| ROOF 2021 | HVAC 2025 | 2-CAR + GOLF CART GARAGE | GLASS-ENCLOSED LANAI |
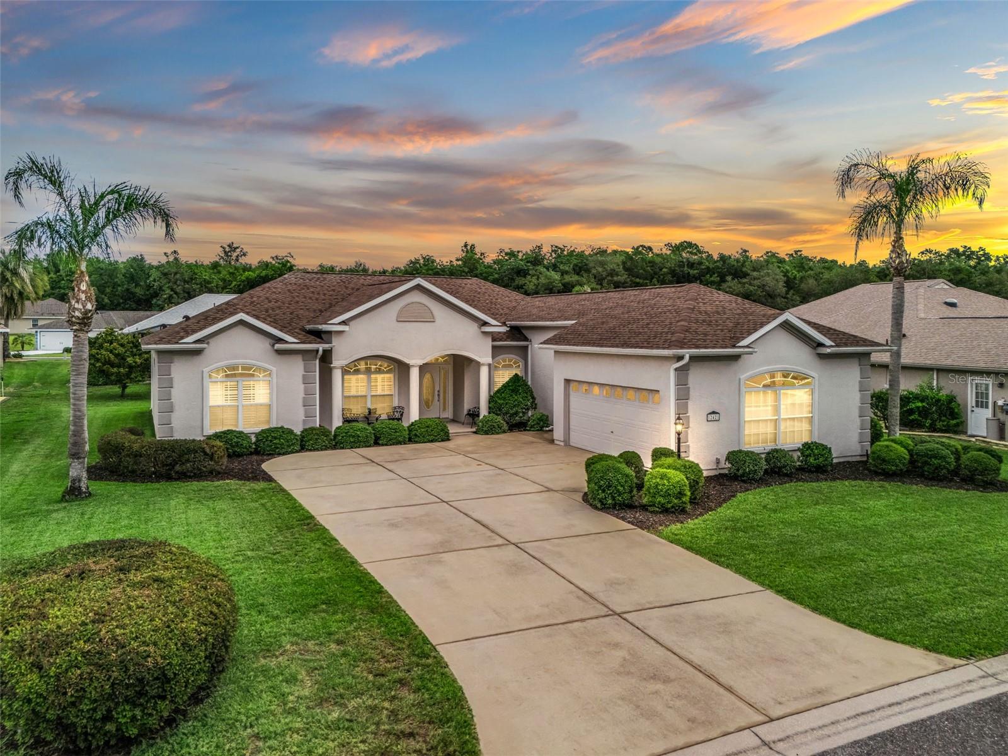
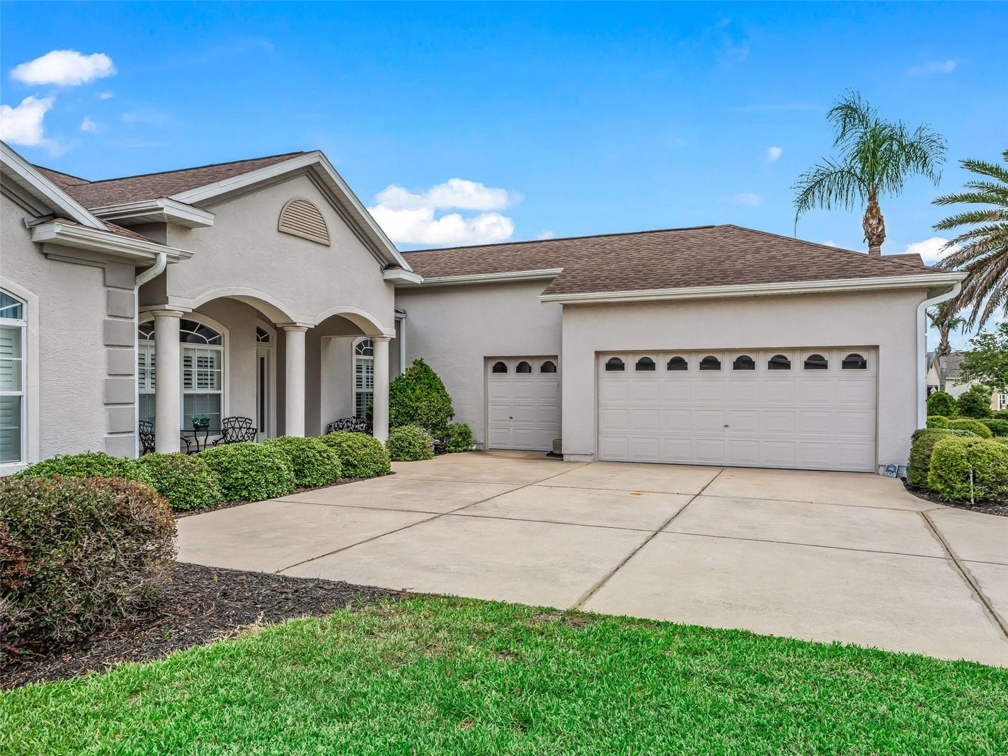
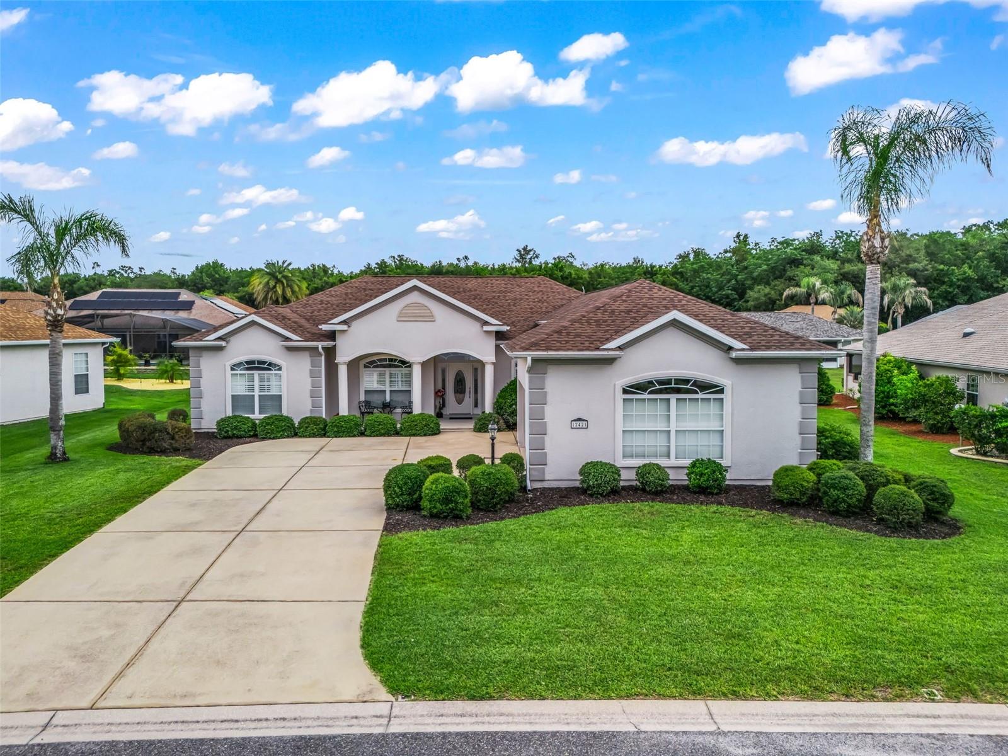
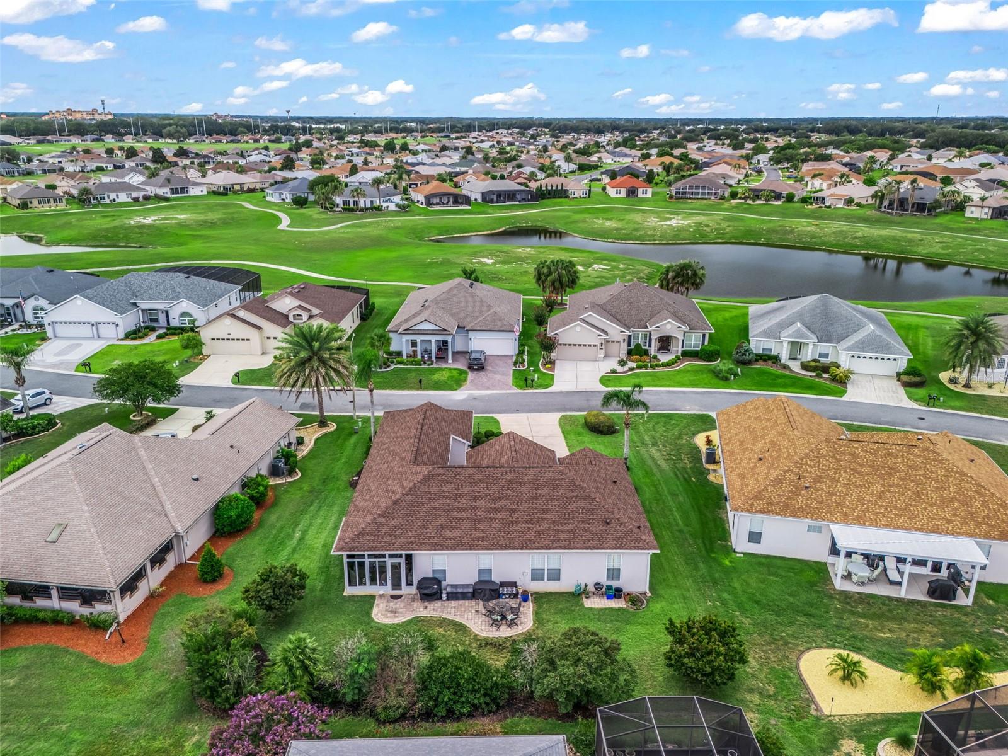
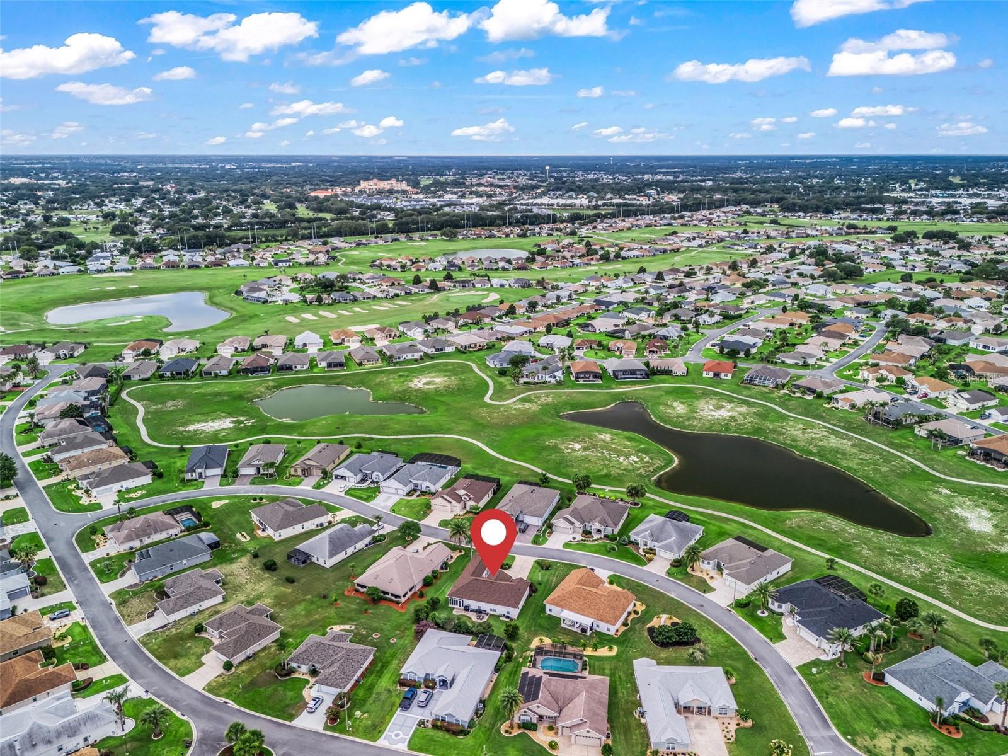
Your opportunity to own a Customized home in STONECREST, one of the most sought-after 55+ communities and it just got better. HOA fee is just $152 a month. Stonecrest is a 55+ gated golf course community with all the amenities and 4 pools (one indoor), pickleball, softball, an 18-hole championship course, over 80 clubs, and just a Bridge Away By Golf Cart To The Villages! Beautifully Customized 3/ 2 Birch “C” model on an Oversized Premium Lot with an Oversized Side Facing 2 Car + Golf Cart Garage. Tremendous Curb appeal features meticulously maintained professional landscaping, a 20 x 9 covered Front porch with Stately 3 columns, and a stunning Leaded Glass Oval Entry door with matching Sidelight accents. Windows Upgraded in 2026 ($6,000 value). Step inside to Soaring 10-foot ceilings, Plantation shutters throughout, and a Light & Bright Open-Concept Floor Plan. The Dining area showcases a Swarovski Crystal designer chandelier with dimmers & rocker switches which matches the mini Chandelier in the foyer. The dining area flows into the living area which provides sliding door access to the lanai creating a spacious gathering space built for entertaining family and friends. The kitchen is a designer's dream, drenched in natural light showcasing Verde Peacock Granite countertops, a striking 4" glass Verde Peacock backsplash, White 42" Wood cabinetry with pull outs, Sleek Black Stainless appliances including a 2024 Stove with Air fryer, a Whisper-Quiet 2024 dishwasher, Kohler sink with Pewter faucet, Microwave, slide in range counter-depth refrigerator, Pantry closet, Generous breakfast bar, and access to the lanai. The 13' x 10' Glass Enclosed Lanai is true year-round living space, finished with Low-E glass windows, UV blinds, Oversized Tile flooring, Additional Transom Topped windows, and a Full Glass door. Beyond it is a serpentine paver back patio surrounded by privacy landscaping providing an exceptional space for cookouts and enjoying stunning Florida sunsets. Retreat to the Spacious 14' x 17' primary suite with a Large Walk-In closet and a Spa-Like En-Suite with soaking tub, walk-in shower, dual-sink vanity, dedicated linen closet, and private water closet with comfort-height elongated commode. Guest bedroom 2 offers a unique nook, and a nice closet, with adjacent linen closet, and conveniently located close to the Guest bathroom. The guest bath features a tiled tub and shower combination with a comfort-height commode. Guest bedroom 3 (no closet) makes a perfect office, den, or hobby room. Exceptionally Spacious 17' x 35' Oversized side-facing 2 Car + Golf Cart garage with extra shelving, 10 Ft Ceilings, New service door, New garage & golf cart door openers, Parking can fit a Full Size Truck, Car, and Golf Cart! Uncommonly long driveway, just perfect for accommodating multiple visitors!. WATER HEATER 2015
Behind Stonecrest's gates you get privacy, security, championship golf, and a calendar of events so full you'll have to choose. This Updated Birch offers Luxurious finishes, a fantastic location, and major systems already updated! This one won't last at the new price. Call today to schedule your private showing — A WONDERFUL LIFESTYLE AWAITS YOU IN STONECREST!