Leave a Message

Thank you for your message. I will be in touch with you shortly.

2226 TAYLOR CREEK CT
SEE ALL PHOTOS
2226 TAYLOR CREEK CT
Courtesy of NONA LEGACY POWERED BY LA ROSA, Abraham Mendez  Listing Contact: 407-270-6841 
For Sale

2226 TAYLOR CREEK CT

2226 TAYLOR CREEK CT, KISSIMMEE, FL 34758

$399,000
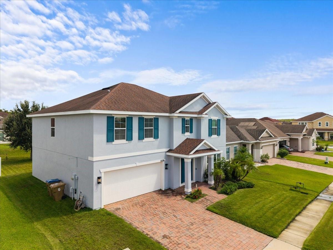
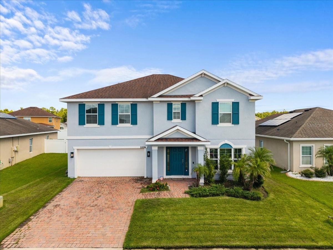
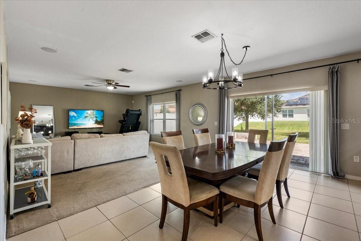
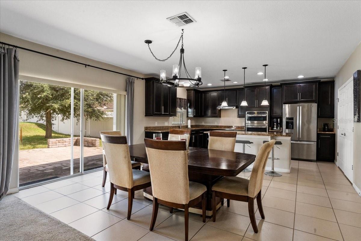
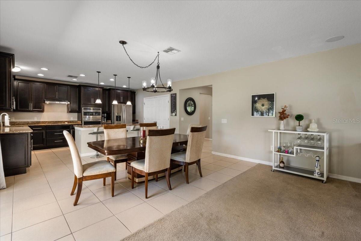
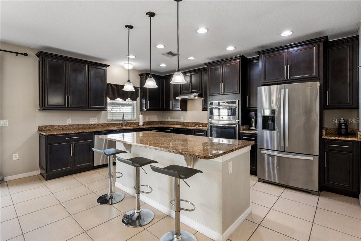
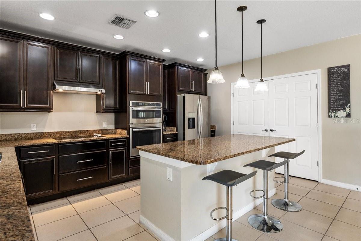
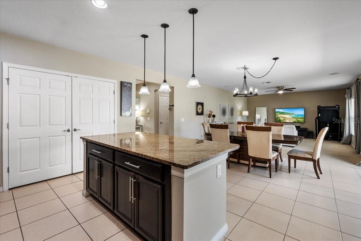
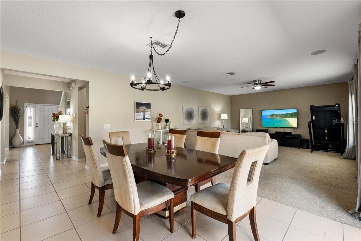
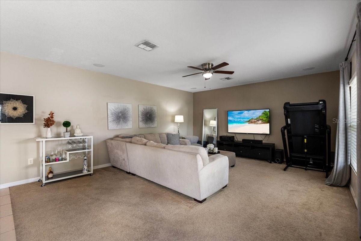
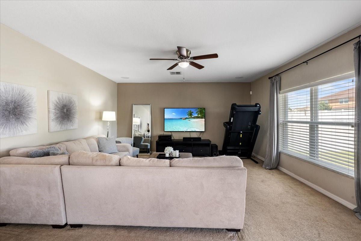
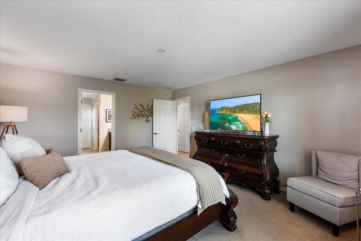
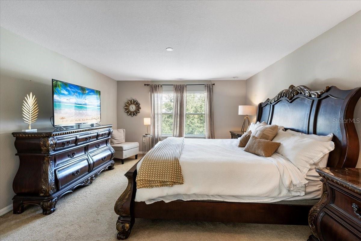
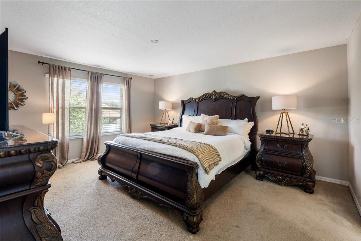
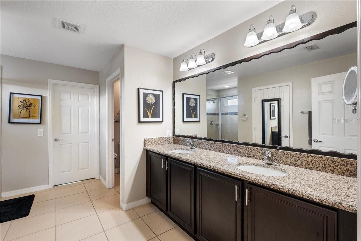
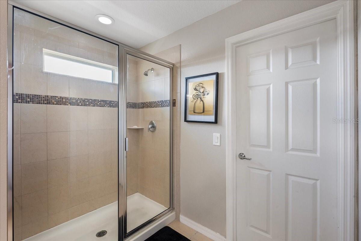
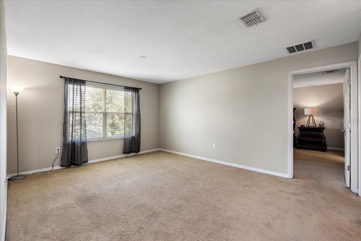
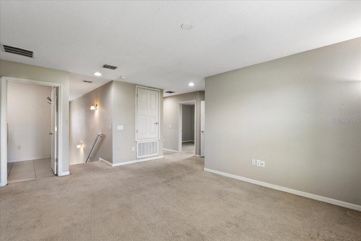
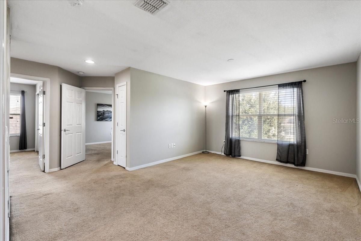
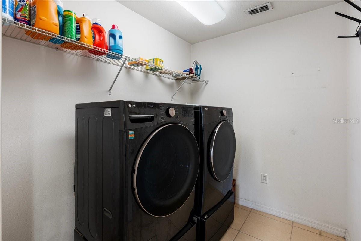
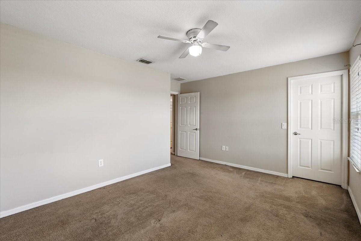
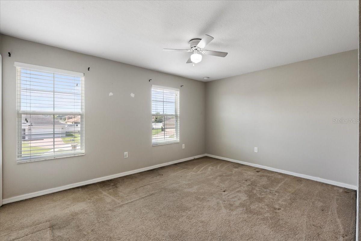
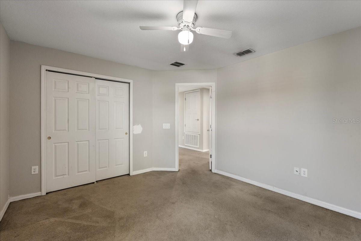
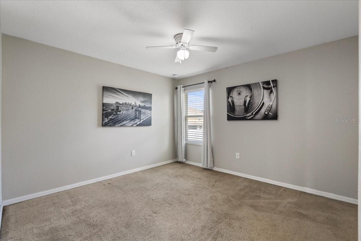
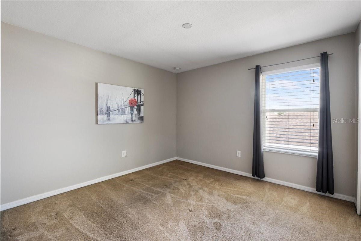
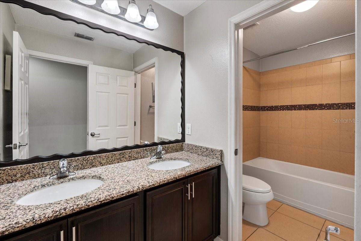
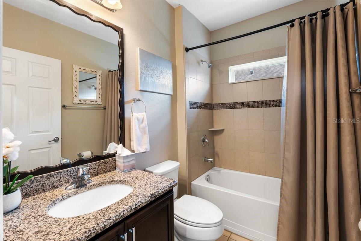
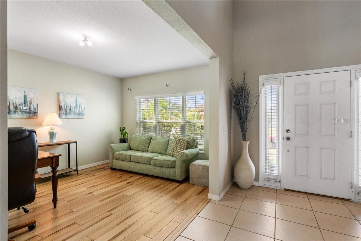
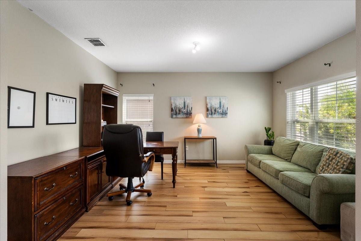
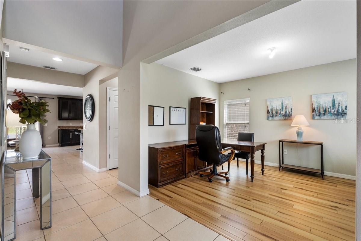
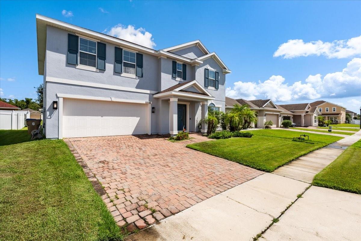
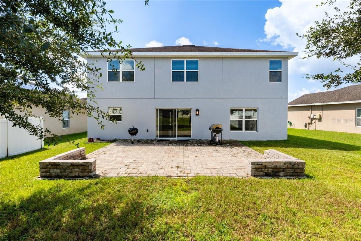
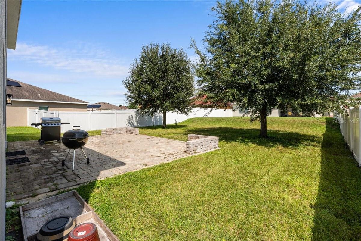
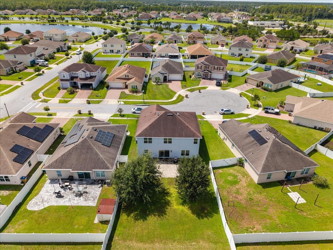
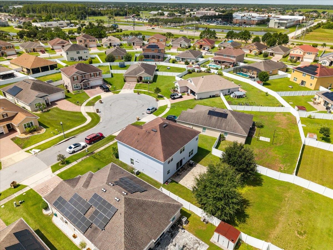
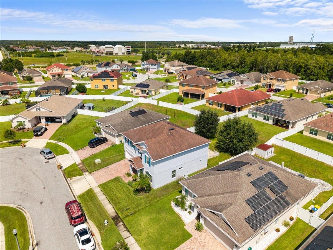
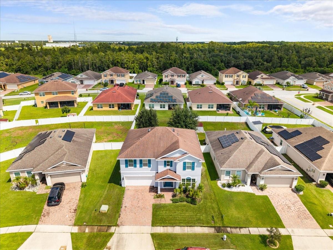
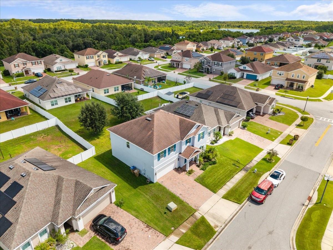
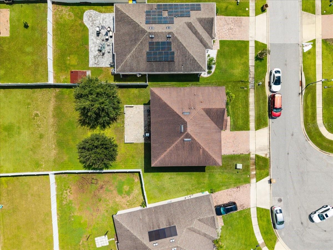
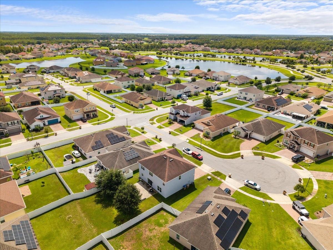
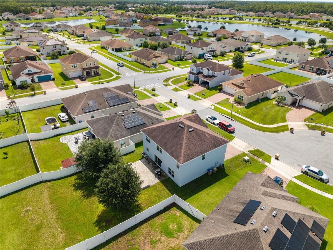
Available 3.125% assumable mortgage. Welcome to this spacious and beautifully designed 4-bedroom, 3-bath home offering over 2,800 square feet of living space, ideally situated on a quiet cul-de-sac in the desirable Waterview community of Kissimmee. The thoughtfully designed floor plan offers plenty of flexibility for today's lifestyle, including a first-floor flex room that is perfect for a home office, den, playroom, or potential additional bedroom, with a full bathroom conveniently located nearby. At the heart of the home is an impressive open kitchen featuring tall espresso cabinetry with crown molding, granite countertops, stainless steel appliances, built-in oven and microwave, cooktop, and an oversized center island providing plenty of space for meal preparation, entertaining, and casual dining. The kitchen opens seamlessly to the spacious family room, creating an inviting gathering space for family and friends. Upstairs, you'll find four generously sized bedrooms along with a versatile loft, ideal for a media room, game room, study area, or second living space. The expansive primary suite provides a private retreat with a large walk-in closet and an ensuite bath featuring dual vanities with granite countertops and a spacious walk-in shower. The conveniently located second-floor laundry room makes everyday living even easier. Outside, enjoy a paver-finished backyard and patio area with plenty of room for outdoor dining, entertaining, or simply enjoying the Florida sunshine. Additional highlights include a 2-car attached garage, open-concept living areas, ample storage, and a cul-de-sac location. Conveniently located near shopping, dining, schools, healthcare, major roadways, and Central Florida's world-famous attractions, this home combines space, functionality, and location in one impressive package. Schedule your private showing today and discover everything this Waterview home has to offer!

4
beds

3
baths

2,814 Sq.Ft. LIVING AREA

6,970 Sq.Ft. lot

Abe Mendez

Abe Mendez

Features & Amenities

Interior

  • total bedrooms4
  • Total bathrooms3
  • full bathrooms3
  • Laundry room Electric Dryer Hookup, Inside, Upper Level
  • Flooring Carpet, Laminate, Tile
  • APPLIANCES Built-In Oven, Cooktop, Dishwasher, Disposal, Dryer, Microwave, Range, Washer
  • other interior Features Ceiling Fans(s), Eat-in Kitchen, Open Floorplan, Primary Bedroom Upstairs, Solid Surface Counters, Thermostat, Walk-In Closet(s), Window Treatments

Area & Lot

  • Status For Sale
  • Living Area2,814 Sq.Ft.
  • Total Area3,288 Sq.Ft.
  • Lot Area6,970 Sq.Ft.
  • MLS® IDO6437109
  • TypeResidential
  • YEAR BUILT2017
  • Architecture StylesFlorida
  • Elementary SchoolReedy Creek Elem (K 5)
  • Middle SchoolHorizon Middle
  • High SchoolPoinciana High School

Exterior

  • STORIES2
  • Garage Space2.0
  • water SourcePublic
  • utilitiesBB/HS Internet Available, Cable Connected, Electricity Connected, Public, Sprinkler Recycled, Water Connected
  • roofShingle
  • lot featuresCul-De-Sac, Landscaped, Paved
  • HEAT TYPEElectric, Heat Pump
  • AIR CONDITIONINGCentral Air
  • sewerPublic Sewer
  • SubstructureSlab
  • HOA AmenitiesClubhouse, Pool

Financial

  • Sales Price$399,000
  • Real Estate Tax $3,930/yr
  • HOA $120/mo
  • Zoning PUD
View Virtual Tour
image

Schedule a Showing

We would love to show you our beautiful property. Please select your preferred date and time below. An agent will be in touch shortly to confirm your appointment.

Schedule a Showing

We would love to show you our beautiful property. Please select your preferred date and time below. An agent will be in touch shortly to confirm your appointment.

Thank you for your interest in 2226 TAYLOR CREEK CT, KISSIMMEE, FL 34758. We are reviewing your request and will be in touch shortly!

Mortgage Calculator

Estimate your monthly mortgage payment, including the principal and interest, property taxes, and HOA. Adjust the values to generate a more accurate rate.

All estimates are provided for informational purposes only. Actual amounts may vary.
$0,000 Your Payment 20 15 65
$0,000 Your Payment

Work With Abe

Buying or selling a home is a personal journey. Abe Mendez offers a tailored, client-first real estate experience, combining market expertise and modern strategy to help you achieve your goals with confidence.

Follow Me on Instagram