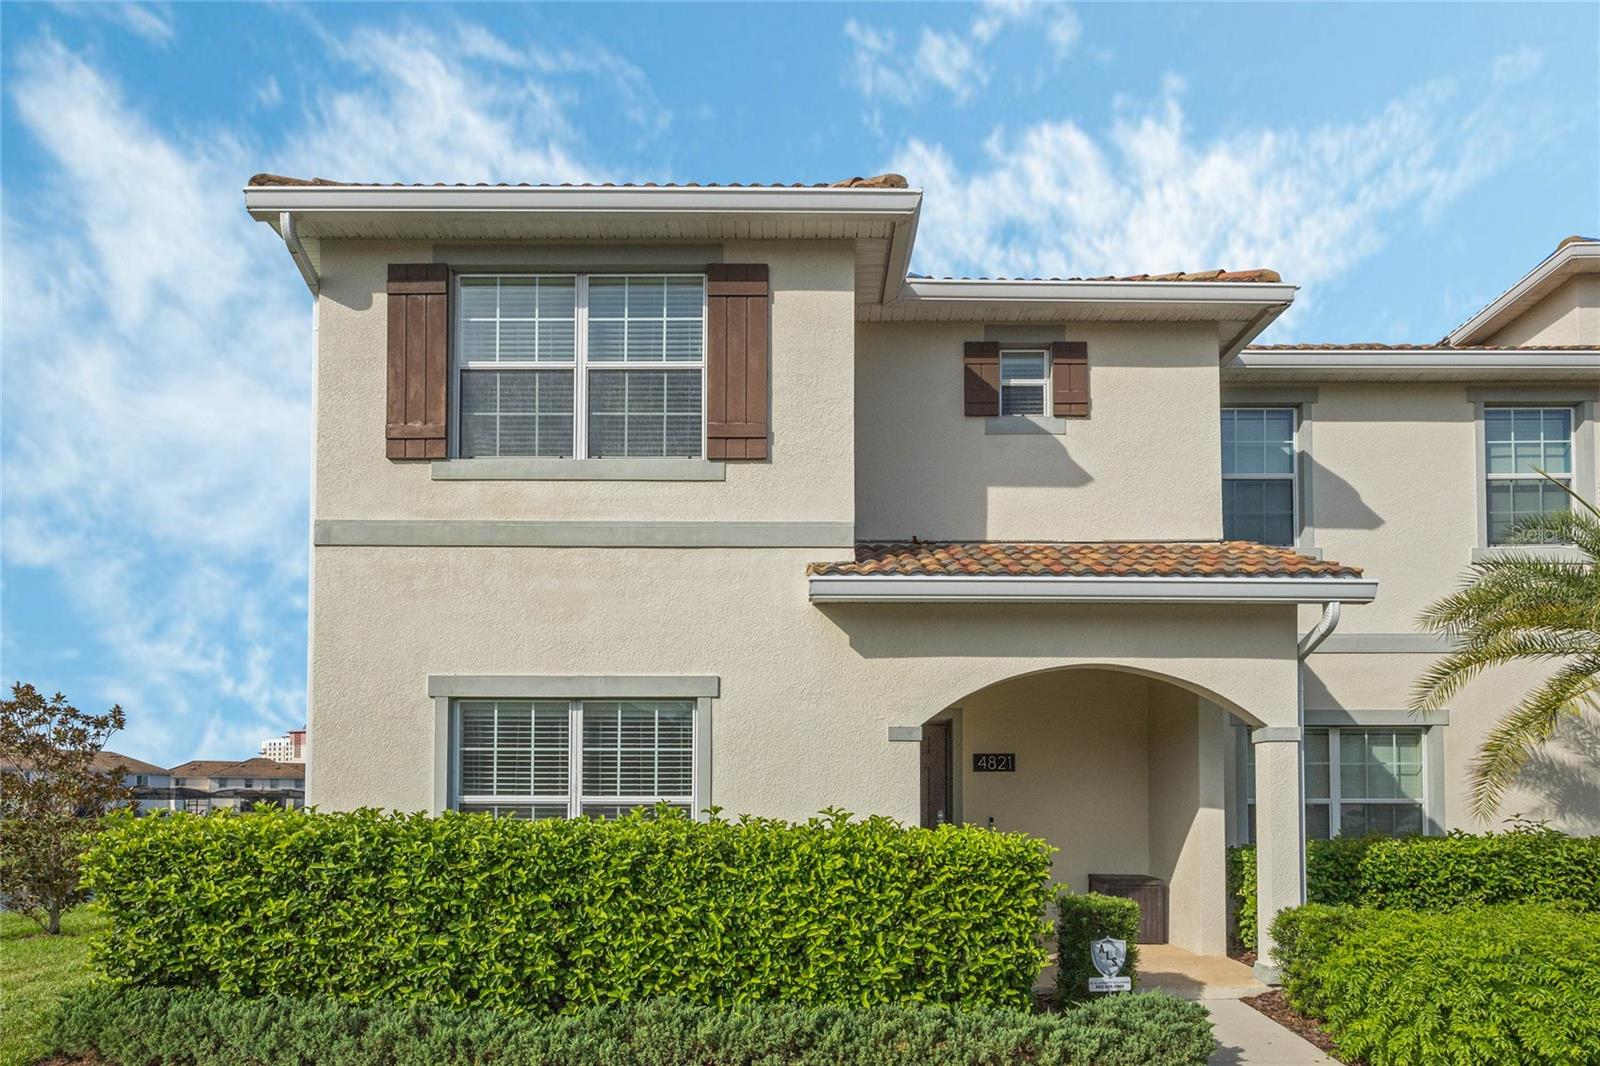

Two-story stucco house with brown shutters, tiled roof, arched entry, and trimmed front hedges.
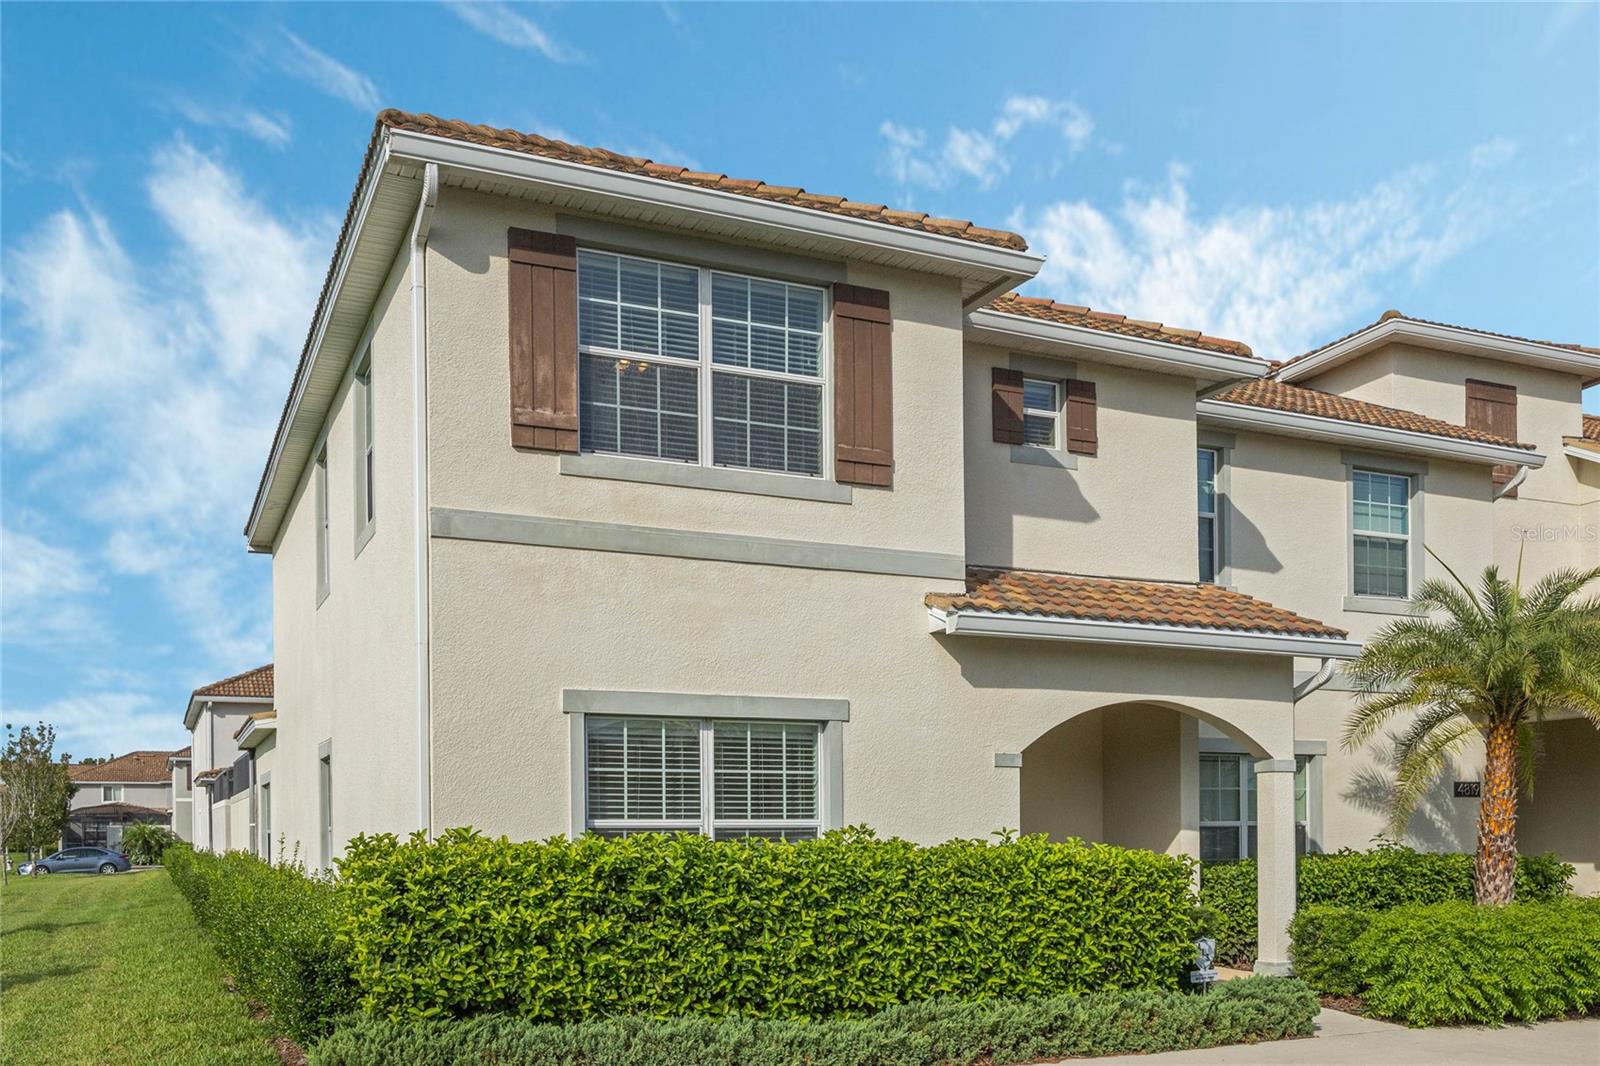
Two-story cream townhouse with brown shutters, terracotta roof tiles, arched entry, and neatly trimmed hedges.
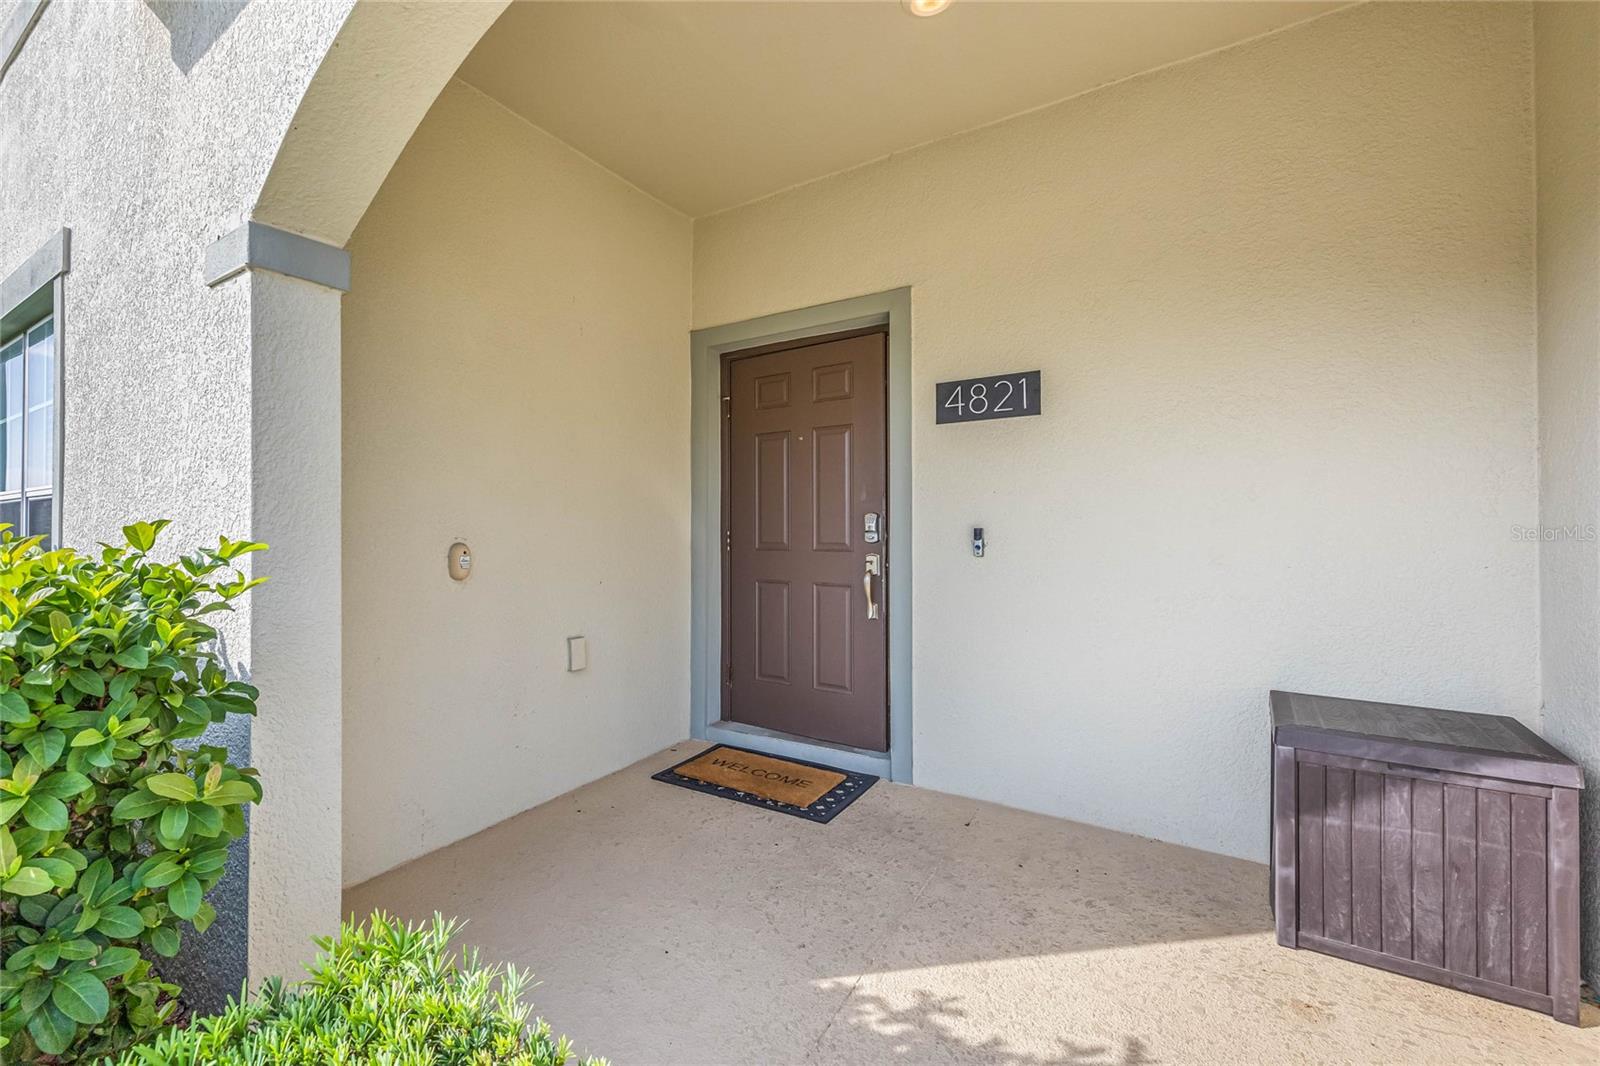
Covered home entrance with brown paneled door, 4821 address plaque, and welcome mat.
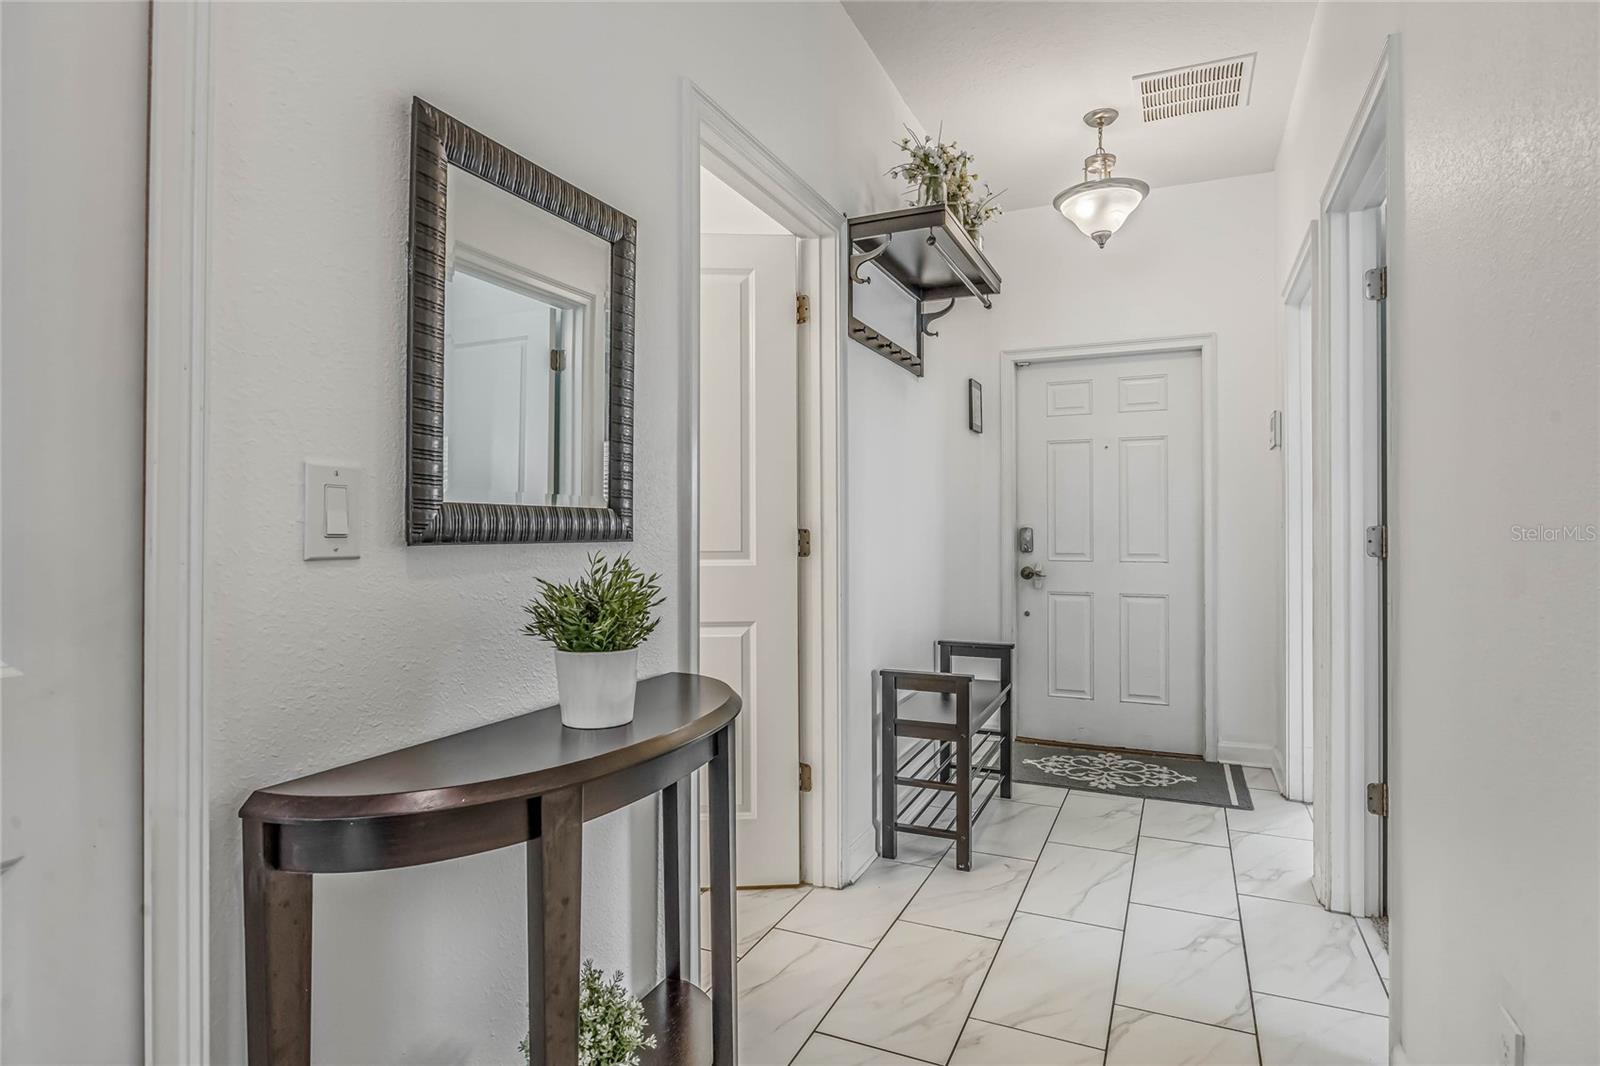
Entry foyer with marble-look tile, a dark console table and mirror, and the front door.
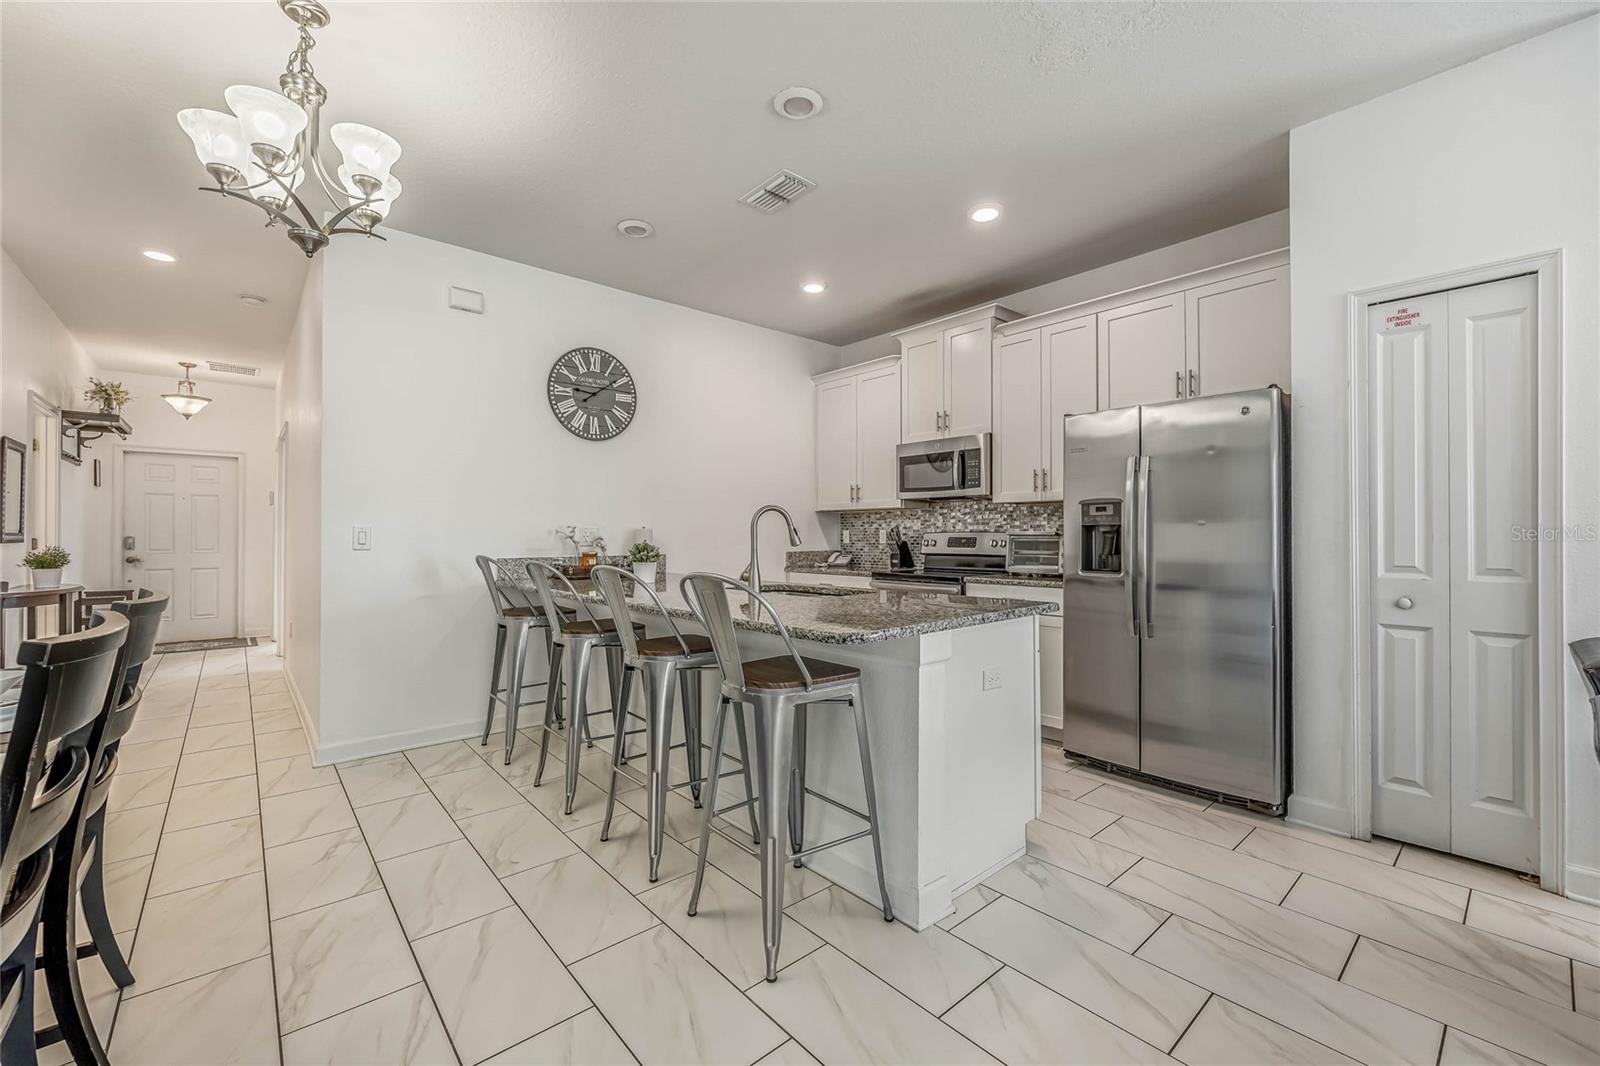
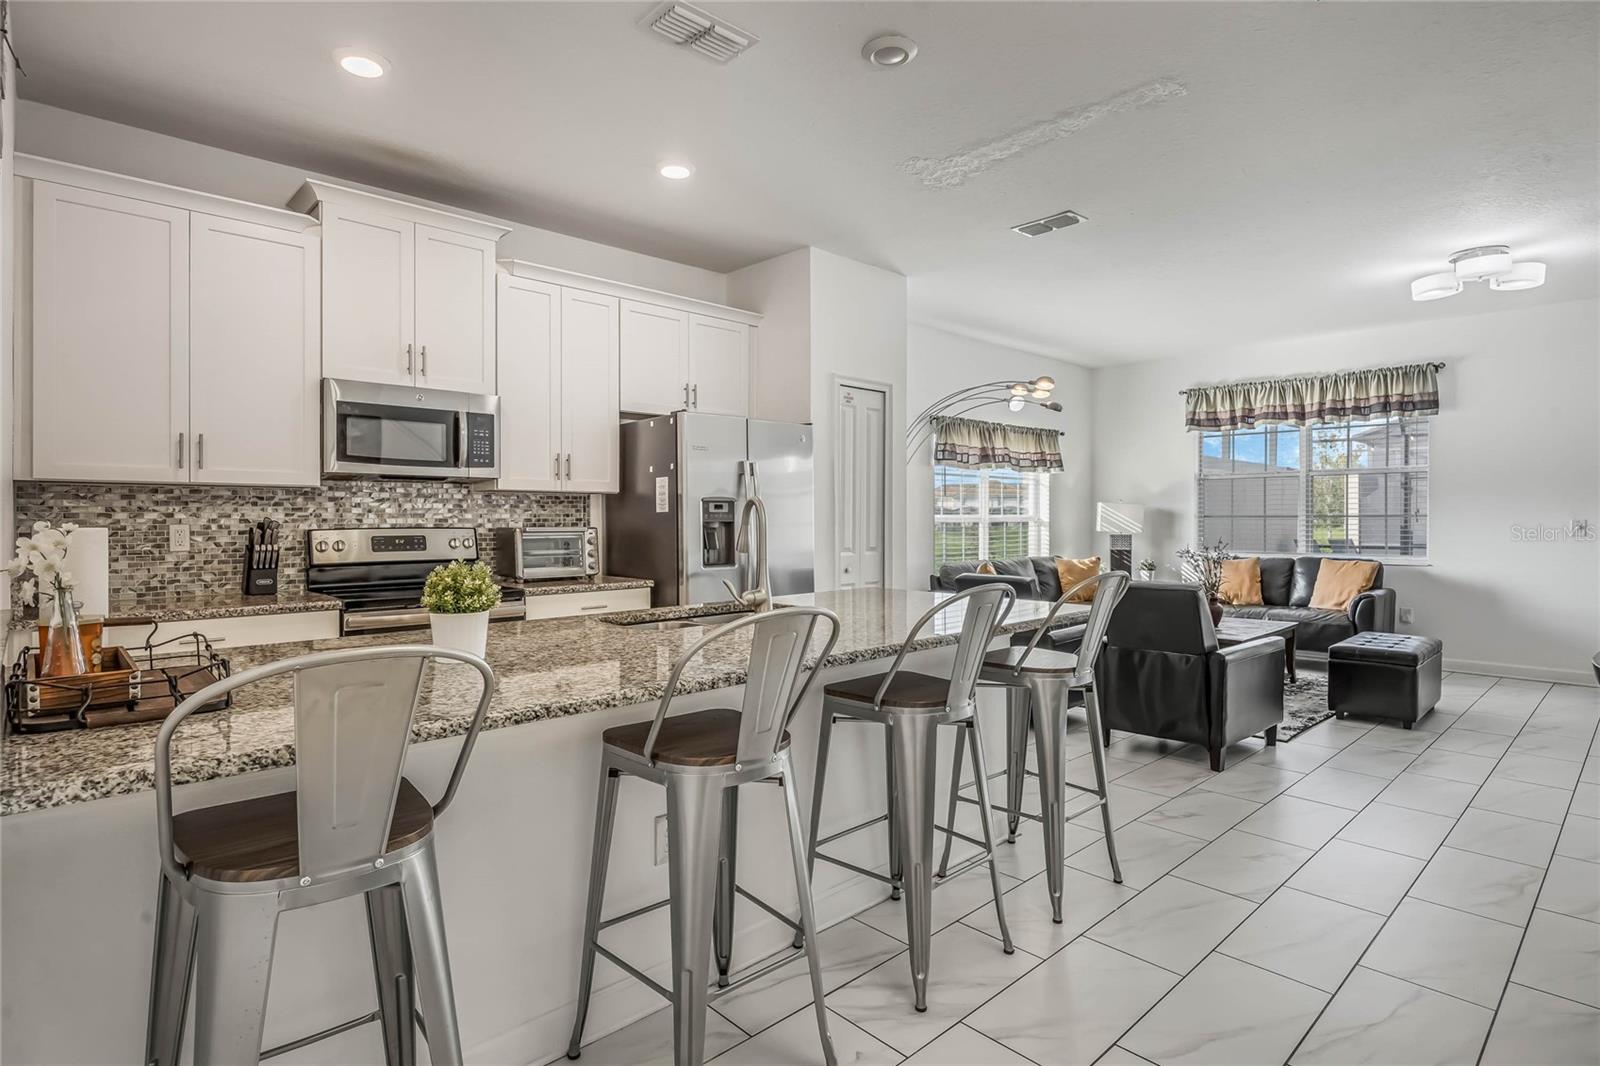
Open kitchen with a granite island, bar stools, white cabinets, and stainless steel appliances.
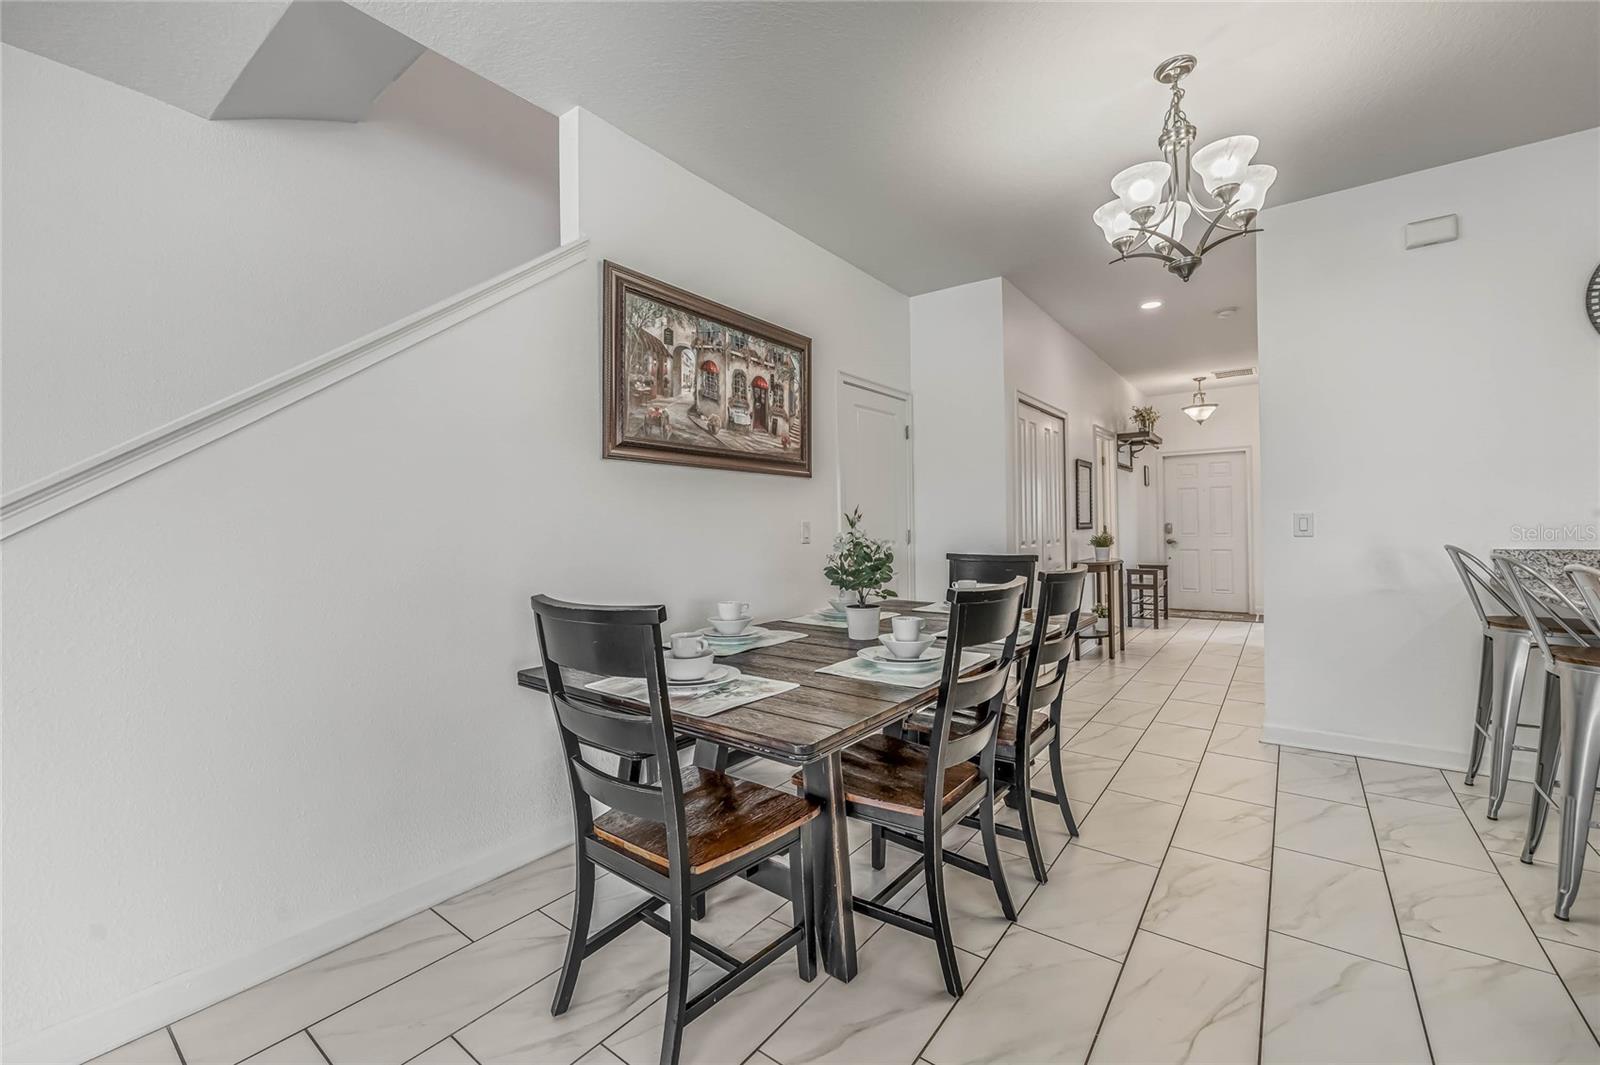
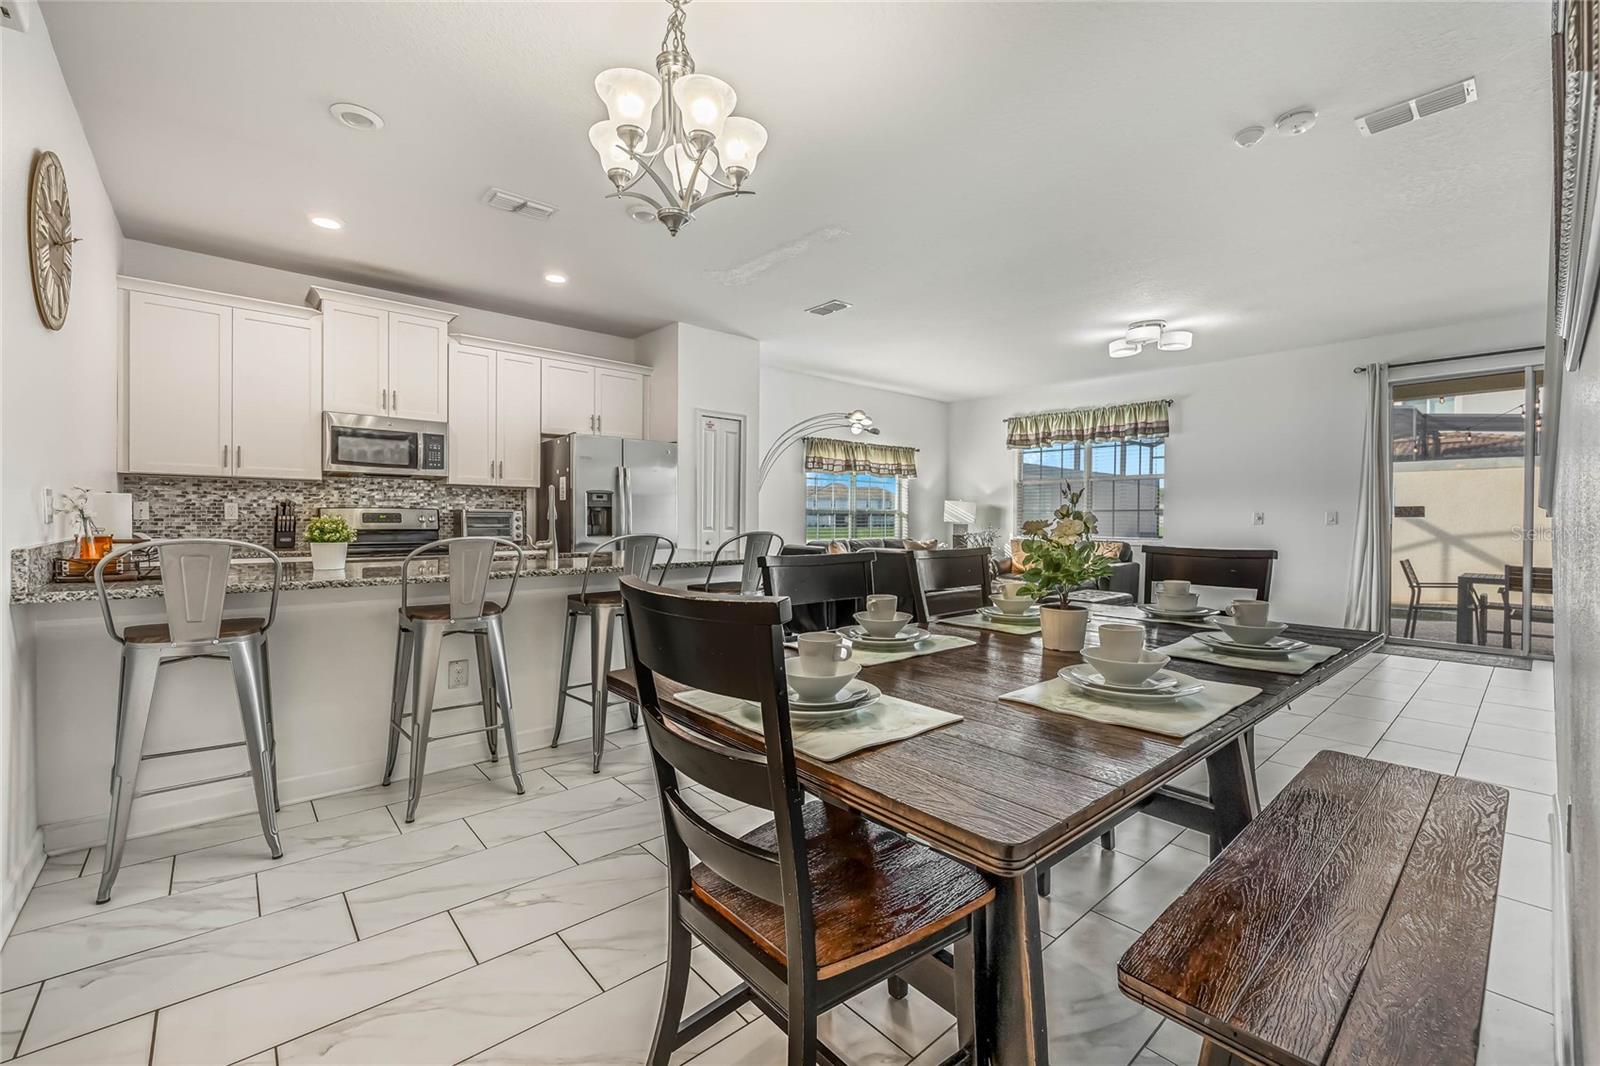
Furnished dining area with a dark wood table, chandelier, and white tile floors.
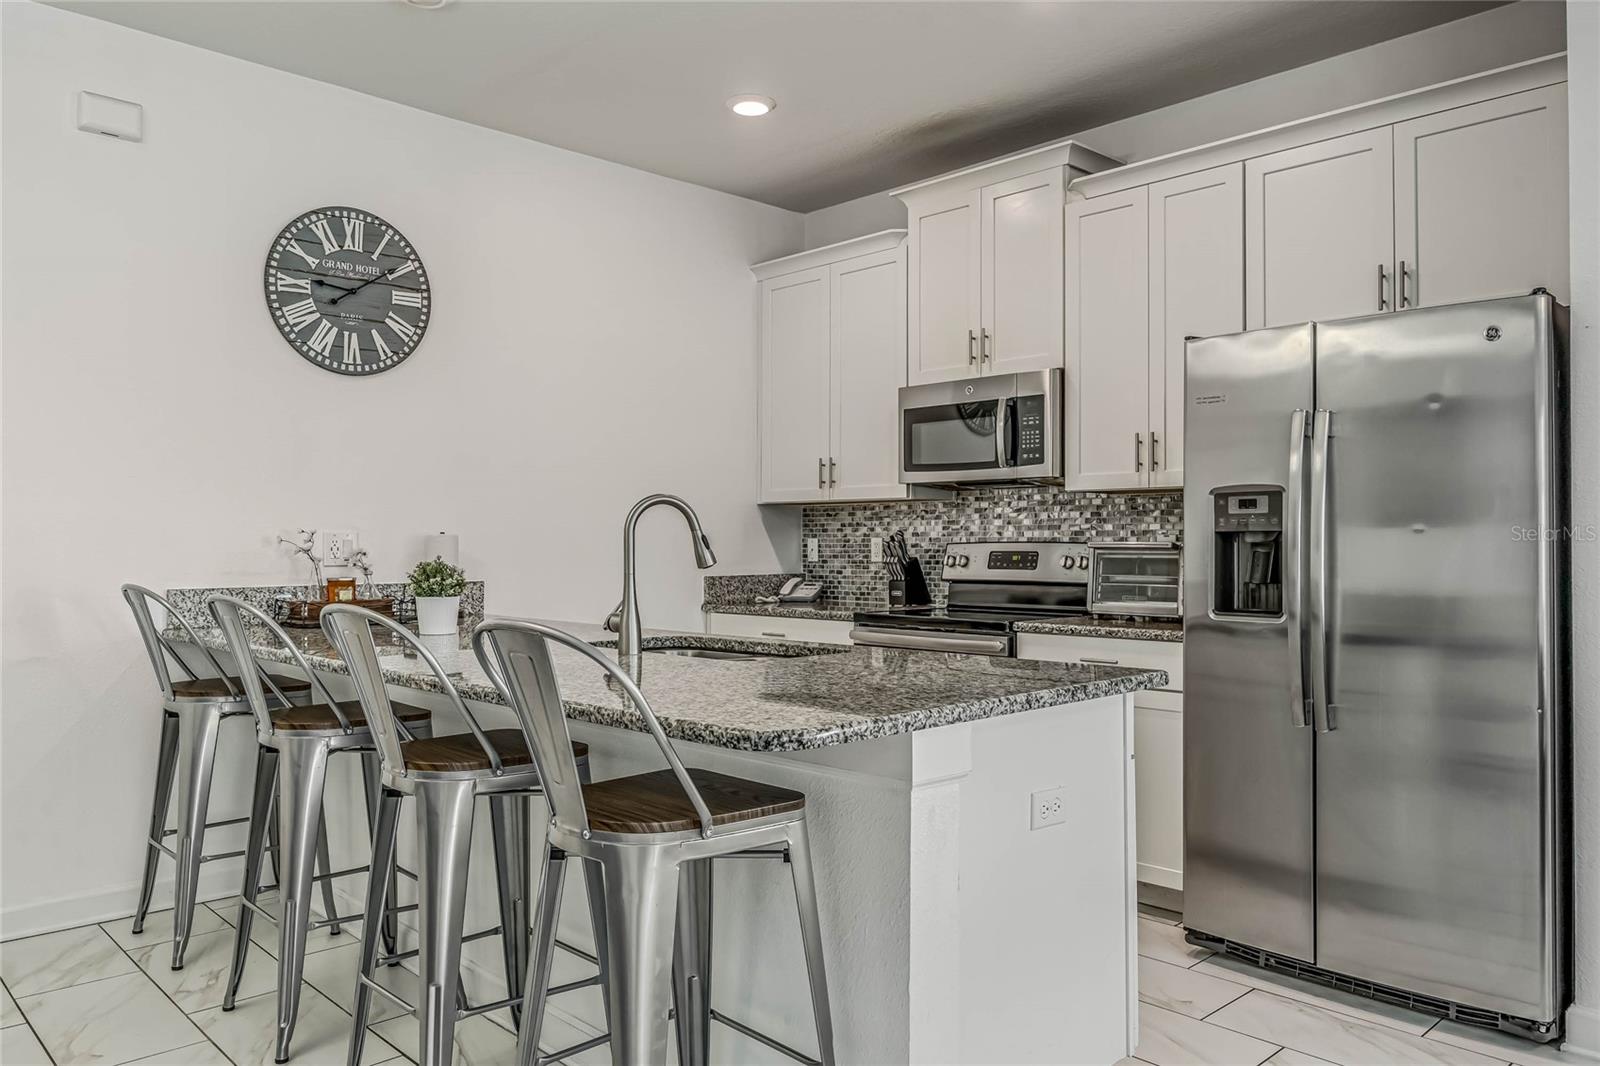
Modern kitchen with white cabinets, stainless steel appliances, and a granite island with bar seating.
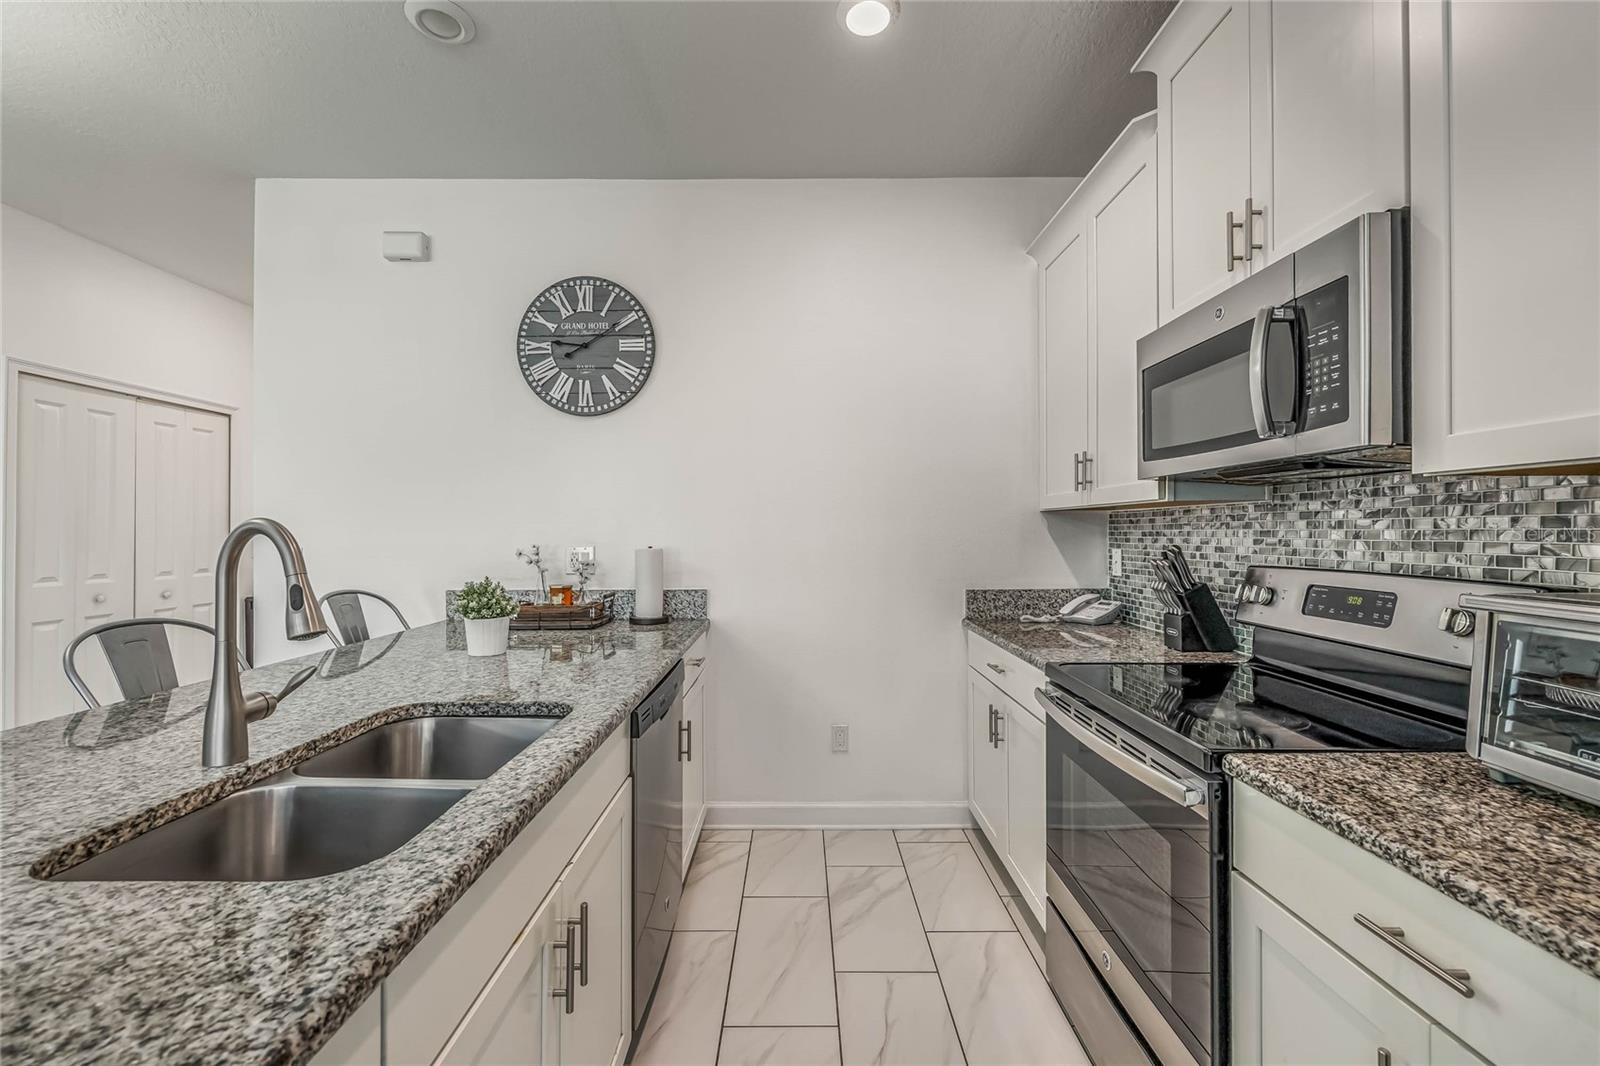
Modern white kitchen with granite counters, mosaic backsplash, stainless steel appliances, and a double-basin island sink.
Open kitchen and dining area with white cabinets, stainless steel appliances, and a set table.
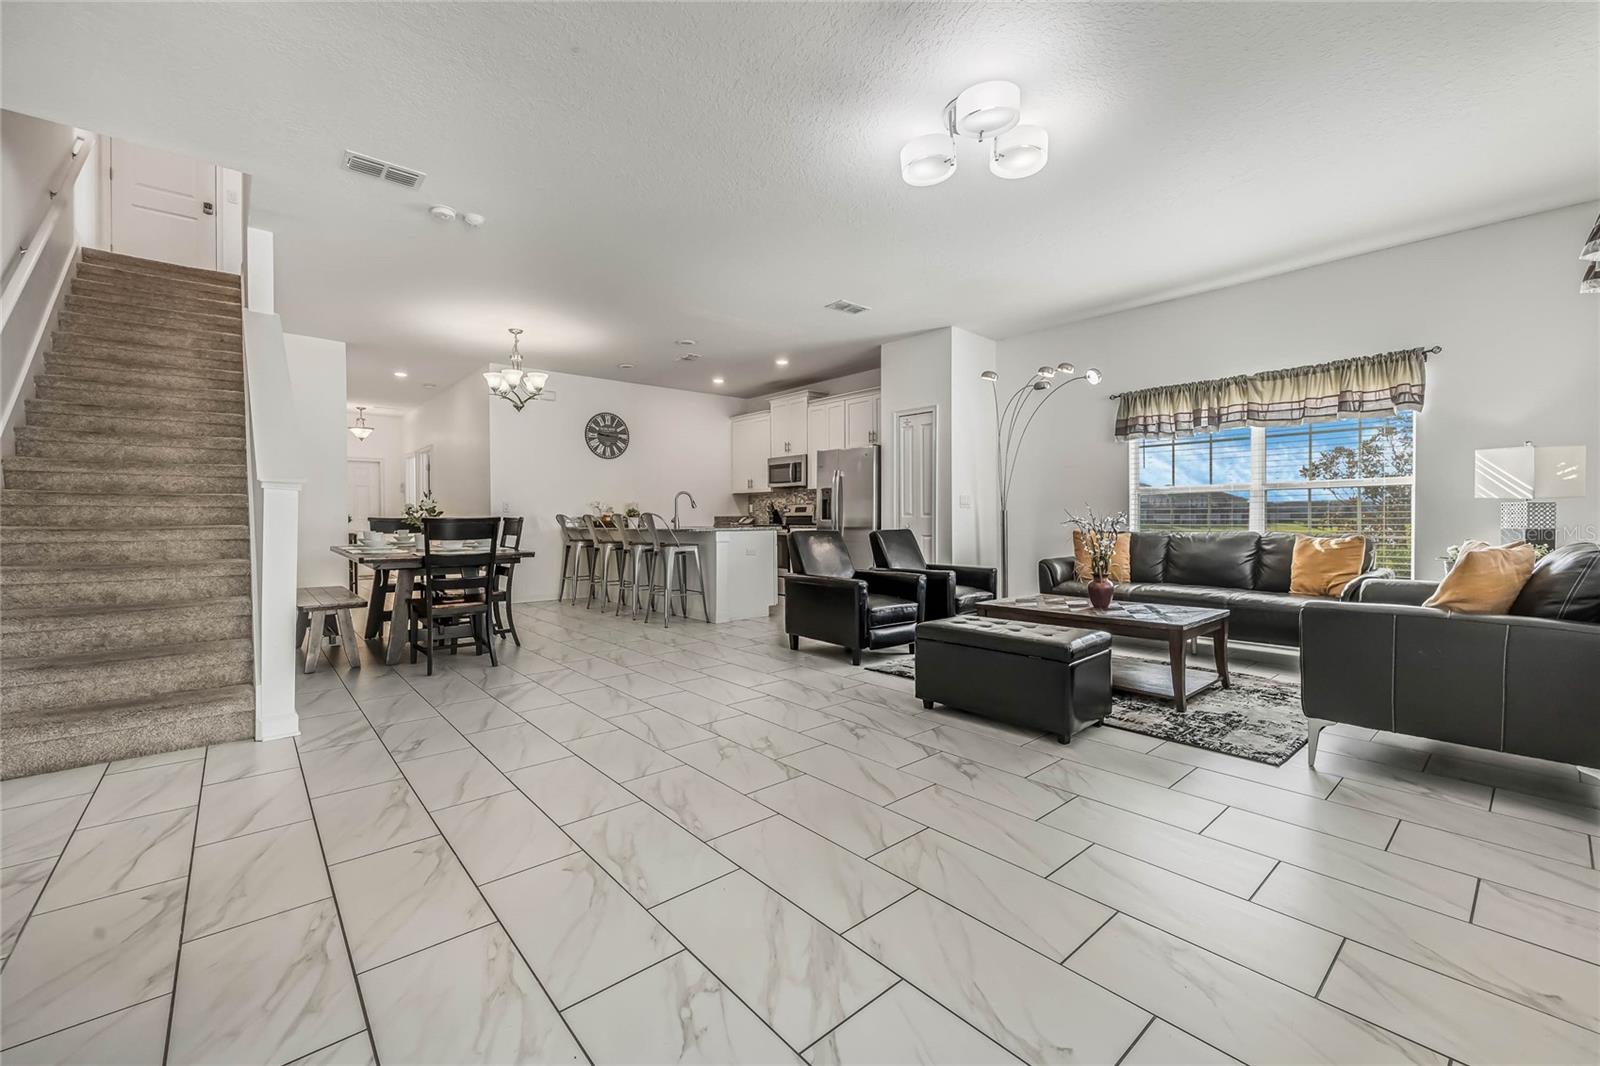
Open-plan kitchen and living room with white cabinets, granite breakfast bar, and black leather seating.
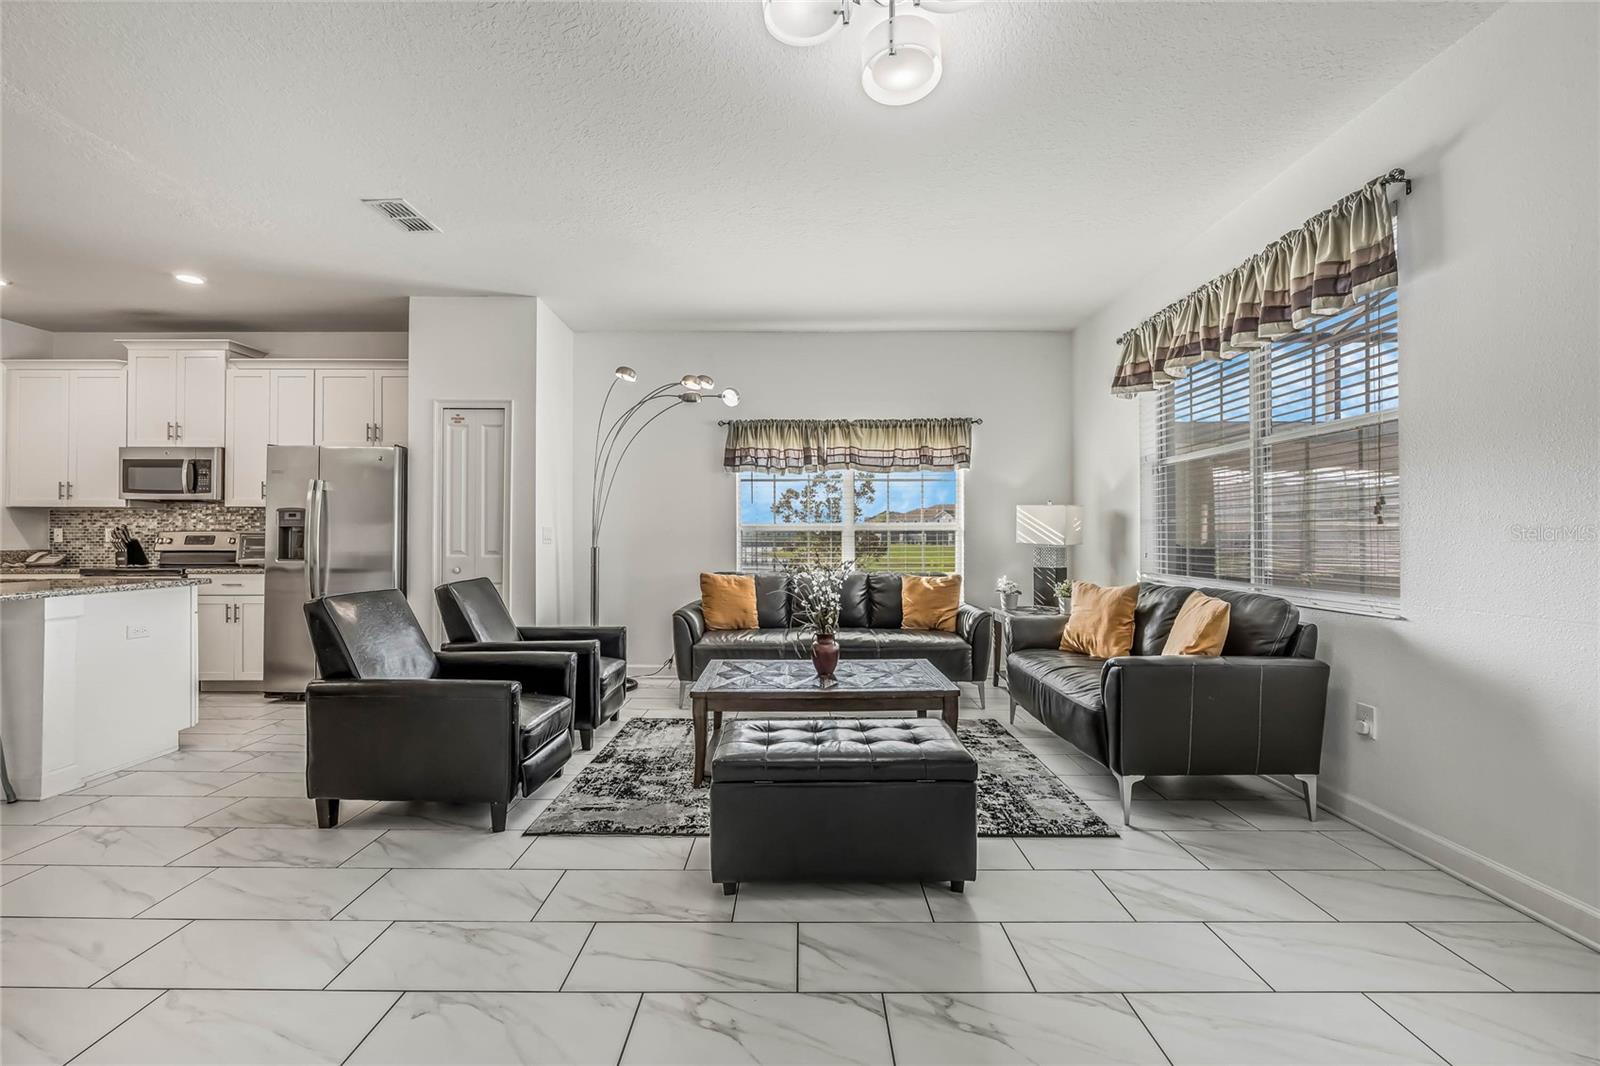
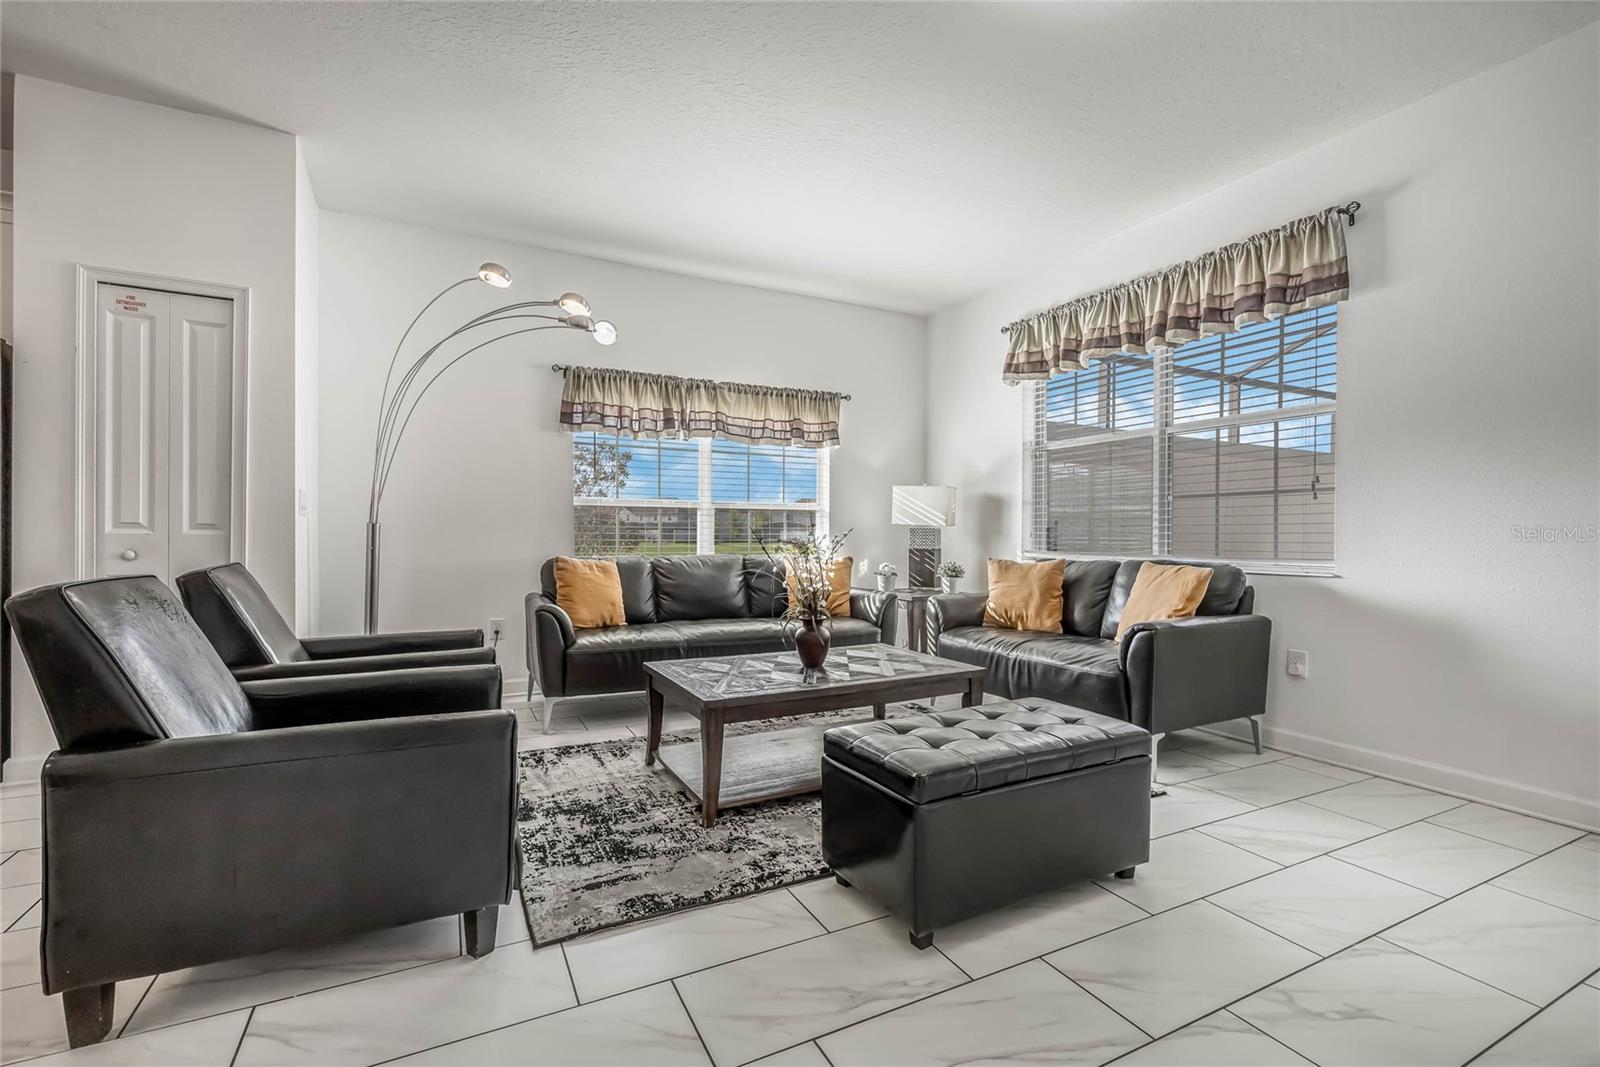
Furnished living room with black leather seating, large windows, and an open white kitchen.
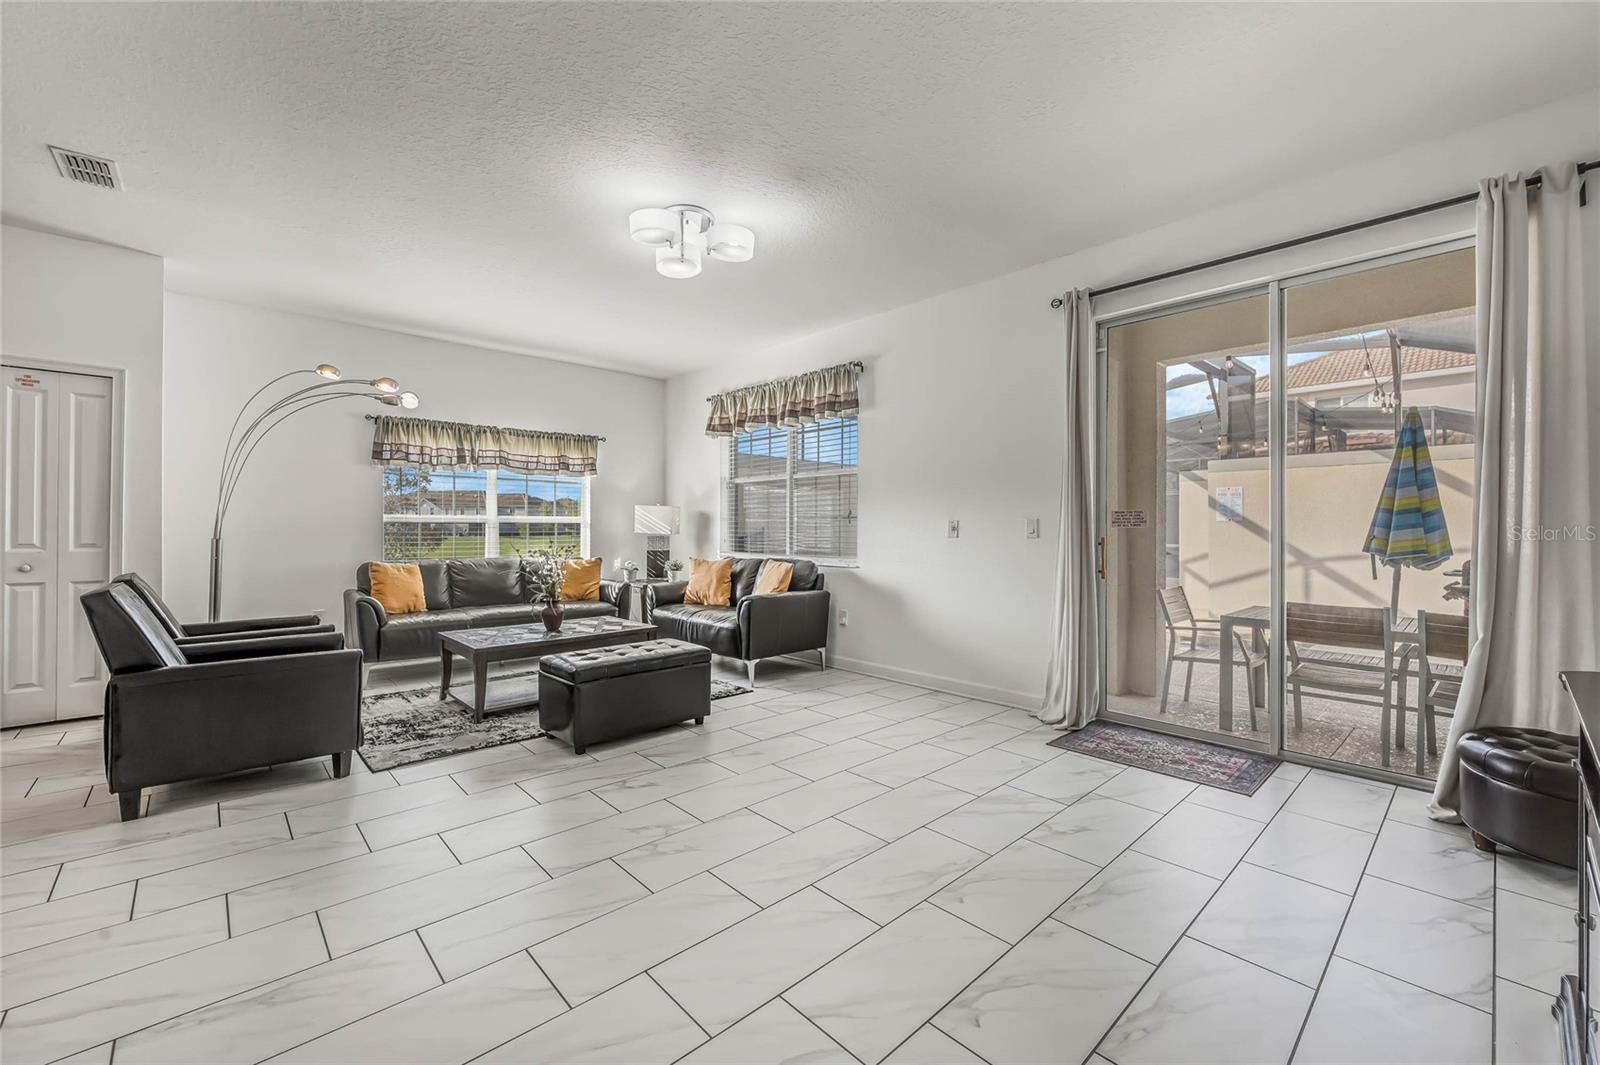
Living room with black leather seating, large tile floors, and sliding doors to a covered patio.
Living room with black leather seating, a patterned rug, and large windows.
Open-plan living room with black leather seating, tile floors, and a staircase beside the dining area and kitchen.
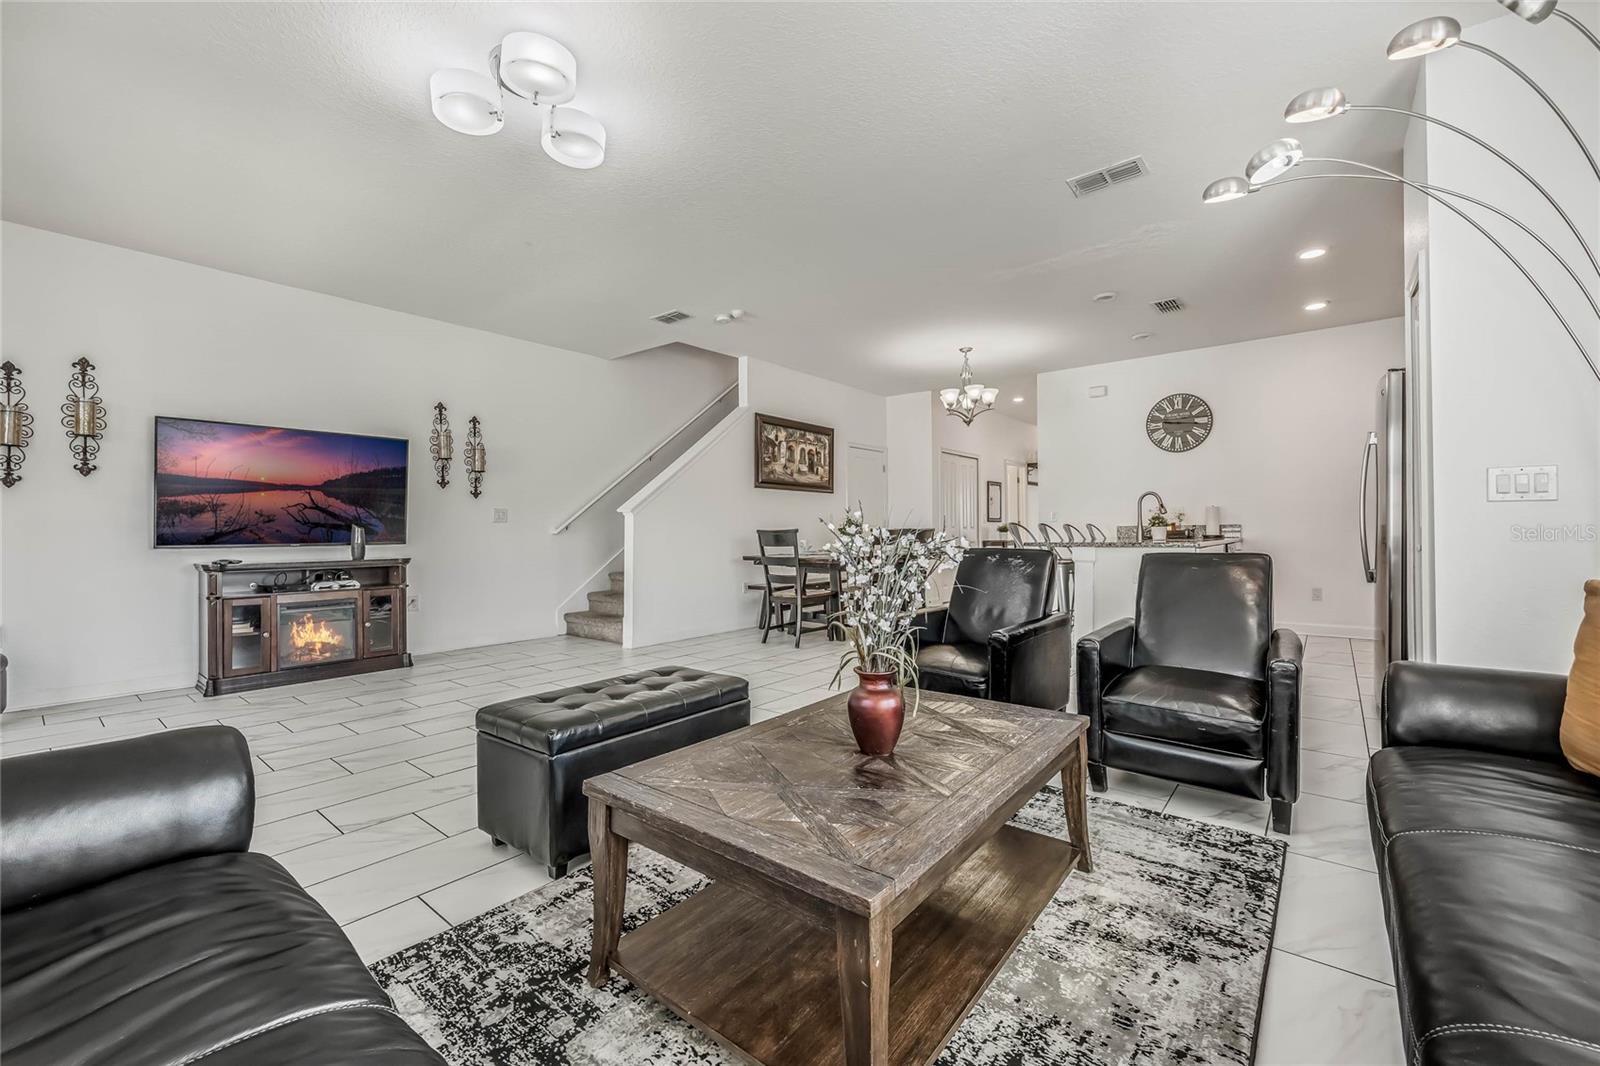
Open-plan living room with black leather seating, a wood coffee table, and a staircase beside the dining area.
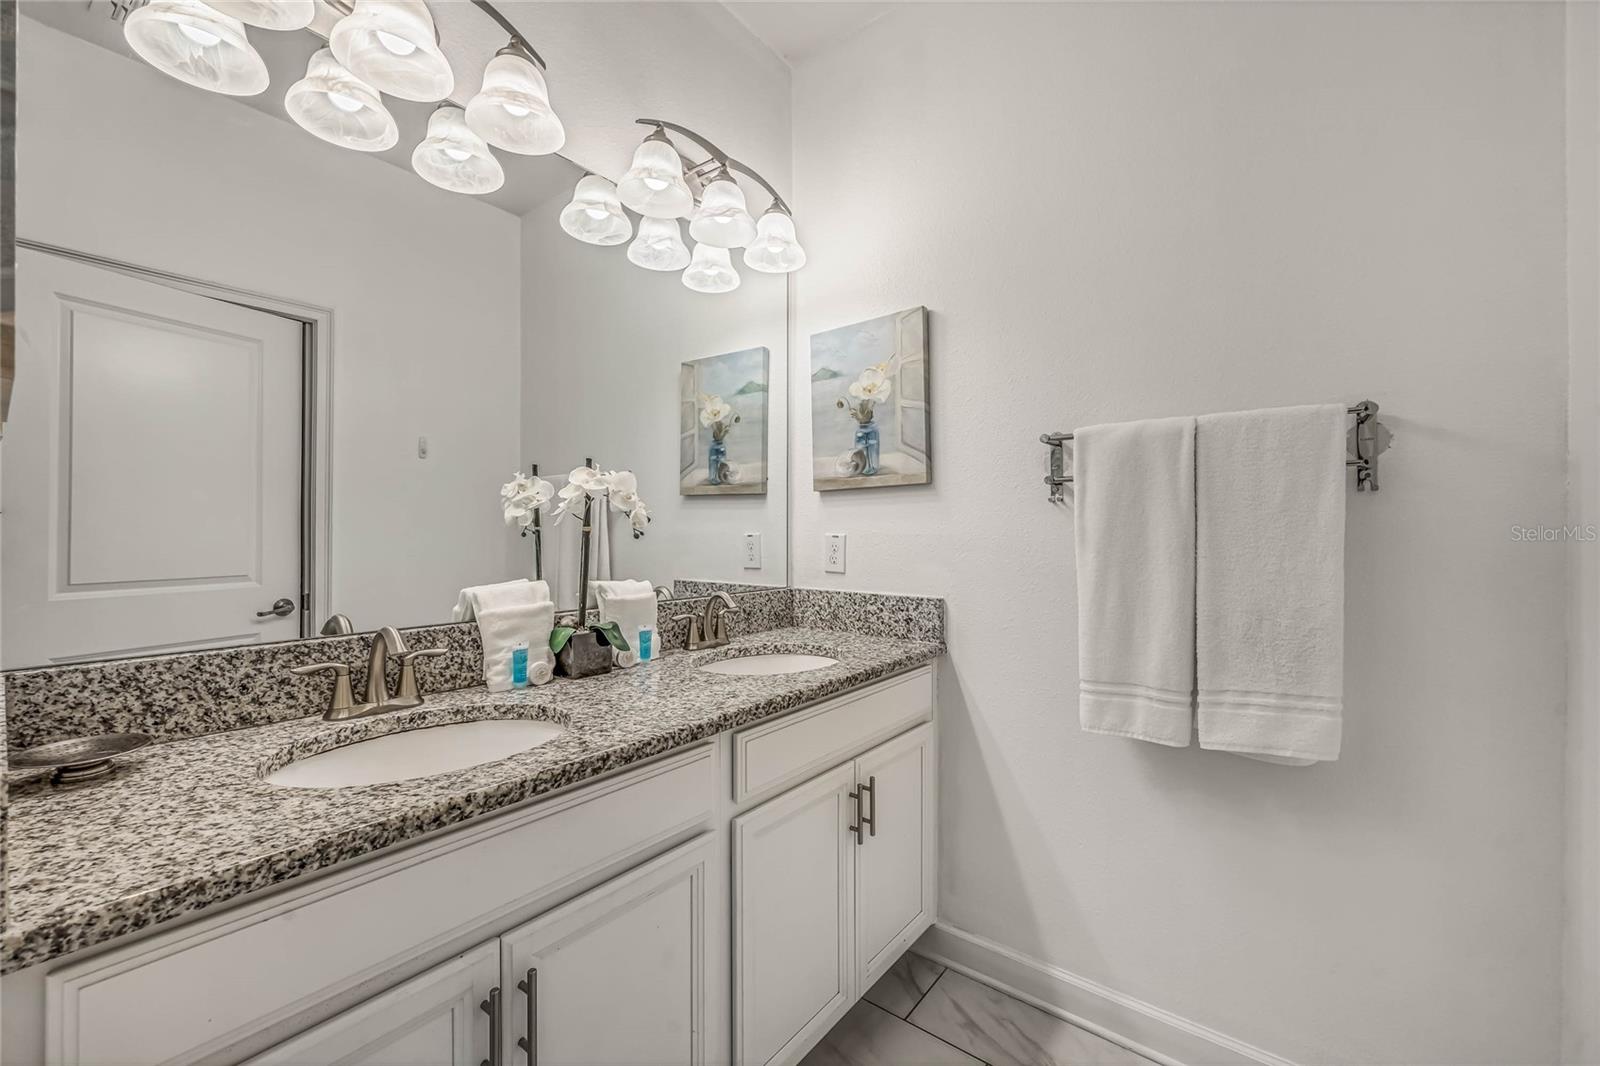
Bathroom with double sinks, speckled granite vanity, white cabinets, and towels on a wall rack.
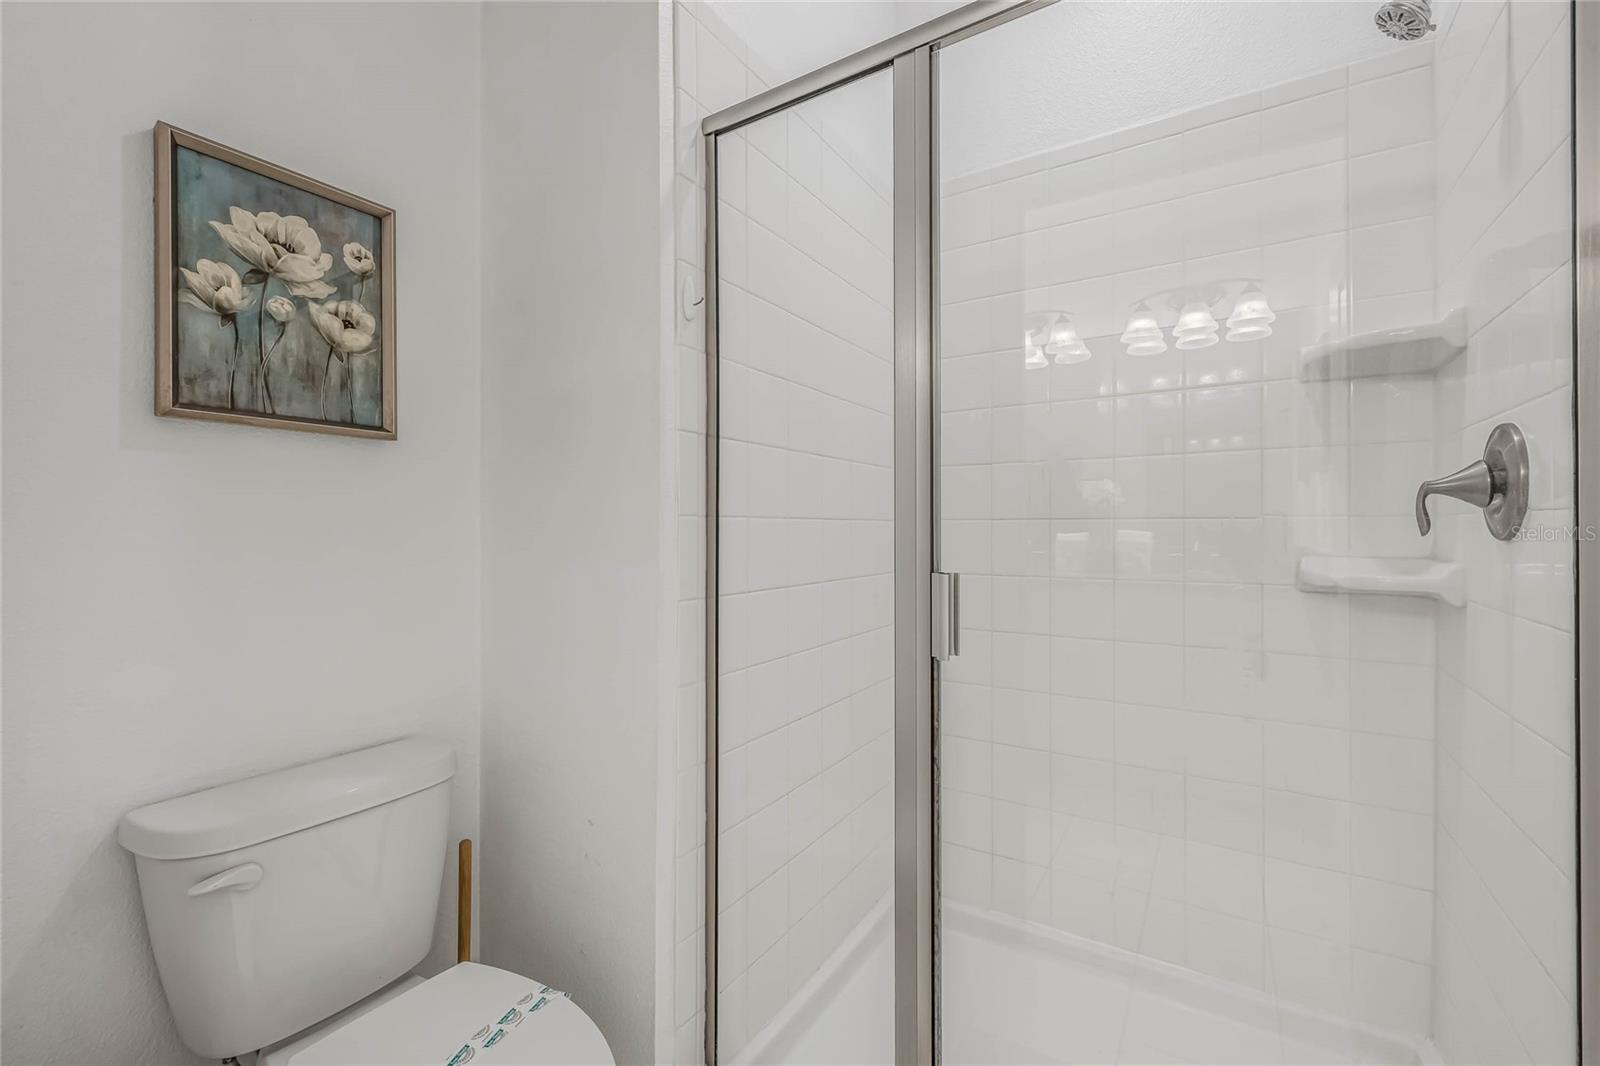
Bathroom with a glass shower enclosure, white tile, toilet, and framed floral artwork.
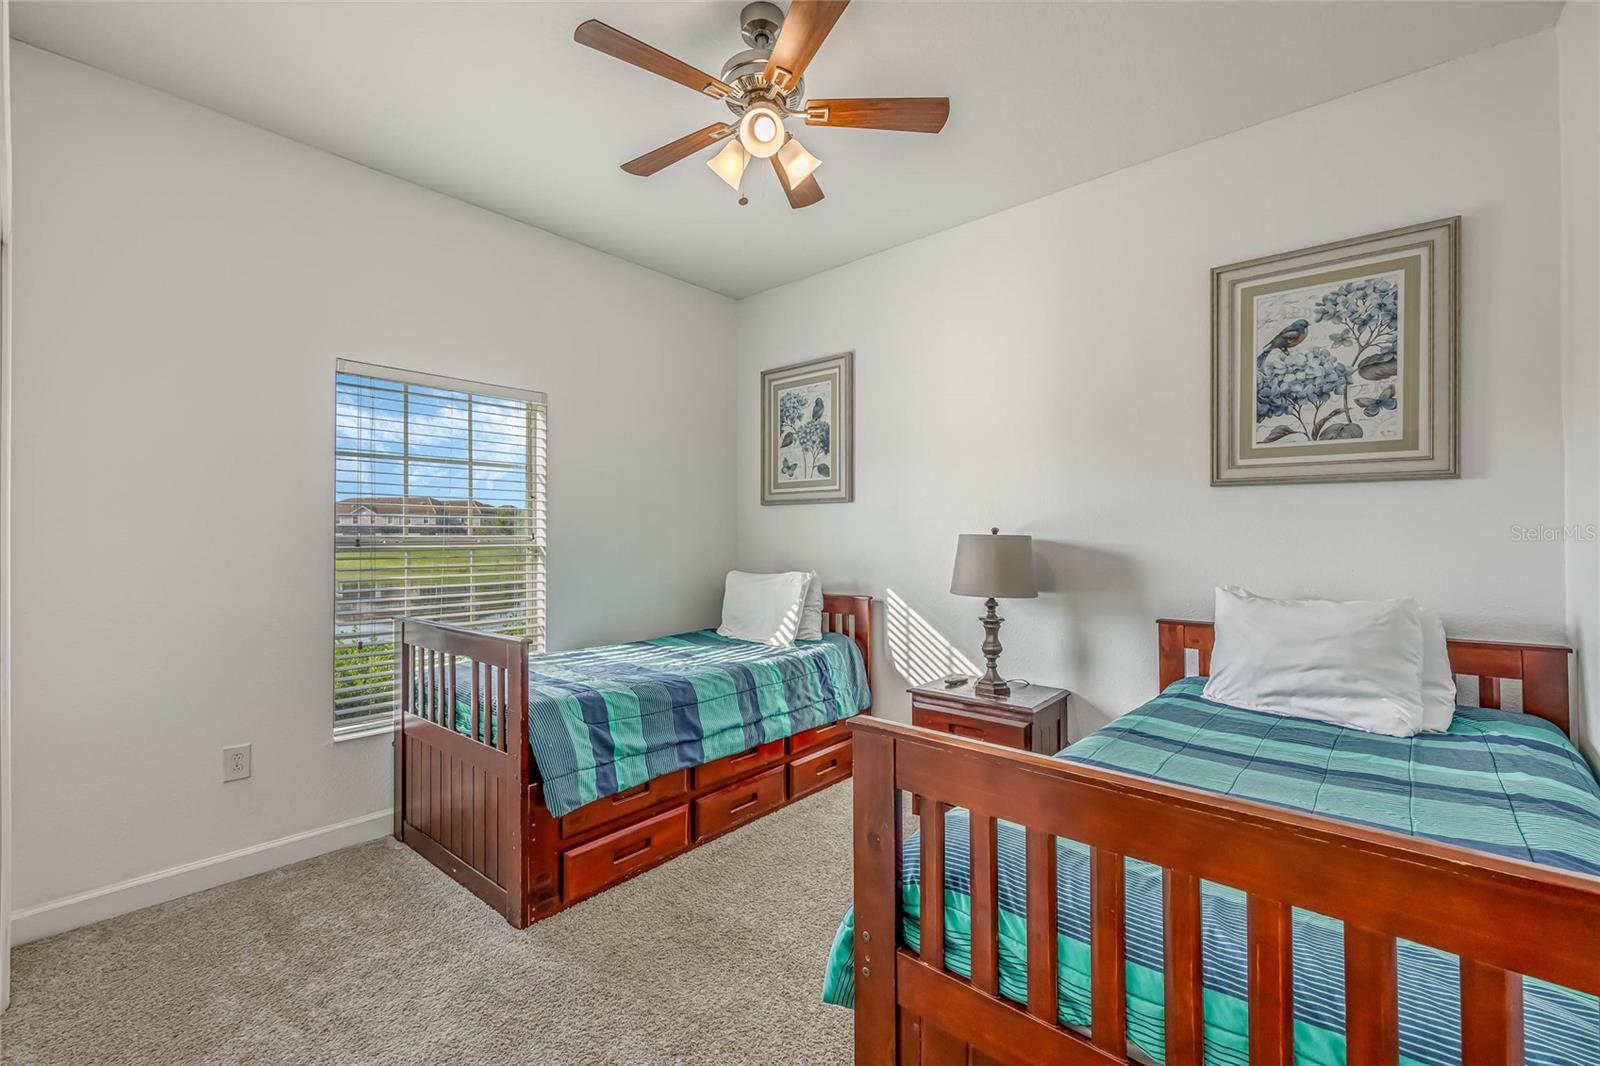
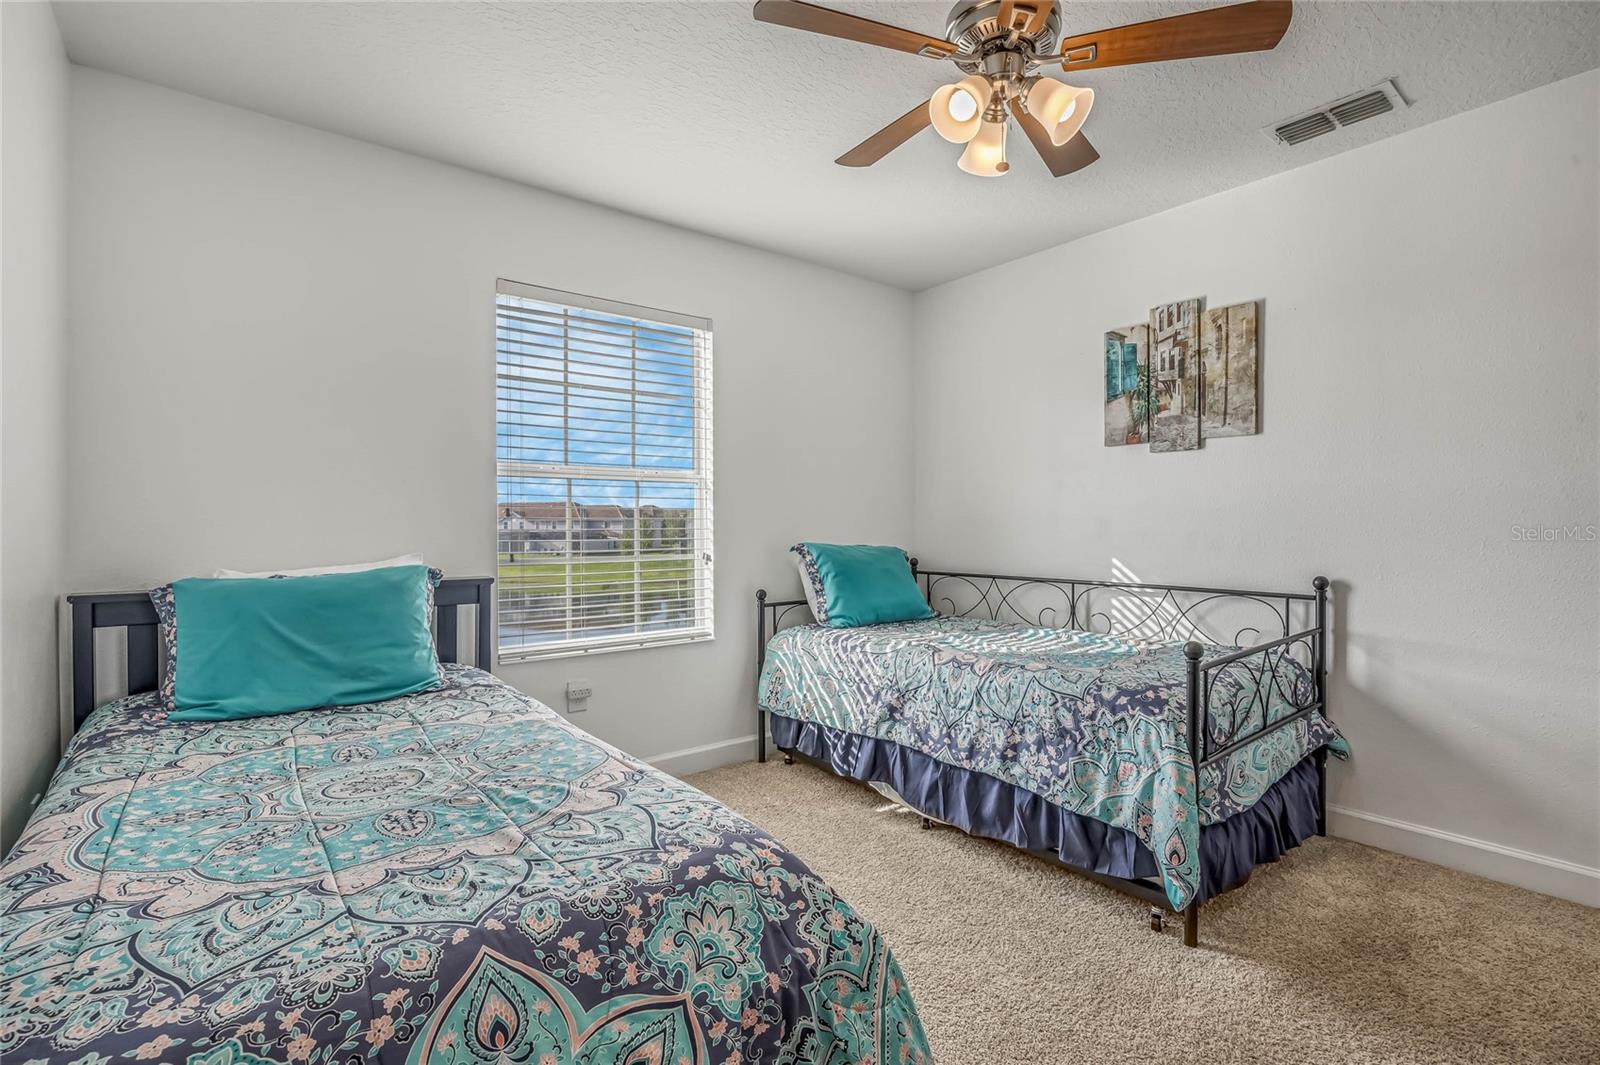
Bedroom with two wooden beds, teal striped bedding, and a window with blinds.
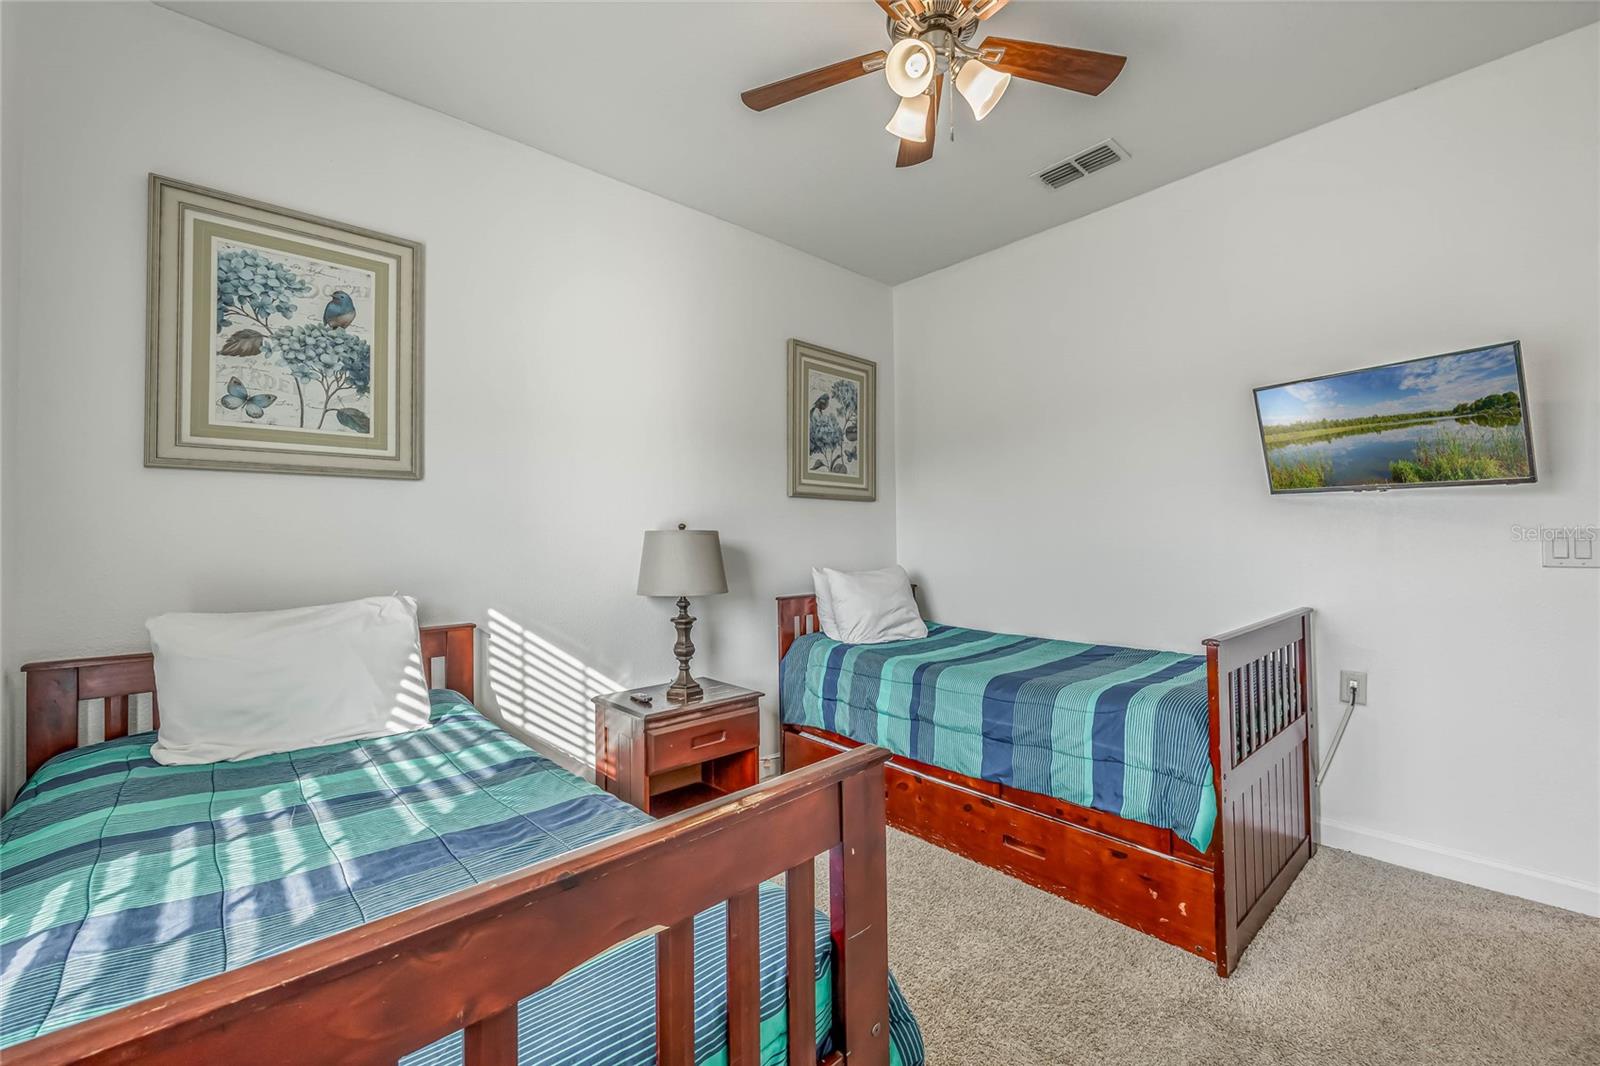
Bedroom with two wooden twin beds, teal striped bedding, framed bird art, and a wall-mounted TV.
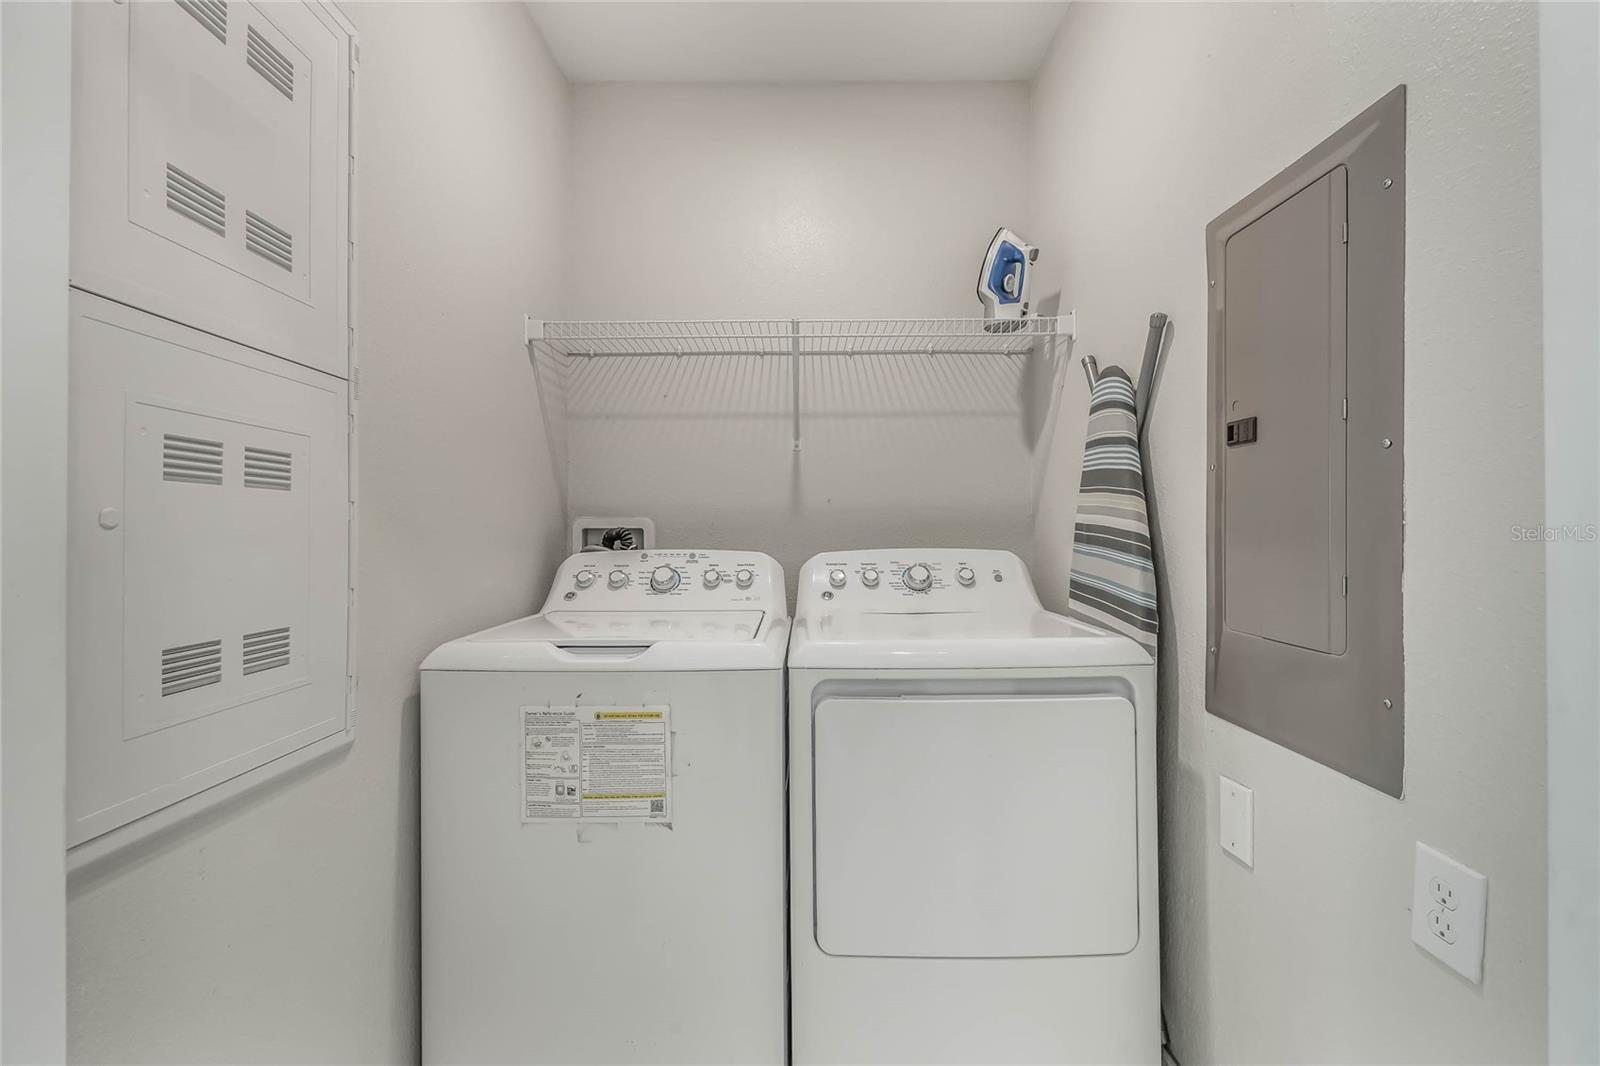
Laundry room with a washer and dryer, wire shelf, iron, and ironing board.
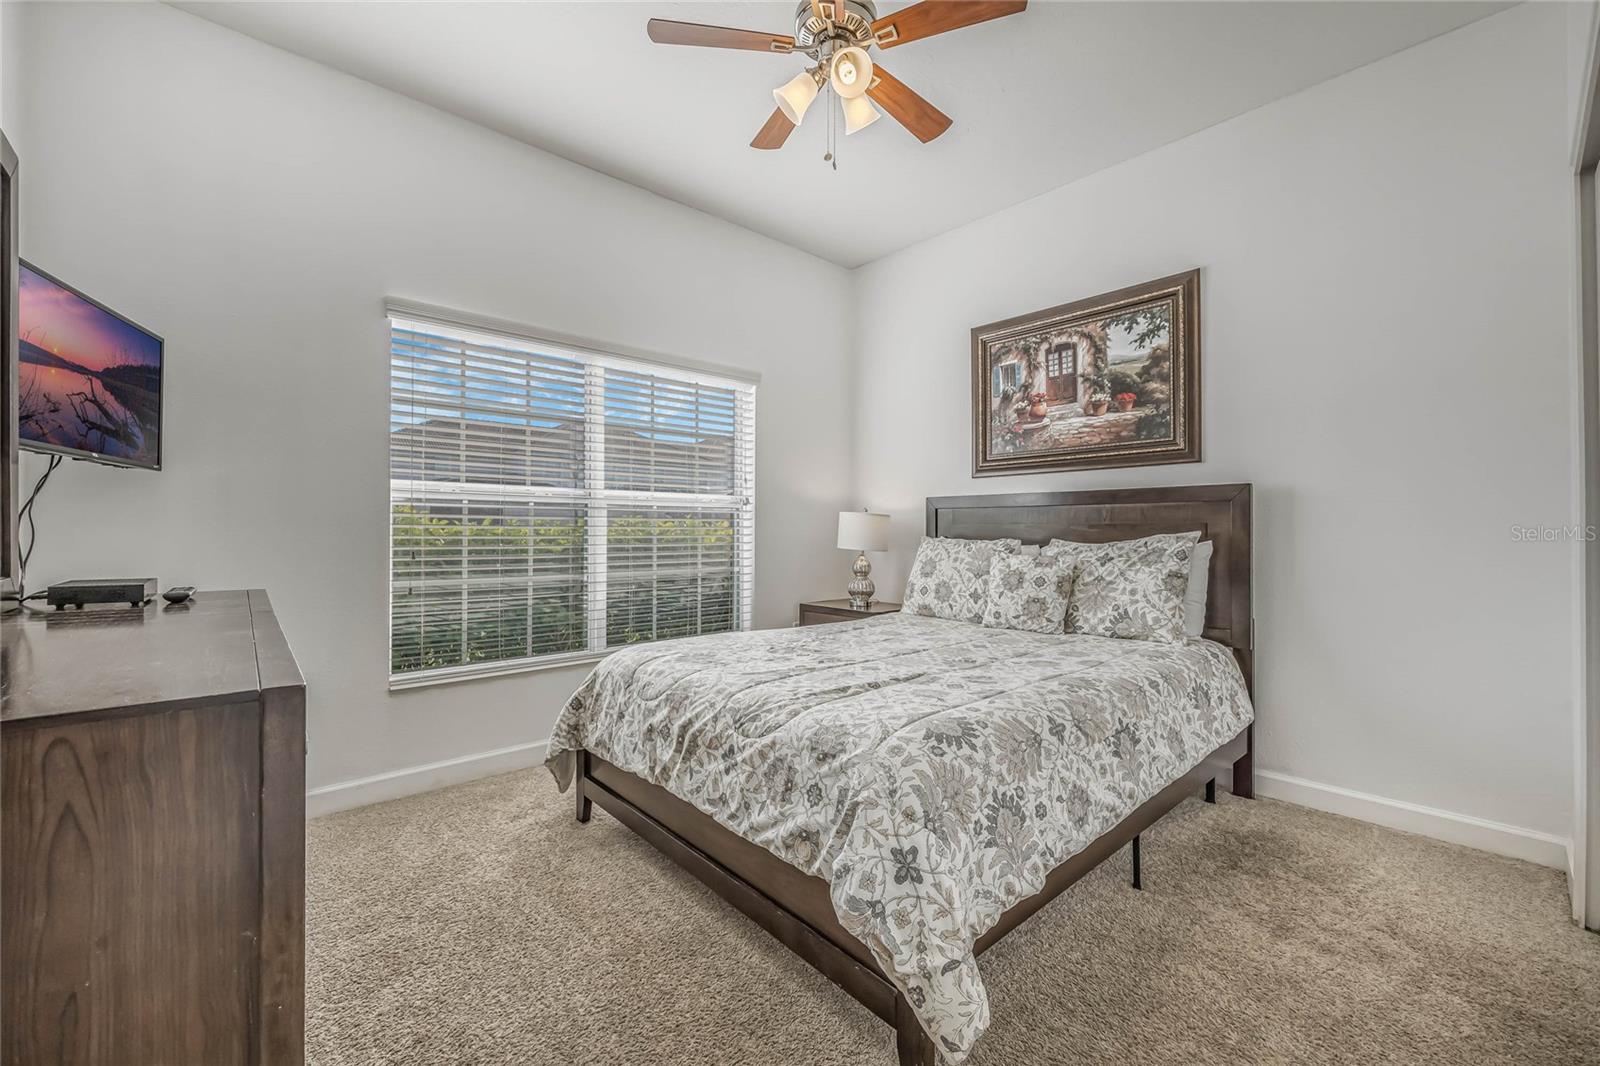
Furnished bedroom with patterned bedding, dark wood furniture, and a window with white blinds.
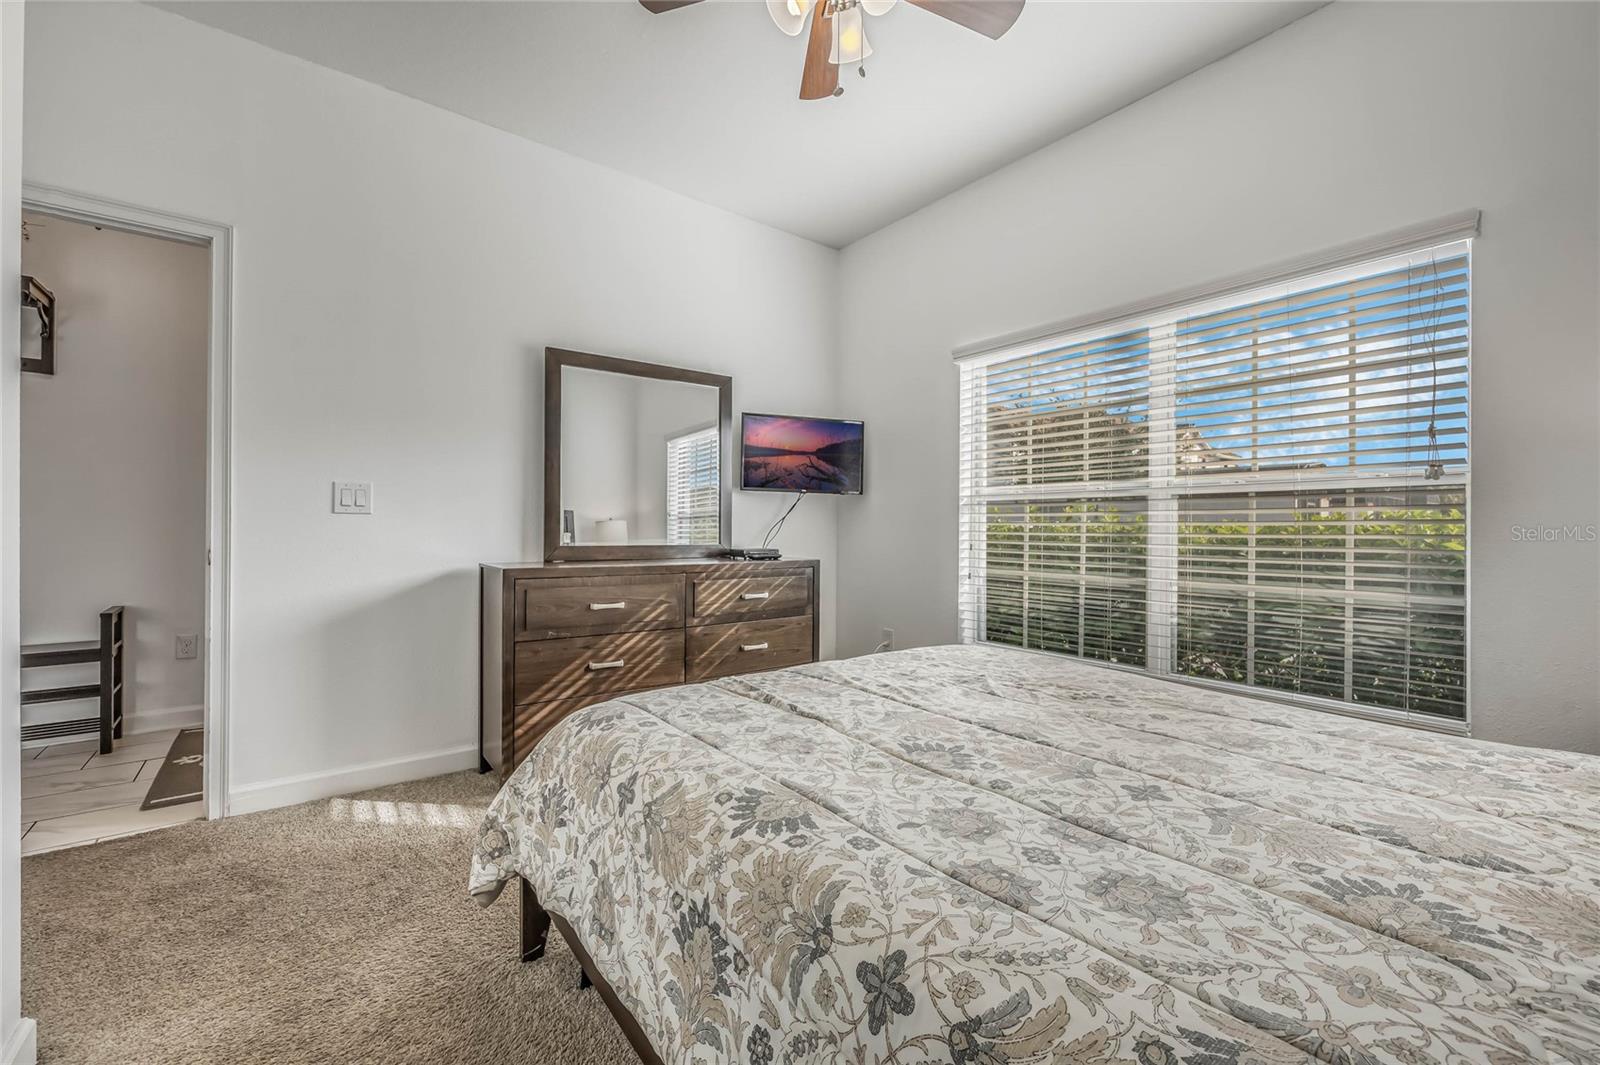
Furnished bedroom with a floral bedspread, wood dresser and mirror, and a large window with blinds.
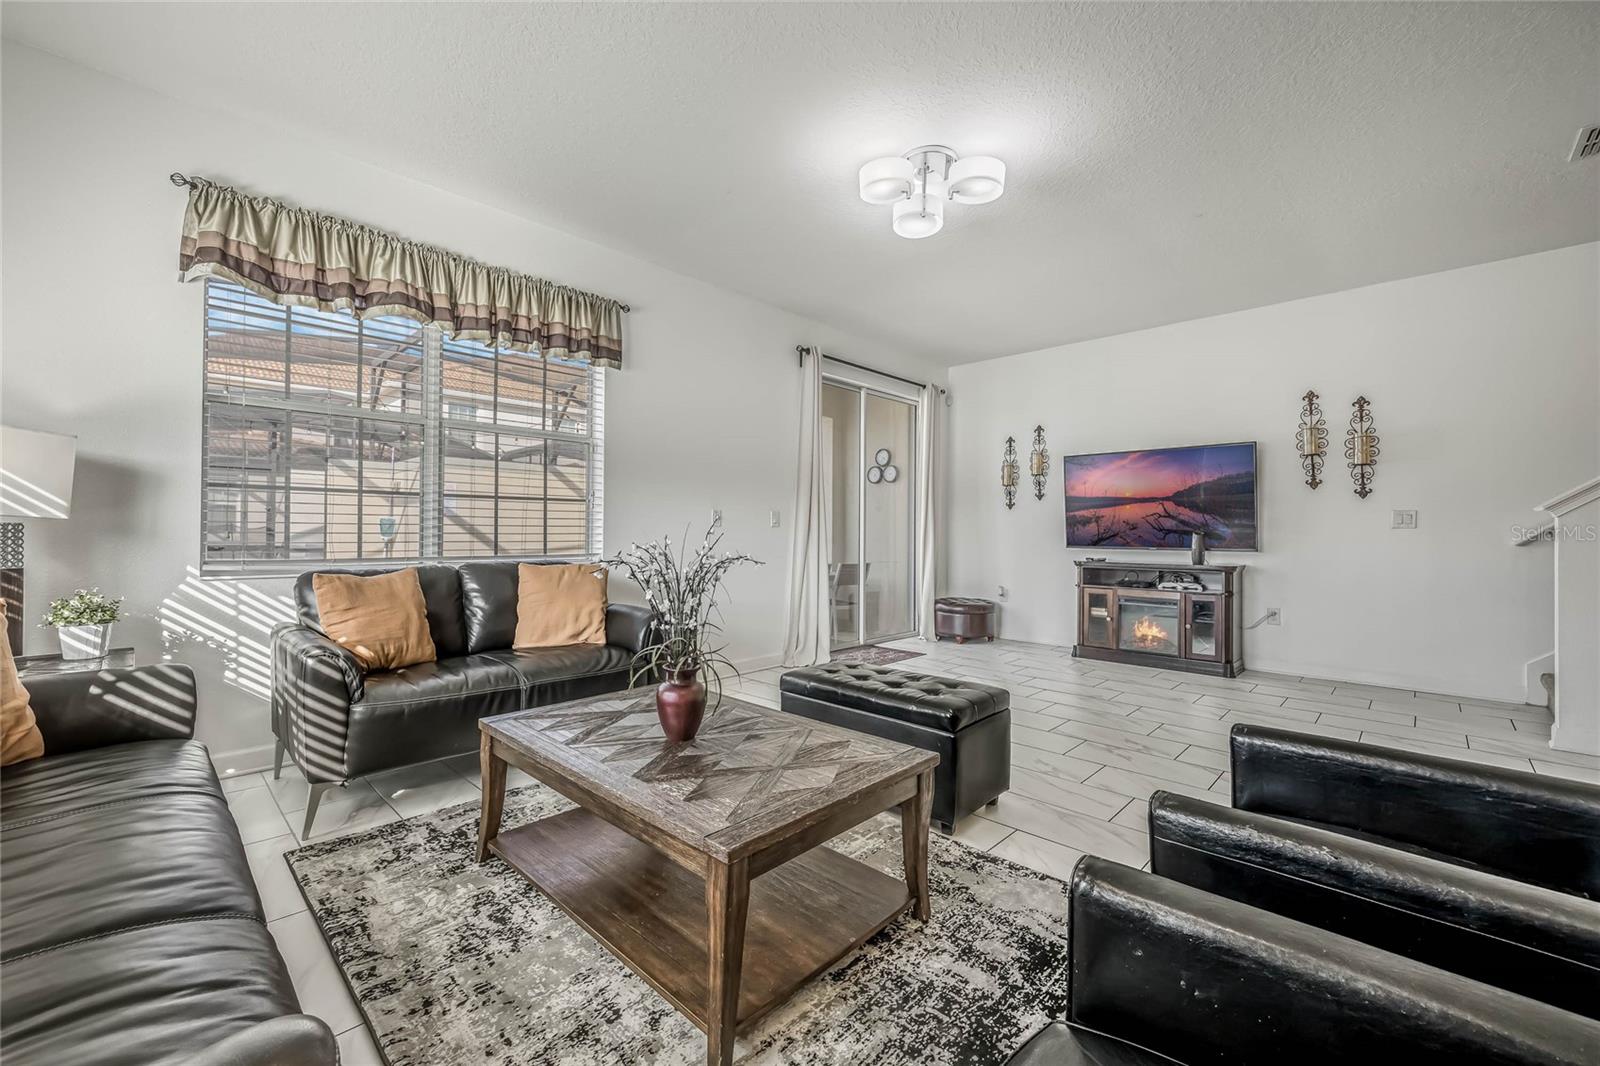
Furnished living room with black leather seating, tiled floors, and a television above a fireplace console.
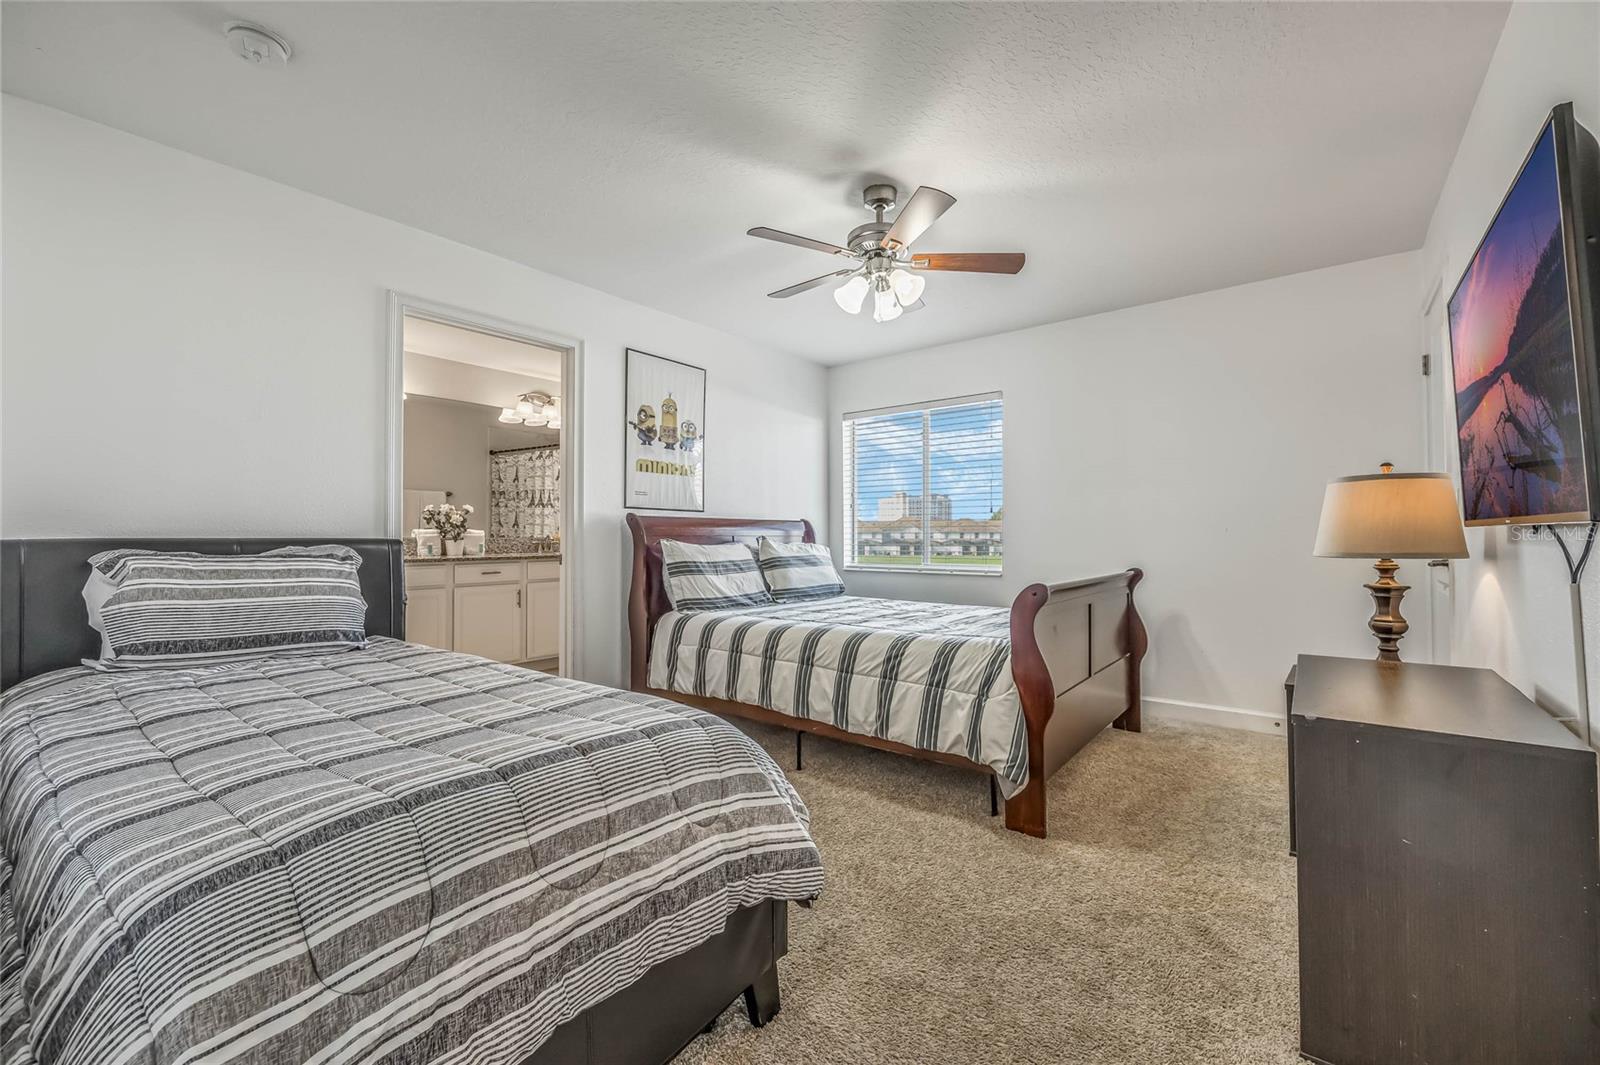
Furnished bedroom with two striped beds, beige carpet, and an ensuite vanity visible through the doorway.
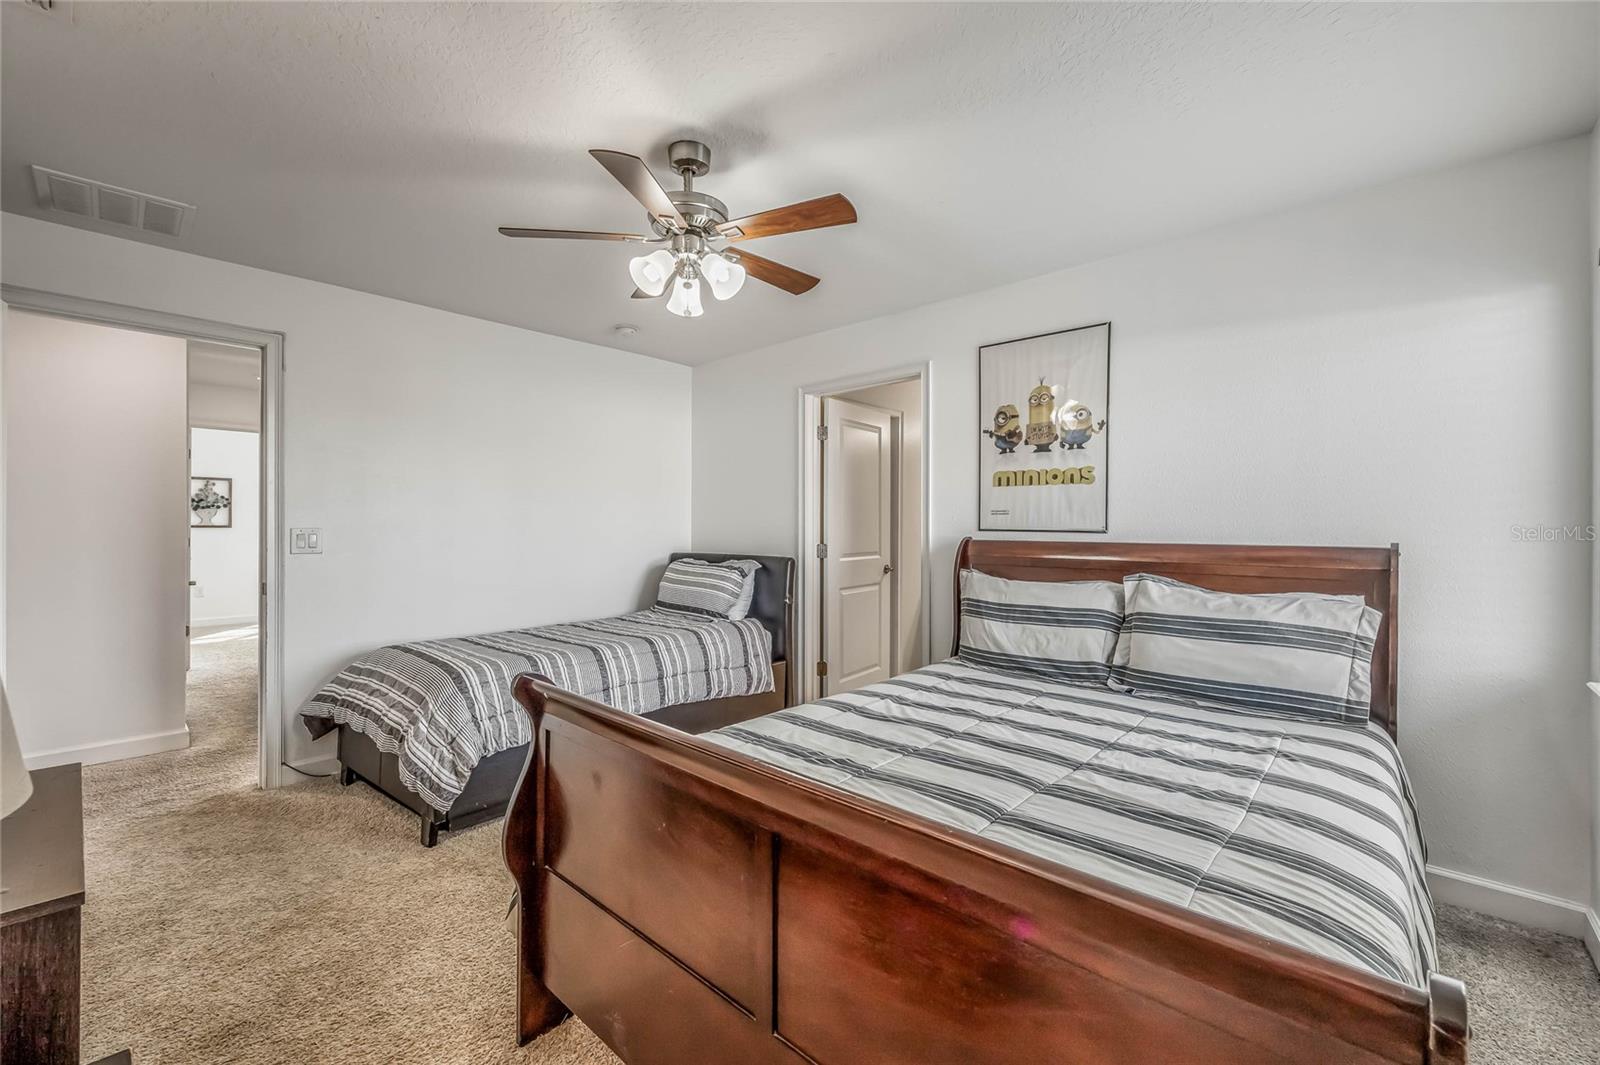
Bedroom with two beds in gray striped bedding and a Minions poster.
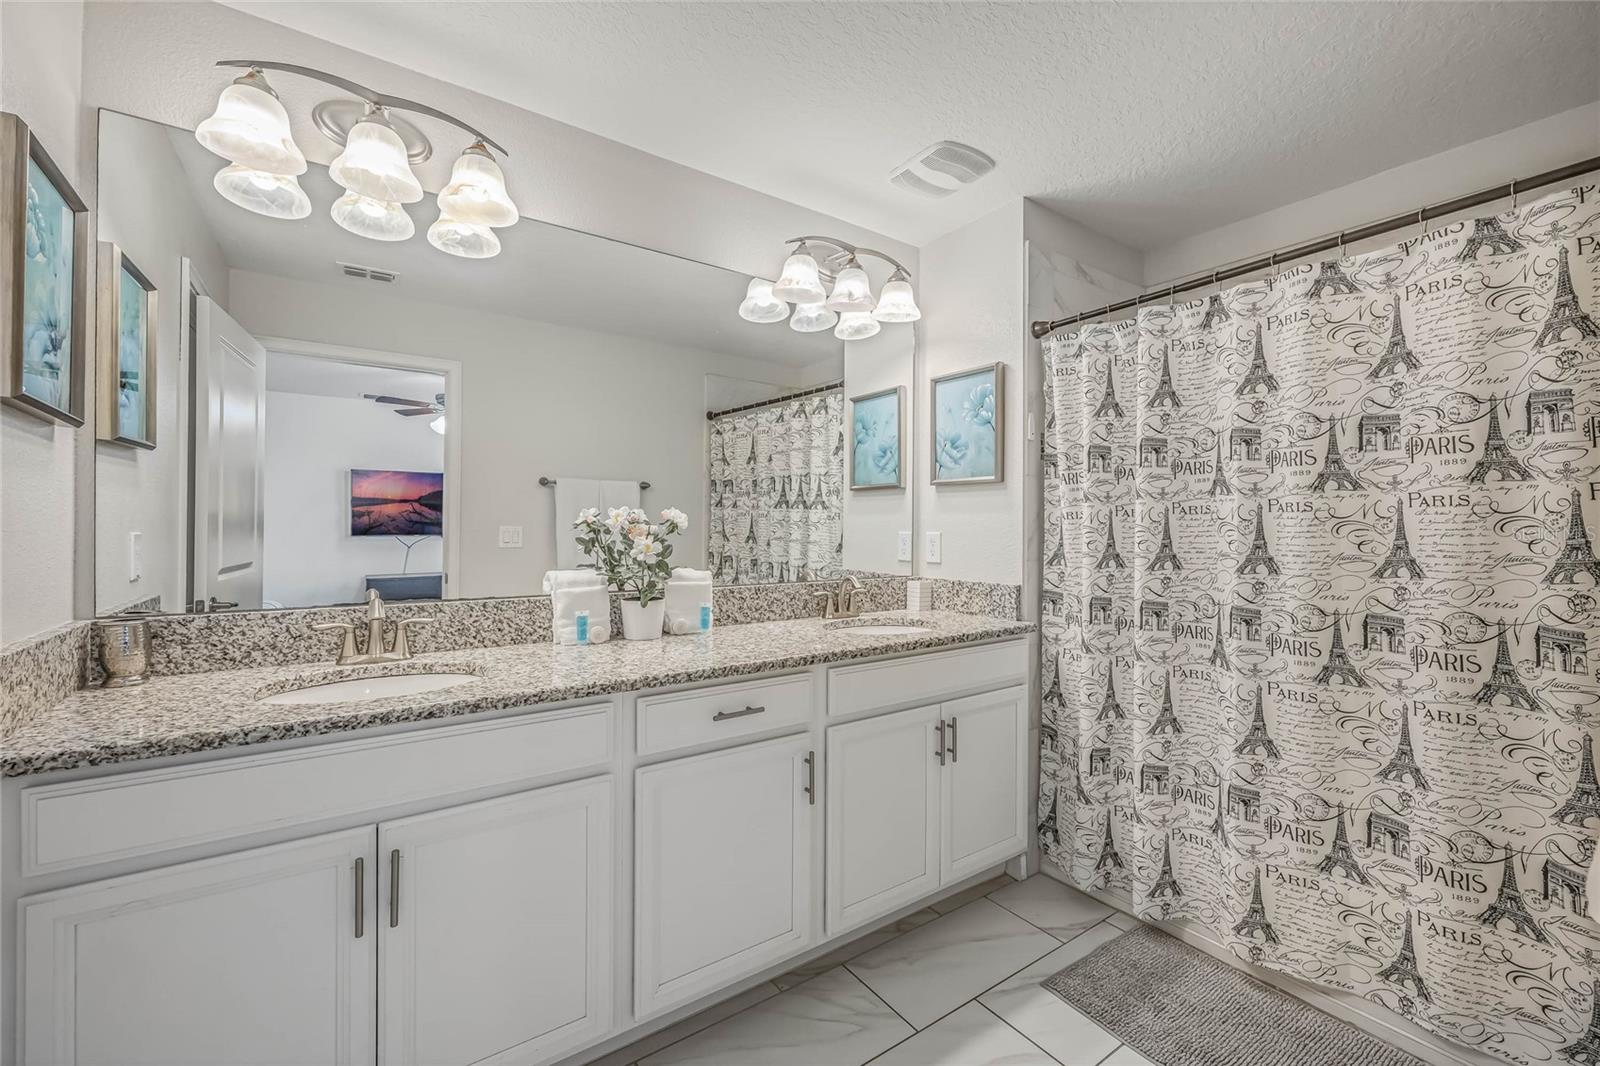
Bathroom with a white double-sink vanity, granite countertop, and Paris-print shower curtain.
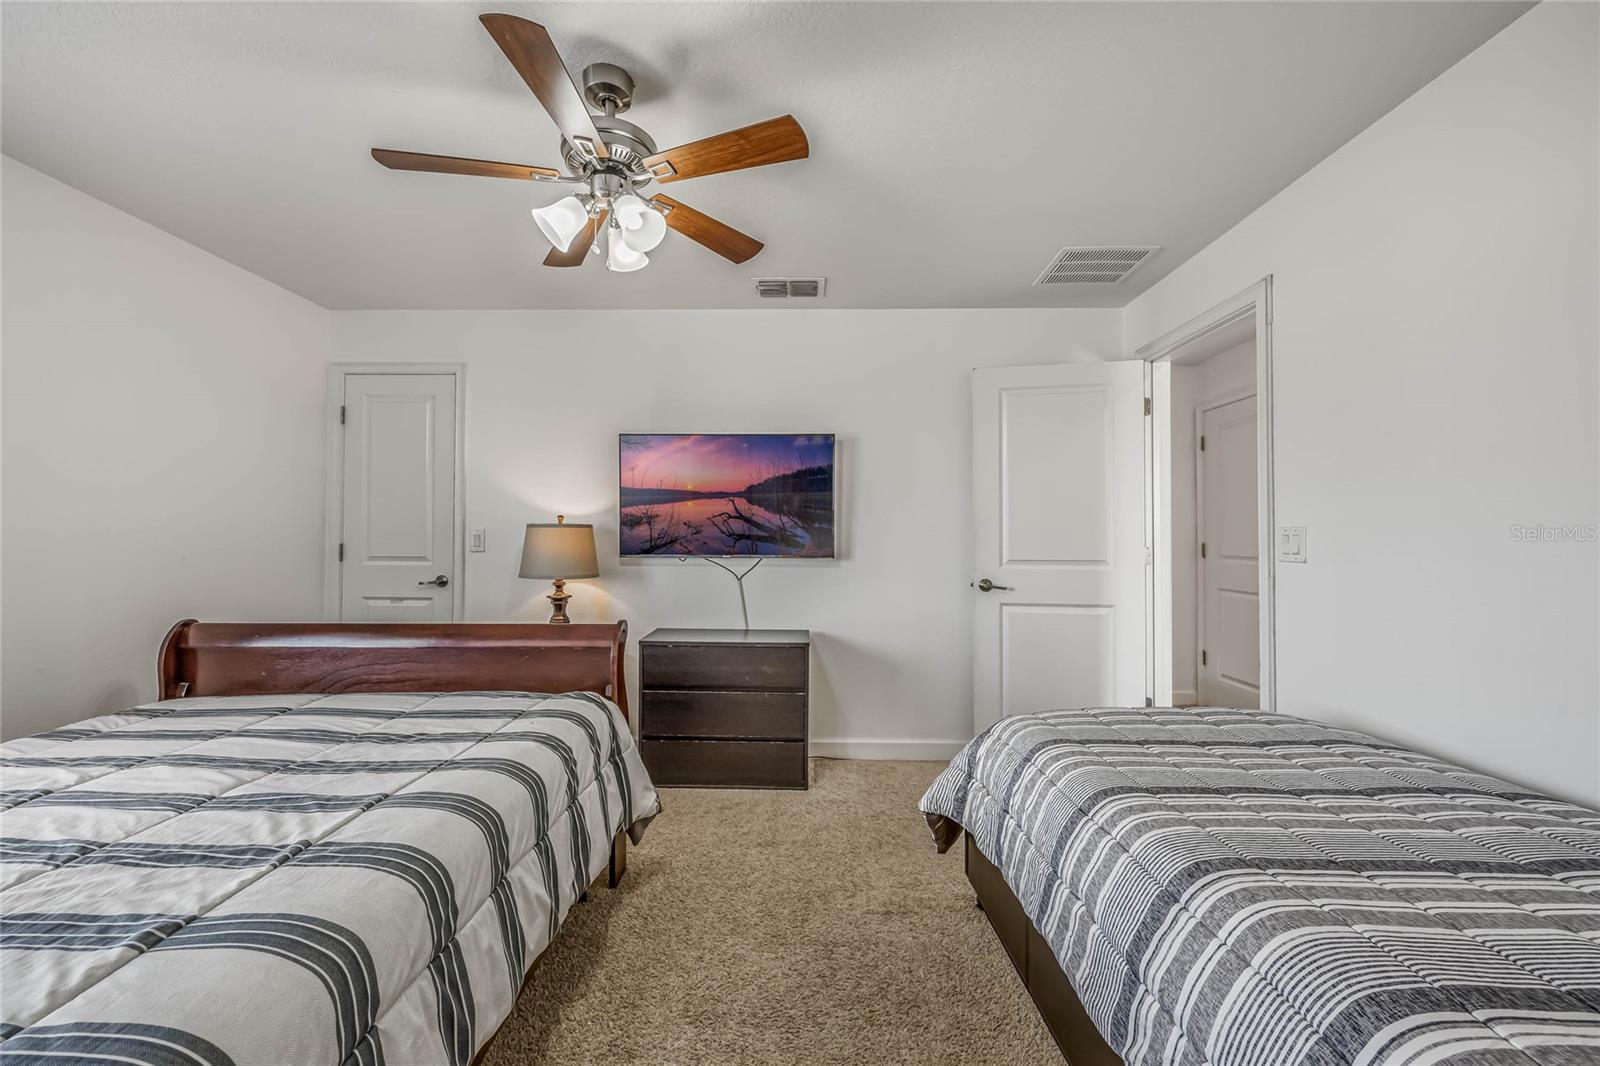
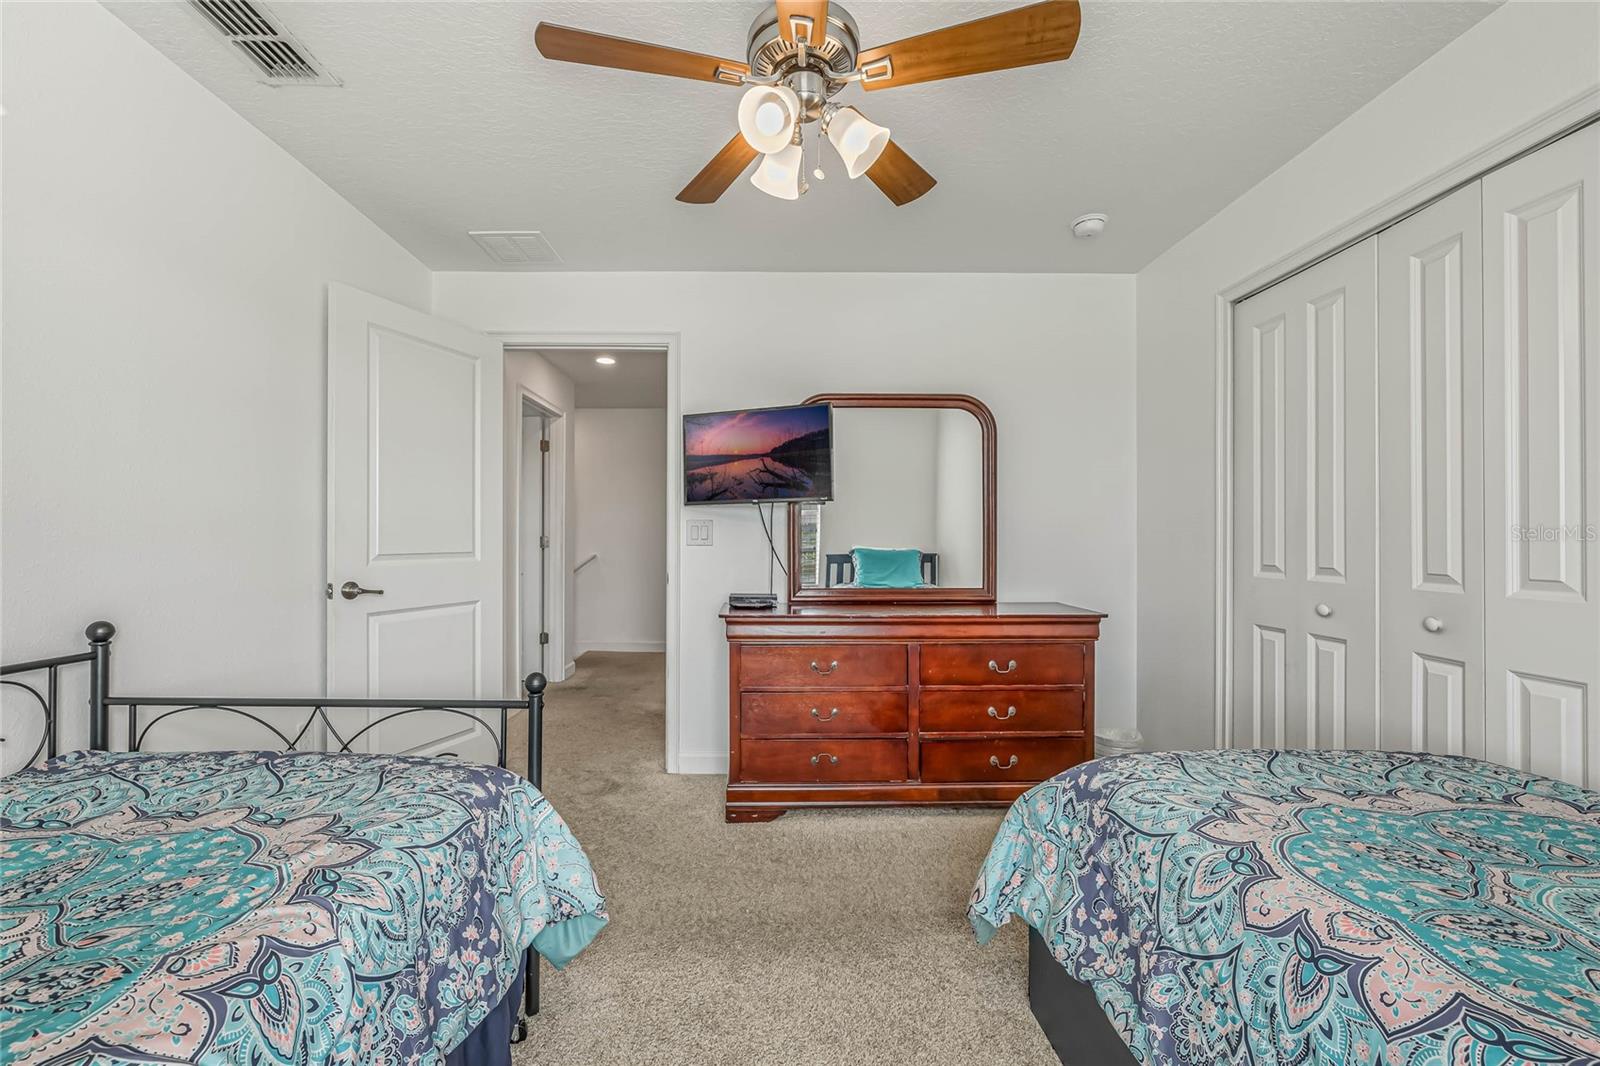
Bedroom with two patterned beds, a ceiling fan, and a dresser beneath a wall-mounted TV.
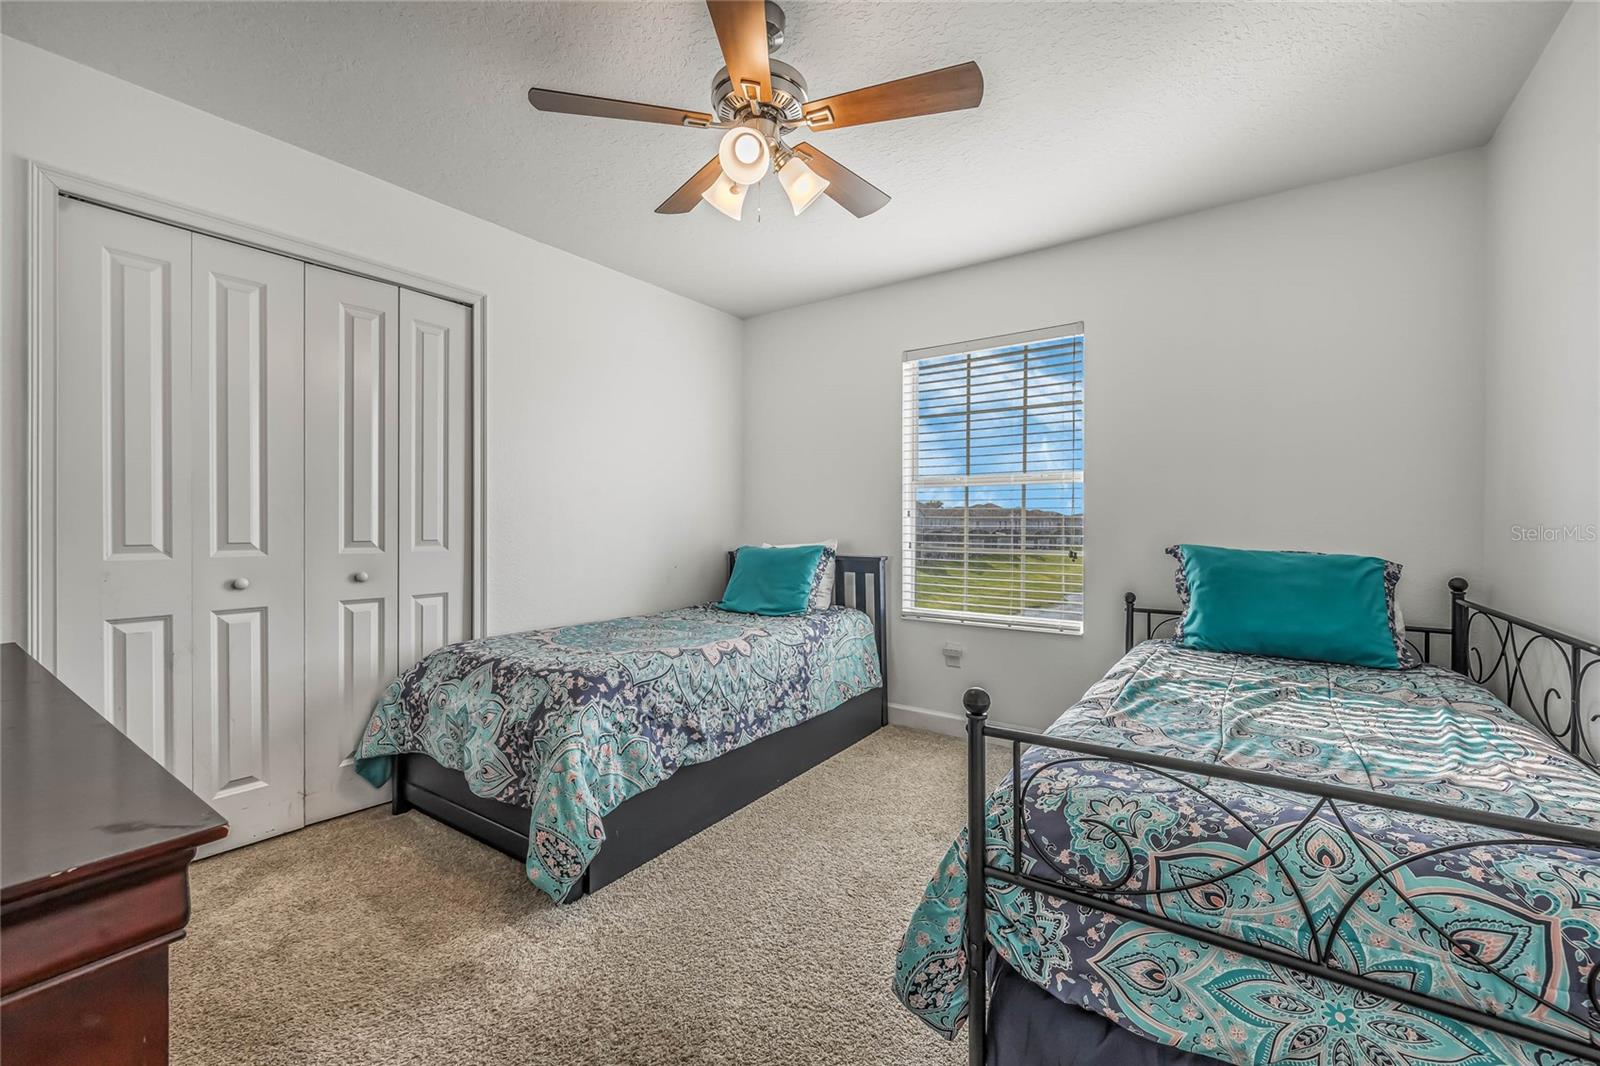
Bedroom with two twin beds, teal patterned bedding, white closets, and a window overlooking grass.
Bedroom with two twin beds in turquoise patterned bedding and a window with blinds.
Bedroom with two patterned twin beds, a wooden dresser and mirror, and a ceiling fan.
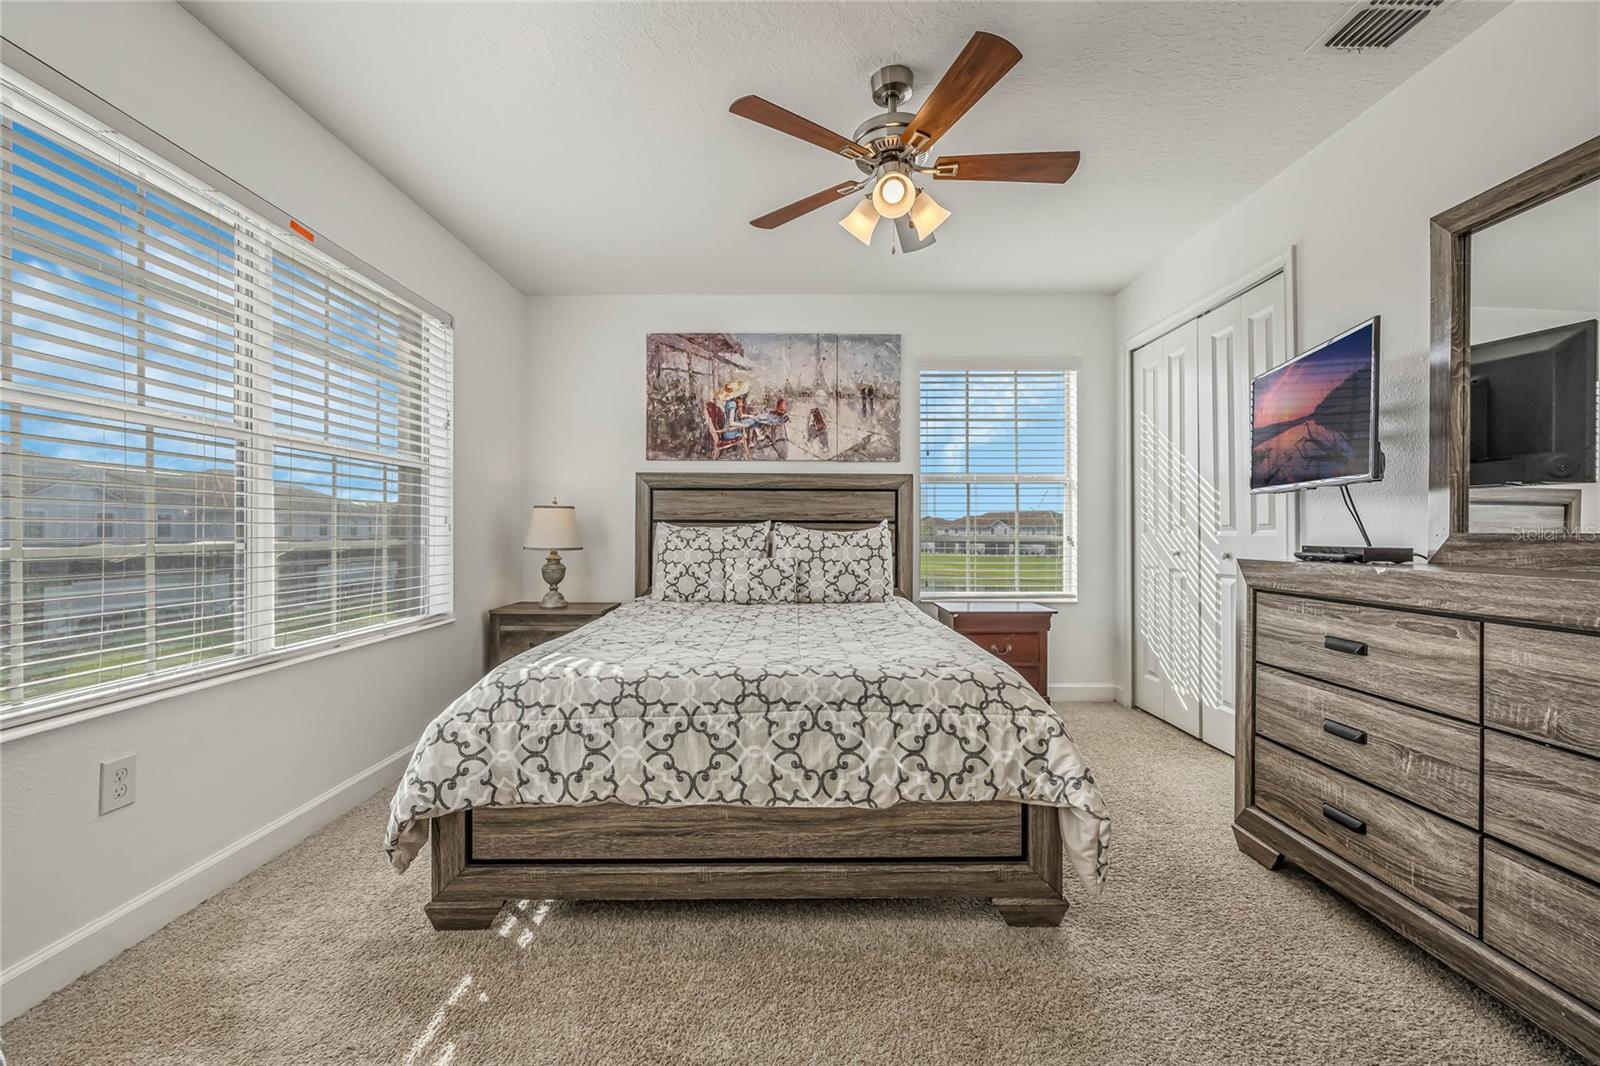
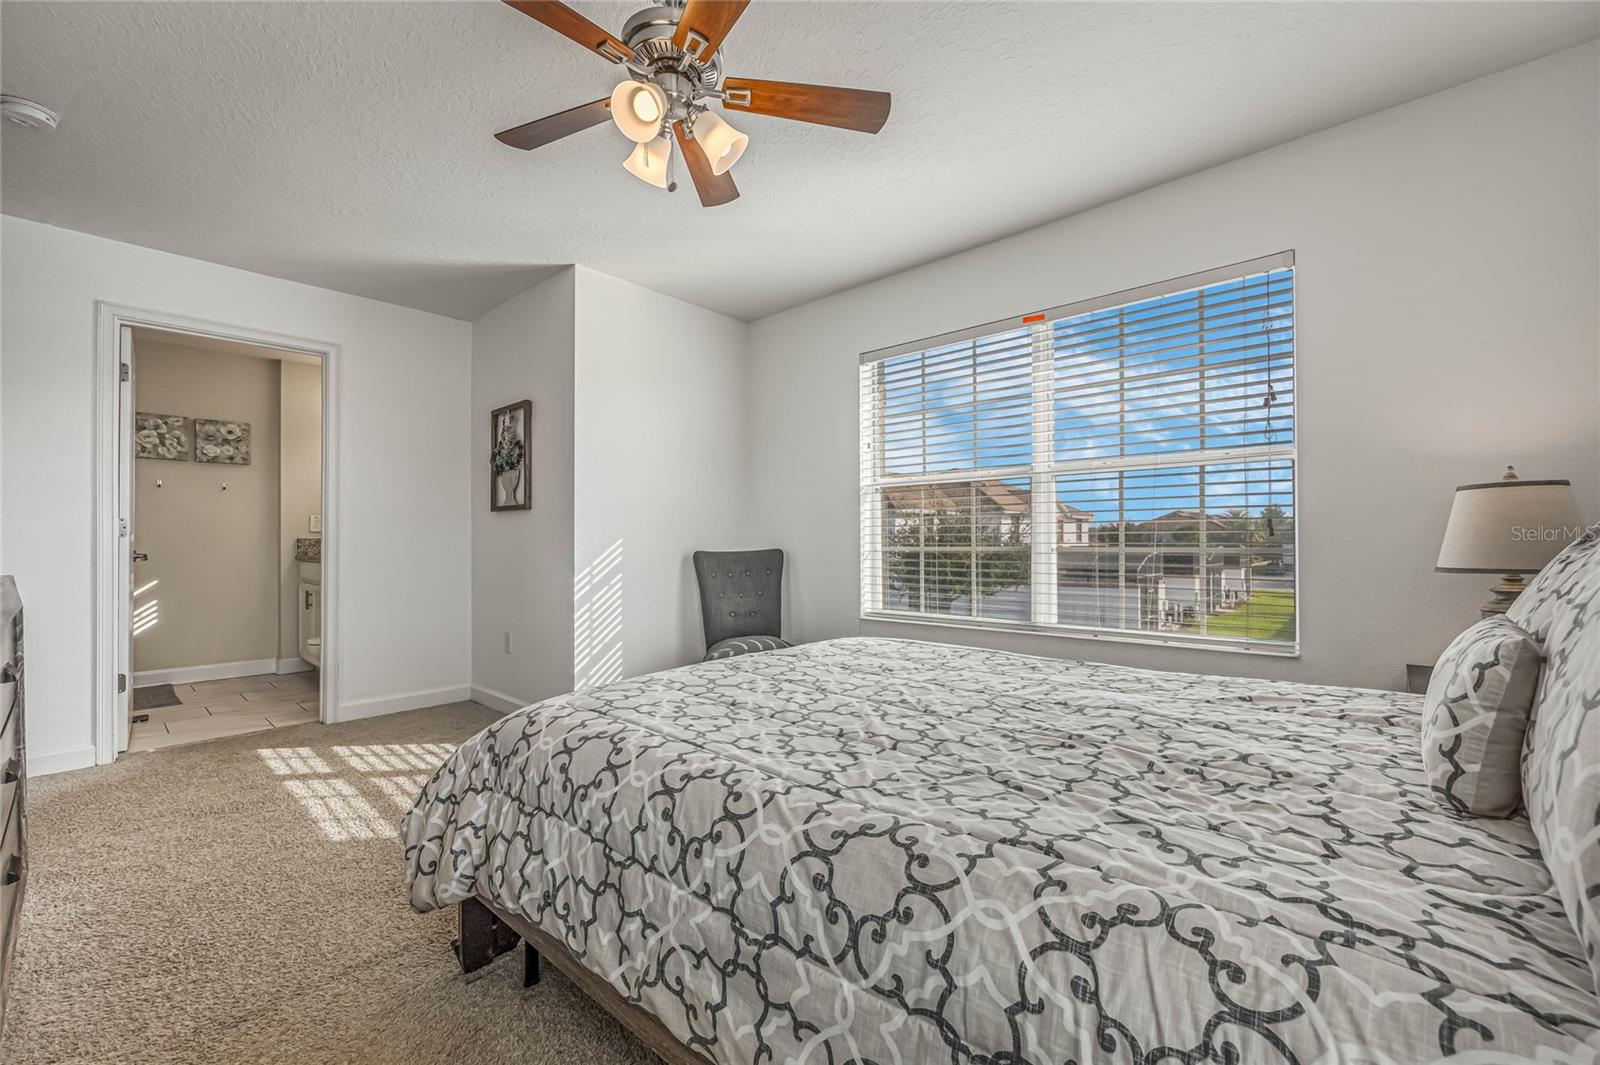
Furnished bedroom with a gray wood bed, patterned bedding, and broad windows with white blinds.
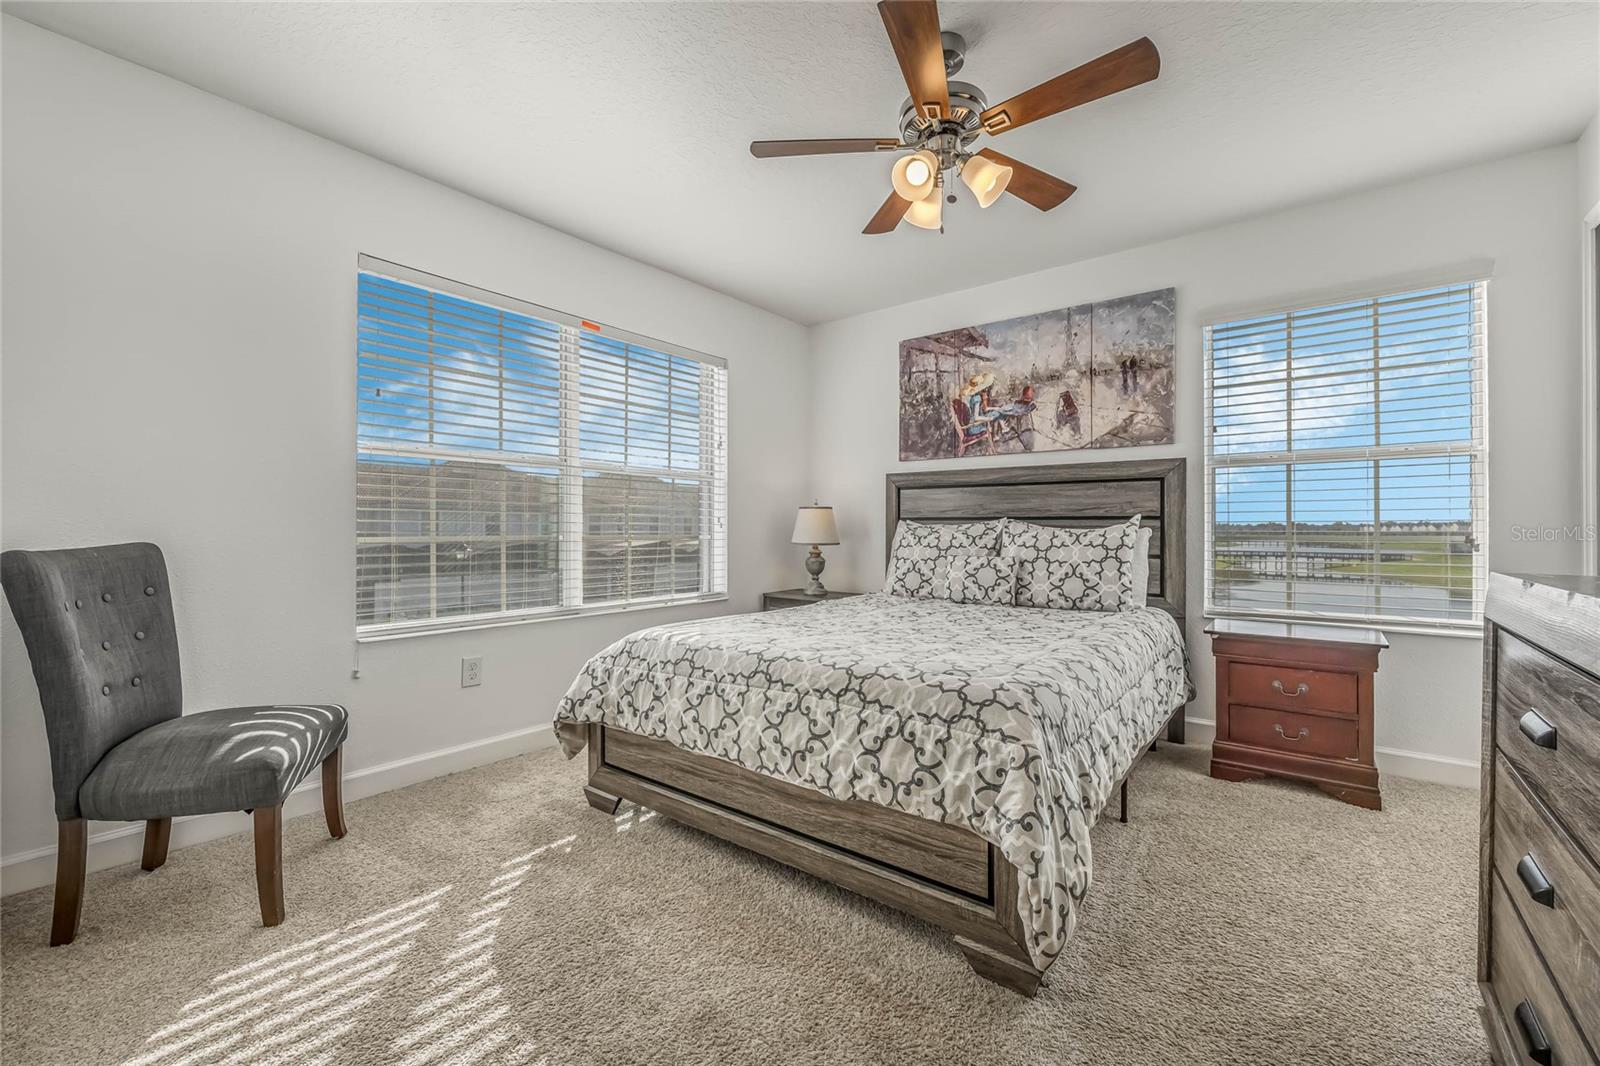
Staged bedroom with patterned bedding, a ceiling fan, and windows overlooking water.
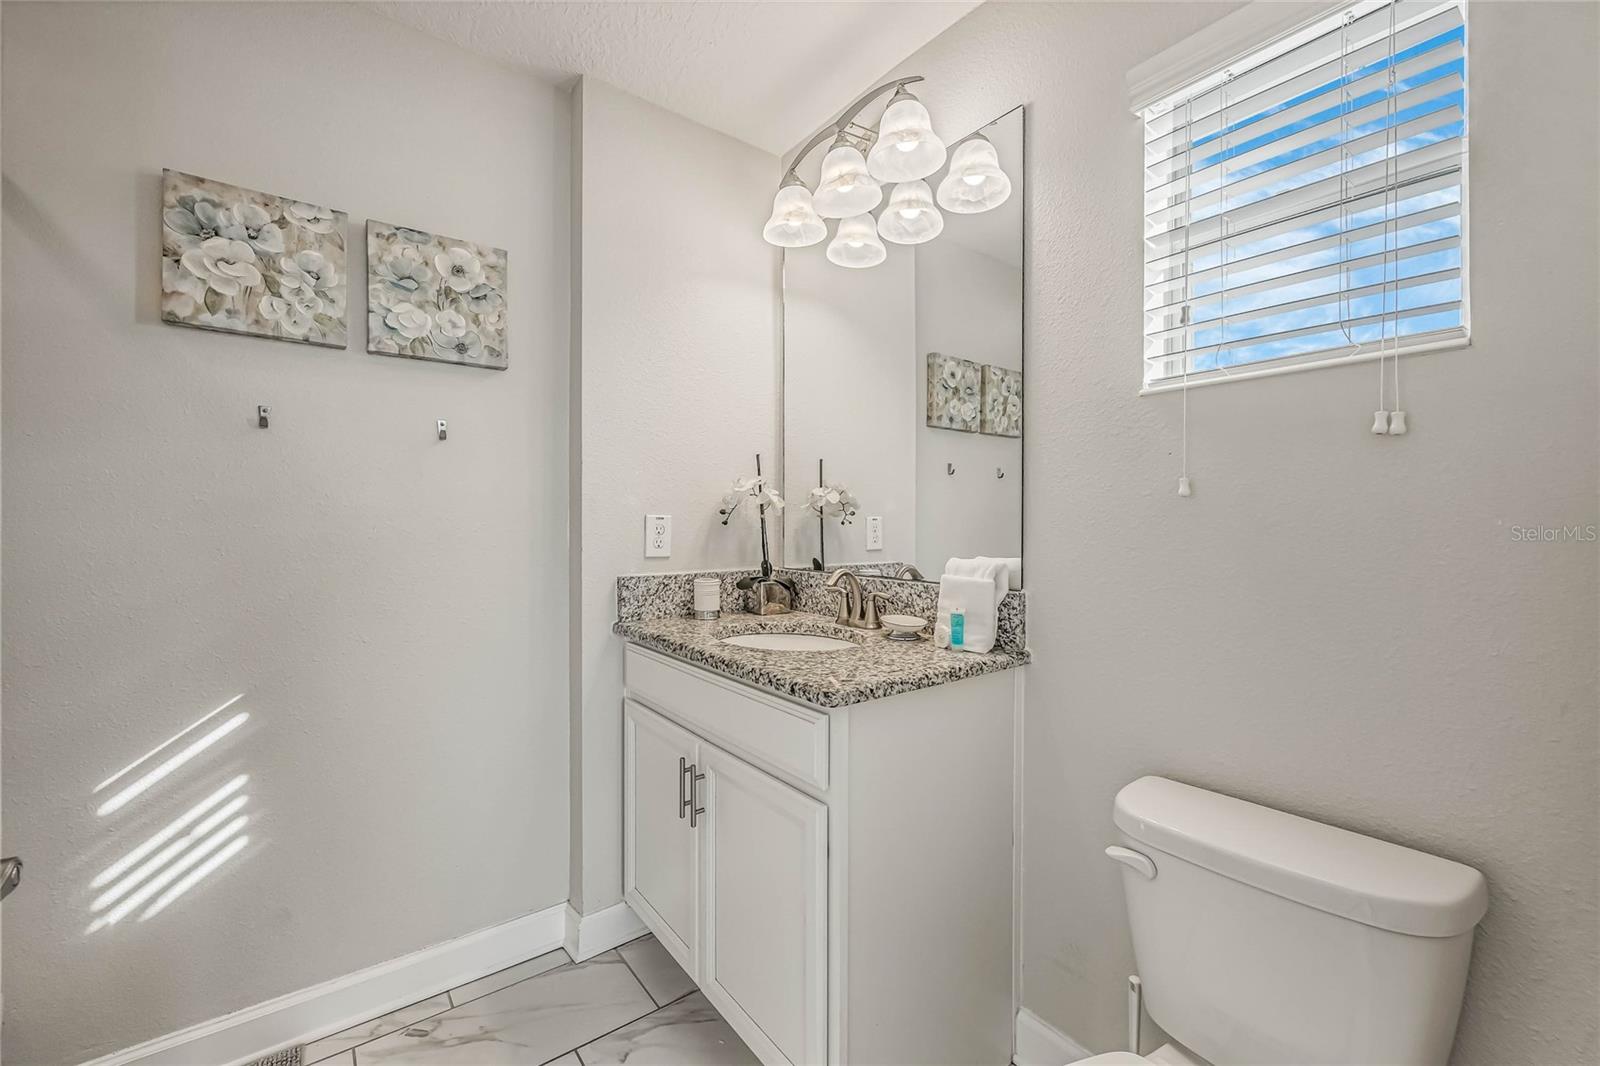
Bathroom with white vanity, speckled granite countertop, large mirror, and window with blinds.
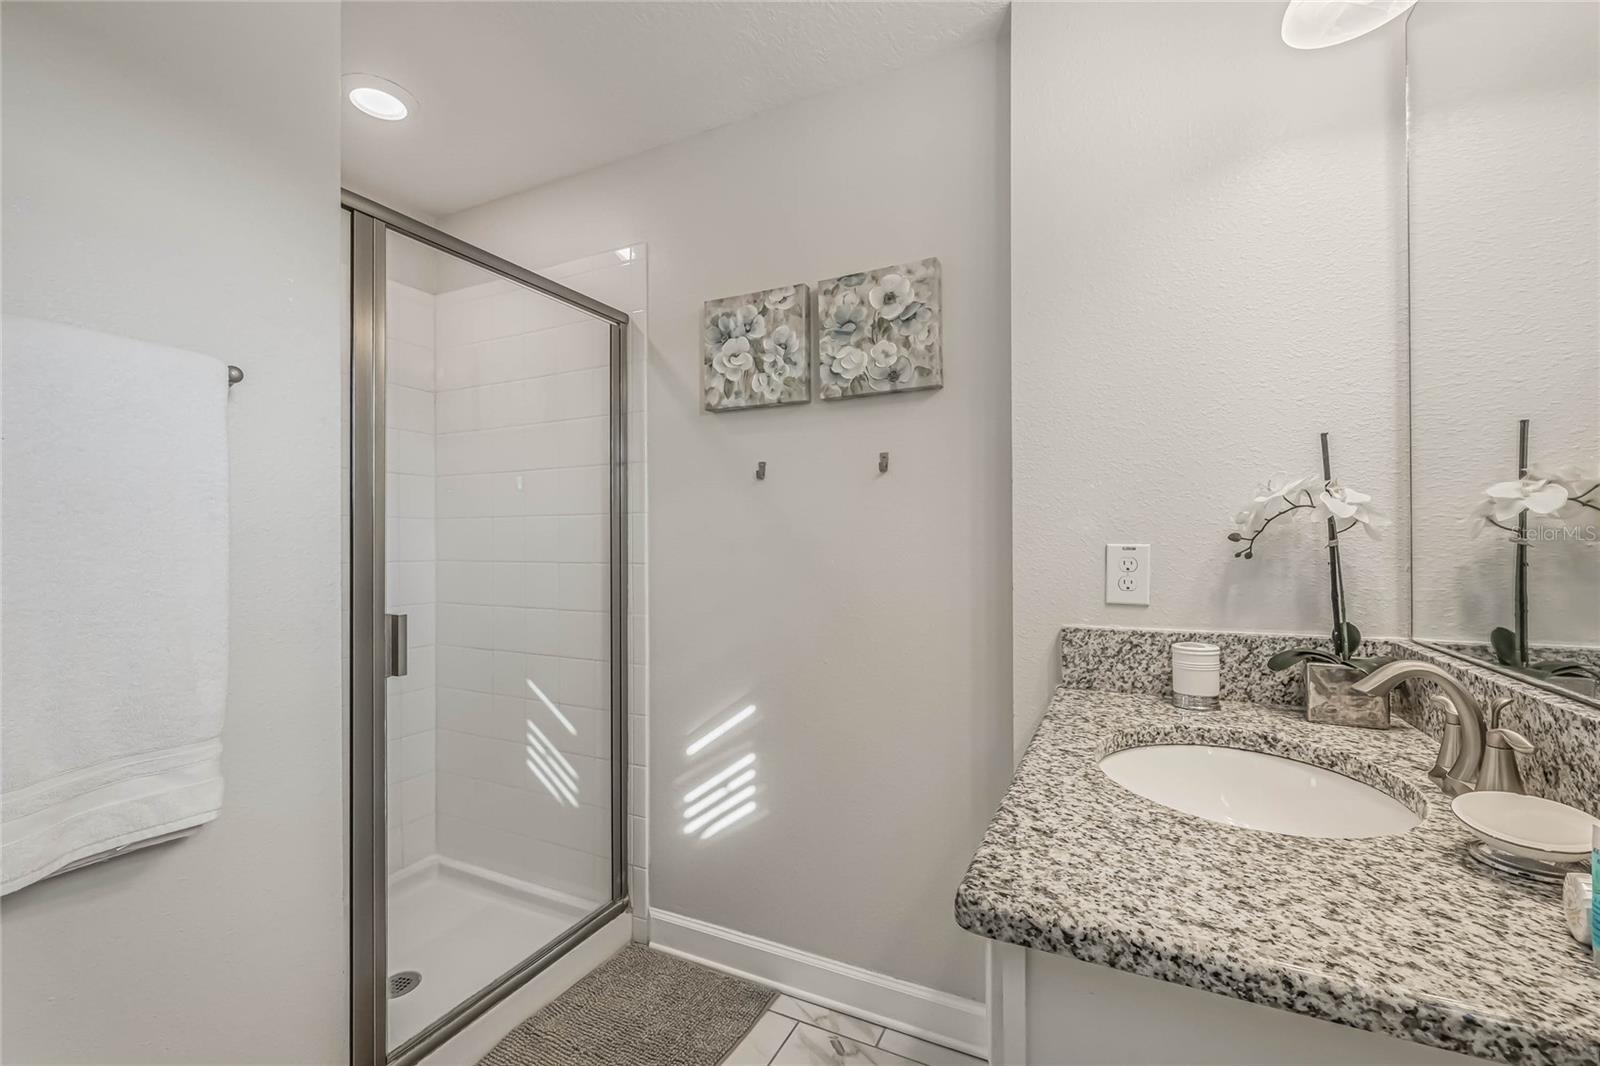
Bathroom with glass shower and speckled granite vanity.
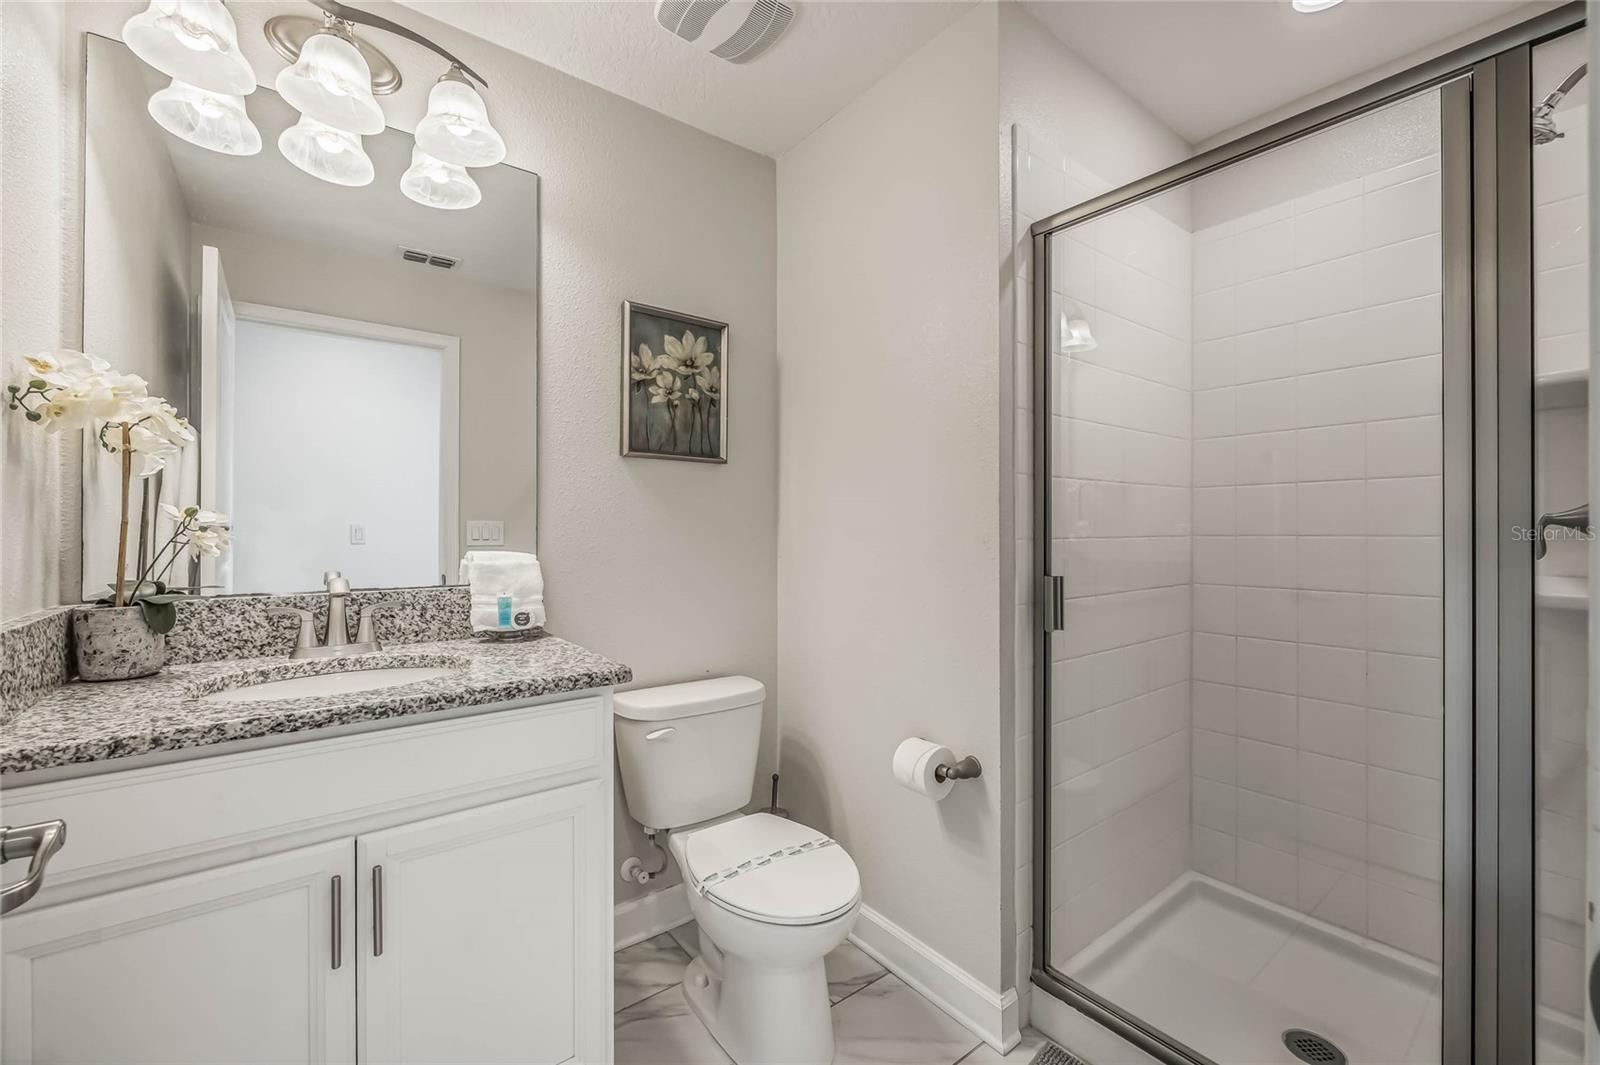
Bathroom with a granite-topped vanity and glass-enclosed white-tile shower.
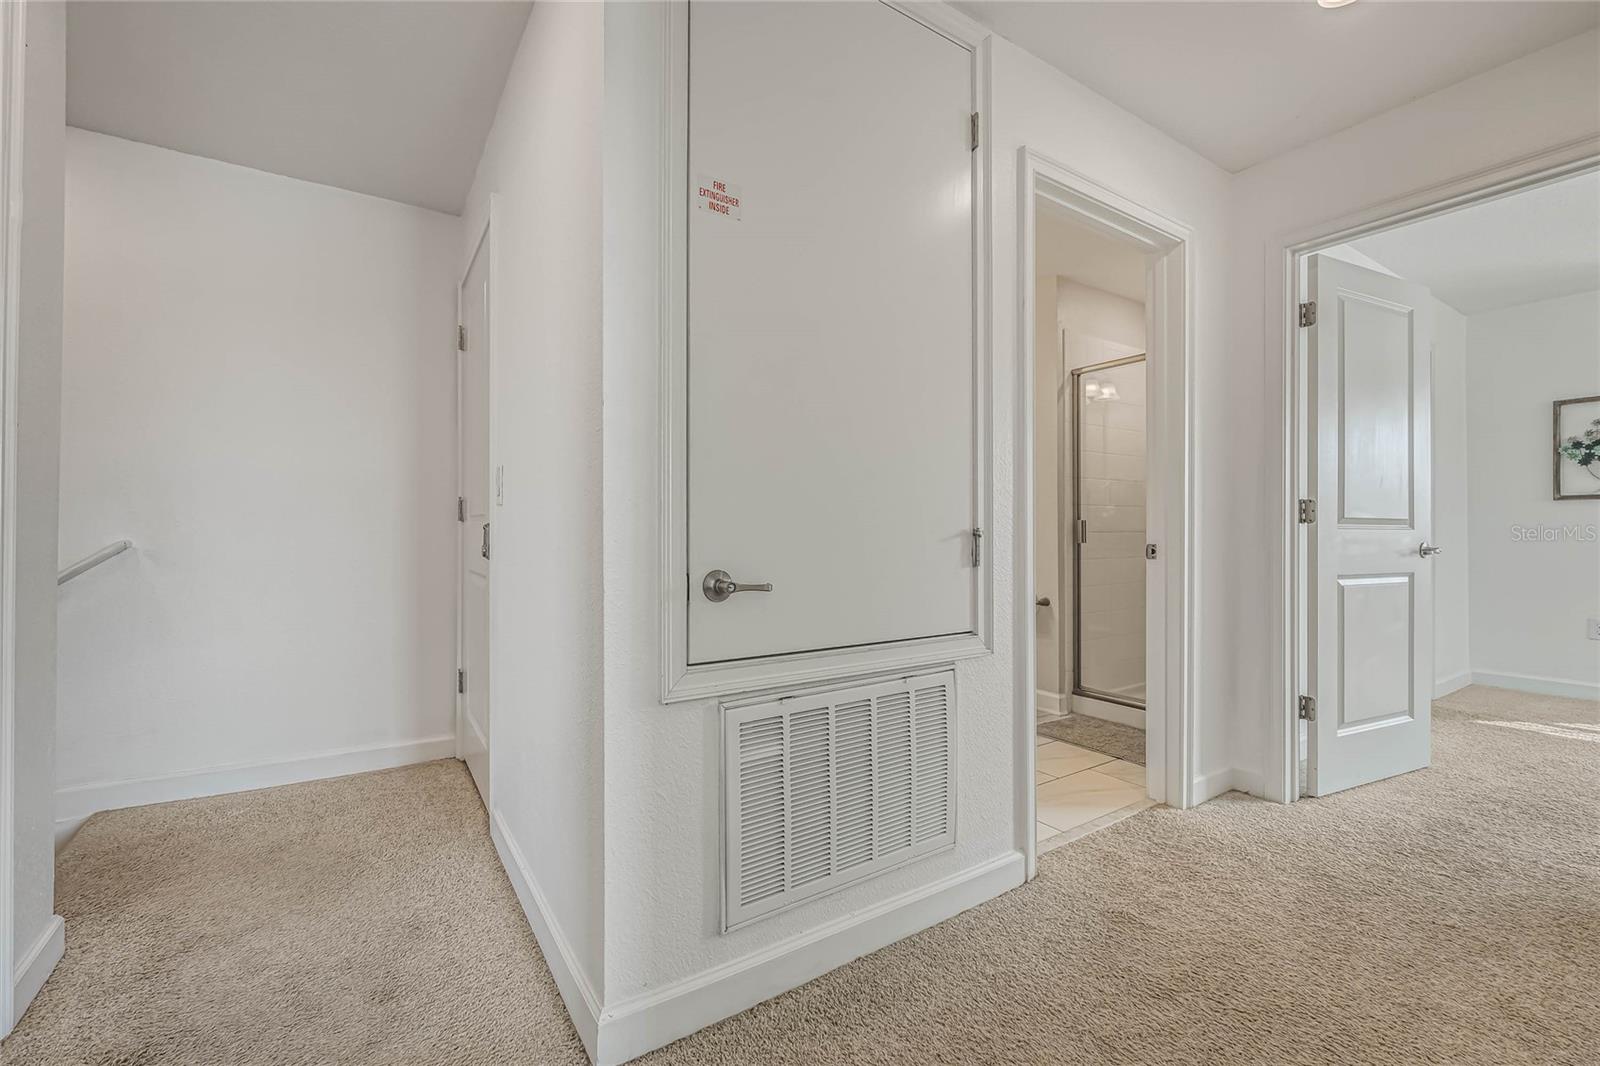
Carpeted hallway with a large HVAC closet, bathroom doorway, and open door to an adjoining room.
Furnished bedroom with patterned bedding, a ceiling fan, and a wide window overlooking the neighborhood.
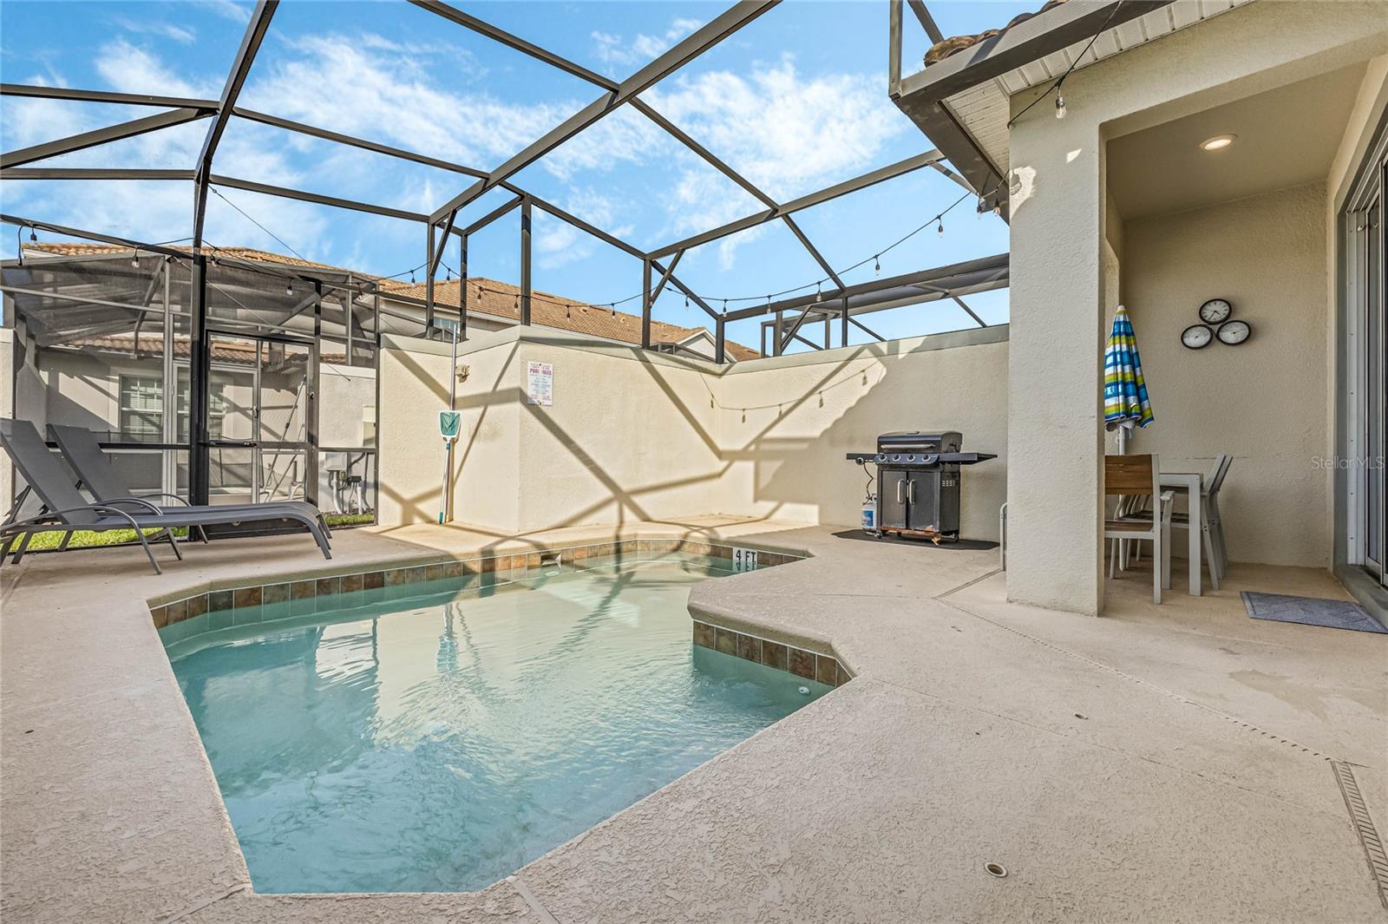
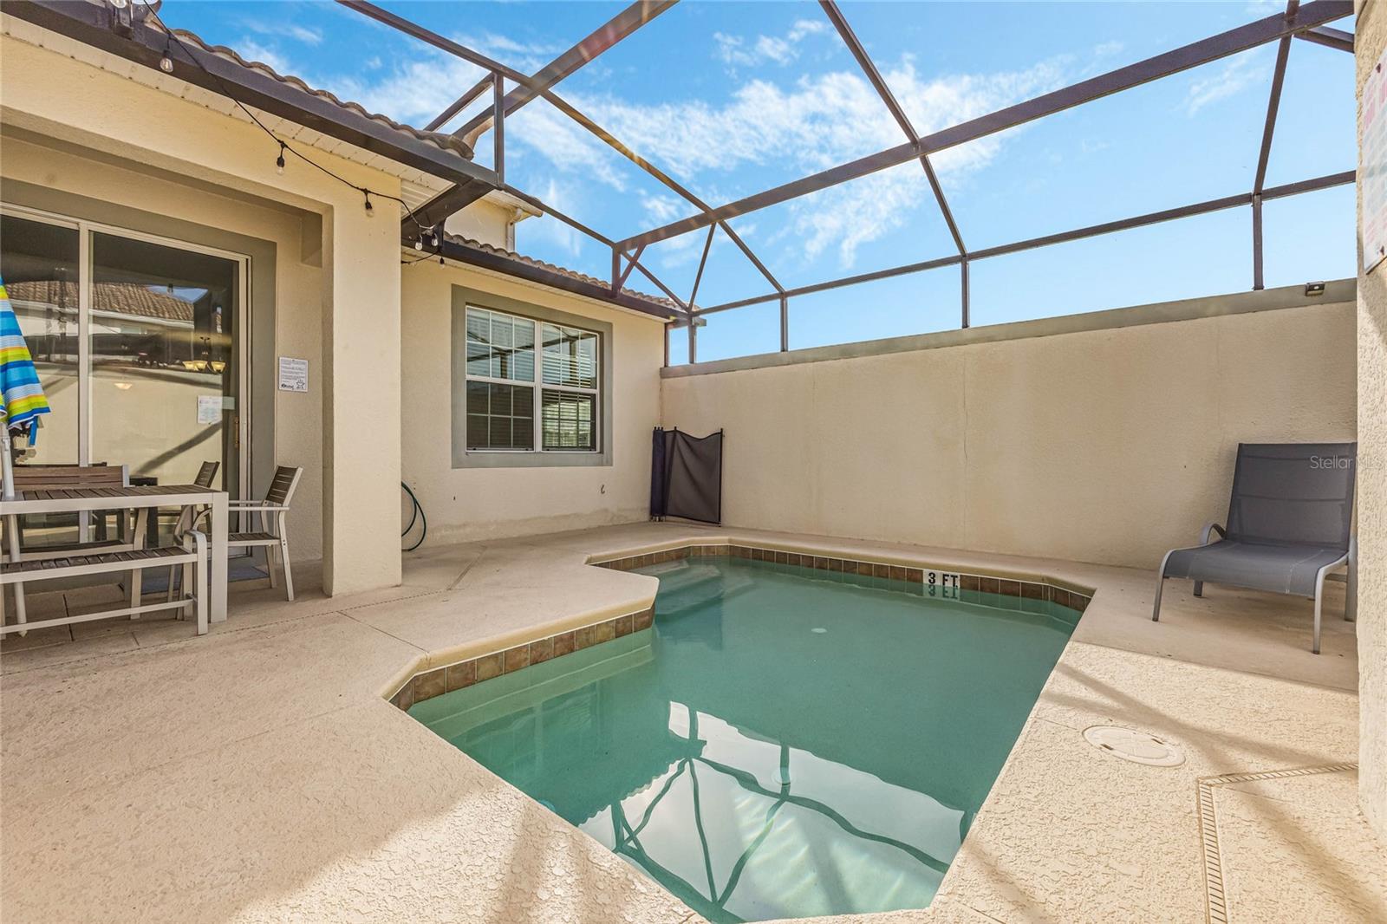
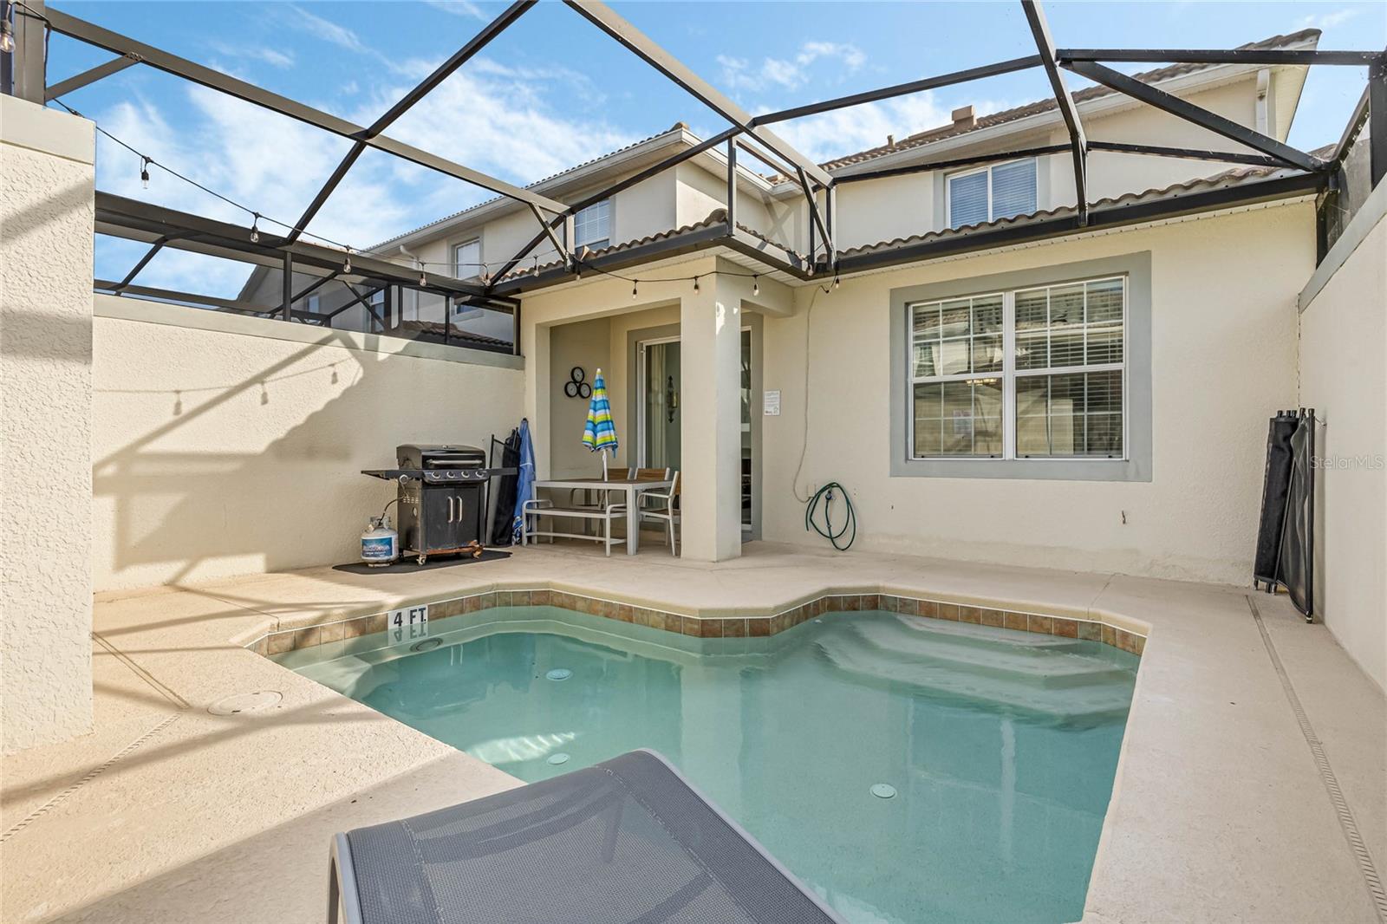
Screened backyard pool with lounge chairs, a grill, and covered patio dining area.
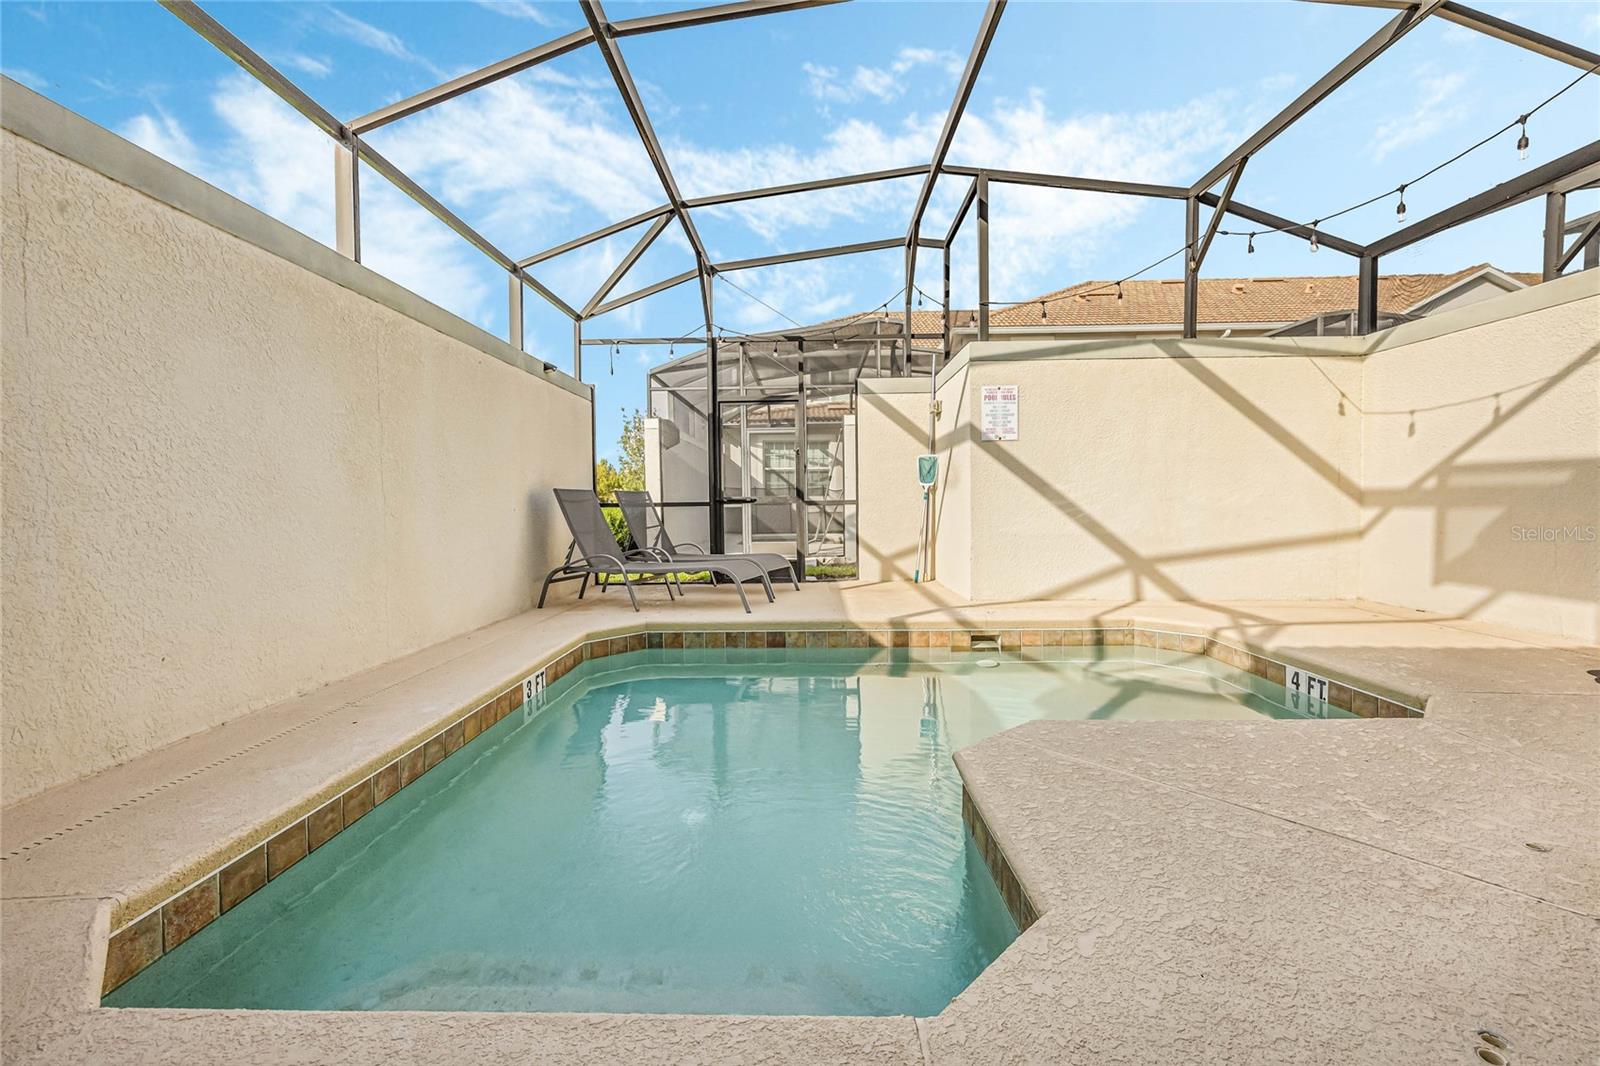
Screened backyard pool with 3-foot and 4-foot depth markers and two lounge chairs.
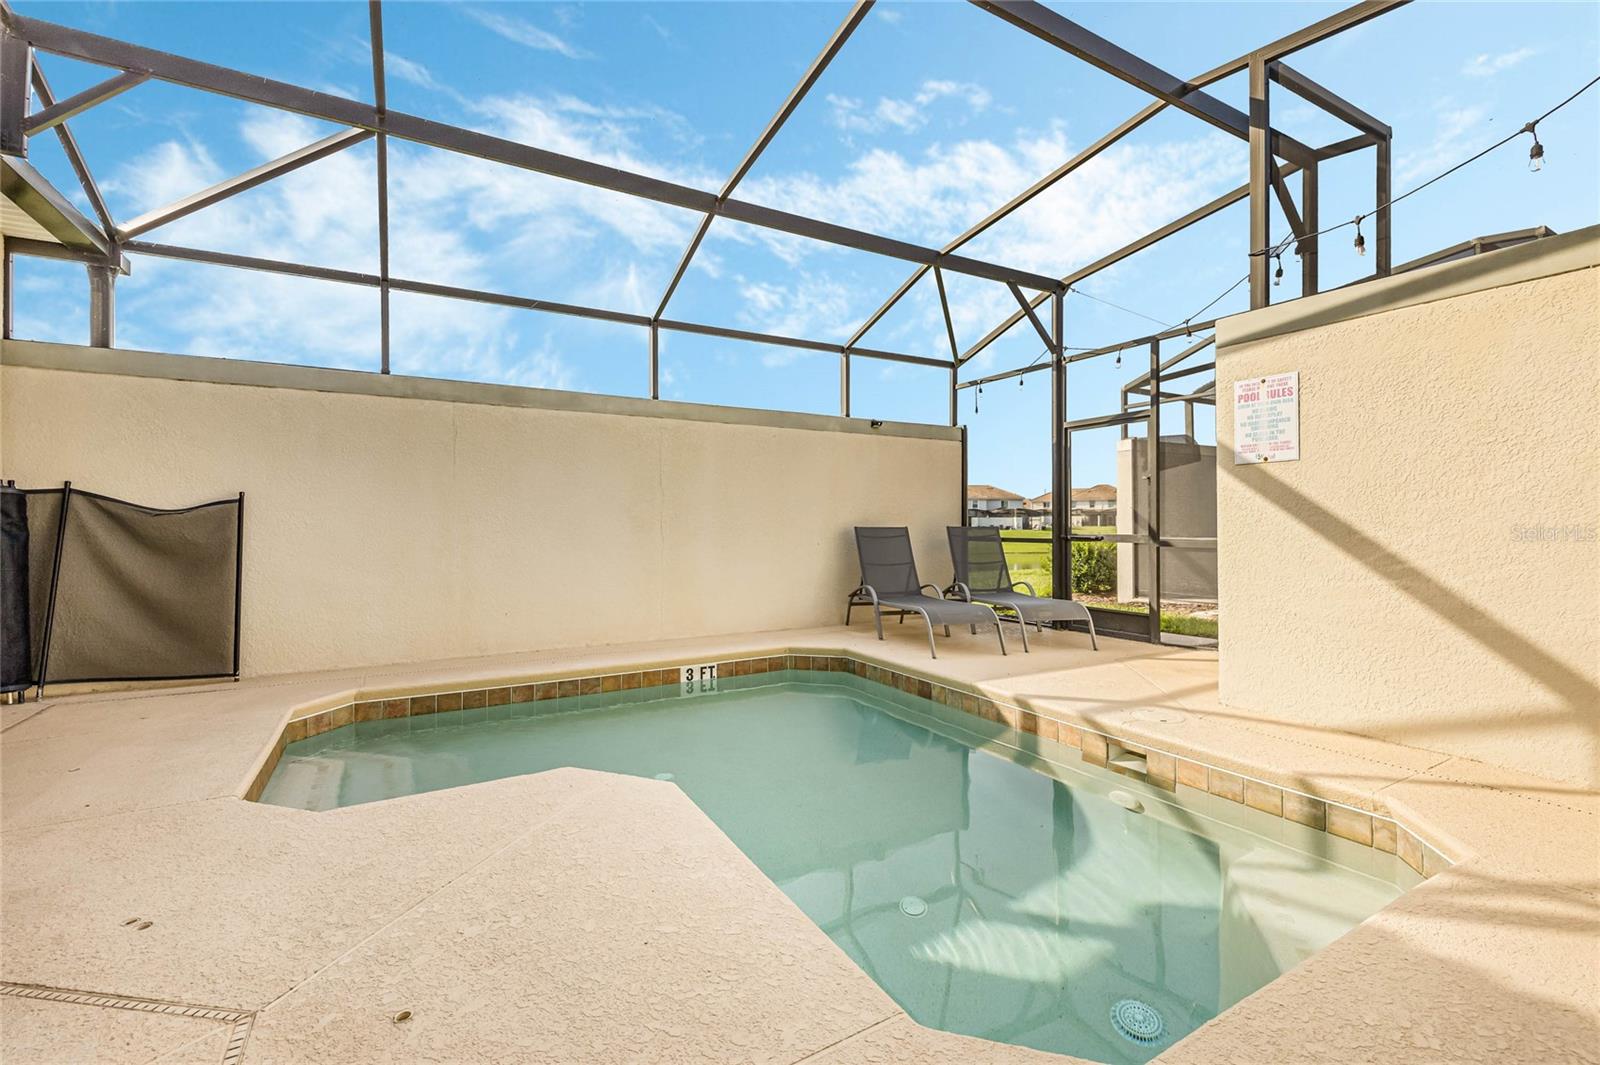
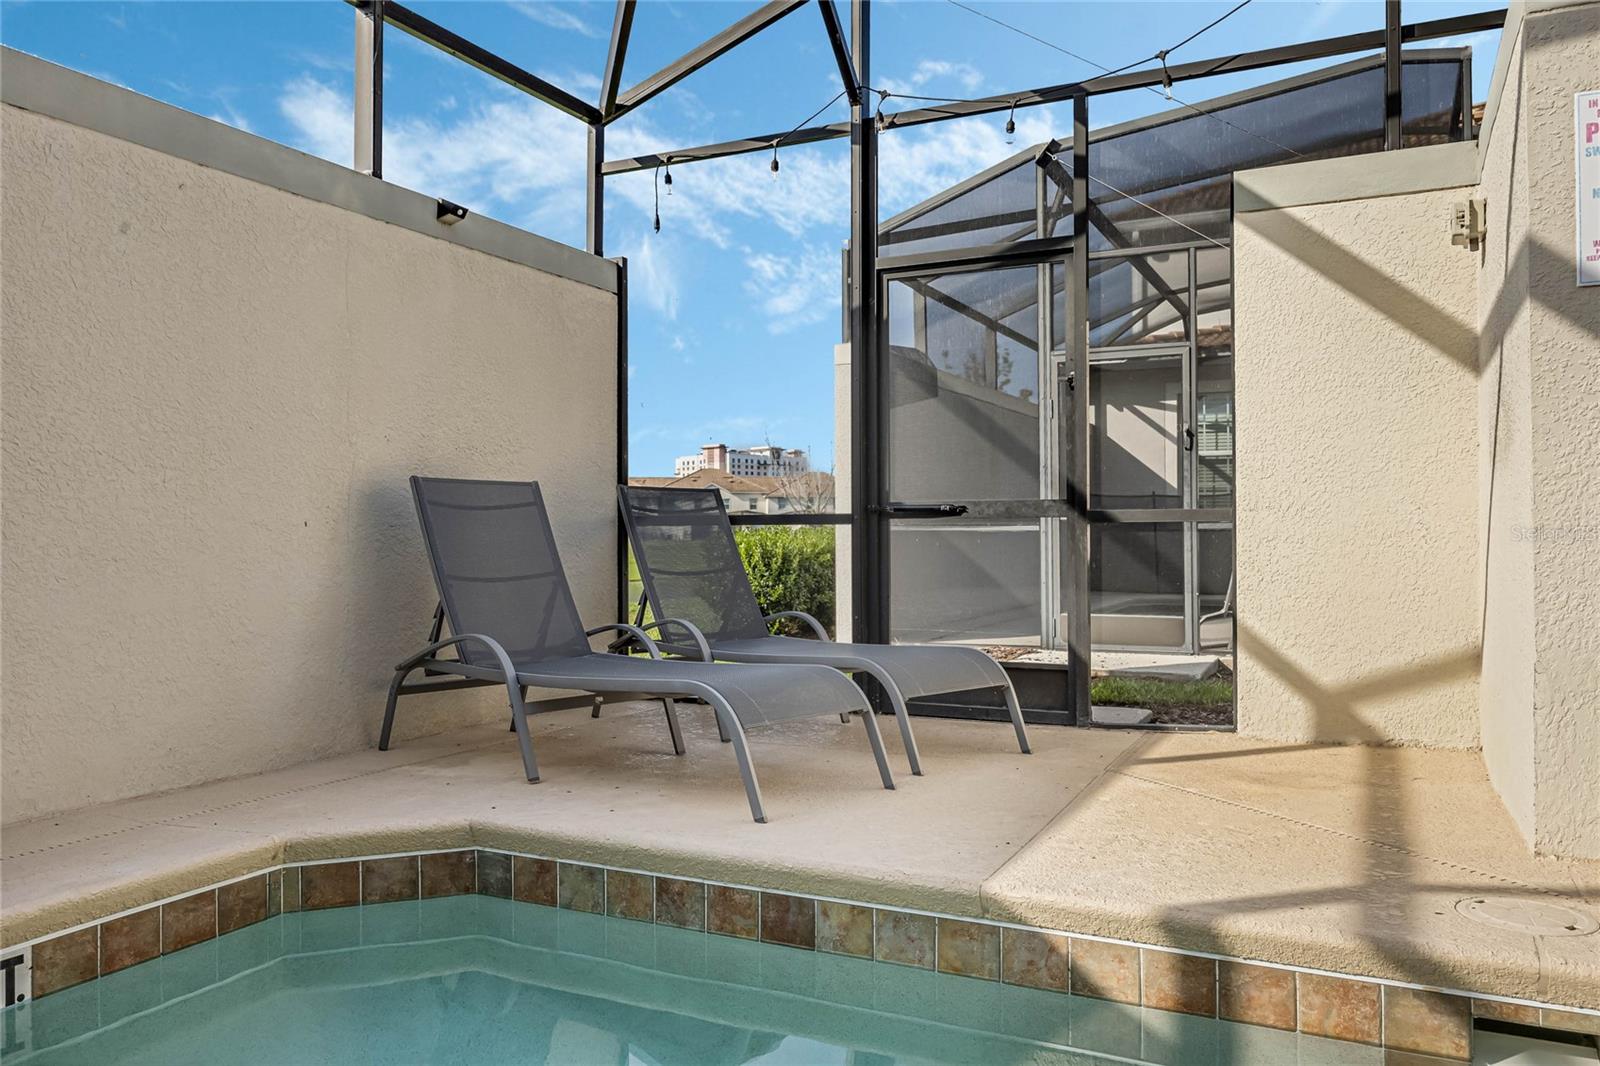
Screened pool with two lounge chairs, string lights, and a 3-foot depth marker.
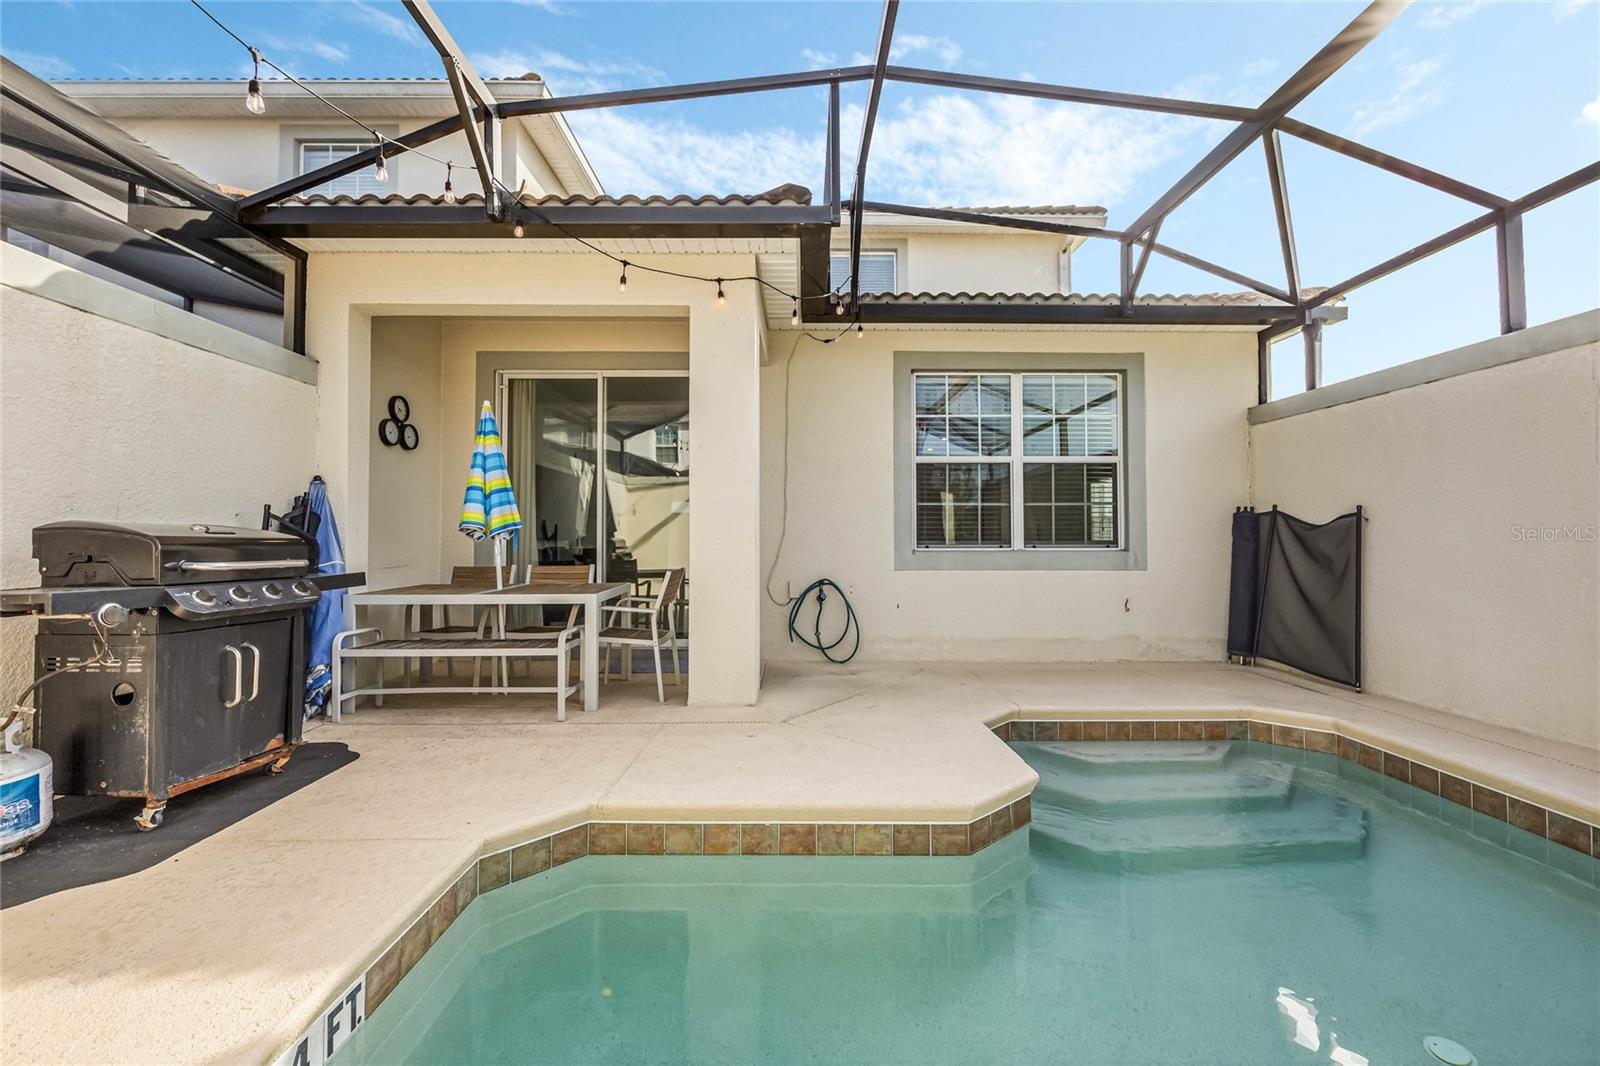
Backyard pool beneath a screened lanai, beside a furnished patio dining area.
Small pool in a screened patio with two gray chaise lounges.
Backyard pool beneath a screened enclosure, with a covered patio and barbecue grill.
Backyard pool with curved tiled edge, patio furniture, grill, and pool-cage frame.
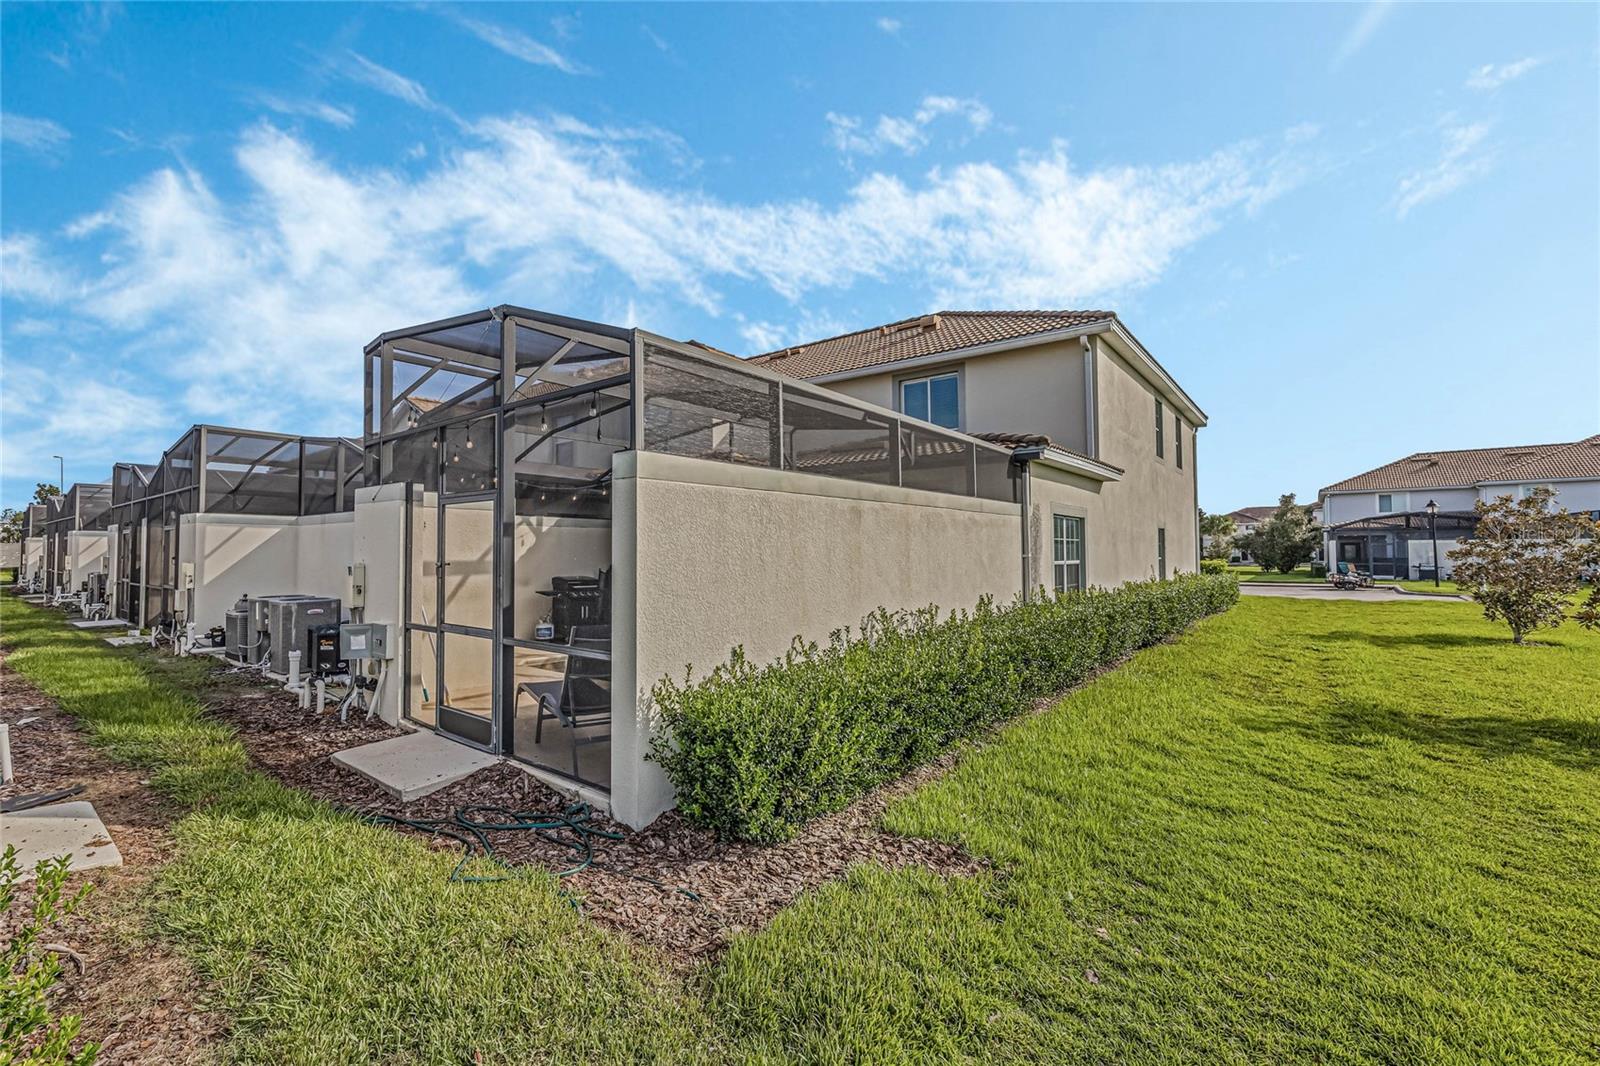
Two-story home with a screened lanai, hedge-lined wall, and broad green lawn.
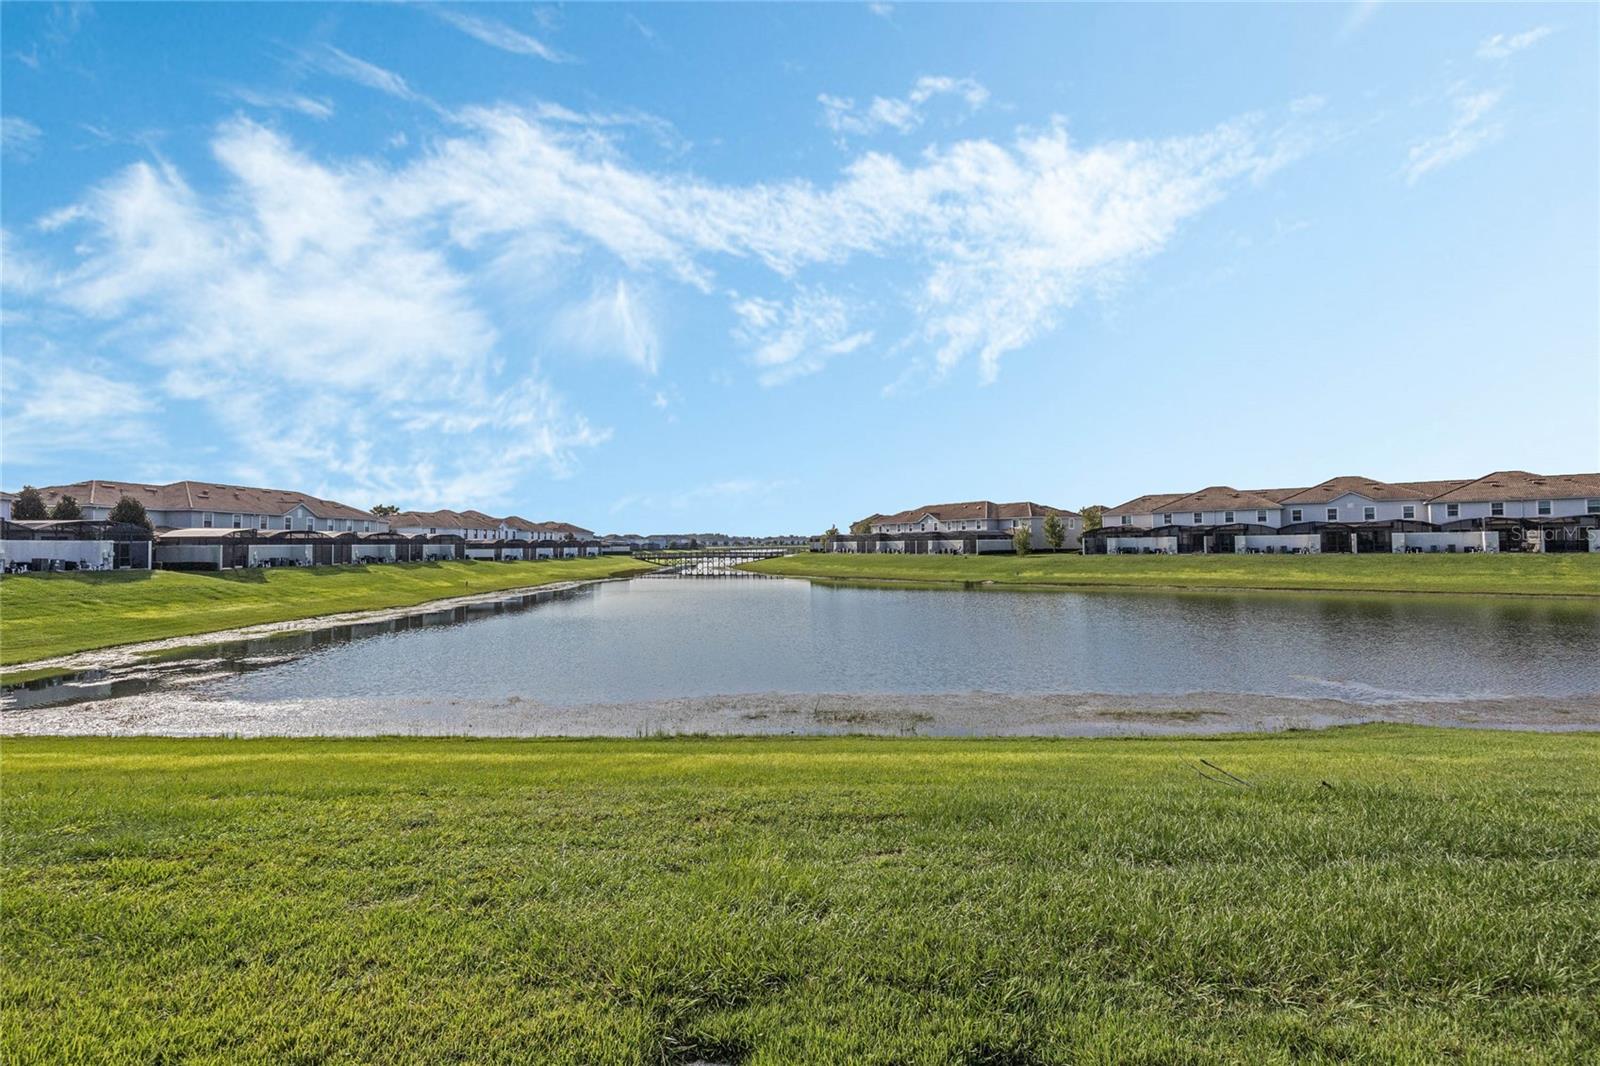
Community pond bordered by green lawns and rows of two-story homes.
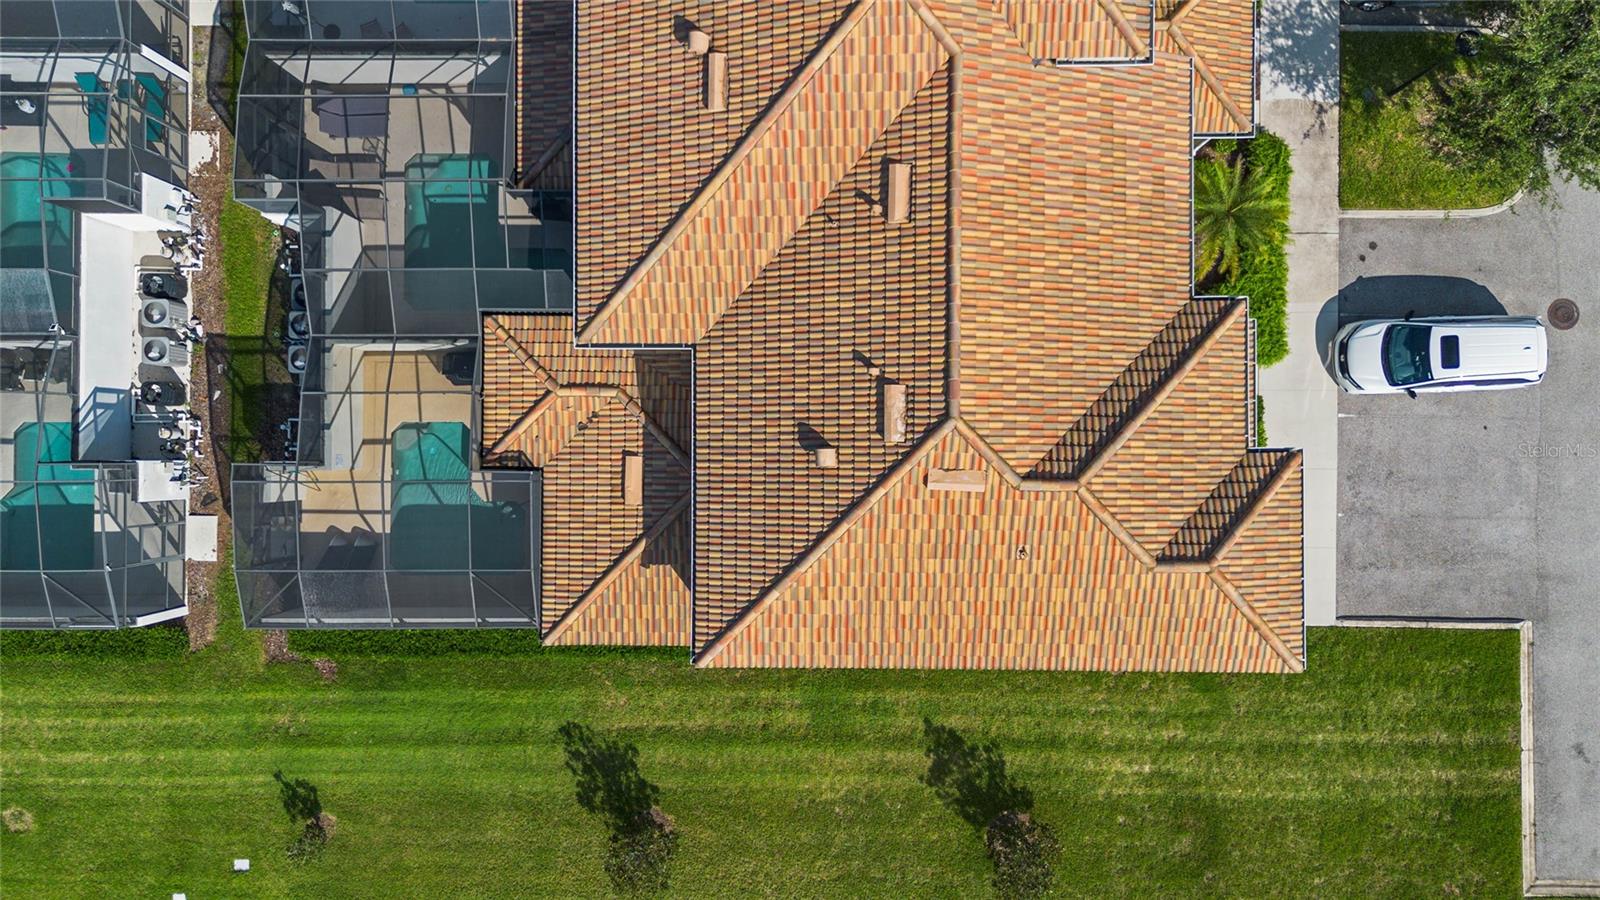
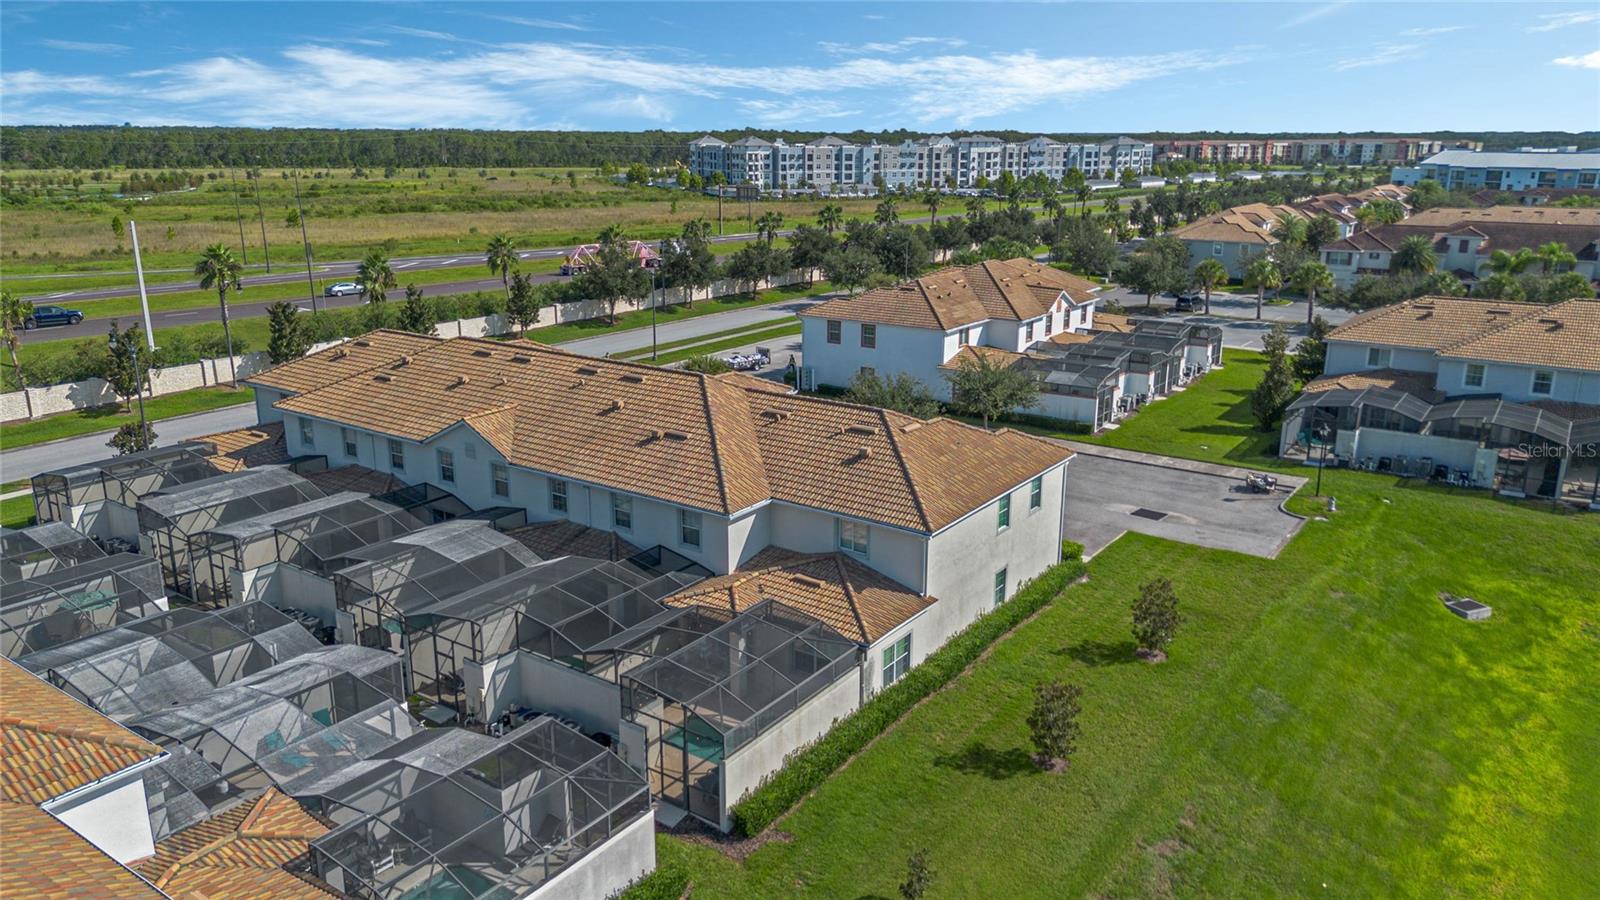
Aerial view of a home with an orange tile roof, screened pool enclosures, and a white vehicle in the driveway.
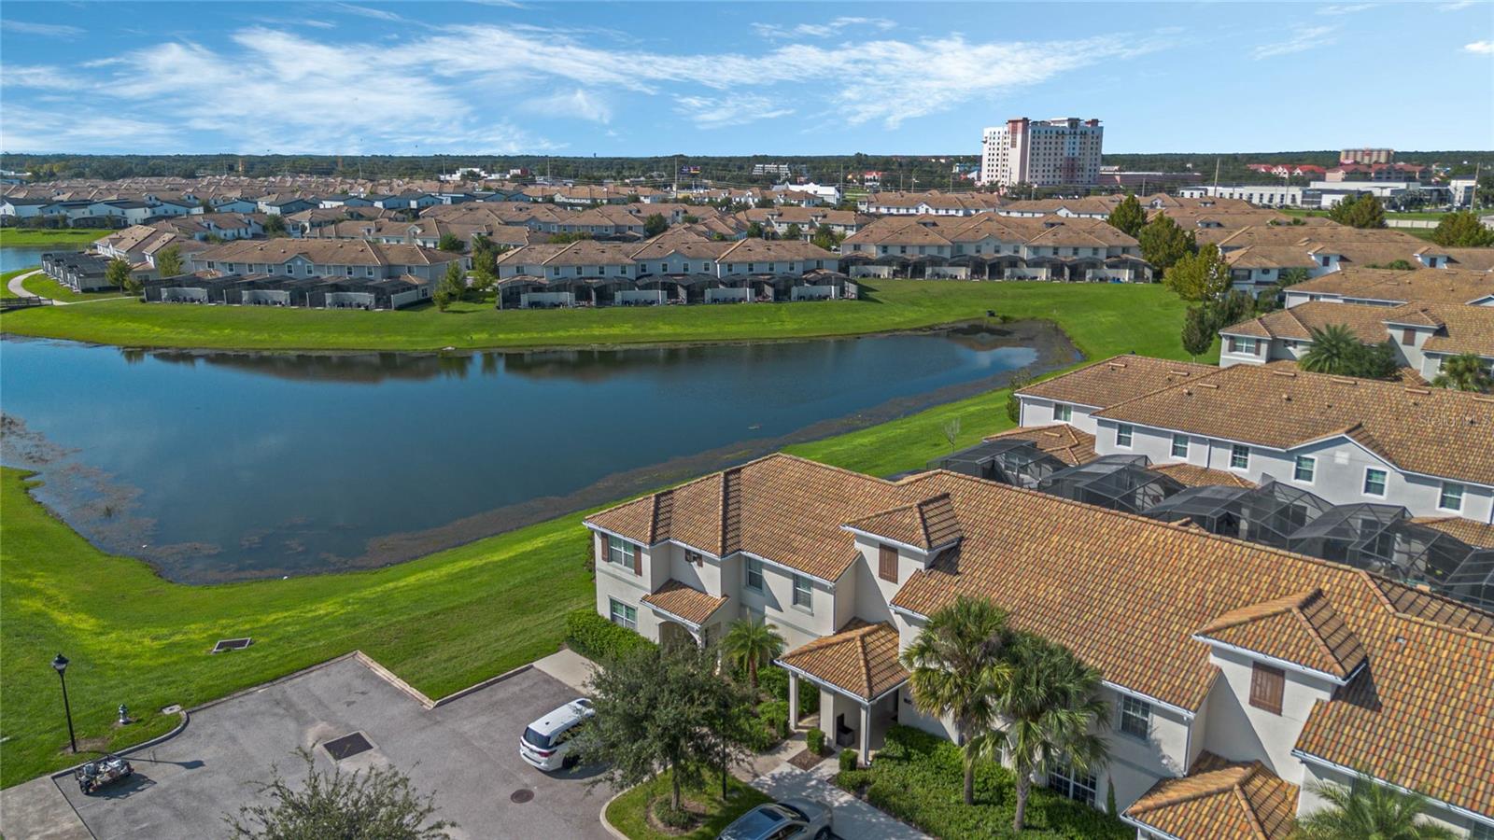
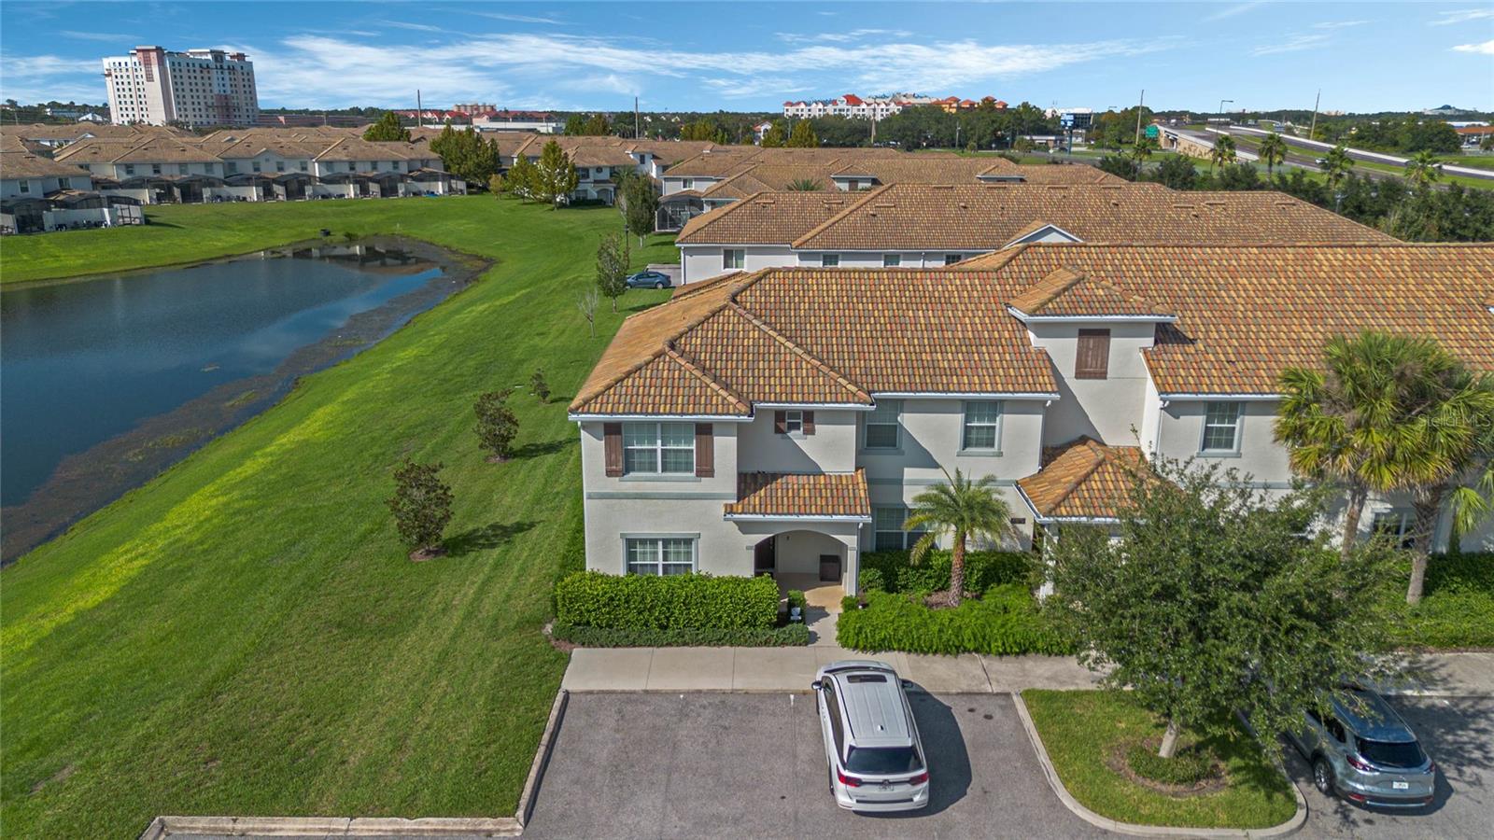
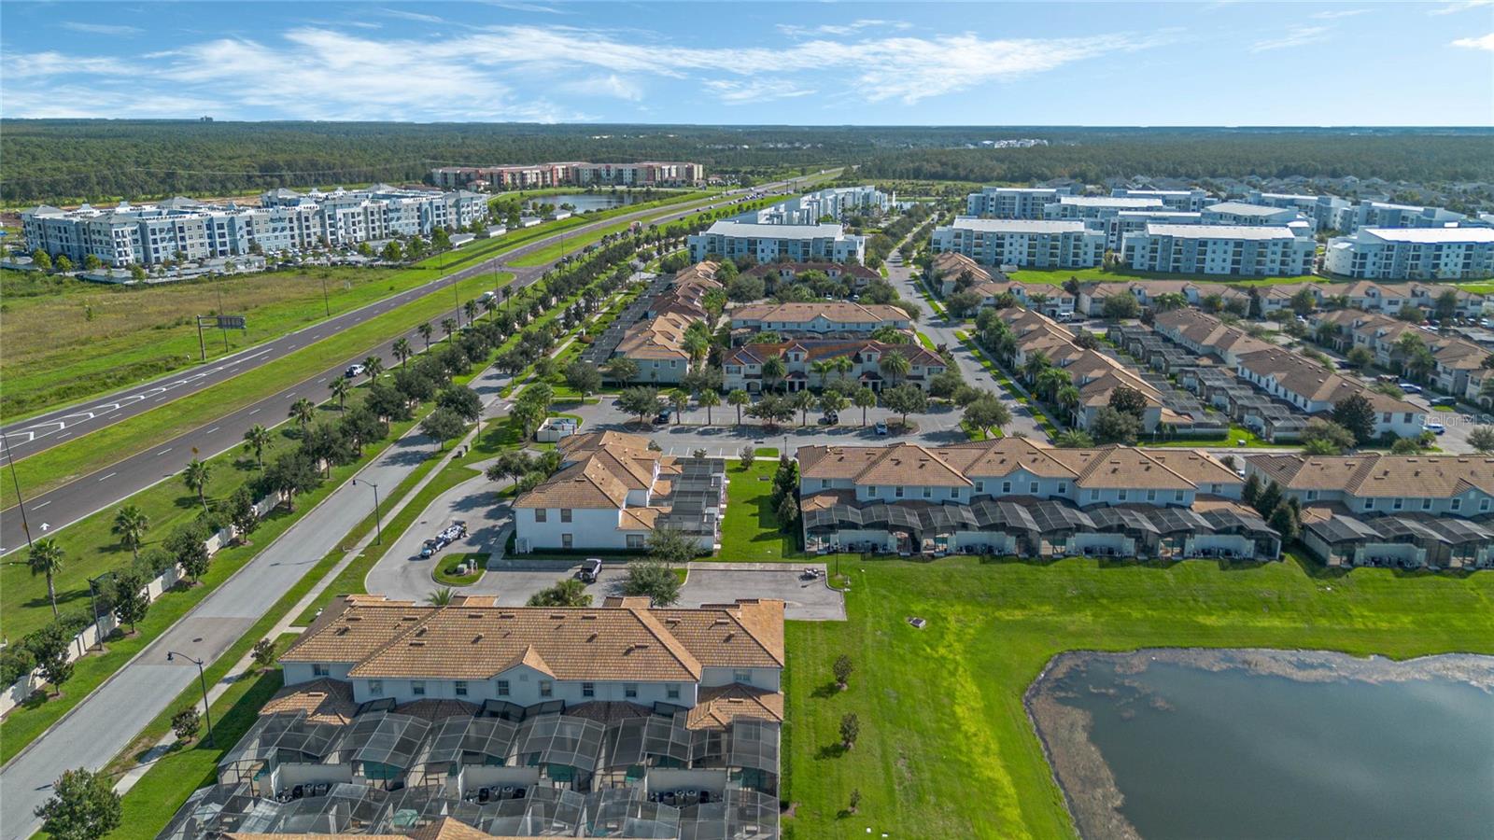
Aerial view of tile-roofed townhomes beside a pond and green lawns.
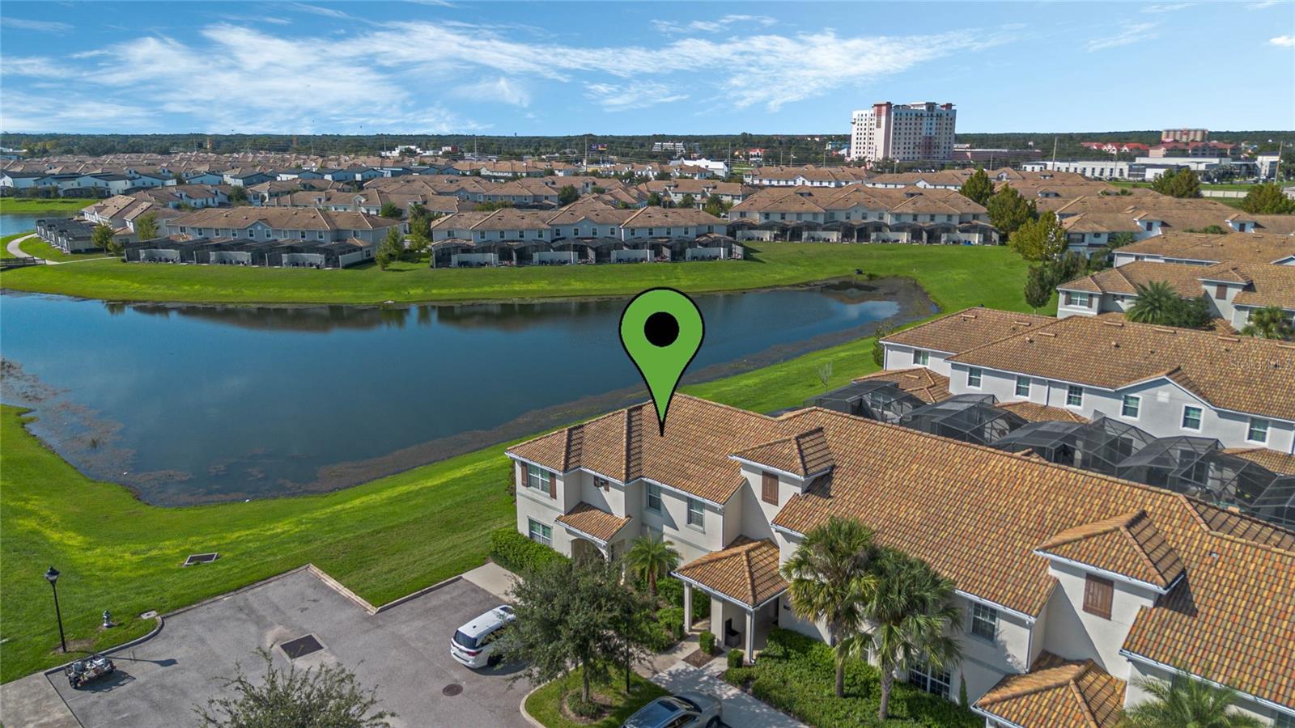
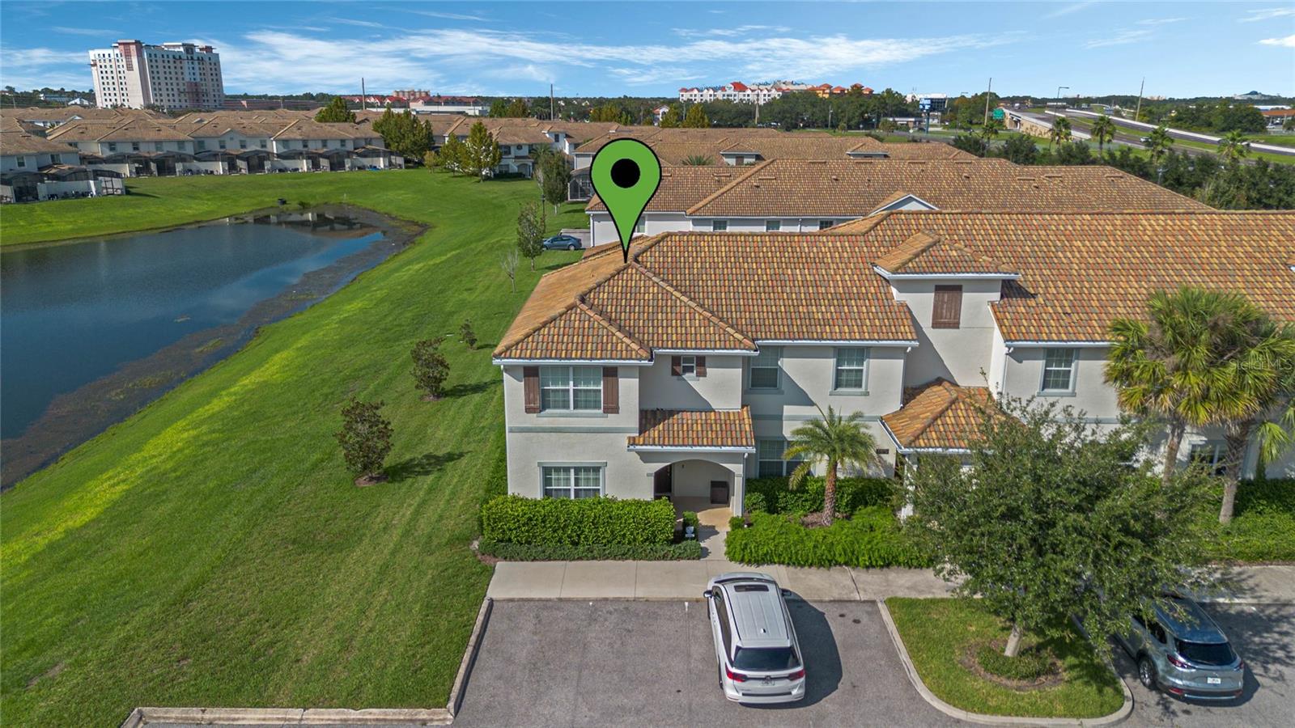
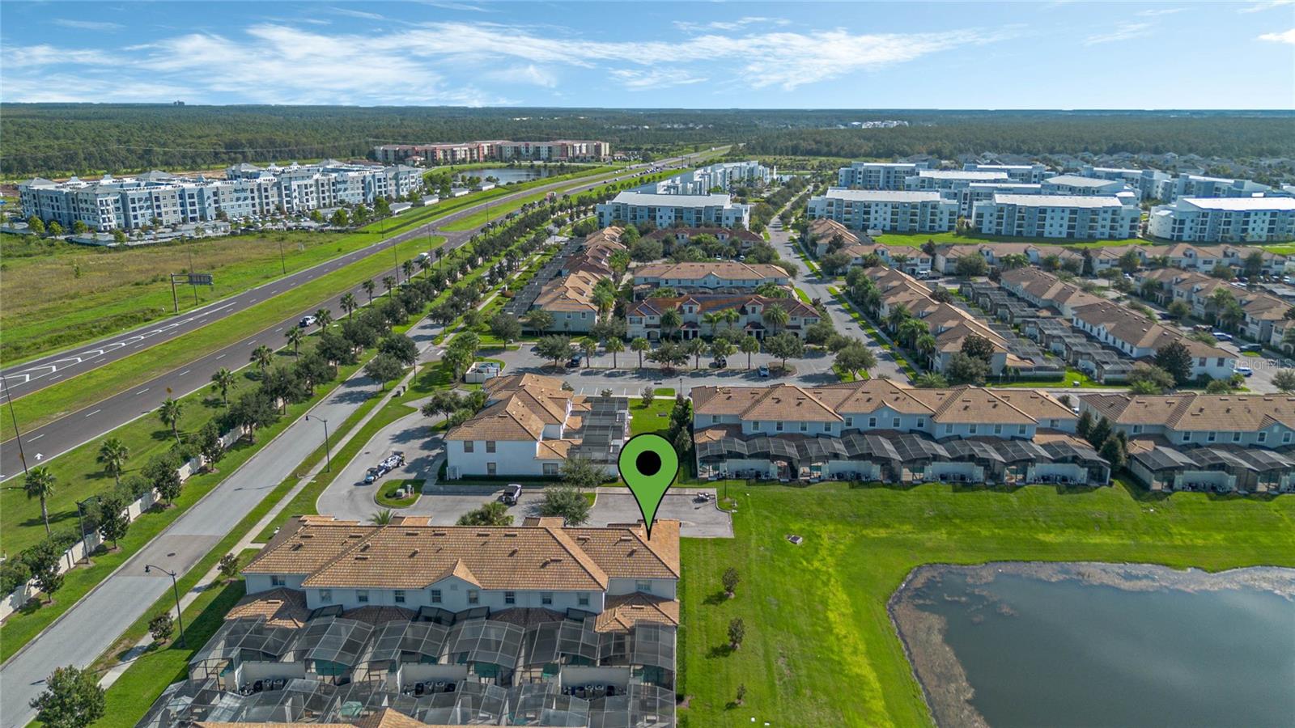
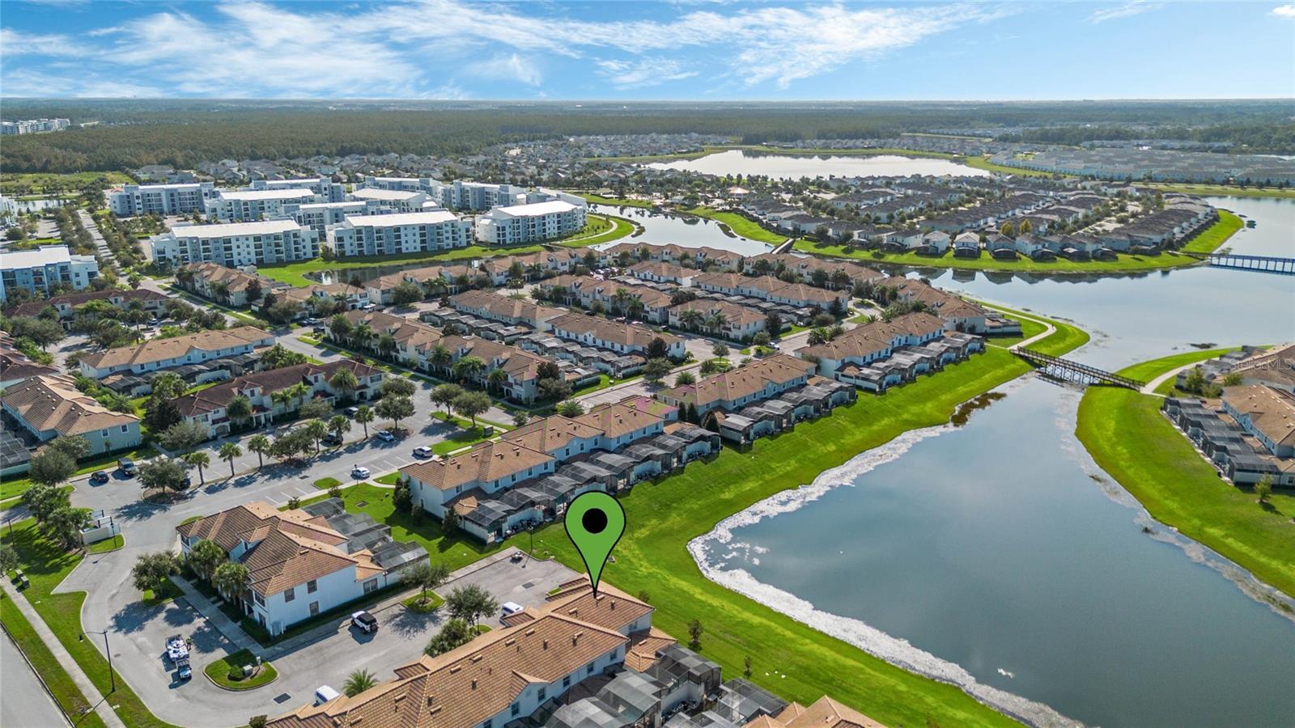
Townhouse community beside a pond, with a green map pin marking one home.
Aerial view of a tile-roofed attached home beside a pond and community lawn.
Aerial view of a tile-roof townhome beside a pond, marked with a green location pin.
Aerial view of attached homes with terracotta tile roofs beside a grassy lawn and pond.
Aerial view of attached homes with screened patios beside a large grassy lot.
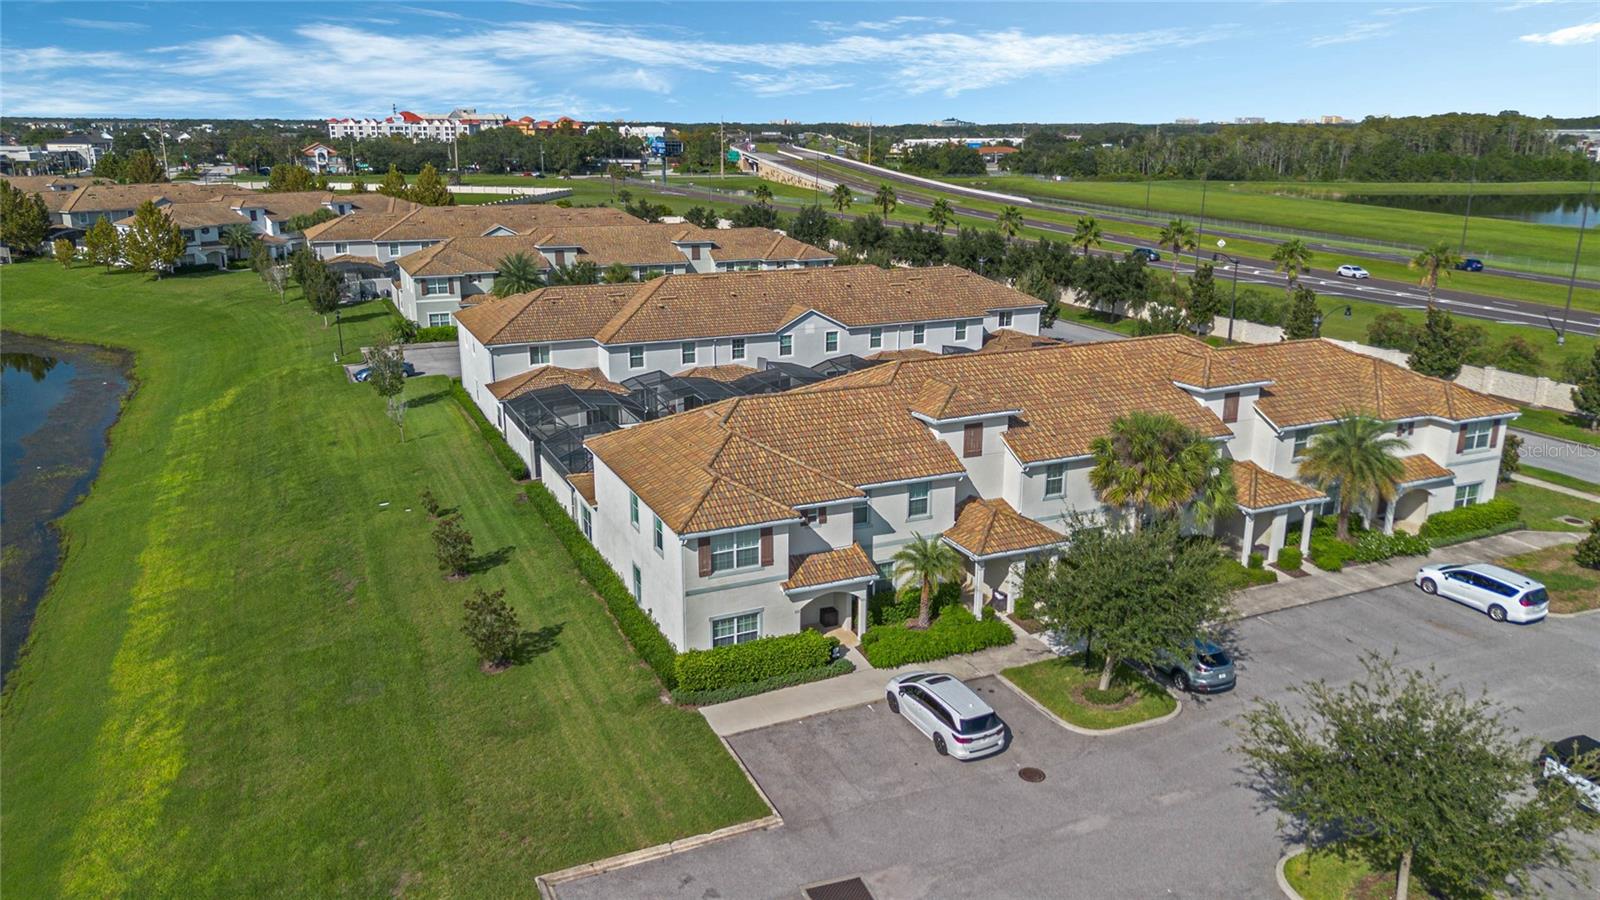
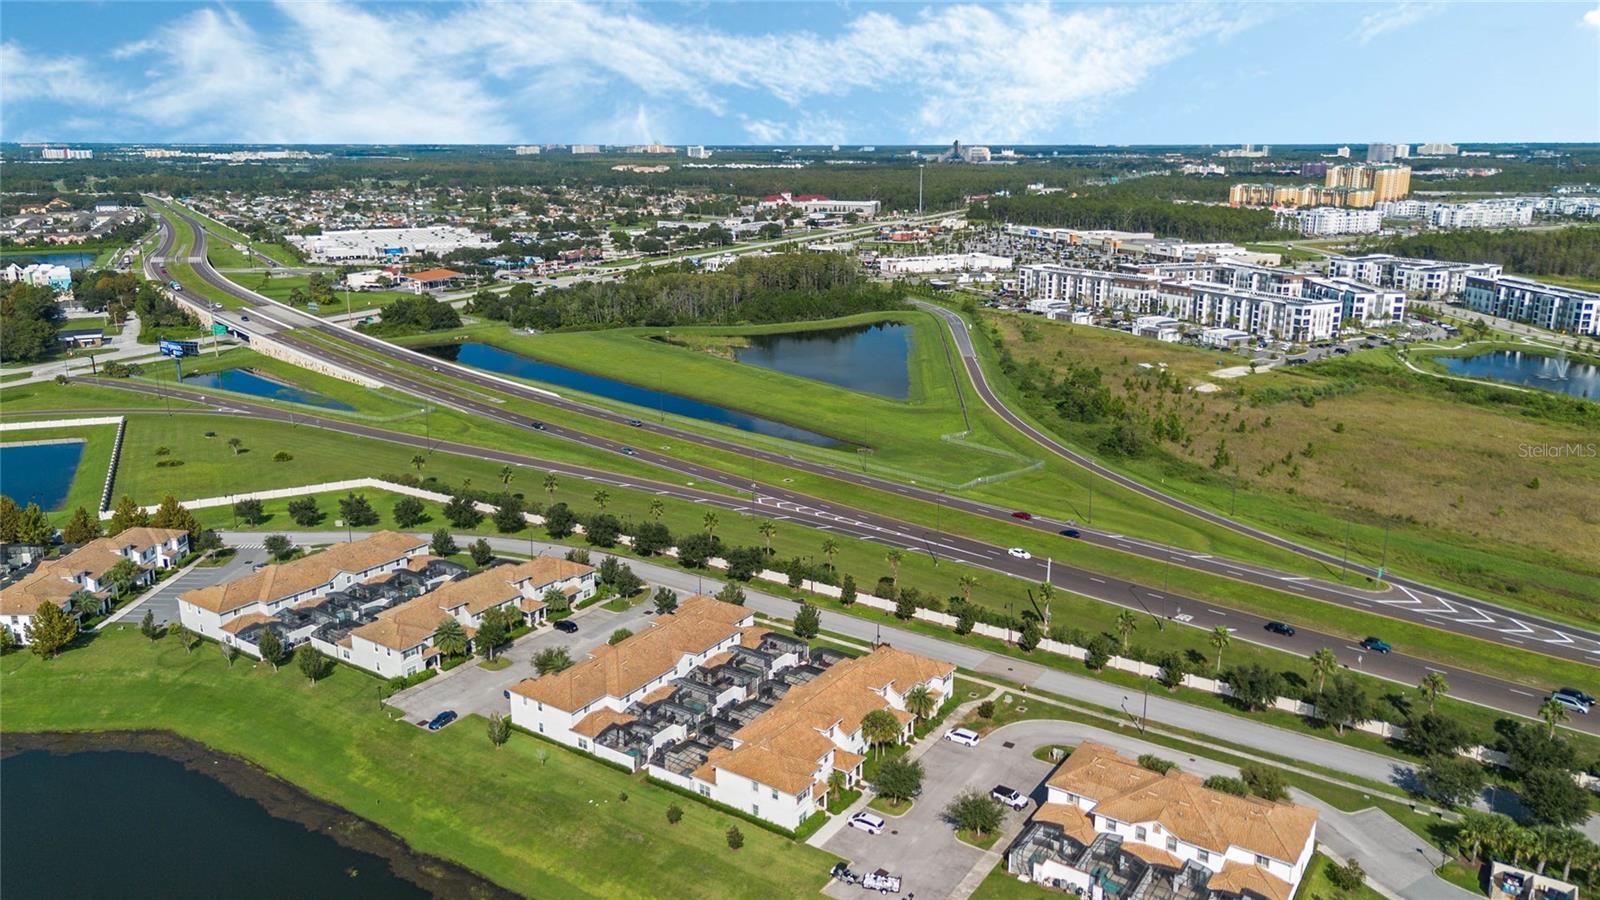
Aerial view of homes with screened pool enclosures beside a pond and major road.
Aerial view of the home in a townhome community beside a pond and major road.
Aerial view of homes and apartment buildings beside a winding lake in a residential community.
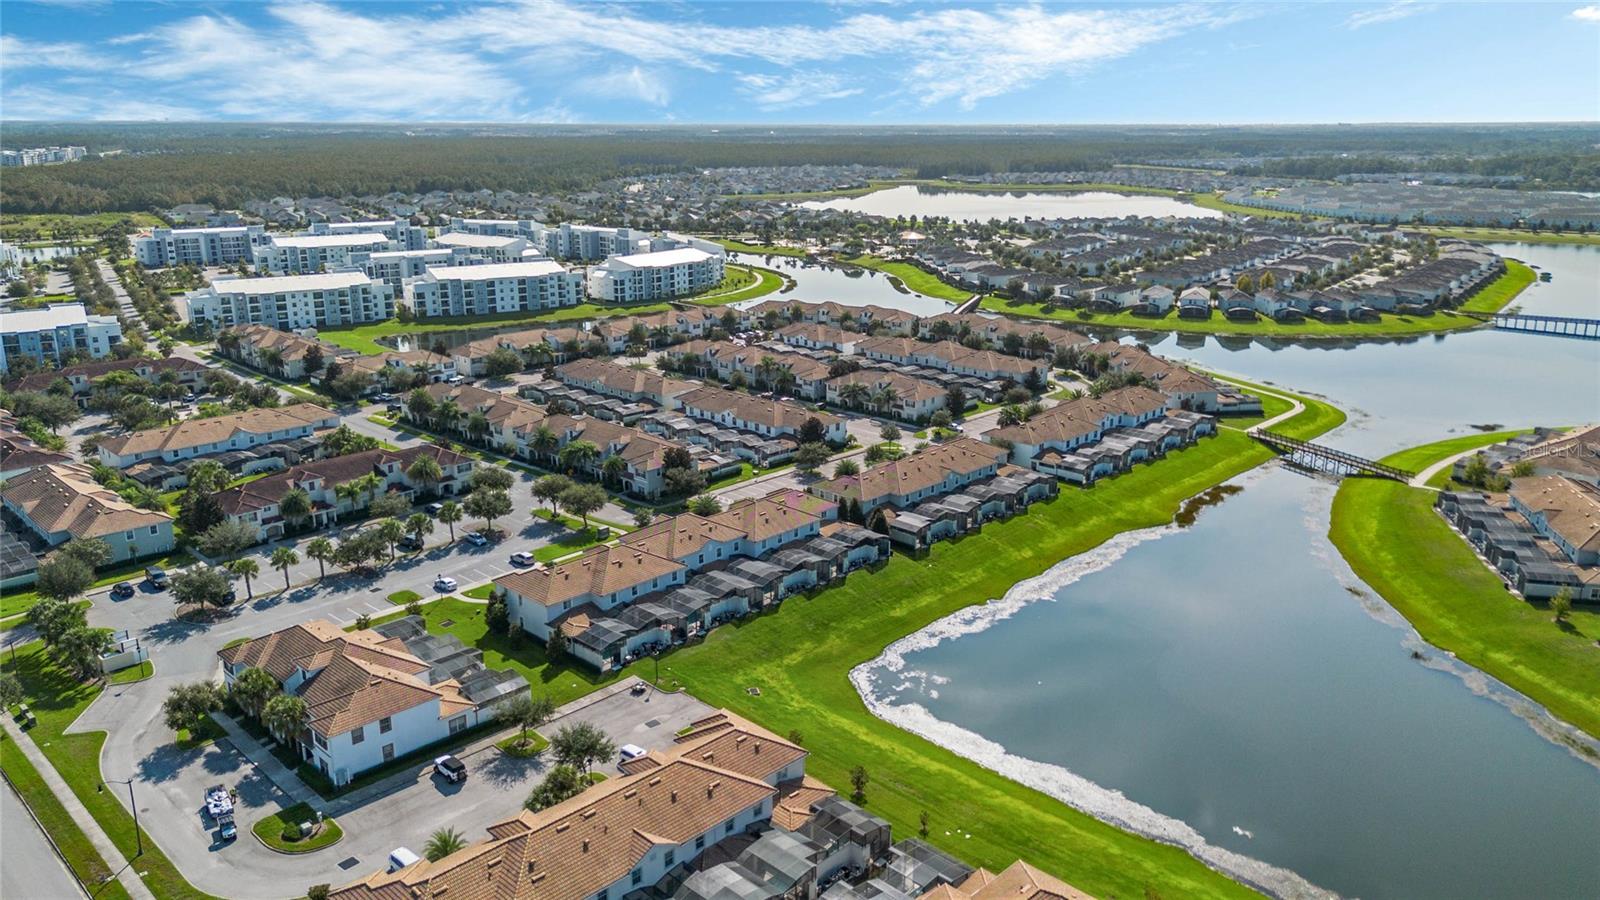
Aerial view of a lakeside neighborhood, with a map pin marking a home beside the water.
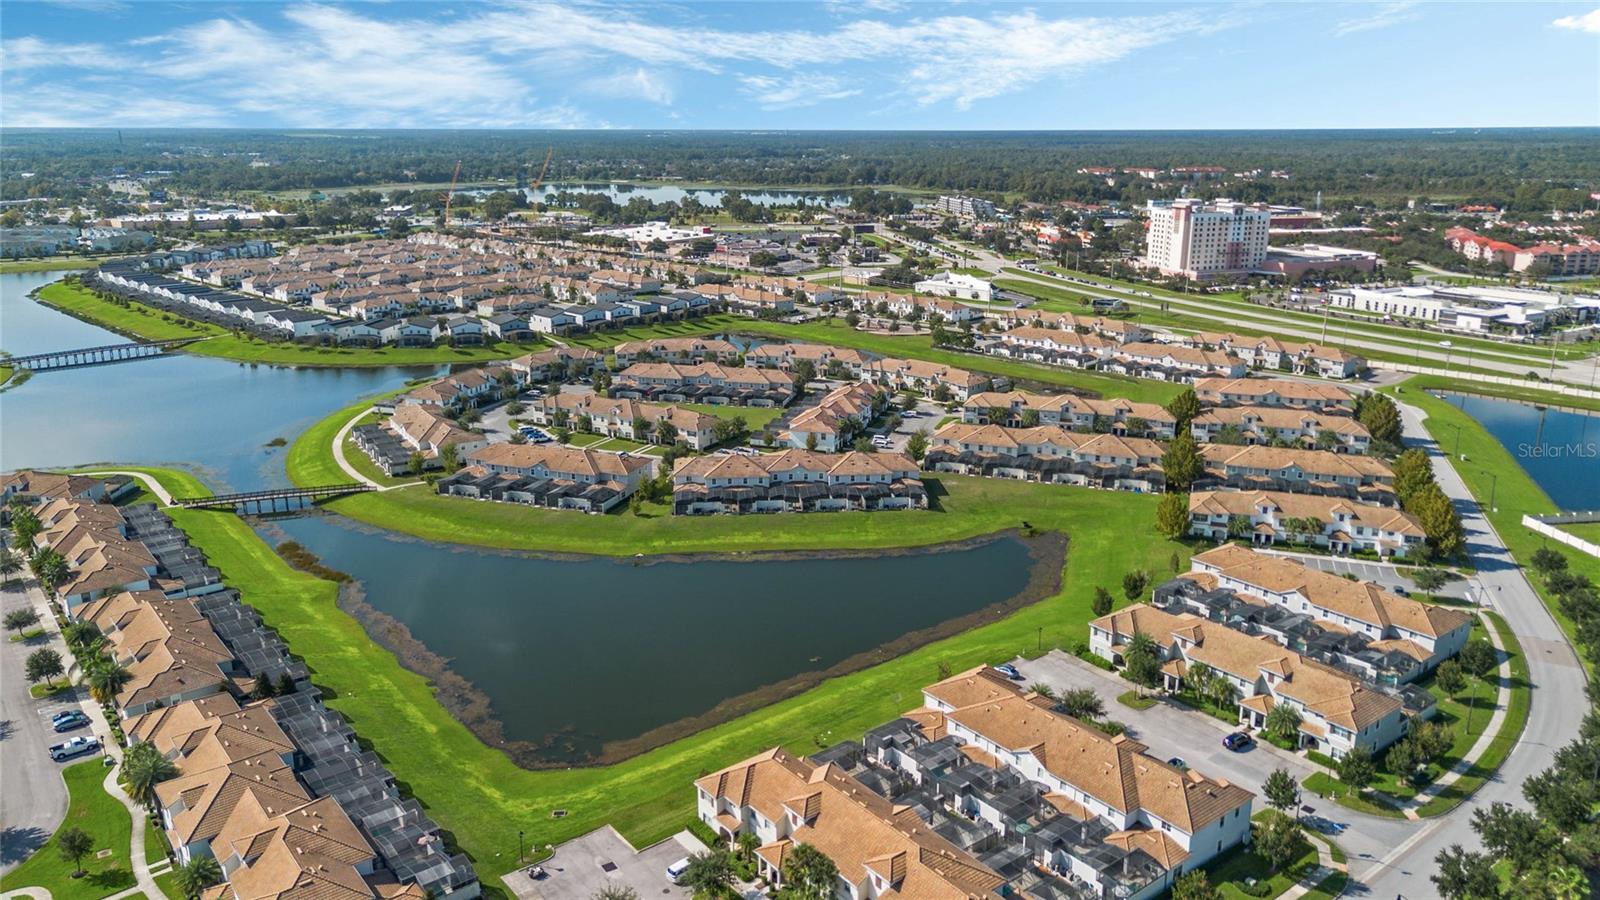
Aerial view of a residential community surrounding a pond, with rows of tan-roofed homes.
Aerial view of homes beside a divided highway, with ponds and apartment buildings in the distance.
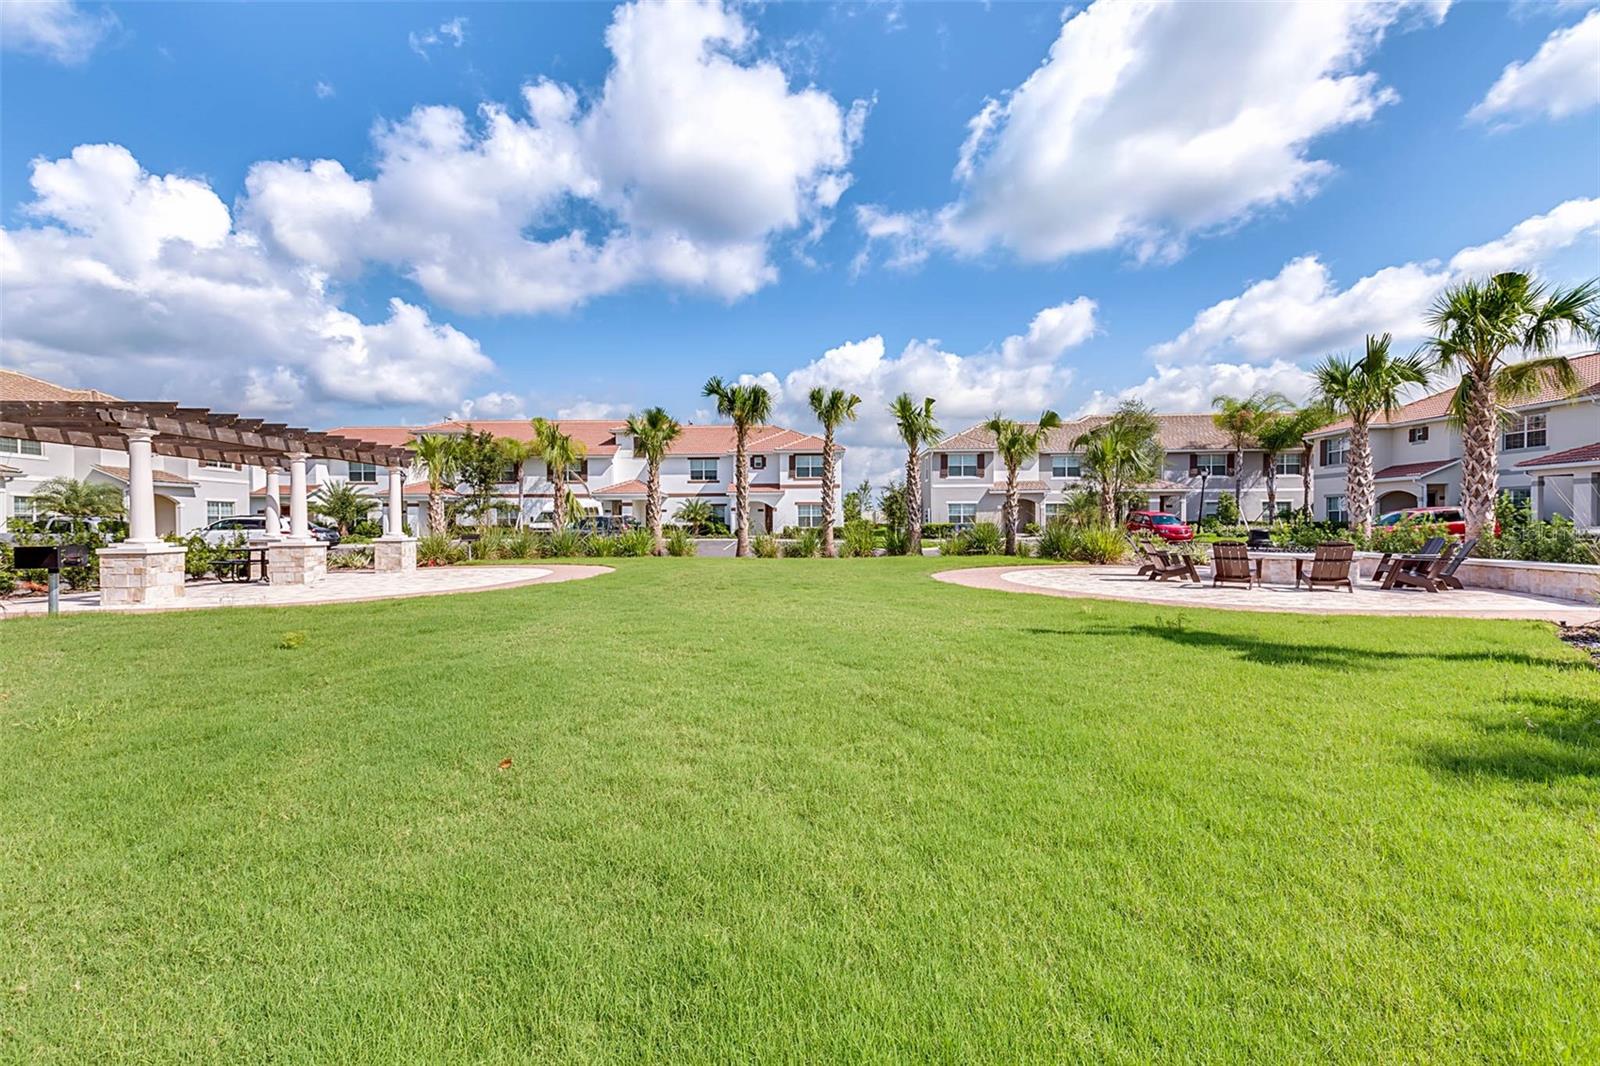
Community courtyard with a broad lawn, palm trees, pergola, and outdoor patio seating.
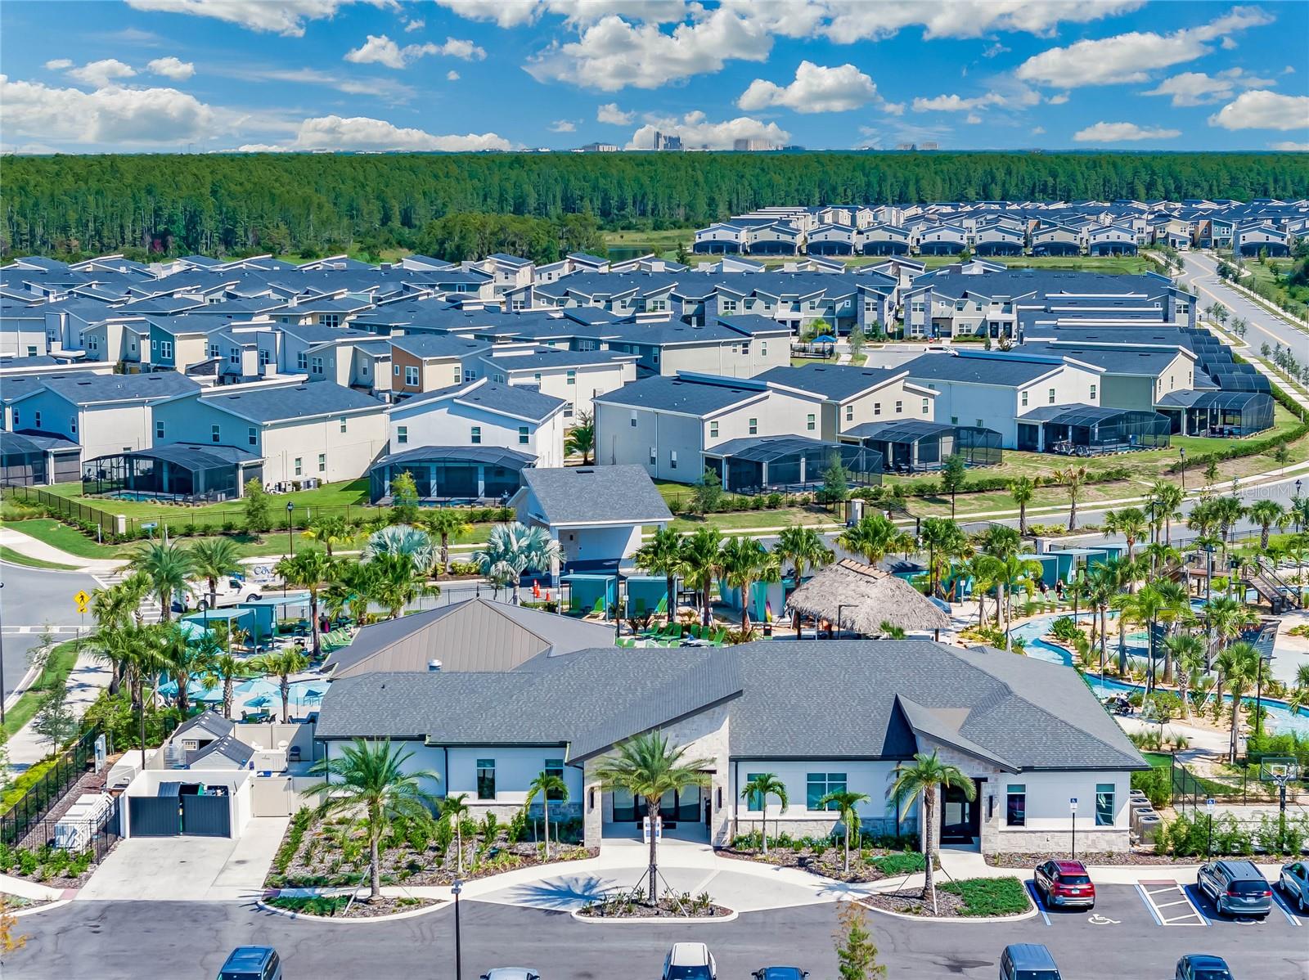
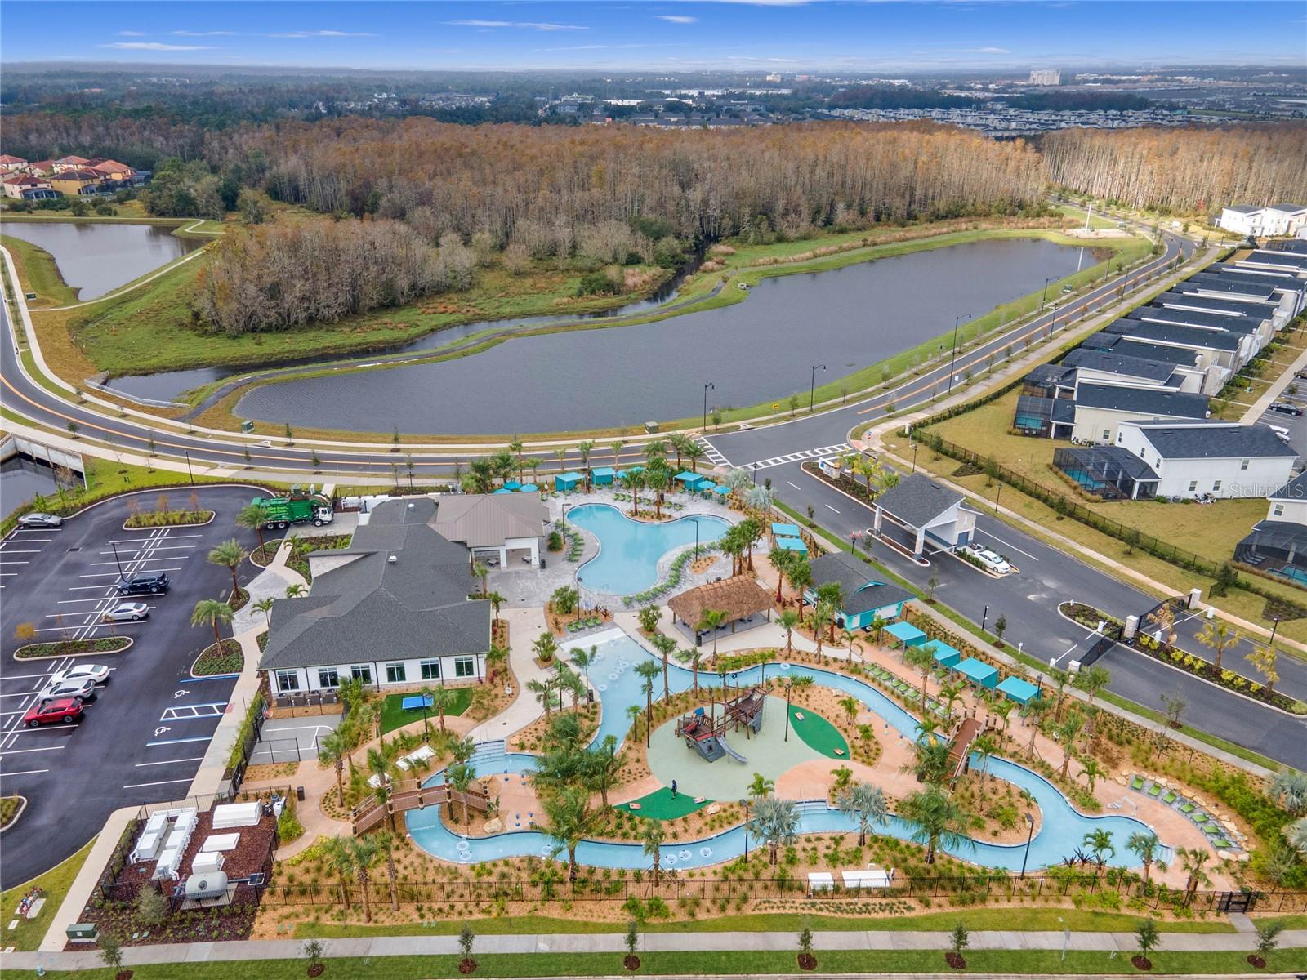
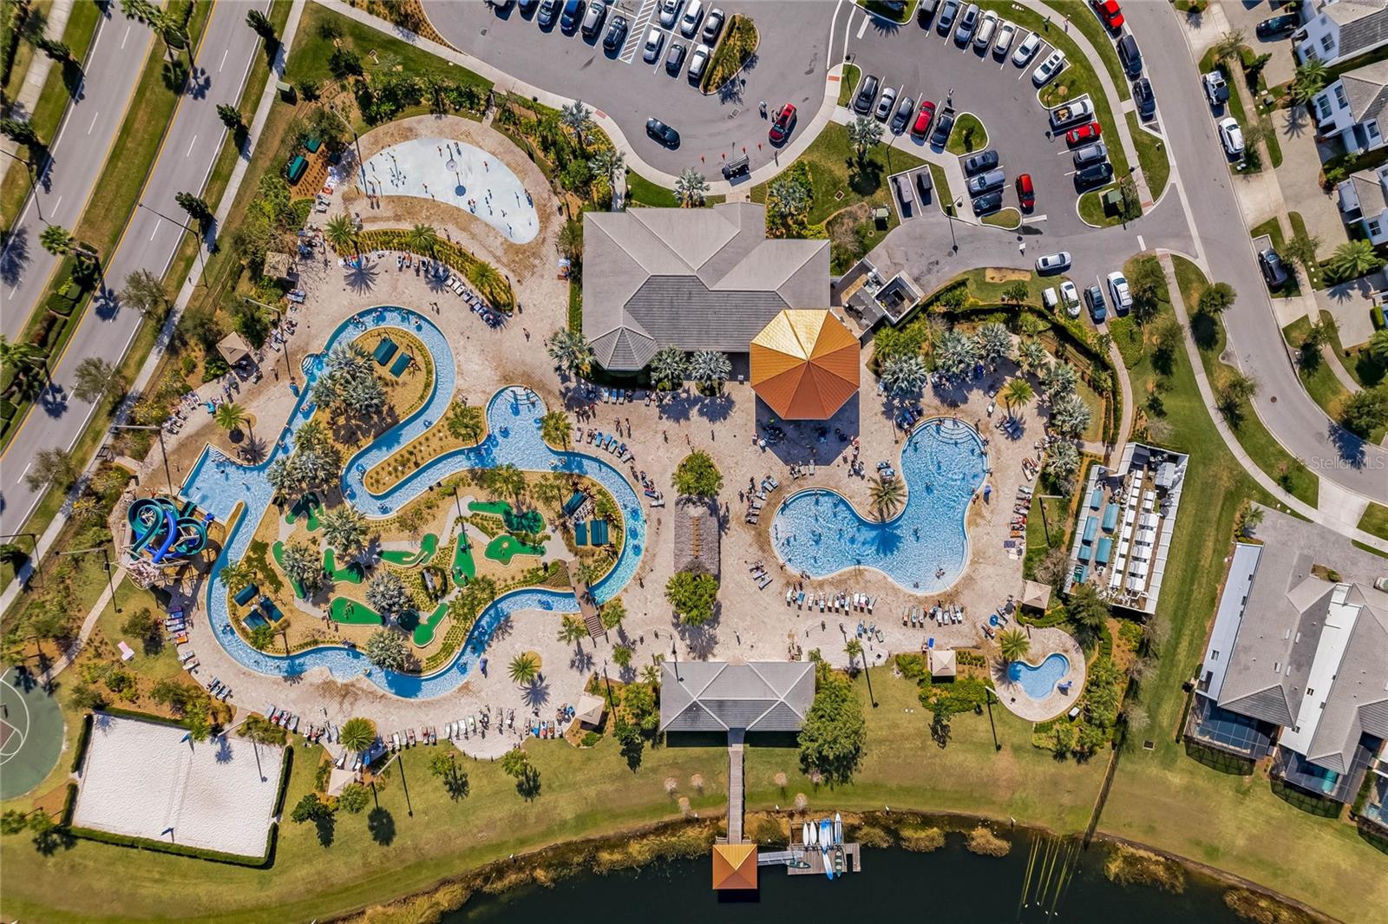
Aerial view of a residential community, with a clubhouse, pool, and rows of homes.
Storey Lake community entrance sign beside a palm-lined roadway and landscaped lawn.
Storey Lake community entrance sign with tropical artwork and palm trees.
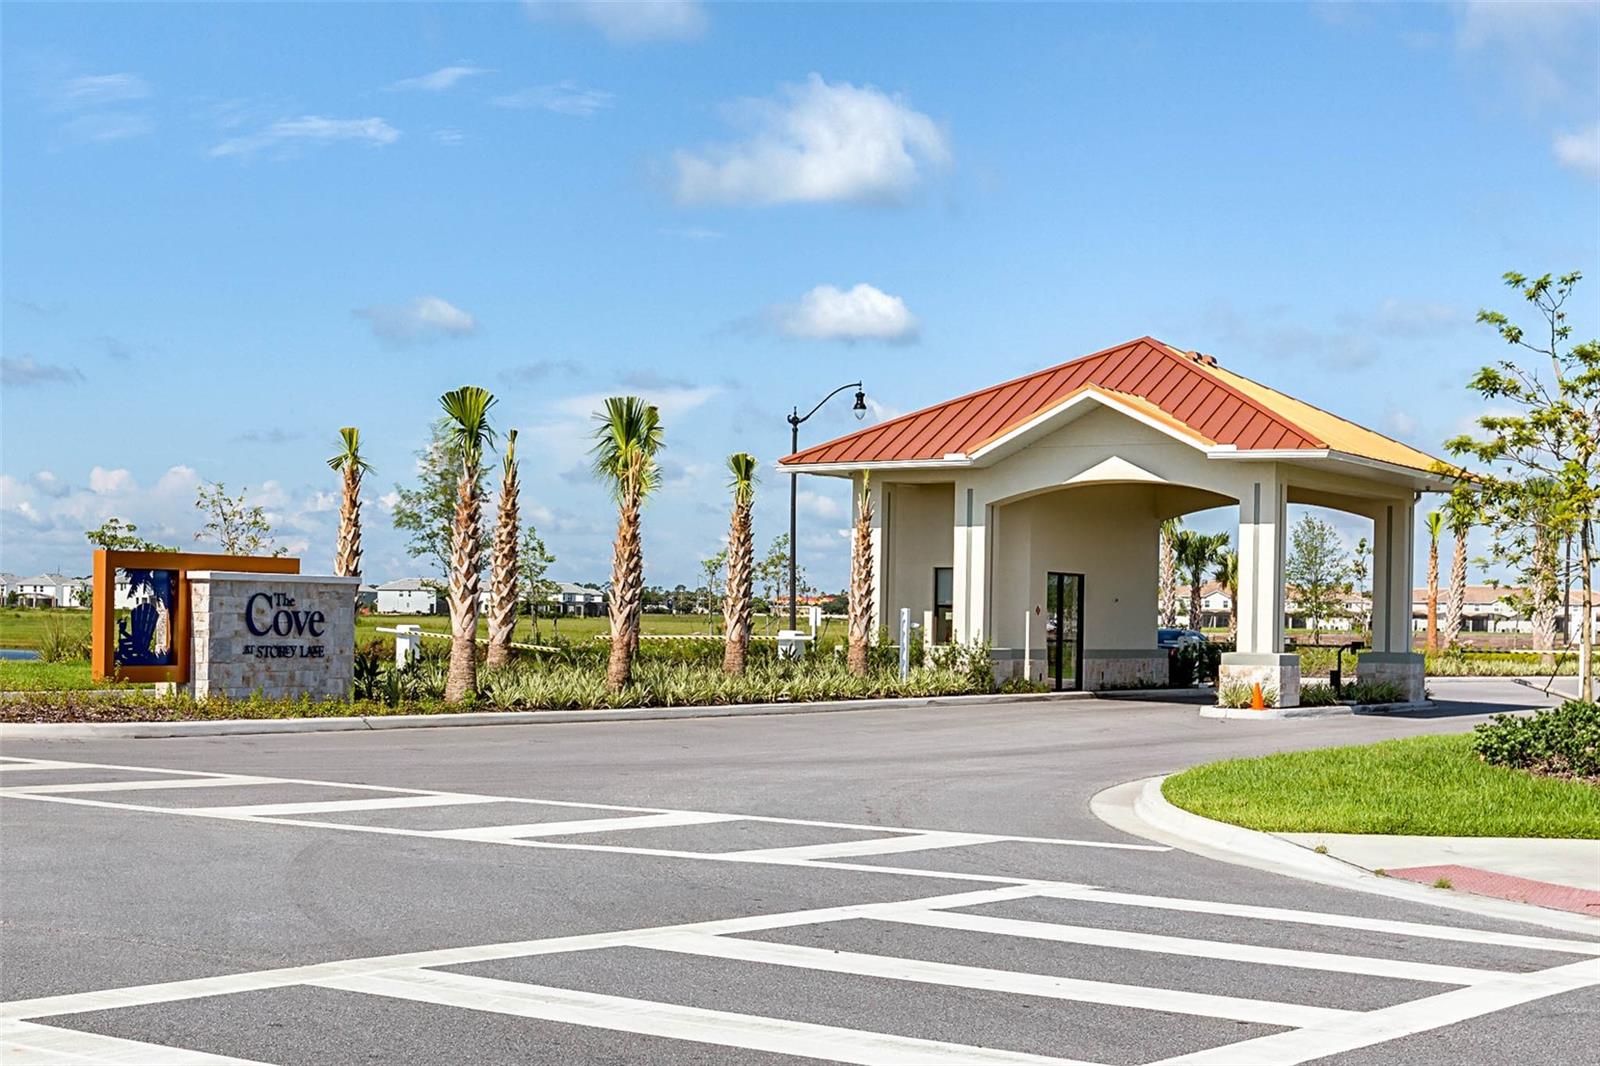
The Cove at Storey Lake entrance sign and red-roofed gatehouse among palm trees.
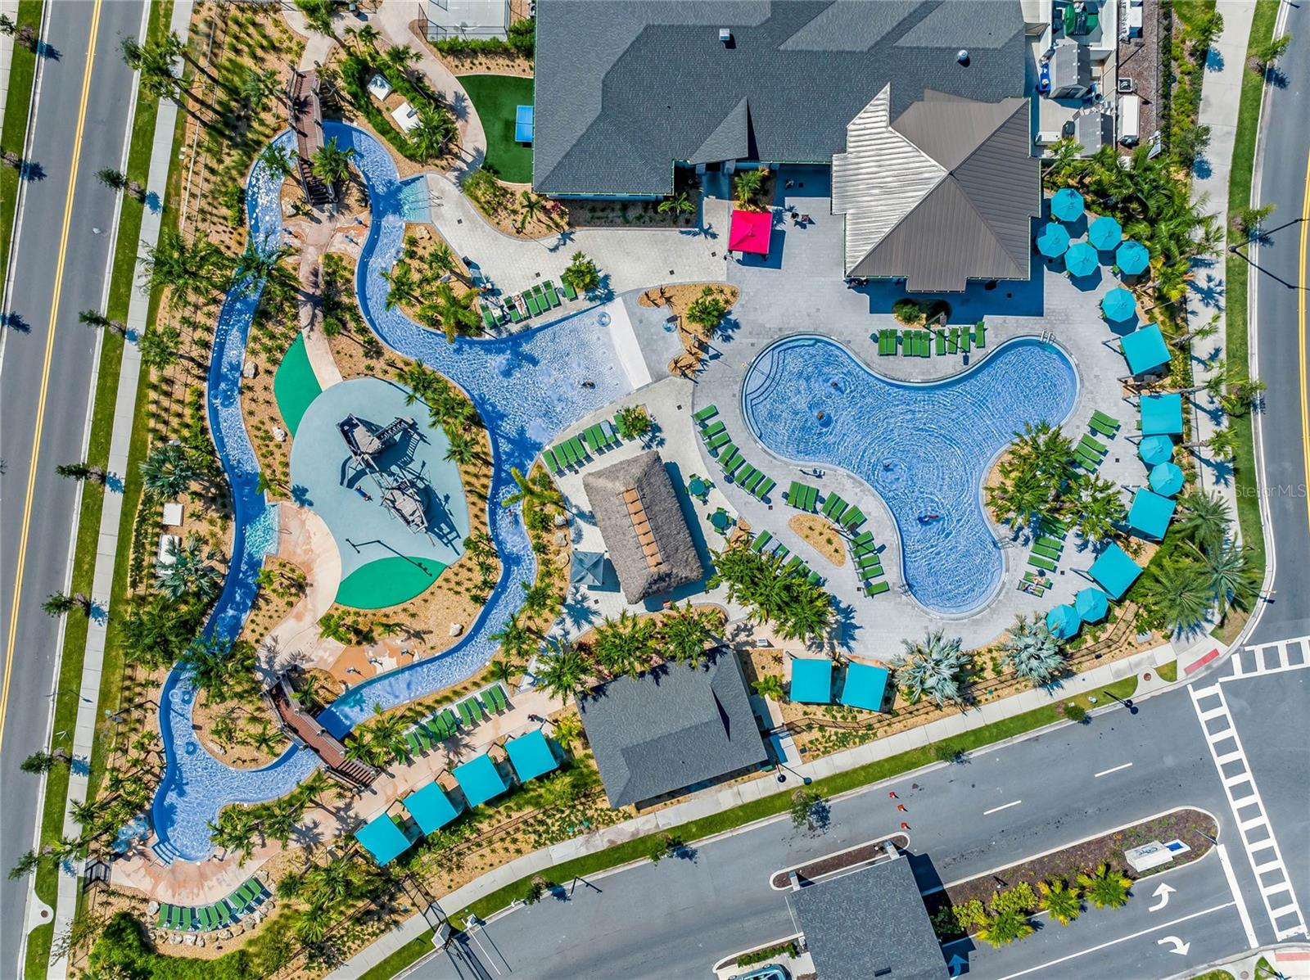
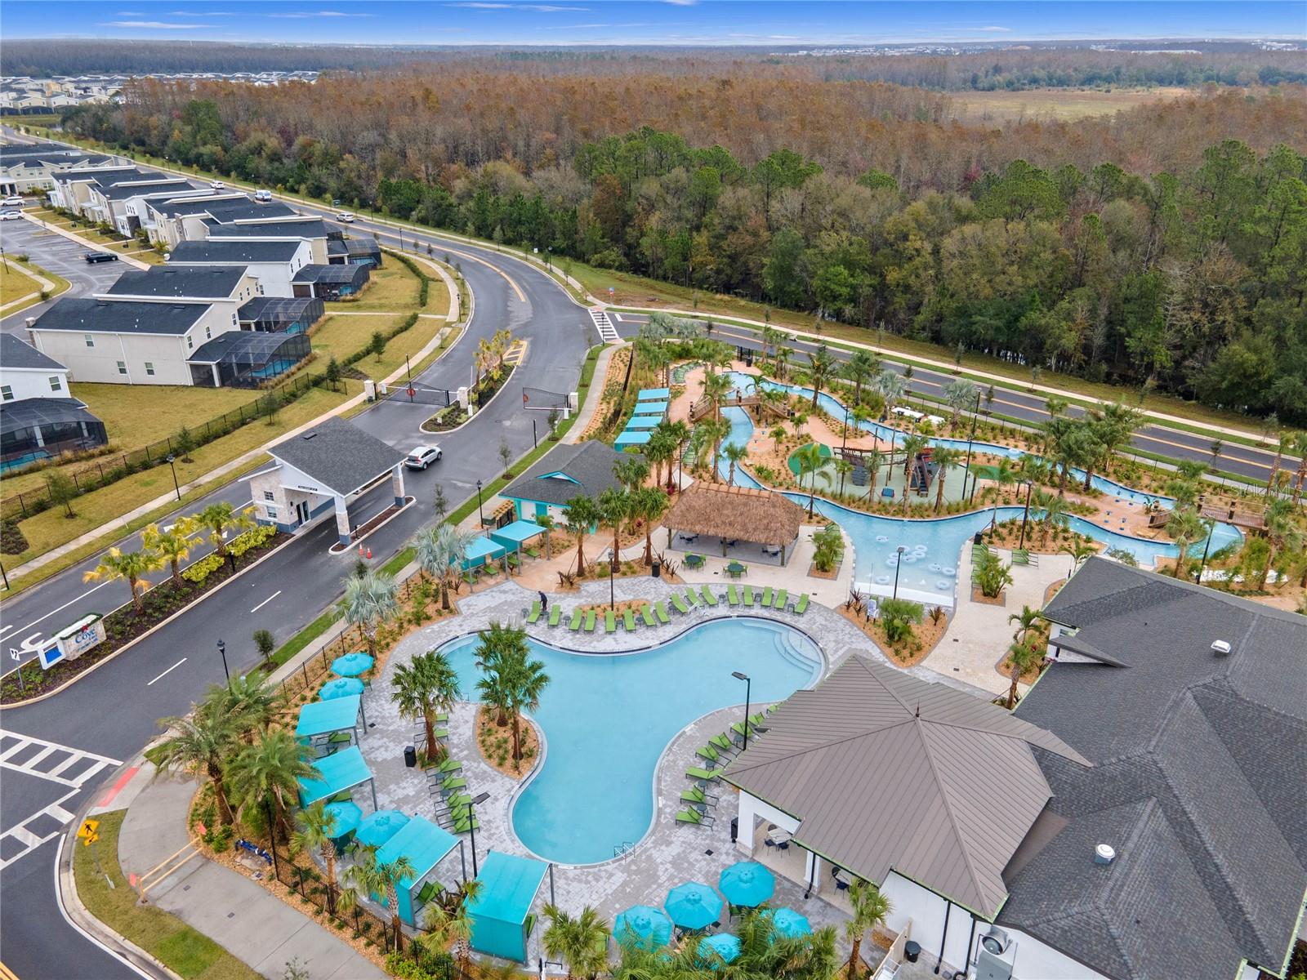
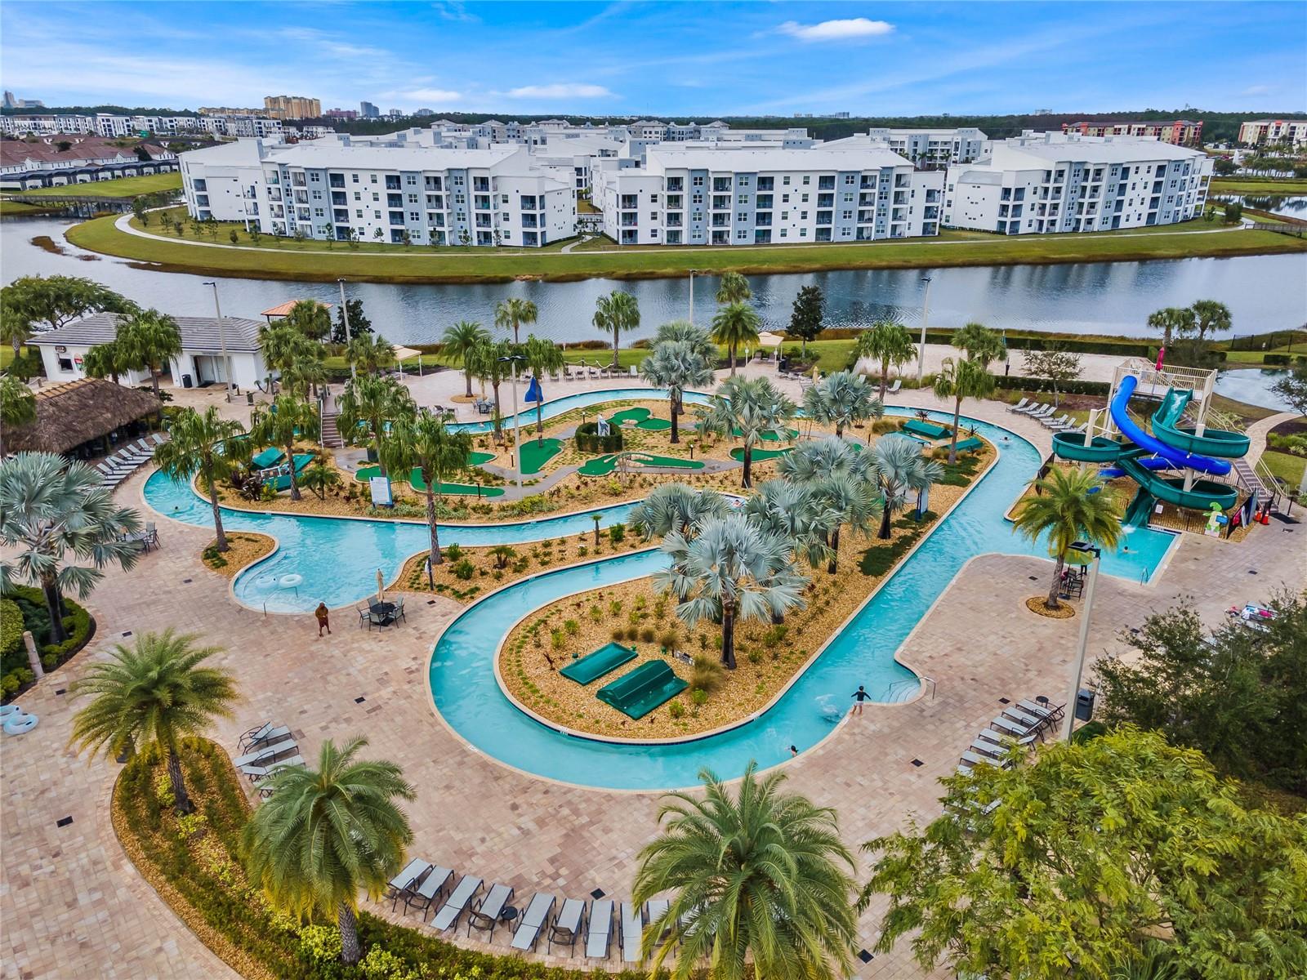
Aerial view of a resort pool and winding lazy river surrounded by palm trees and lounge chairs.
Aerial view of a winding community pool surrounded by loungers, palm trees, and a pavilion.
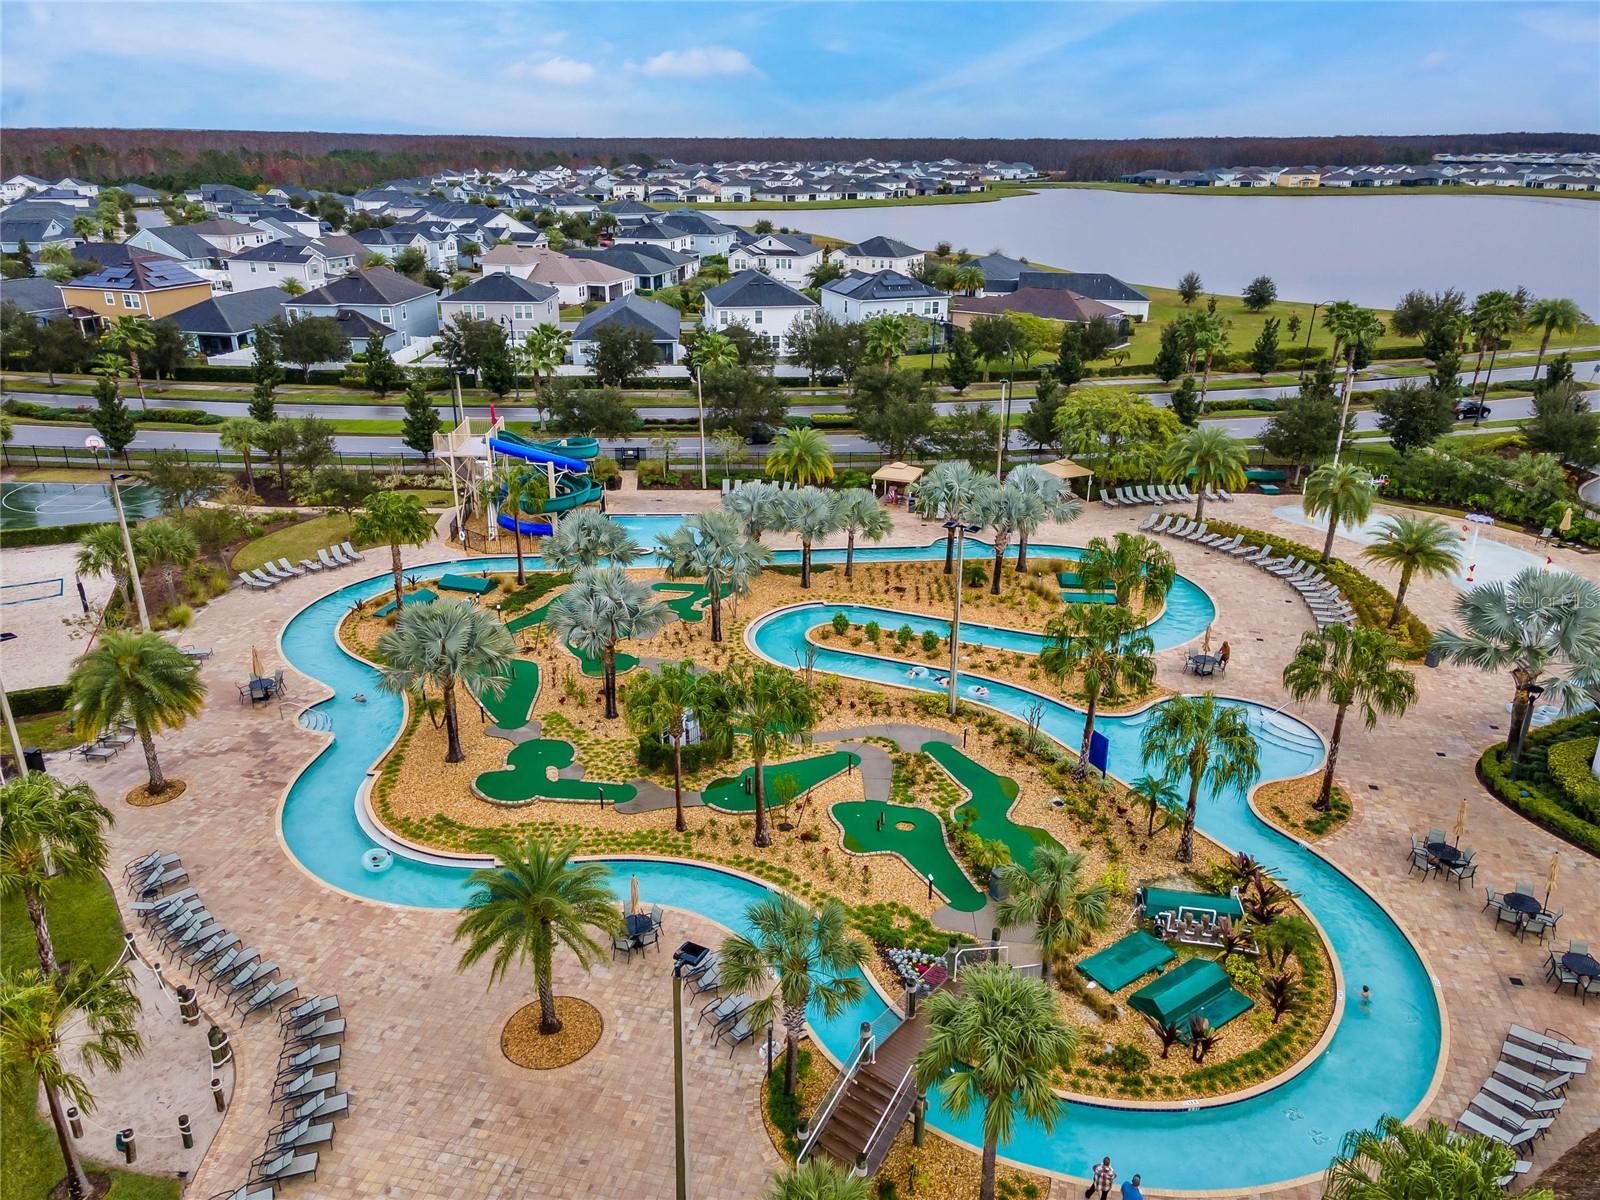
Aerial resort pool with winding lazy river, water slides, and a lake beyond.
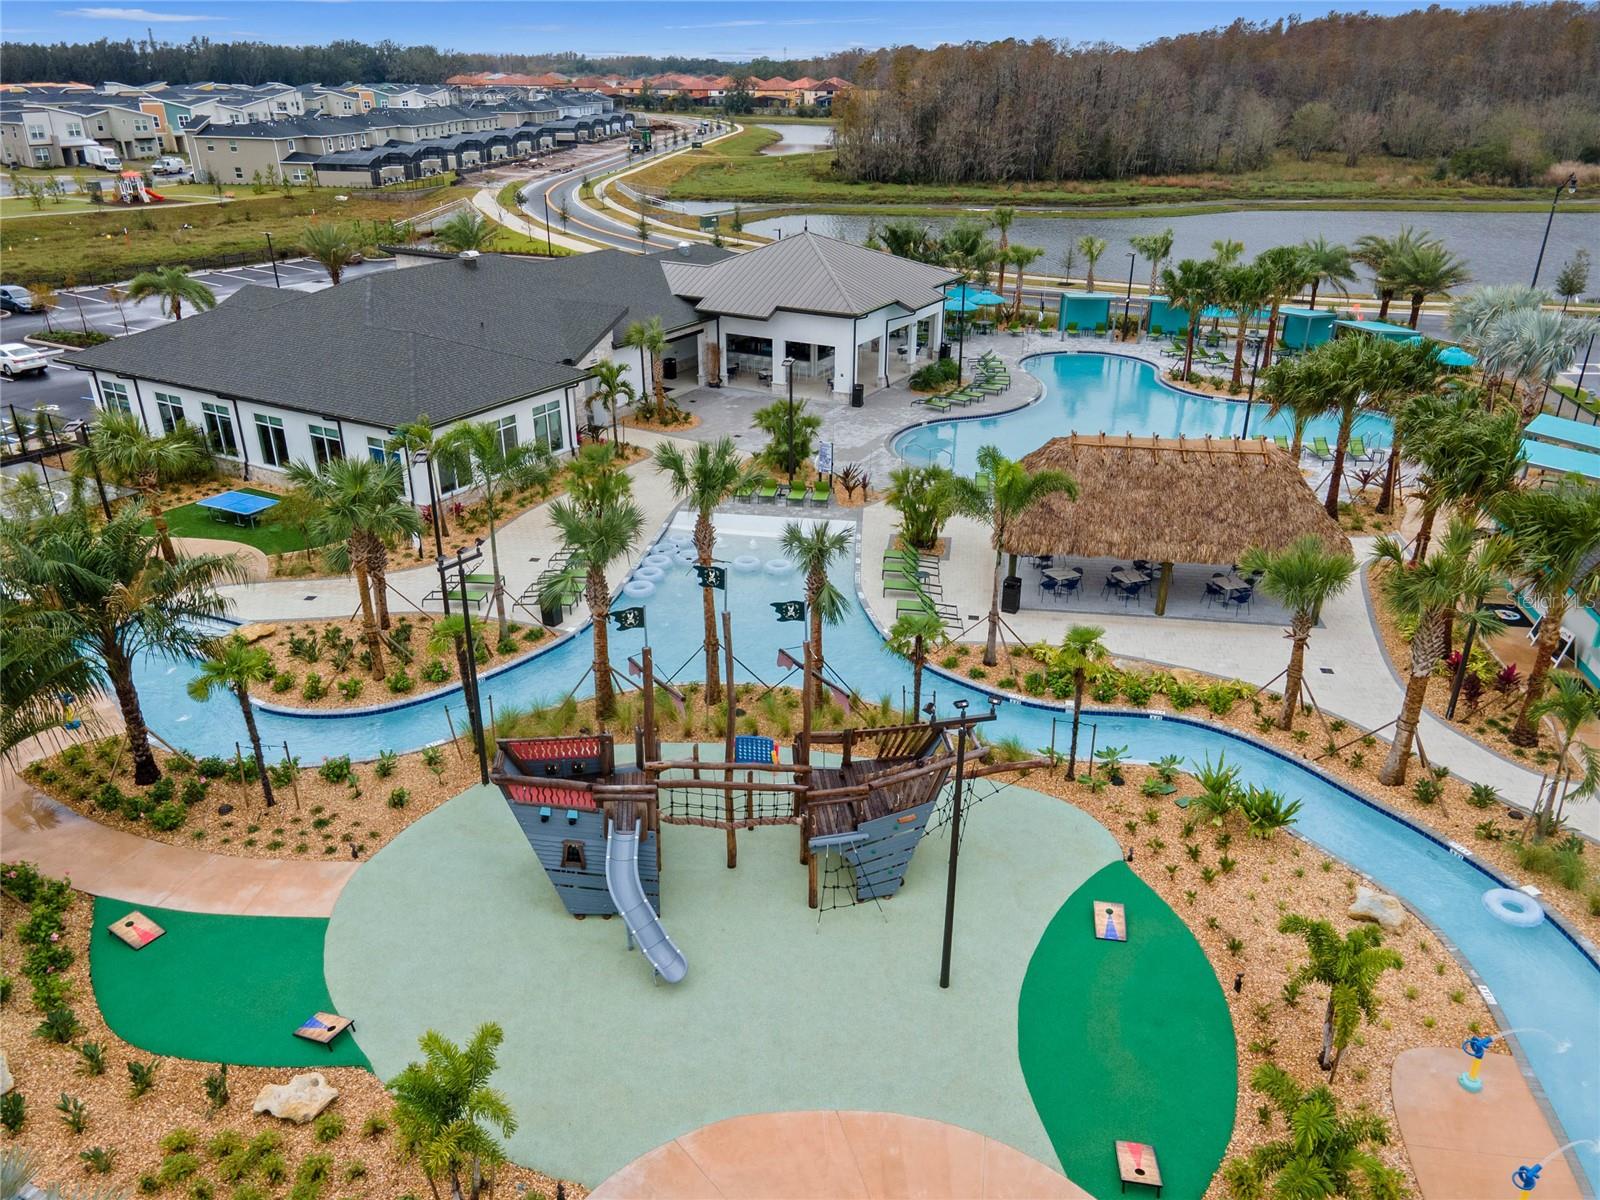
Aerial view of a community pool and lazy river beside a clubhouse, playground, and thatched-roof pavilion.
Aerial view of homes beside a community pool, playground, and pond.
Aerial view of a neighborhood with a gated entrance and a landscaped pool complex.
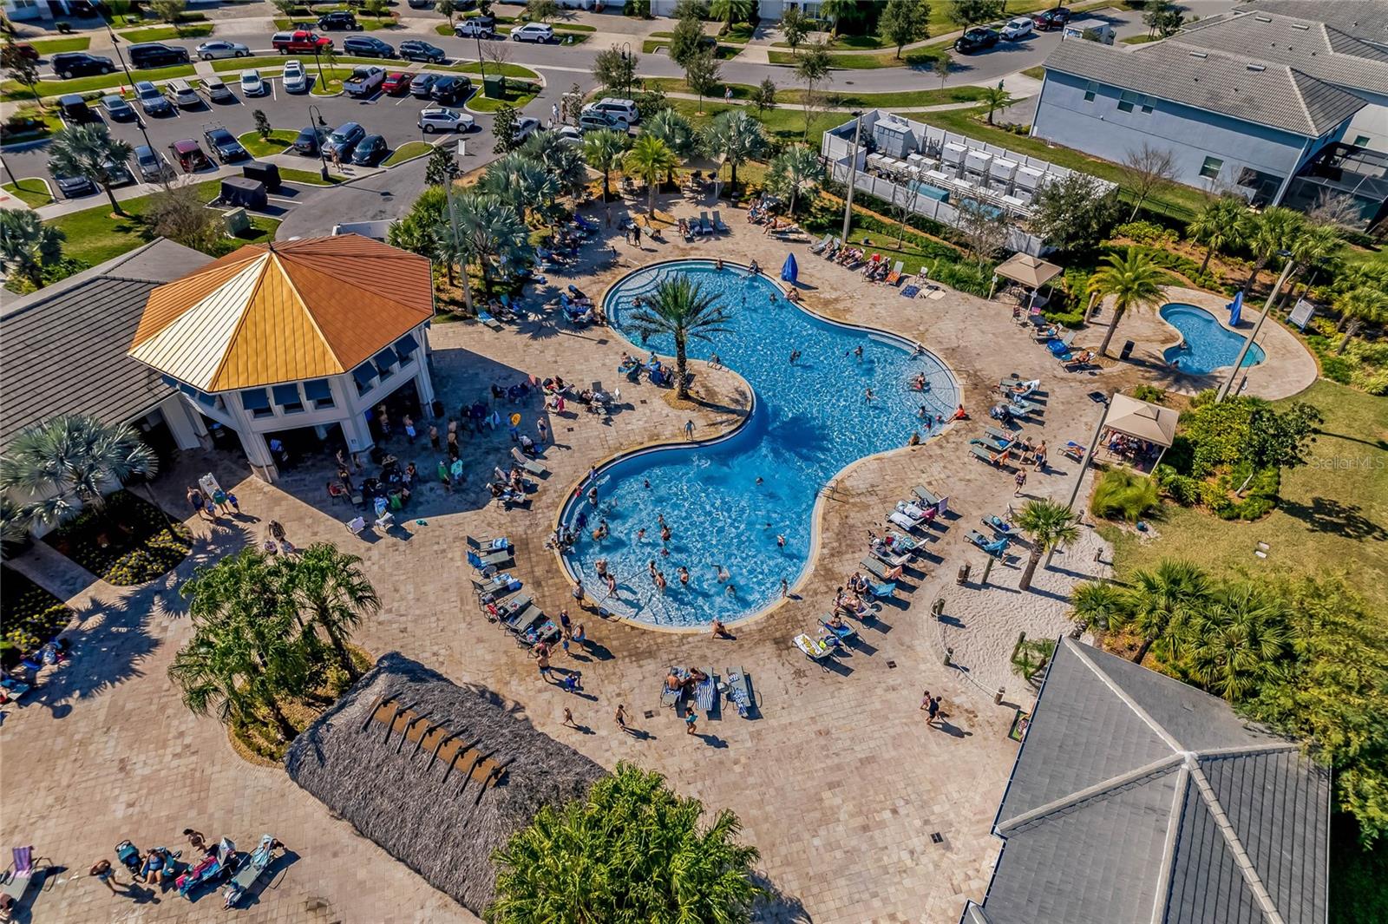
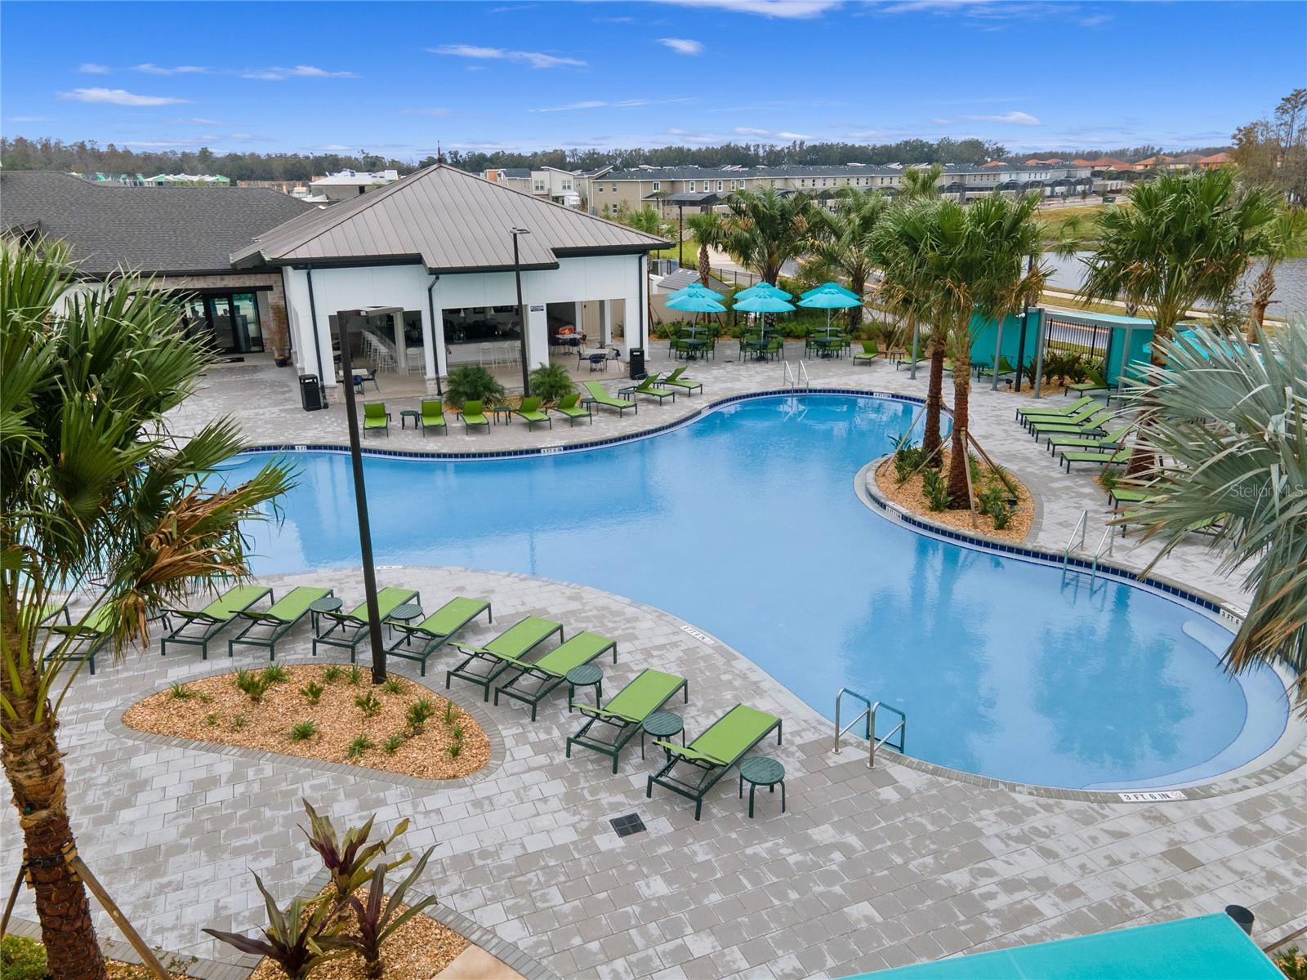
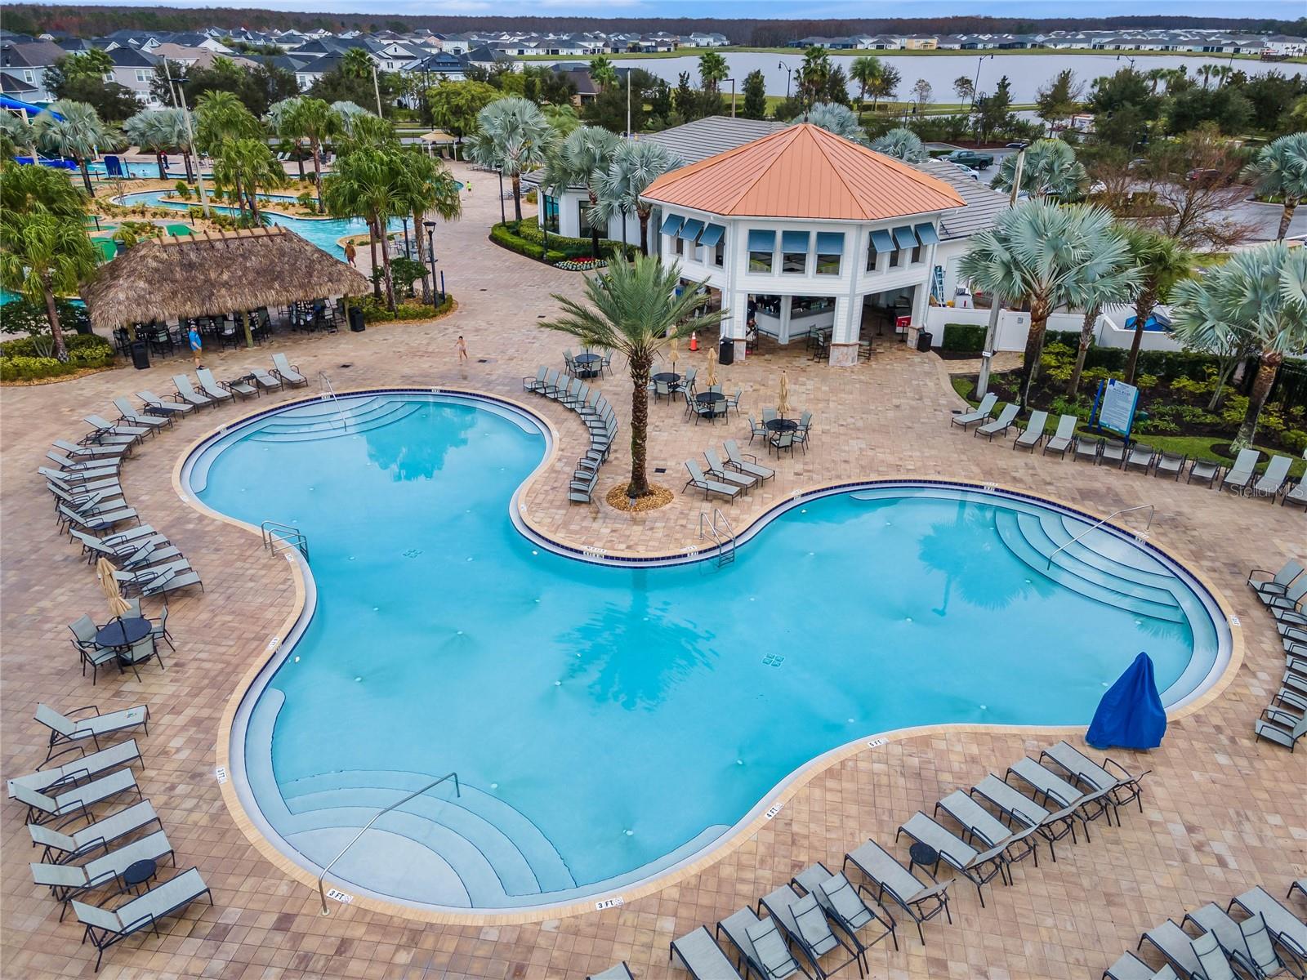
Community pool with curved blue water, green loungers, palm trees, and a modern clubhouse.
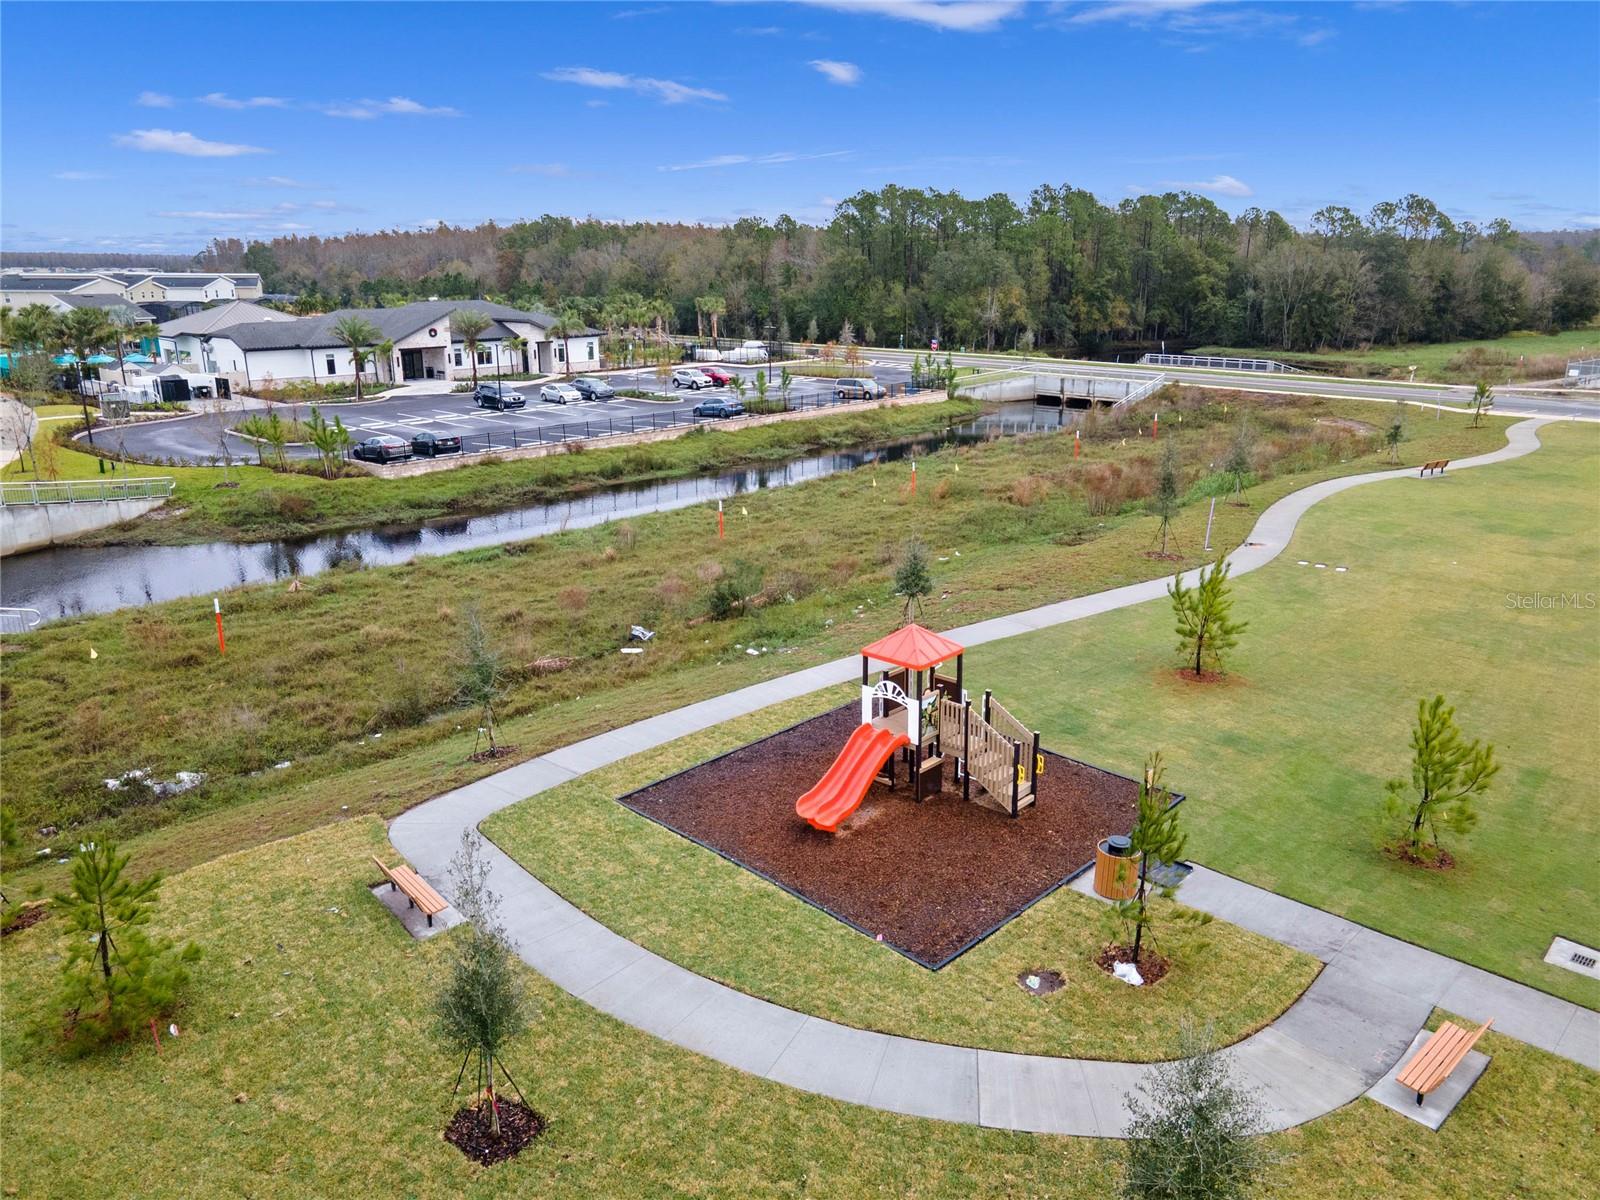
Aerial view of a community playground with walking paths and a canal nearby.
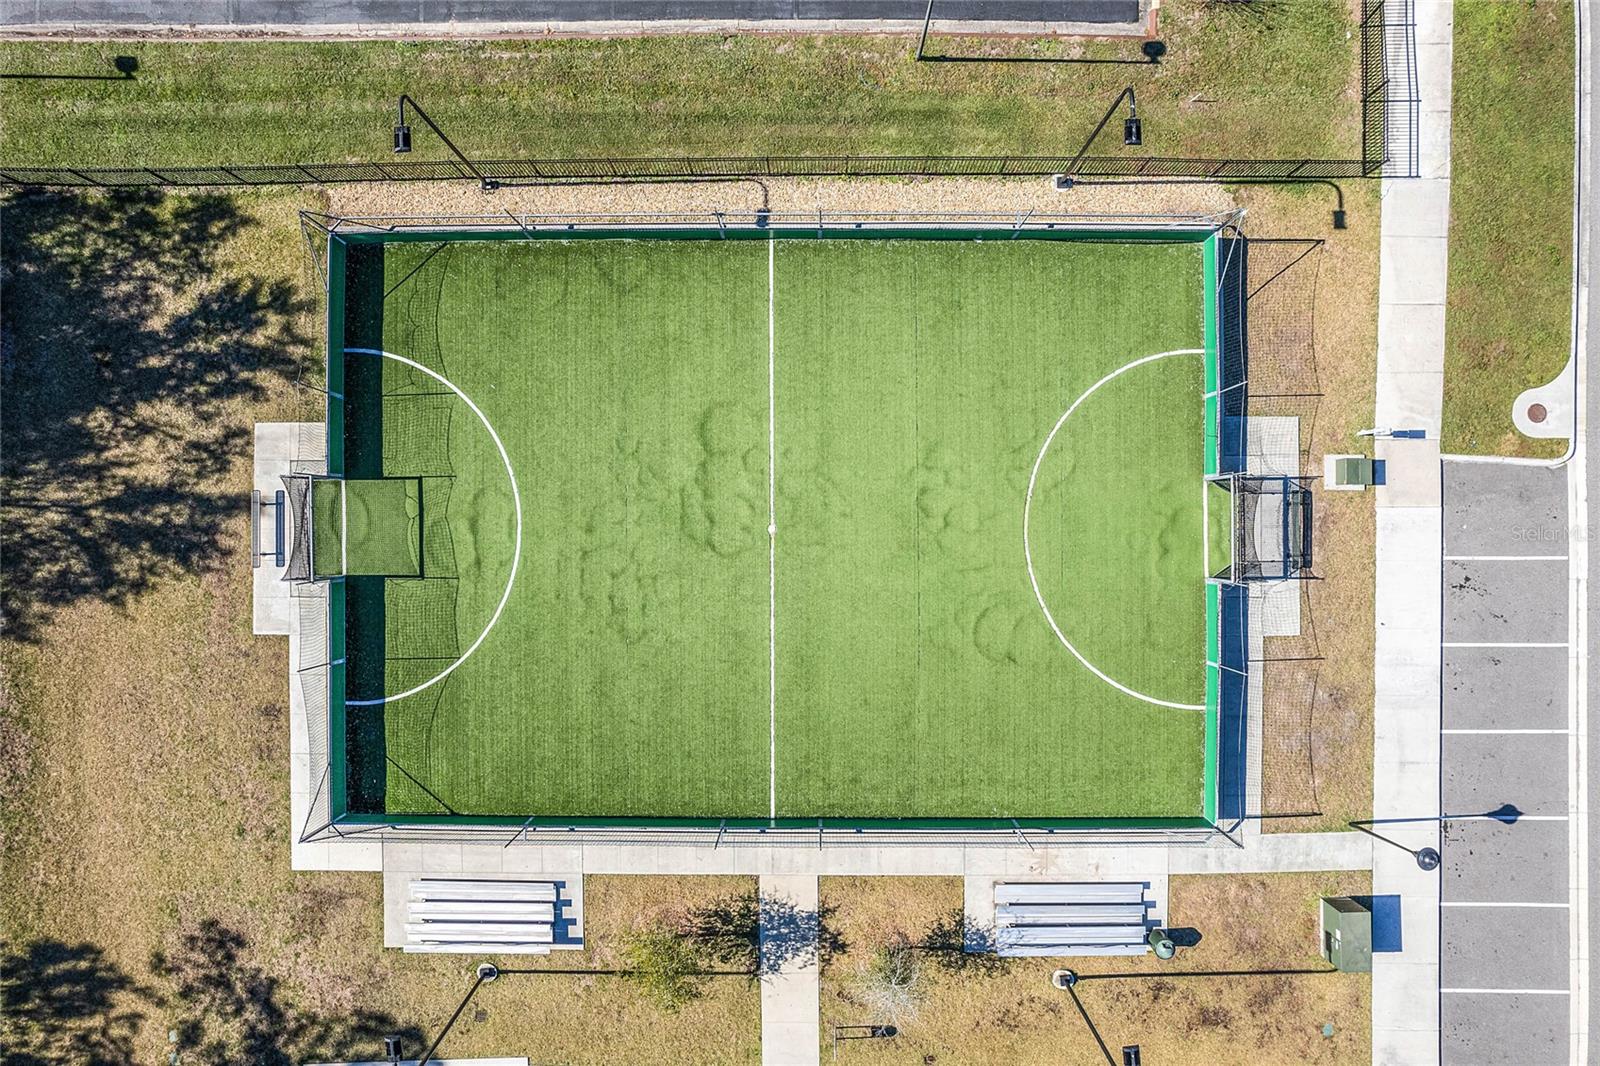
Aerial view of a fenced turf sports court with two goals and benches.
Aerial view of a residential community’s pool complex, lazy river, sports courts, and lakeside homes.
Aerial view of a community pool complex with a winding lazy river and landscaped grounds.
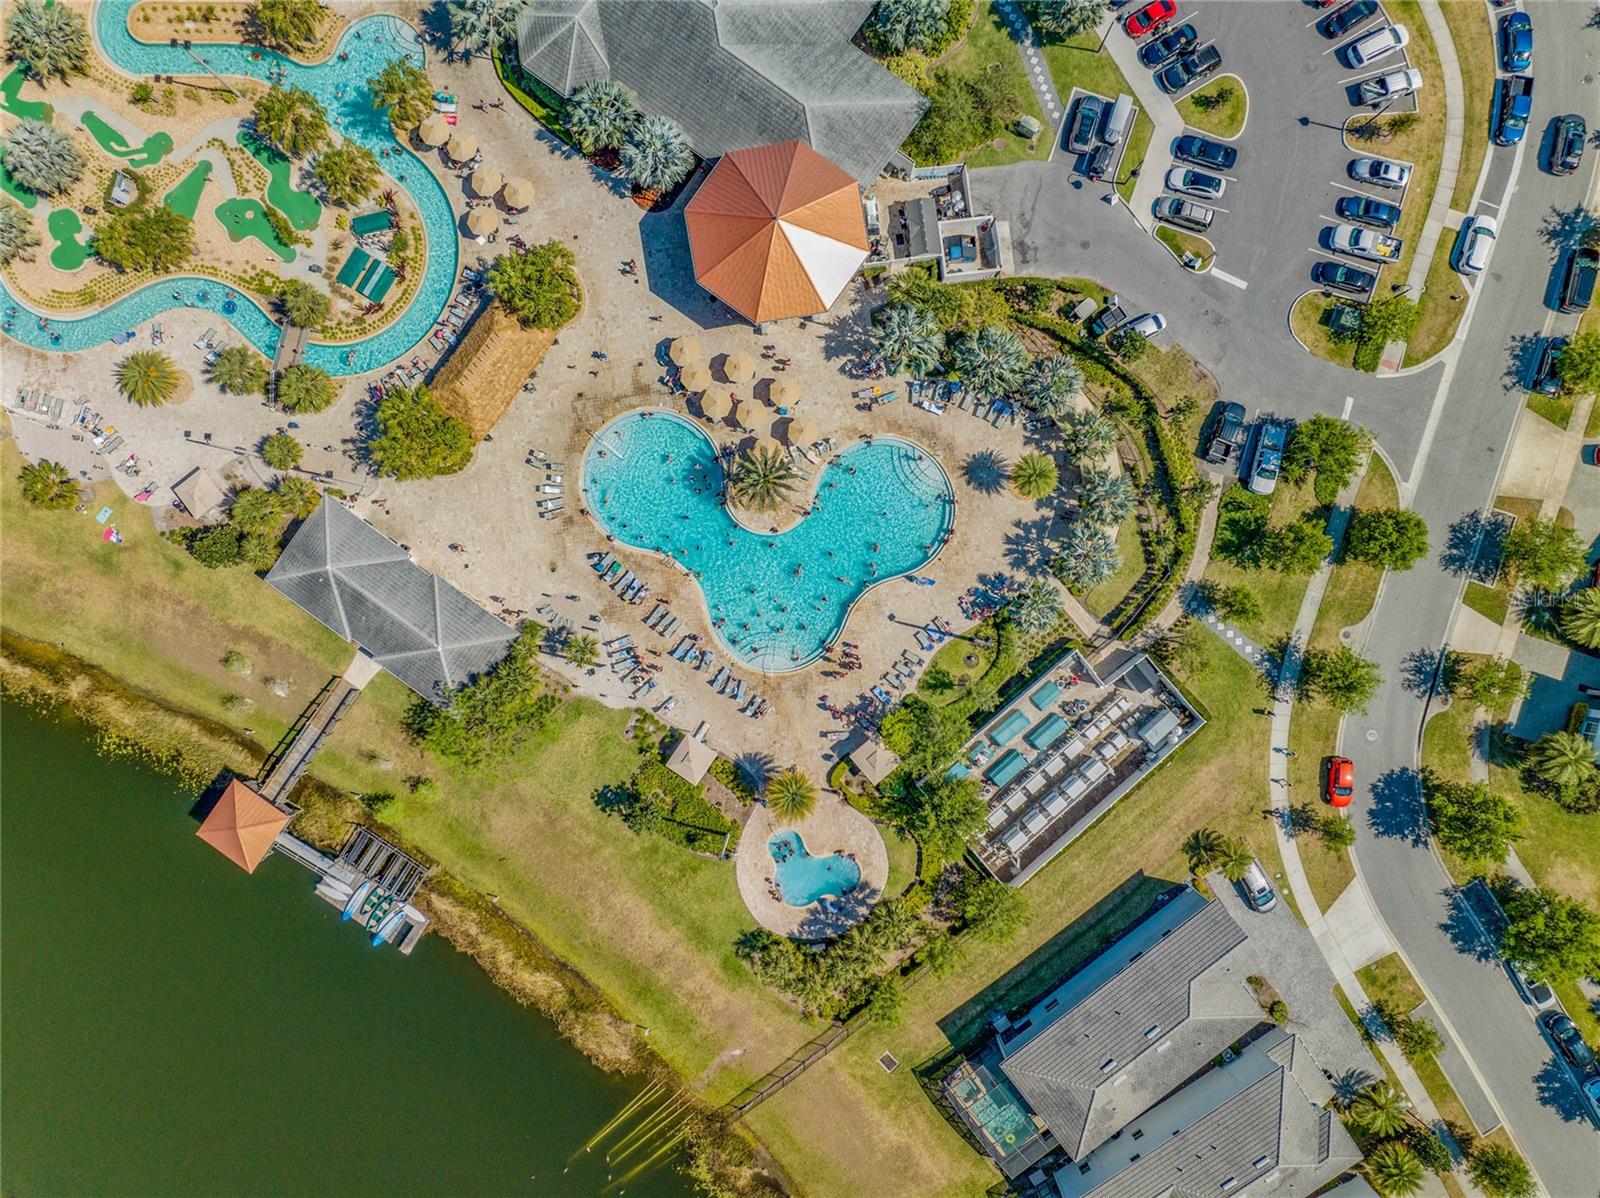
Aerial view of a resort-style pool with curved edges, lounge chairs, palm trees, and a poolside pavilion.
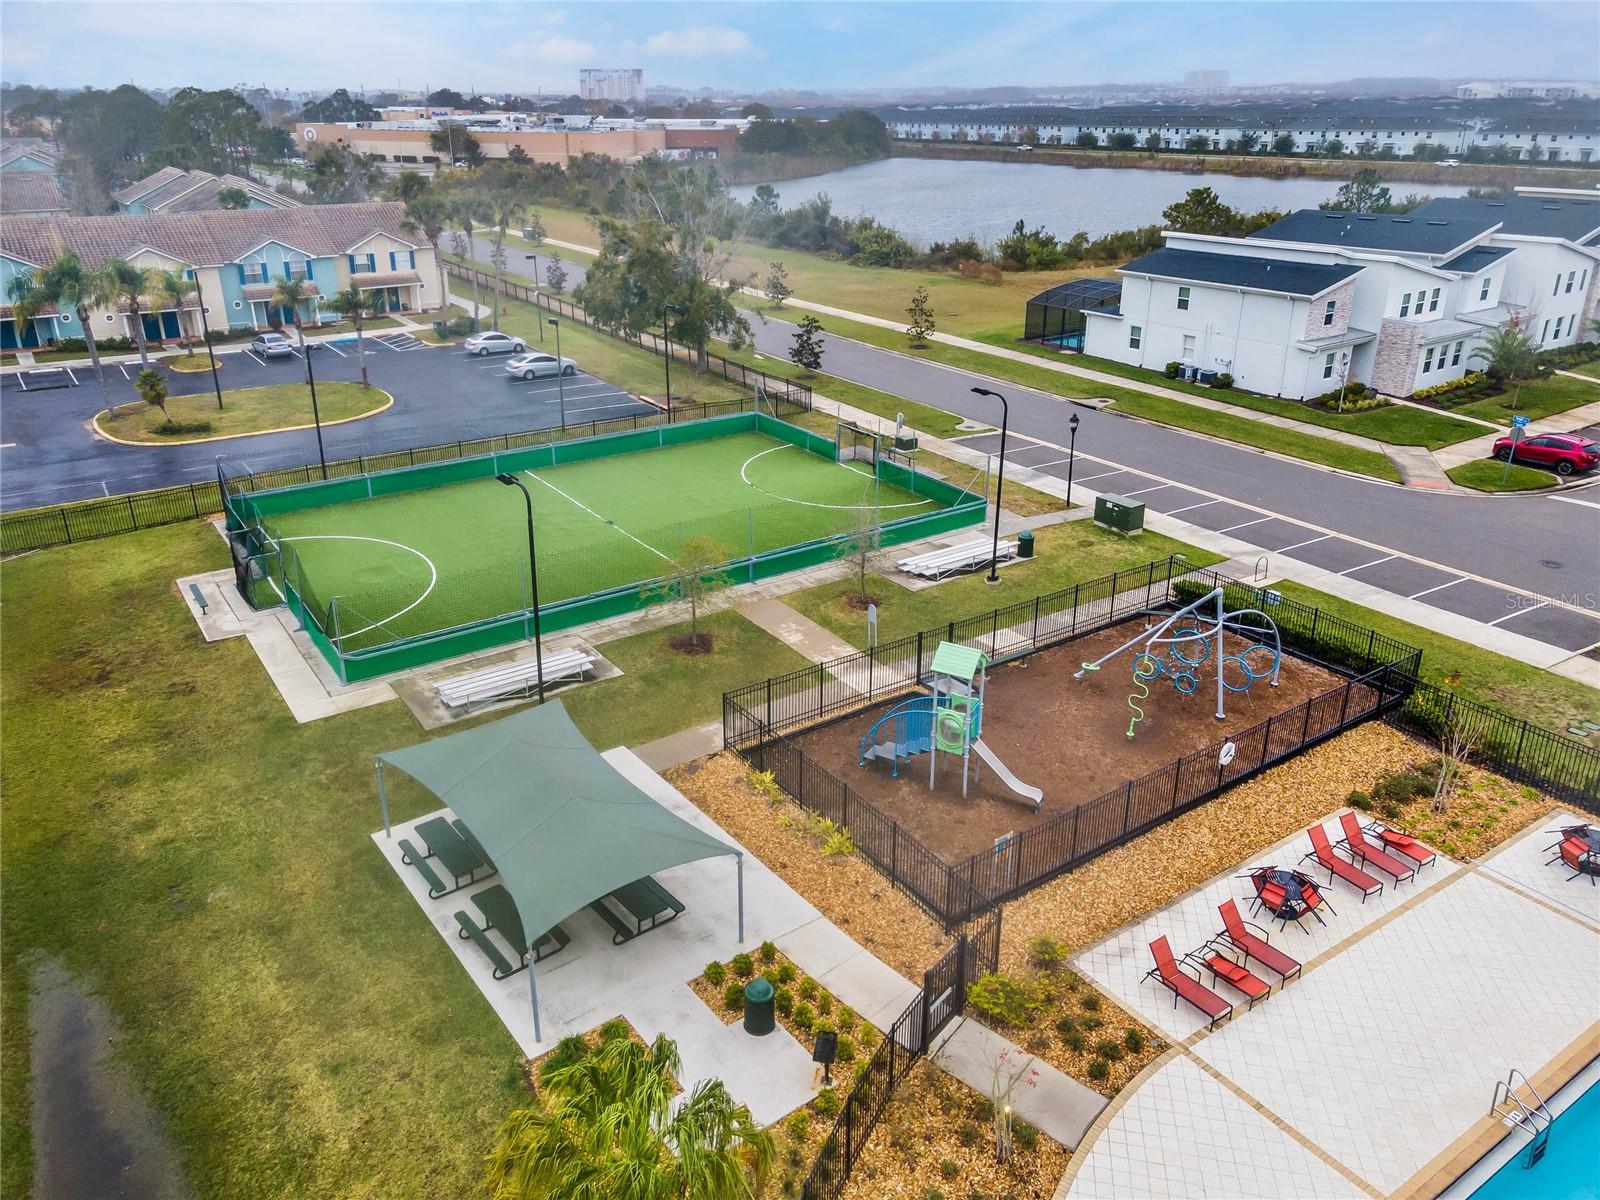
Aerial view of community amenities with a turf sports court, playground, and shaded picnic area.
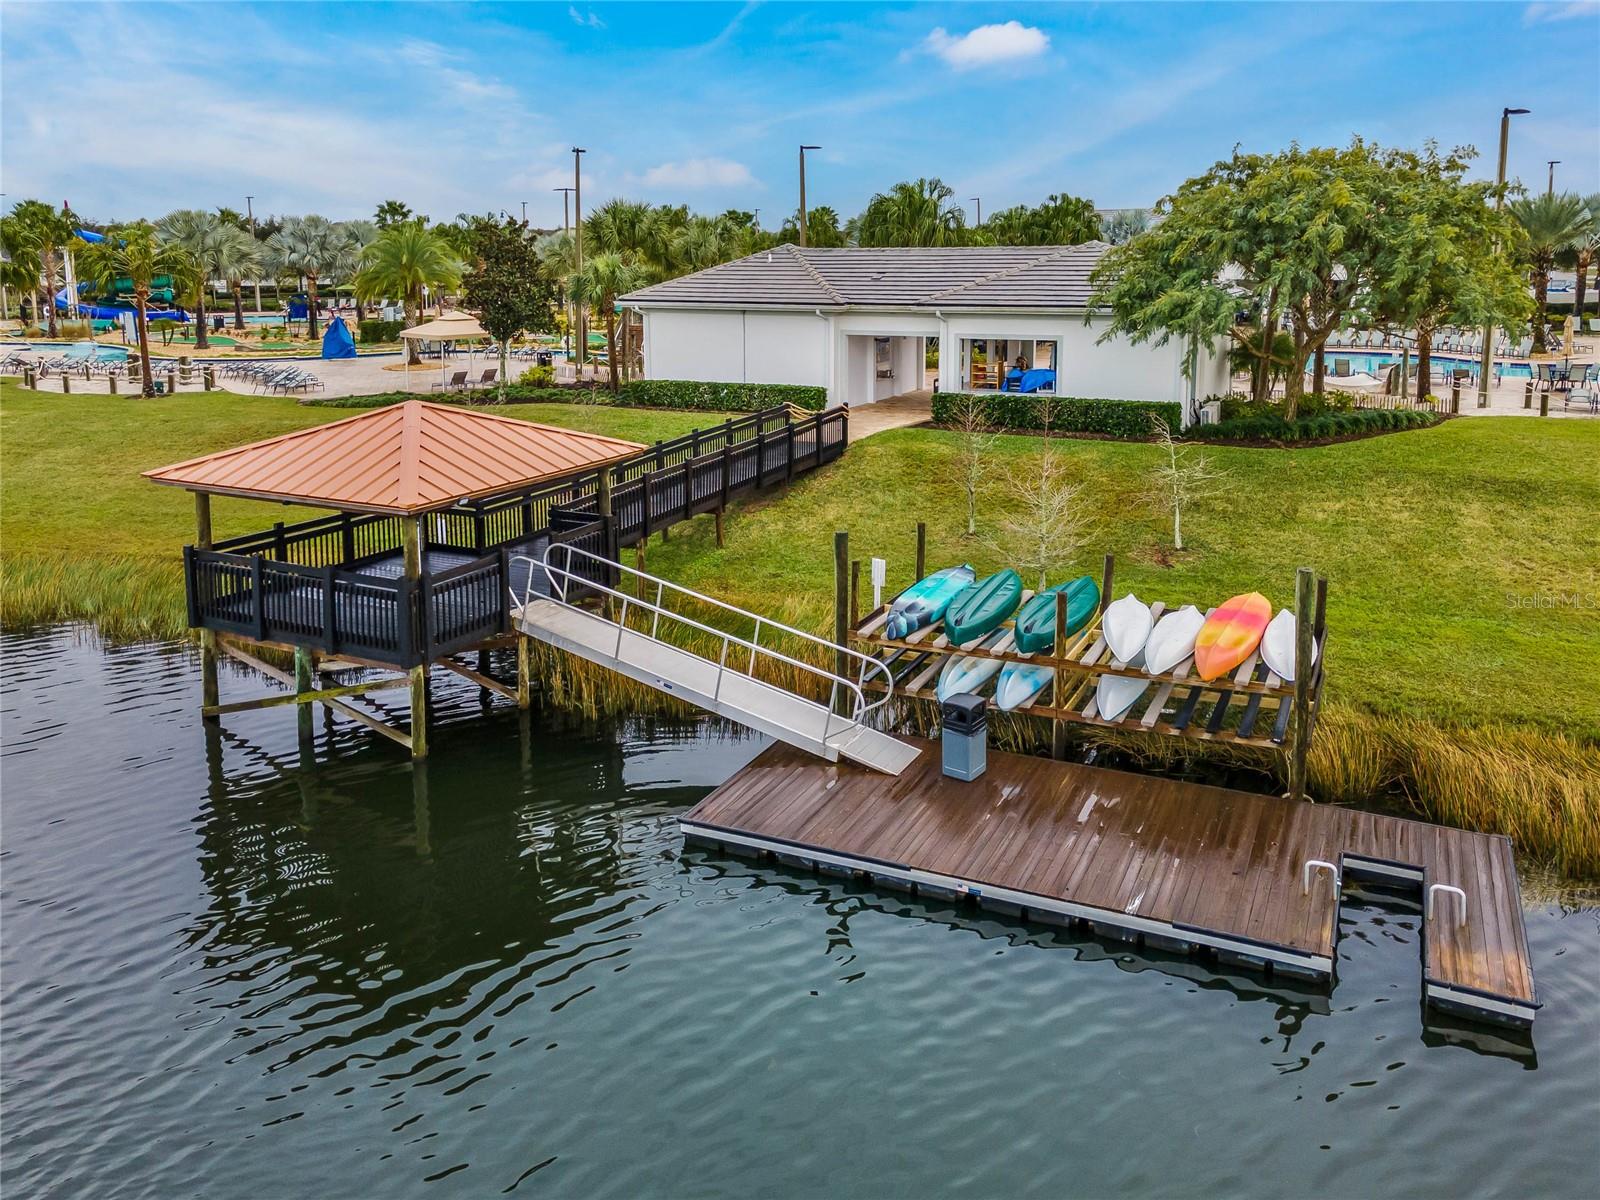
Waterfront community dock with a ramp, kayaks, and a covered gazebo beside the lake.
Aerial view of a community lazy river and pools with a waterslide and homes beside a lake.
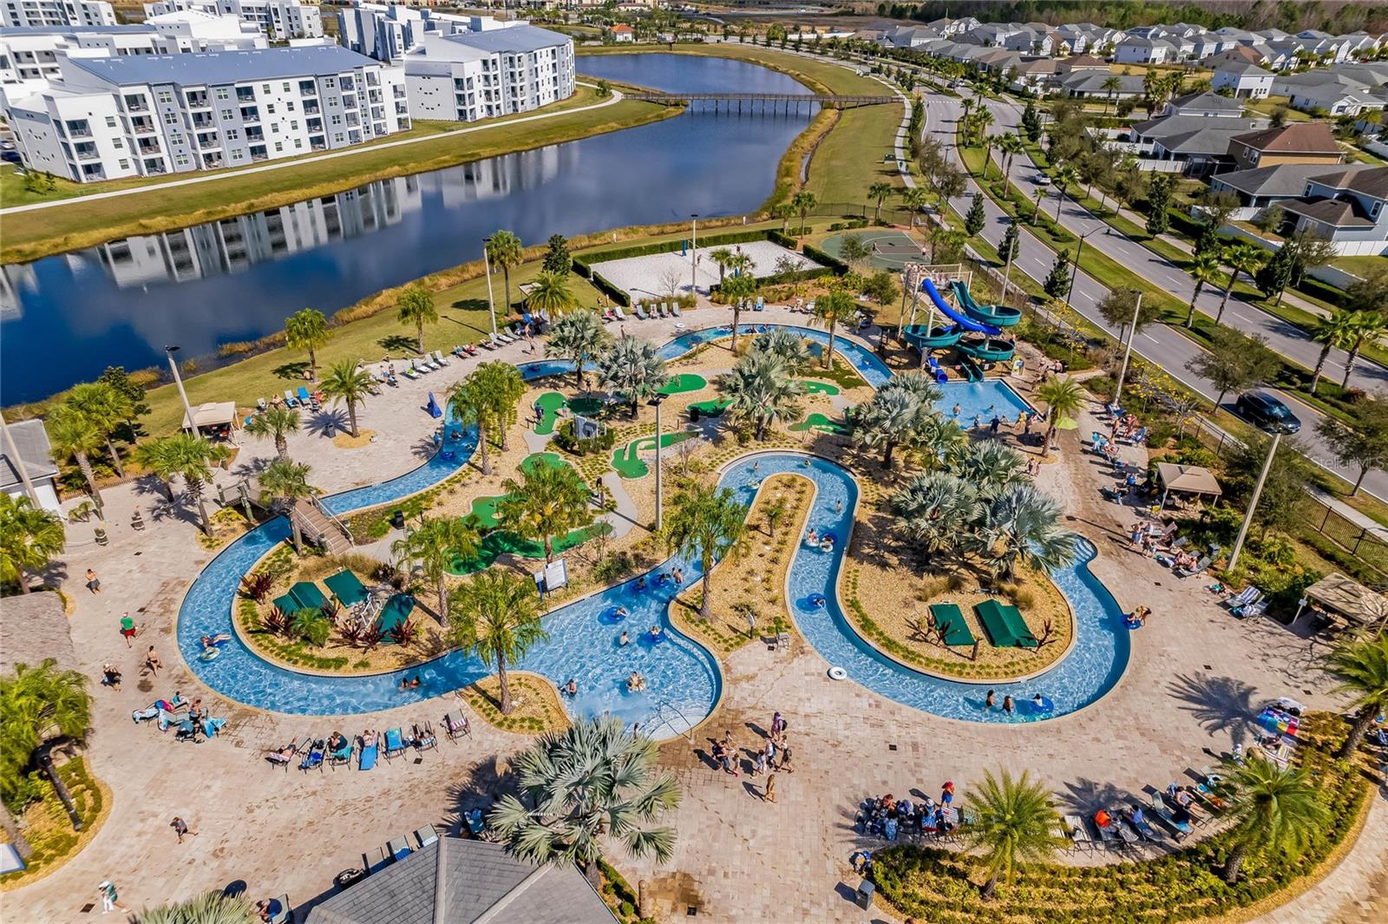
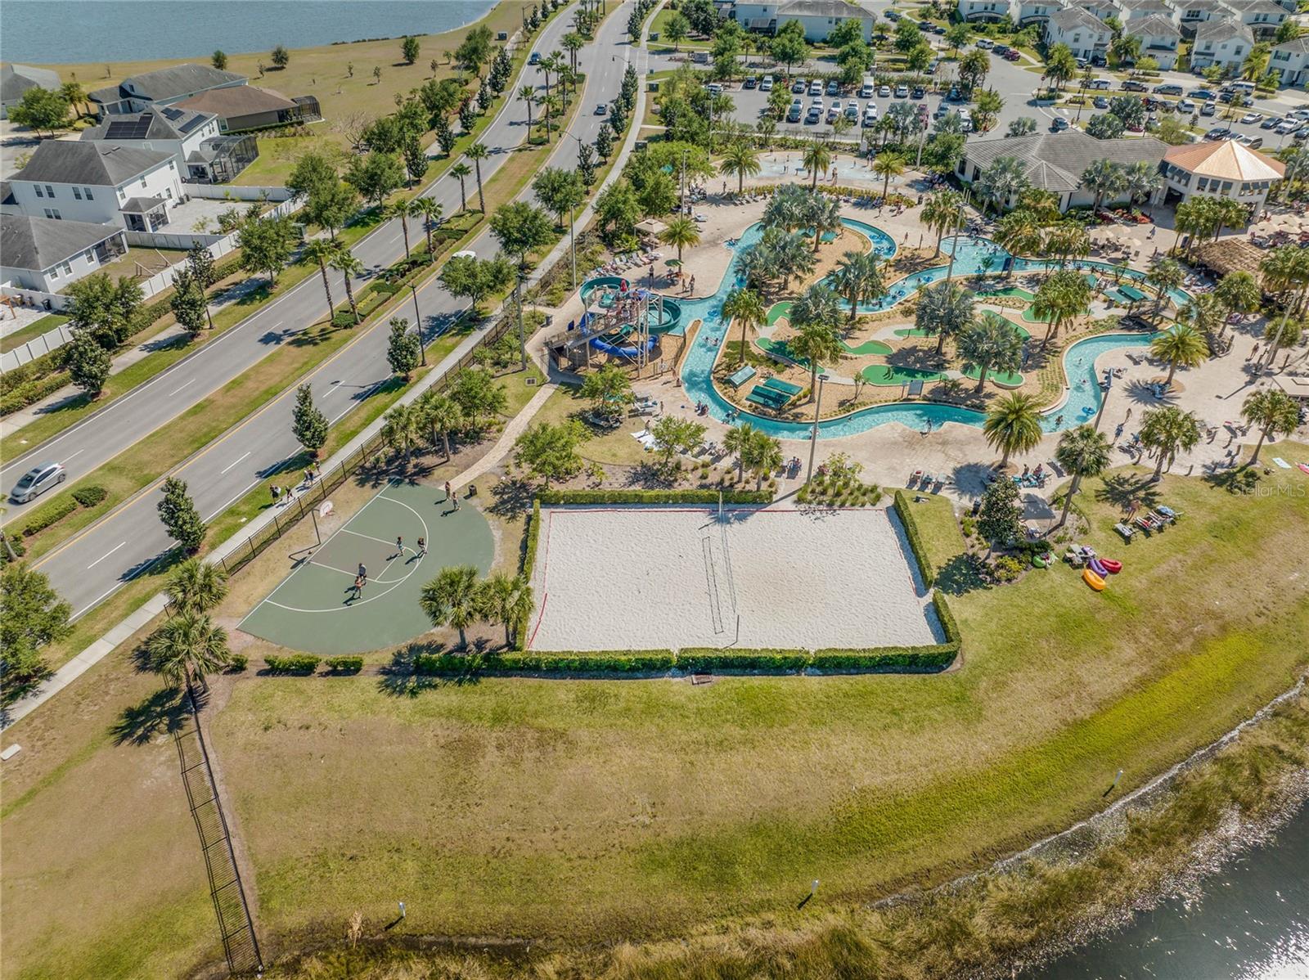
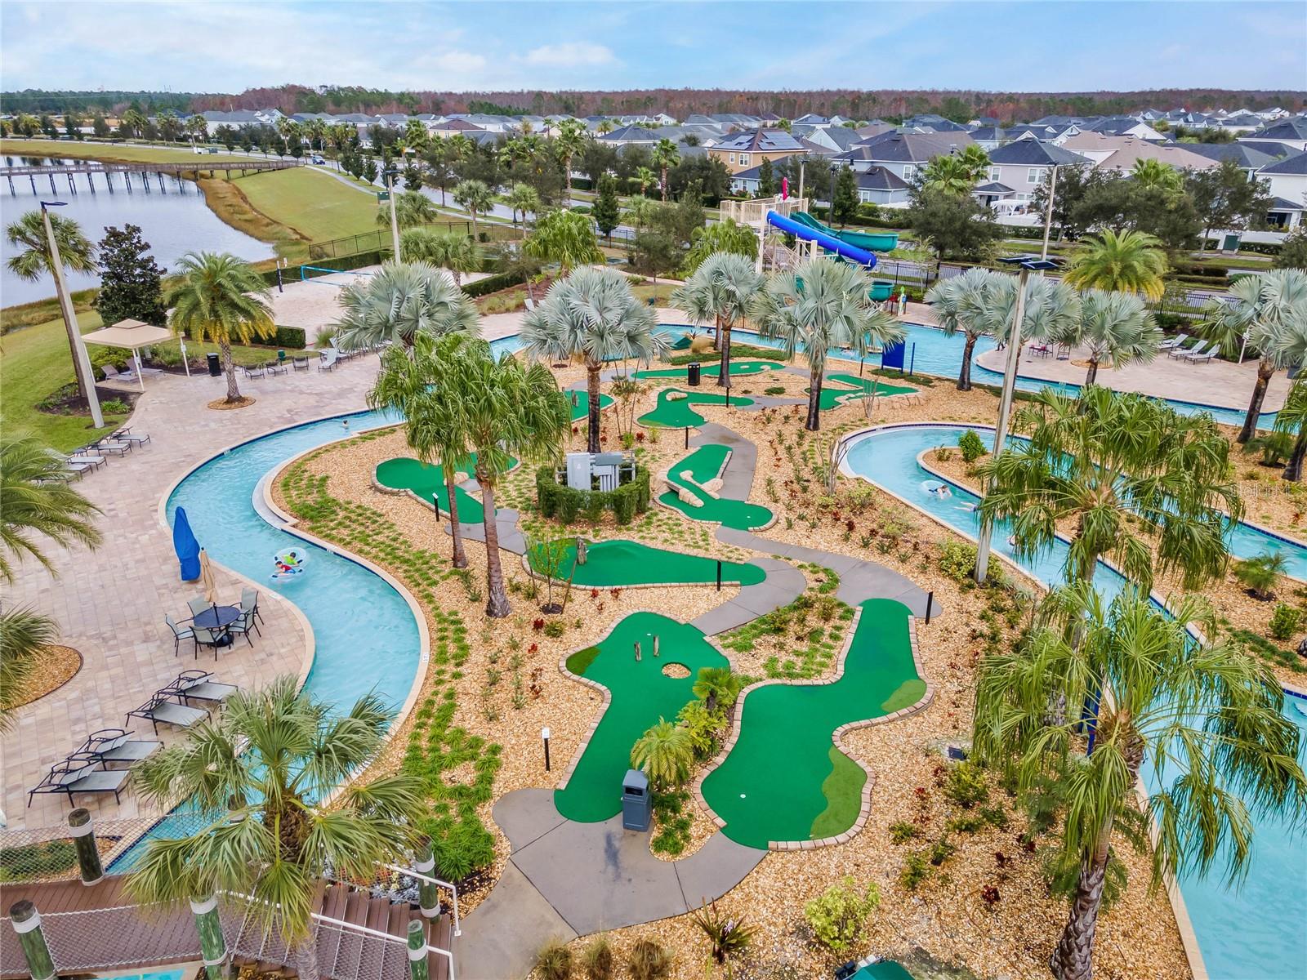
Aerial view of a community pool, winding lazy river, water slide, and palm-lined mini golf course.
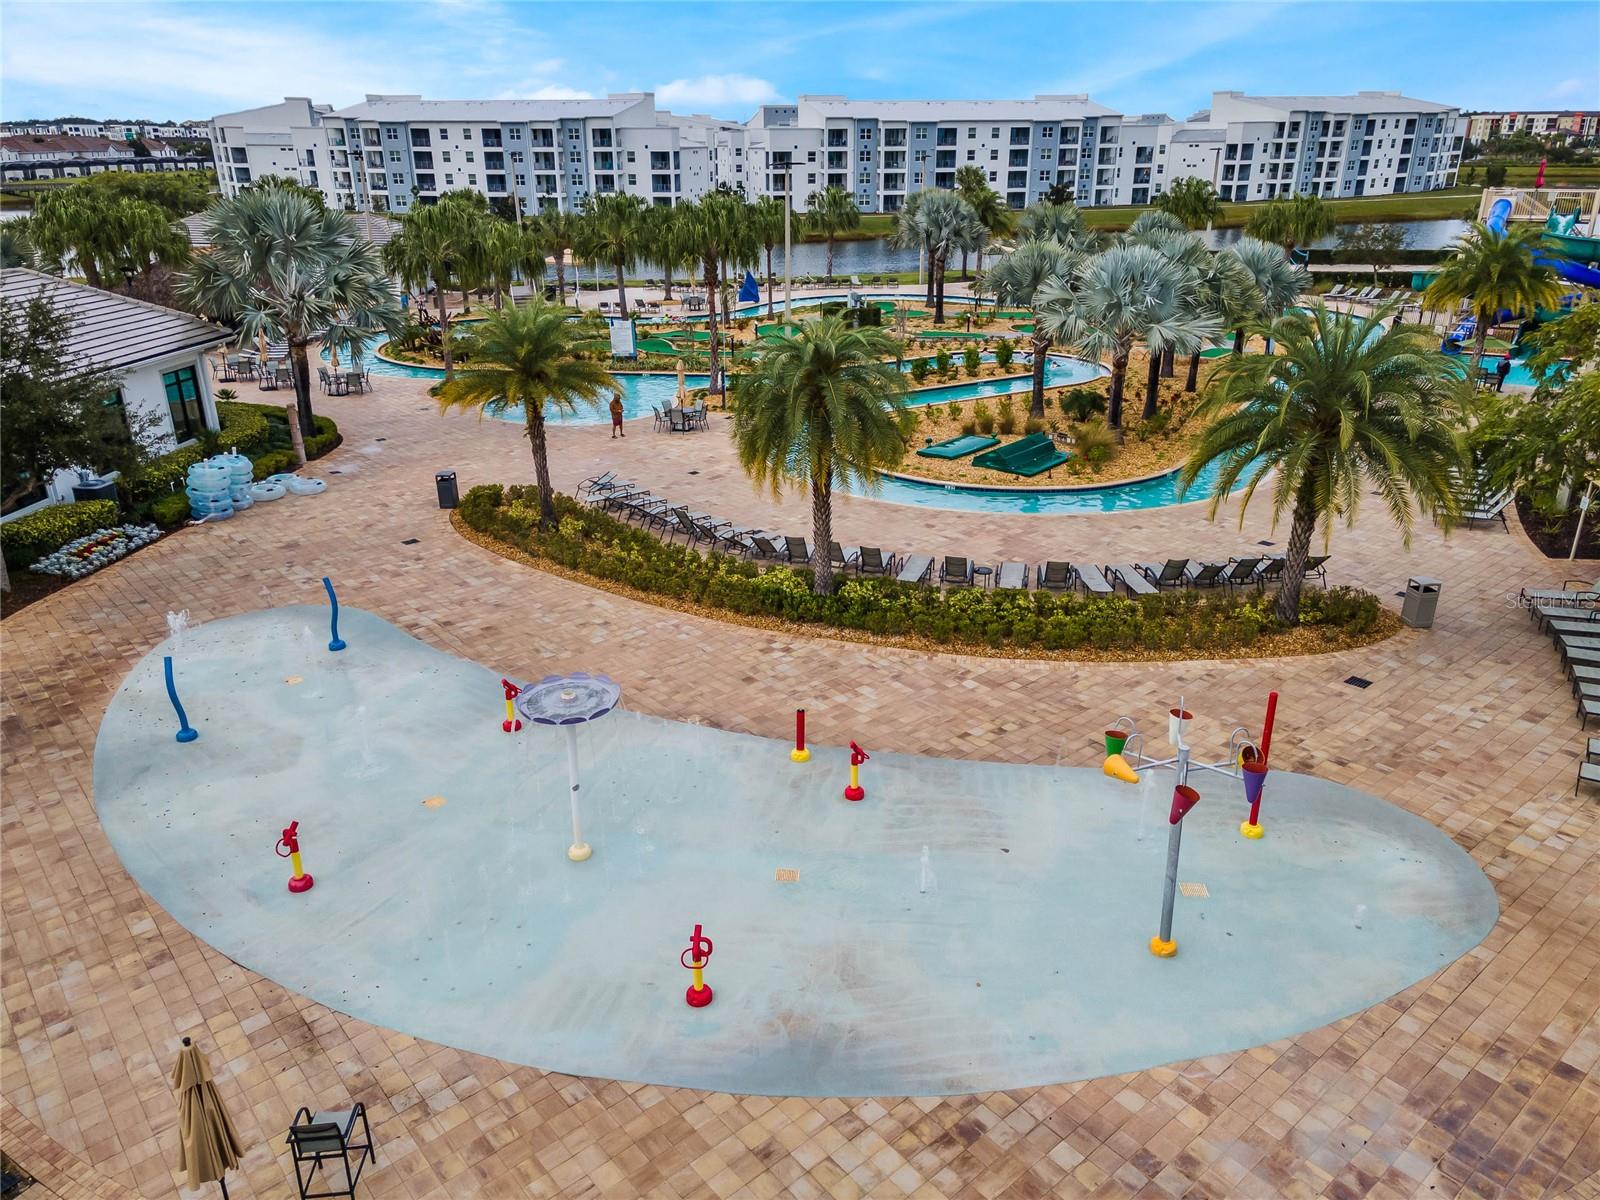
Community pool and splash pad surrounded by palm trees and apartment buildings.
Aerial view of a resort pool complex with a winding lazy river, waterslides, and miniature golf.
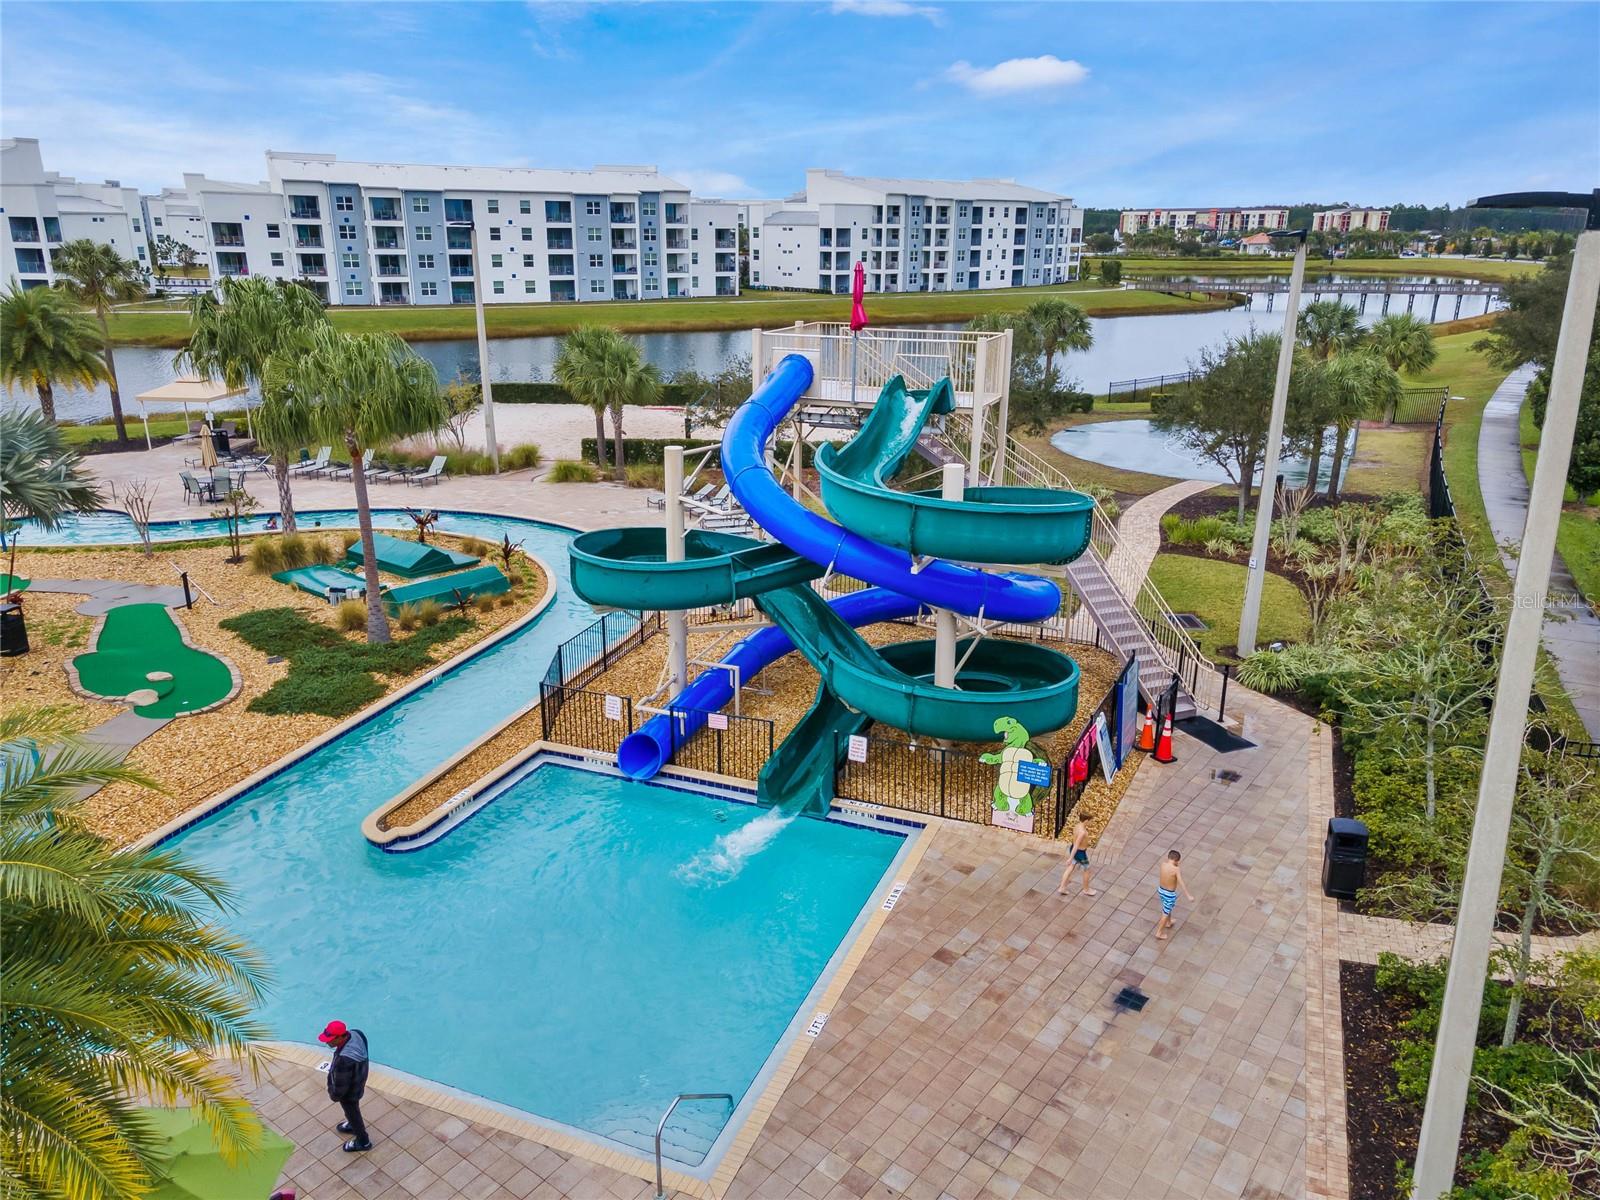
Community pool with twisting waterslides, winding water channel, and canal-side apartment buildings.
Aerial view of a community pool complex with a lazy river and water slides.
SEE ALL PHOTOS
Two-story stucco house with brown shutters, tiled roof, arched entry, and trimmed front hedges.
Two-story cream townhouse with brown shutters, terracotta roof tiles, arched entry, and neatly trimmed hedges.
Covered home entrance with brown paneled door, 4821 address plaque, and welcome mat.
Entry foyer with marble-look tile, a dark console table and mirror, and the front door.
Open kitchen with a granite island, bar stools, white cabinets, and stainless steel appliances.
Furnished dining area with a dark wood table, chandelier, and white tile floors.
Modern kitchen with white cabinets, stainless steel appliances, and a granite island with bar seating.
Modern white kitchen with granite counters, mosaic backsplash, stainless steel appliances, and a double-basin island sink.
Open kitchen and dining area with white cabinets, stainless steel appliances, and a set table.
Open-plan kitchen and living room with white cabinets, granite breakfast bar, and black leather seating.
Furnished living room with black leather seating, large windows, and an open white kitchen.
Living room with black leather seating, large tile floors, and sliding doors to a covered patio.
Living room with black leather seating, a patterned rug, and large windows.
Open-plan living room with black leather seating, tile floors, and a staircase beside the dining area and kitchen.
Open-plan living room with black leather seating, a wood coffee table, and a staircase beside the dining area.
Bathroom with double sinks, speckled granite vanity, white cabinets, and towels on a wall rack.
Bathroom with a glass shower enclosure, white tile, toilet, and framed floral artwork.
Bedroom with two wooden beds, teal striped bedding, and a window with blinds.
Bedroom with two wooden twin beds, teal striped bedding, framed bird art, and a wall-mounted TV.
Laundry room with a washer and dryer, wire shelf, iron, and ironing board.
Furnished bedroom with patterned bedding, dark wood furniture, and a window with white blinds.
Furnished bedroom with a floral bedspread, wood dresser and mirror, and a large window with blinds.
Furnished living room with black leather seating, tiled floors, and a television above a fireplace console.
Furnished bedroom with two striped beds, beige carpet, and an ensuite vanity visible through the doorway.
Bedroom with two beds in gray striped bedding and a Minions poster.
Bathroom with a white double-sink vanity, granite countertop, and Paris-print shower curtain.
Bedroom with two patterned beds, a ceiling fan, and a dresser beneath a wall-mounted TV.
Bedroom with two twin beds, teal patterned bedding, white closets, and a window overlooking grass.
Bedroom with two twin beds in turquoise patterned bedding and a window with blinds.
Bedroom with two patterned twin beds, a wooden dresser and mirror, and a ceiling fan.
Furnished bedroom with a gray wood bed, patterned bedding, and broad windows with white blinds.
Staged bedroom with patterned bedding, a ceiling fan, and windows overlooking water.
Bathroom with white vanity, speckled granite countertop, large mirror, and window with blinds.
Bathroom with glass shower and speckled granite vanity.
Bathroom with a granite-topped vanity and glass-enclosed white-tile shower.
Carpeted hallway with a large HVAC closet, bathroom doorway, and open door to an adjoining room.
Furnished bedroom with patterned bedding, a ceiling fan, and a wide window overlooking the neighborhood.
Screened backyard pool with lounge chairs, a grill, and covered patio dining area.
Screened backyard pool with 3-foot and 4-foot depth markers and two lounge chairs.
Screened pool with two lounge chairs, string lights, and a 3-foot depth marker.
Backyard pool beneath a screened lanai, beside a furnished patio dining area.
Small pool in a screened patio with two gray chaise lounges.
Backyard pool beneath a screened enclosure, with a covered patio and barbecue grill.
Backyard pool with curved tiled edge, patio furniture, grill, and pool-cage frame.
Two-story home with a screened lanai, hedge-lined wall, and broad green lawn.
Community pond bordered by green lawns and rows of two-story homes.
Aerial view of a home with an orange tile roof, screened pool enclosures, and a white vehicle in the driveway.
Aerial view of tile-roofed townhomes beside a pond and green lawns.
Townhouse community beside a pond, with a green map pin marking one home.
Aerial view of a tile-roofed attached home beside a pond and community lawn.
Aerial view of a tile-roof townhome beside a pond, marked with a green location pin.
Aerial view of attached homes with terracotta tile roofs beside a grassy lawn and pond.
Aerial view of attached homes with screened patios beside a large grassy lot.
Aerial view of homes with screened pool enclosures beside a pond and major road.
Aerial view of the home in a townhome community beside a pond and major road.
Aerial view of homes and apartment buildings beside a winding lake in a residential community.
Aerial view of a lakeside neighborhood, with a map pin marking a home beside the water.
Aerial view of a residential community surrounding a pond, with rows of tan-roofed homes.
Aerial view of homes beside a divided highway, with ponds and apartment buildings in the distance.
Community courtyard with a broad lawn, palm trees, pergola, and outdoor patio seating.
Aerial view of a residential community, with a clubhouse, pool, and rows of homes.
Storey Lake community entrance sign beside a palm-lined roadway and landscaped lawn.
Storey Lake community entrance sign with tropical artwork and palm trees.
The Cove at Storey Lake entrance sign and red-roofed gatehouse among palm trees.
Aerial view of a resort pool and winding lazy river surrounded by palm trees and lounge chairs.
Aerial view of a winding community pool surrounded by loungers, palm trees, and a pavilion.
Aerial resort pool with winding lazy river, water slides, and a lake beyond.
Aerial view of a community pool and lazy river beside a clubhouse, playground, and thatched-roof pavilion.
Aerial view of homes beside a community pool, playground, and pond.
Aerial view of a neighborhood with a gated entrance and a landscaped pool complex.
Community pool with curved blue water, green loungers, palm trees, and a modern clubhouse.
Aerial view of a community playground with walking paths and a canal nearby.
Aerial view of a fenced turf sports court with two goals and benches.
Aerial view of a residential community’s pool complex, lazy river, sports courts, and lakeside homes.
Aerial view of a community pool complex with a winding lazy river and landscaped grounds.
Aerial view of a resort-style pool with curved edges, lounge chairs, palm trees, and a poolside pavilion.
Aerial view of community amenities with a turf sports court, playground, and shaded picnic area.
Waterfront community dock with a ramp, kayaks, and a covered gazebo beside the lake.
Aerial view of a community lazy river and pools with a waterslide and homes beside a lake.
Aerial view of a community pool, winding lazy river, water slide, and palm-lined mini golf course.
Community pool and splash pad surrounded by palm trees and apartment buildings.
Aerial view of a resort pool complex with a winding lazy river, waterslides, and miniature golf.
Community pool with twisting waterslides, winding water channel, and canal-side apartment buildings.
Aerial view of a community pool complex with a lazy river and water slides.
Courtesy of LA ROSA REALTY LAKE NONA INC, Abraham Mendez  Listing Contact: 407-270-6841 
Sold

4821 CRUSOE ST

4821 CRUSOE ST, KISSIMMEE, FL 34746

$542,000
Welcome to your water-view corner lot dream home! This fully furnished and meticulously maintained 5-bedroom, 4-bathroom townhome offers the ultimate in luxury living within the highly sought-after Storey Lake community. Upon entering, you're greeted by a bright, open-concept space where natural light floods the home, highlighting the exquisite tile flooring in the living areas and plush carpeting in the bedrooms.

The gourmet kitchen features grey granite countertops, elegant 42" cabinetry, an extended island with dual sinks, and top-of-the-line stainless steel appliances. This seamless layout flows into the dining and family room, which opens to a screened pool deck with a private, heated pool--a perfect spot to relax with beautiful water views. Two bedrooms and a full bathroom on the main level ensure comfort and accessibility for all. Upstairs, the luxurious primary suite includes a spacious en-suite bath with dual vanities and a soaking tub for a spa-like experience.

Situated on a prime corner lot, this home provides plenty of parking, a rare feature in Storey Lake. Residents are just steps away from an array of resort-style amenities, including a heated pool, lazy river, splash park, and spa. The golf cart shuttle adds a convenient touch, offering easy access to the community's attractions.

Not only is this home a private retreat, but Storey Lake is also a favorite among Florida visitors, thanks to its proximity to Disney Parks, local attractions, and the state's stunning beaches. This makes the community a highly sought-after destination for short-term rentals, offering immense potential for anyone looking to invest in a property that appeals to vacationers year-round.

With its unparalleled amenities and ideal location just minutes from shopping, dining, and entertainment, 4821 Crusoe Street is a true gem. Don't miss the opportunity to own this exceptional home--schedule your showing today!

5
beds

4
baths

2,168 Sq.Ft. LIVING AREA

2,178 Sq.Ft. lot

Abe Mendez

Abe Mendez

Features & Amenities

Interior

  • total bedrooms5
  • Total bathrooms4
  • full bathrooms4
  • Laundry room Inside, Laundry Room
  • Flooring Carpet, Ceramic Tile
  • APPLIANCES Dishwasher, Disposal, Dryer, Electric Water Heater, Microwave, Range, Refrigerator, Washer
  • other interior Features Ceiling Fans(s), Solid Surface Counters, Solid Wood Cabinets, Walk-In Closet(s)

Area & Lot

  • Status Sold
  • Date Sold October 24, 2024
  • Living Area2,168 Sq.Ft.
  • Total Area2,301 Sq.Ft.
  • Lot Area2,178 Sq.Ft.
  • MLS® IDO6241109
  • TypeTownhouse
  • YEAR BUILT2016
  • Architecture StylesFlorida
  • View DescriptionWater

Exterior

  • STORIES2
  • water SourcePublic
  • utilitiesCable Connected, Electricity Connected, Phone Available, Public, Sewer Connected, Sprinkler Recycled, Street Lights, Underground Utilities, Water Connected
  • PoolIn Ground
  • roofTile
  • parkingAssigned, Common, Guest, Open
  • HEAT TYPECentral
  • AIR CONDITIONINGCentral Air
  • sewerPublic Sewer
  • SubstructureSlab
  • HOA AmenitiesBasketball Court, Cable TV, Fitness Center, Park, Playground, Pool, Recreation Facilities, Spa/Hot Tub
  • security FeaturesSecurity System, Smoke Detector(s)
  • other exterior FeaturesRain Gutters

Financial

  • Sales Price$542,000
  • Real Estate Tax $7,577/yr
  • HOA $530/mo
  • Zoning RESIDENTIA
View Virtual Tour

Work With Abe

Buying or selling a home is a personal journey. Abe Mendez offers a tailored, client-first real estate experience, combining market expertise and modern strategy to help you achieve your goals with confidence.

Follow Me on Instagram