Leave a Message

Thank you for your message. I will be in touch with you shortly.

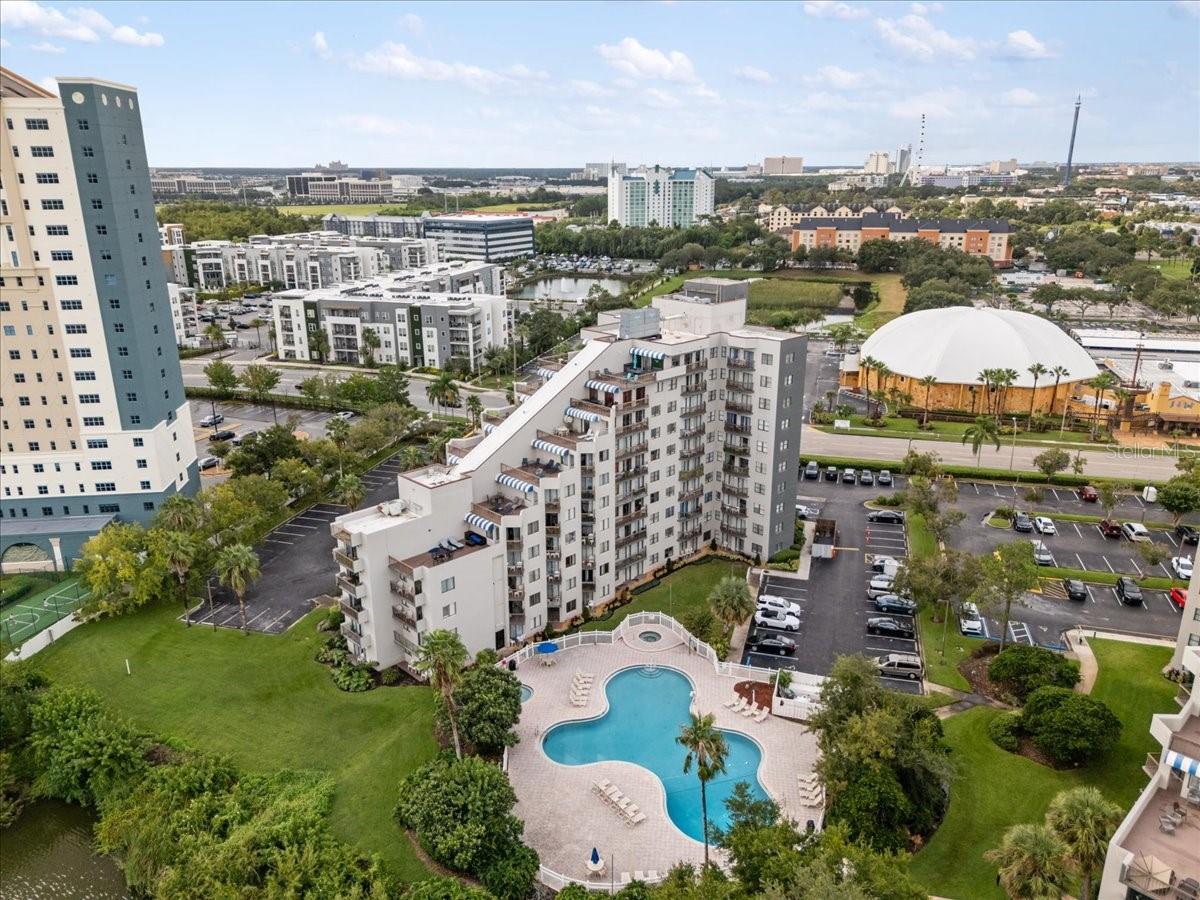
Aerial view of a condominium complex with a curved pool and surrounding Orlando buildings.
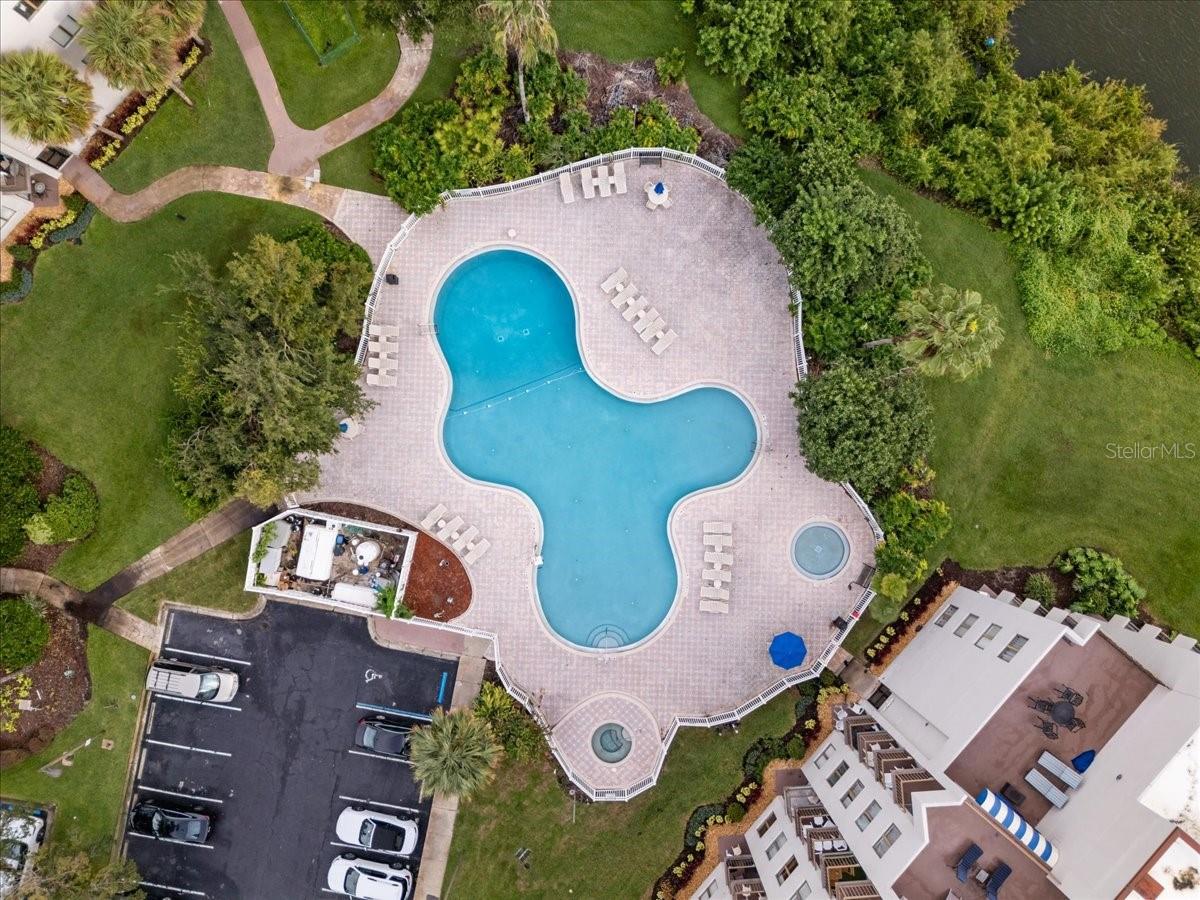
Aerial view of a curving pool surrounded by lounge chairs, paved deck, and landscaped grounds.
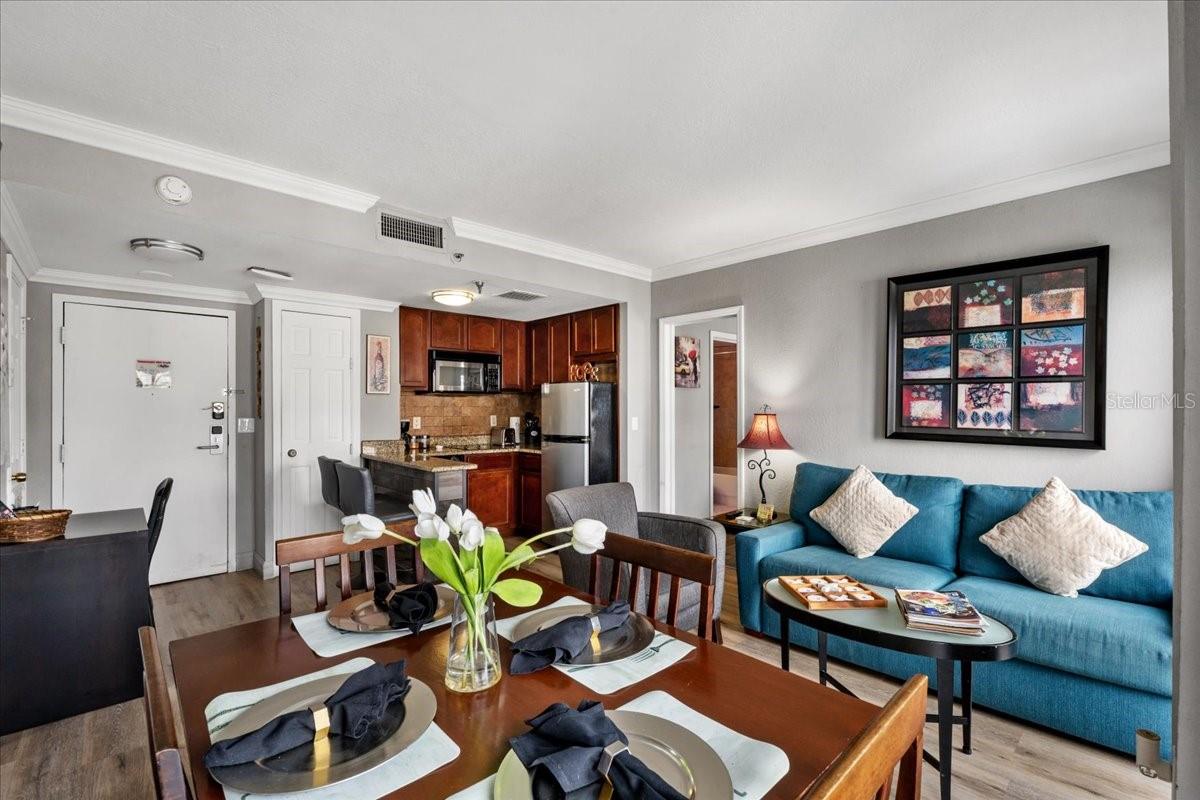
Open-plan condo living and dining area with a blue sofa and dark wood kitchen cabinets.
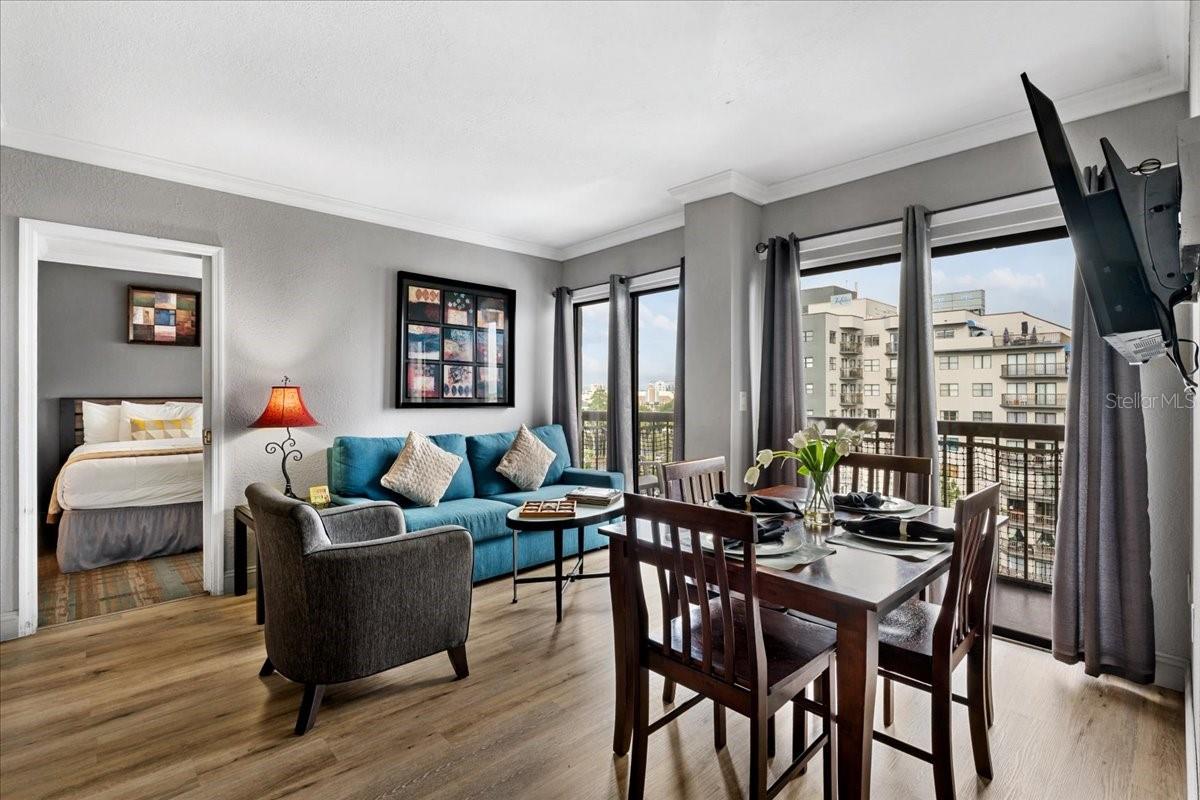
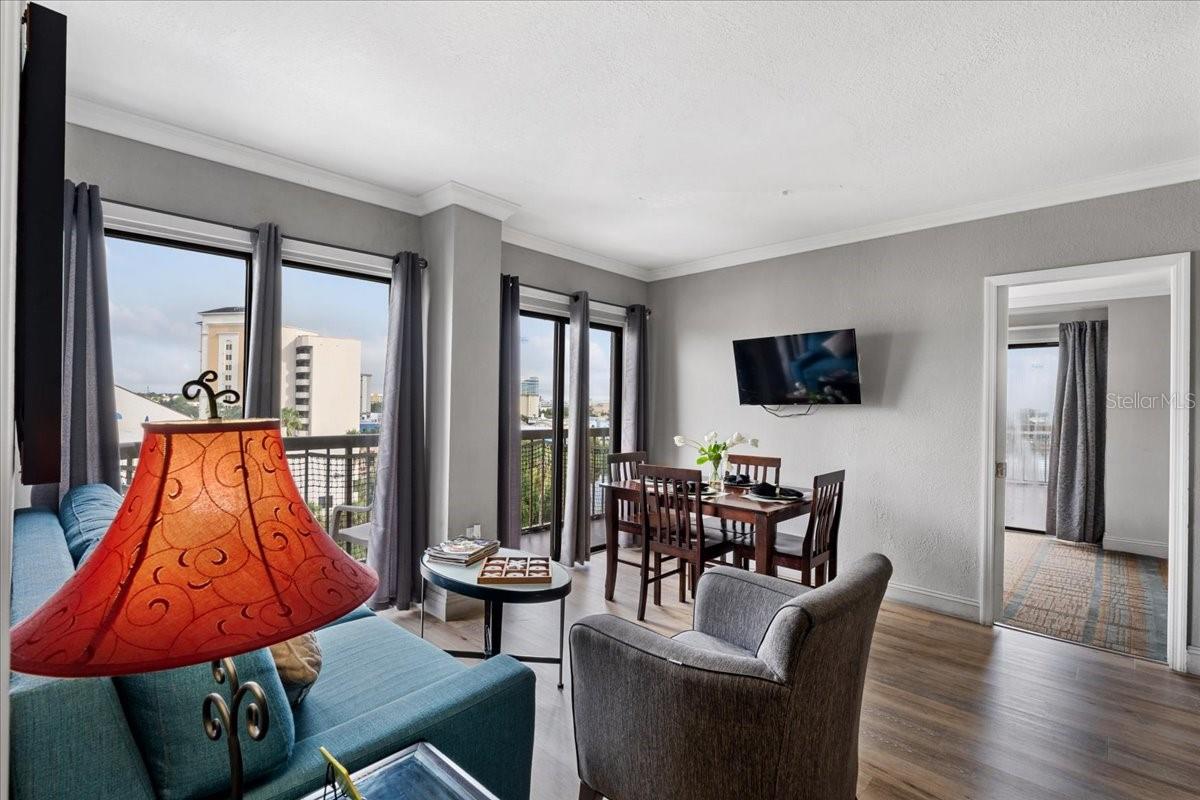
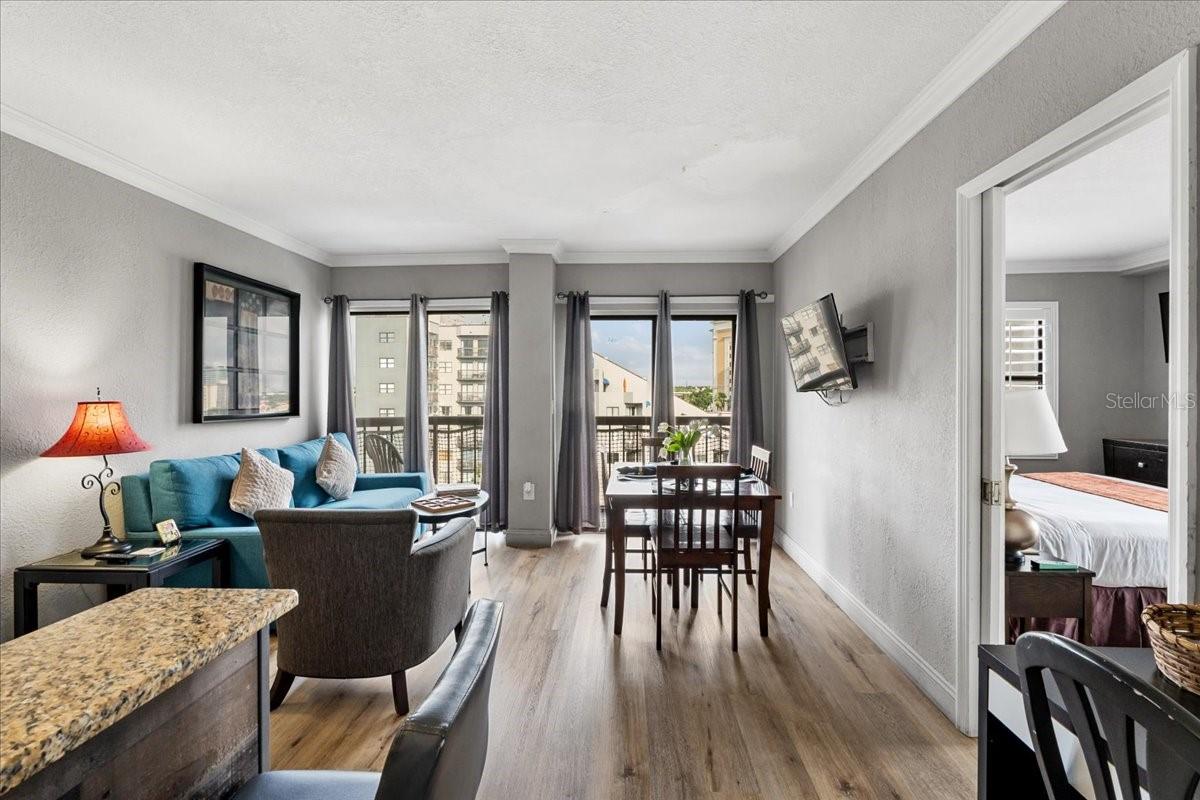
Condo living and dining area with a teal sofa, dark wood table, and large windows overlooking neighboring buildings.
Condo living and dining area with large windows, a blue sofa, and a wood dining table.
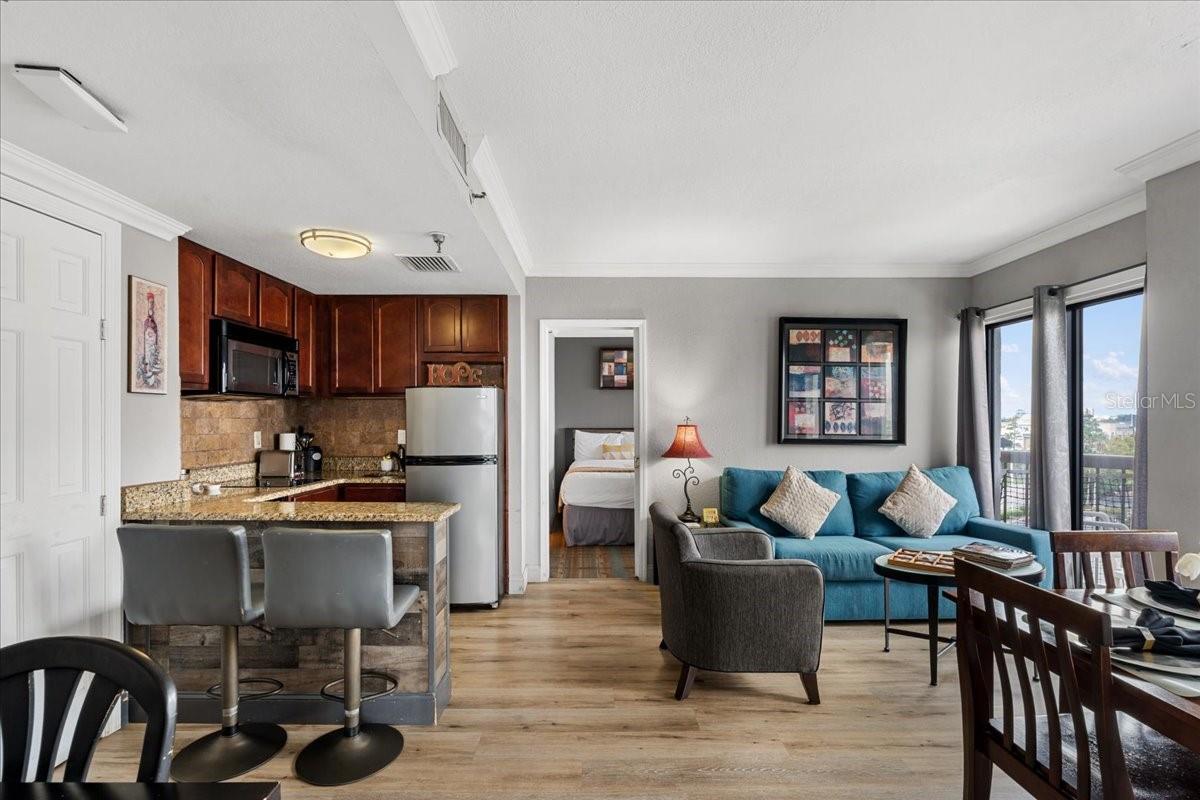
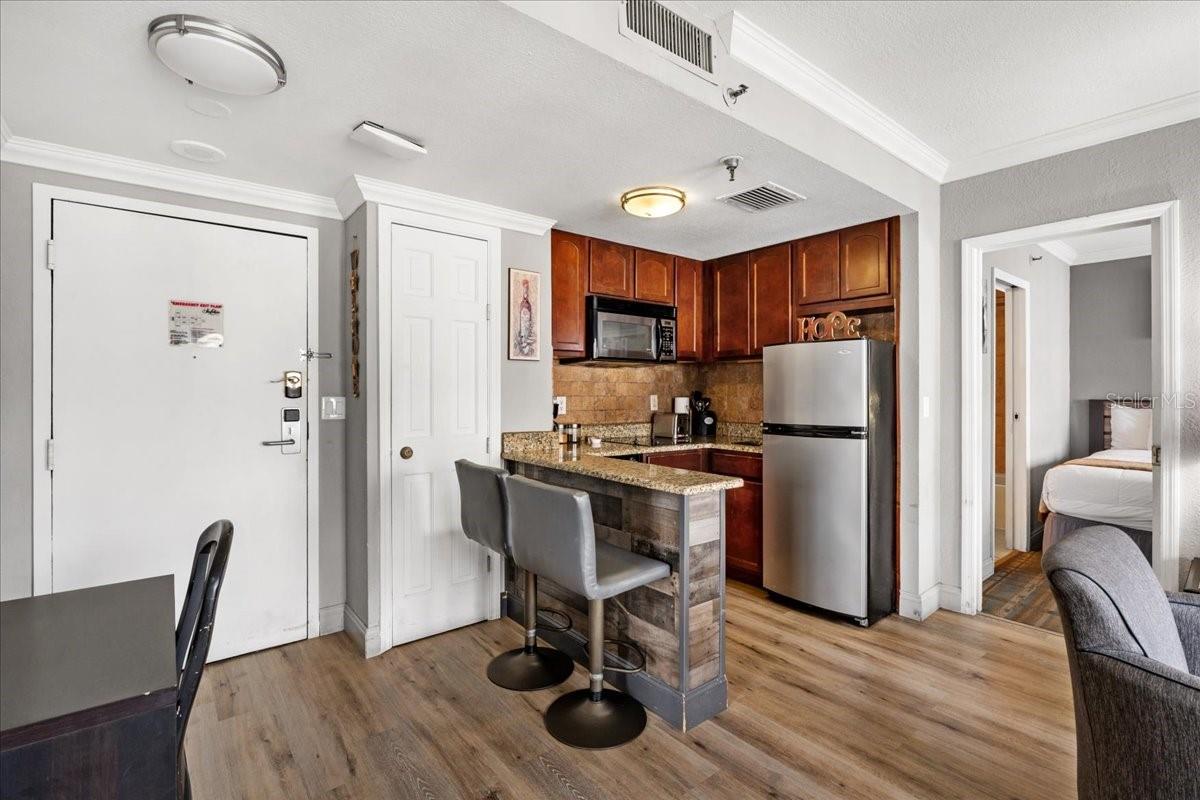
Open-plan condo living room and kitchen with a teal sofa, granite breakfast bar, and balcony doors.
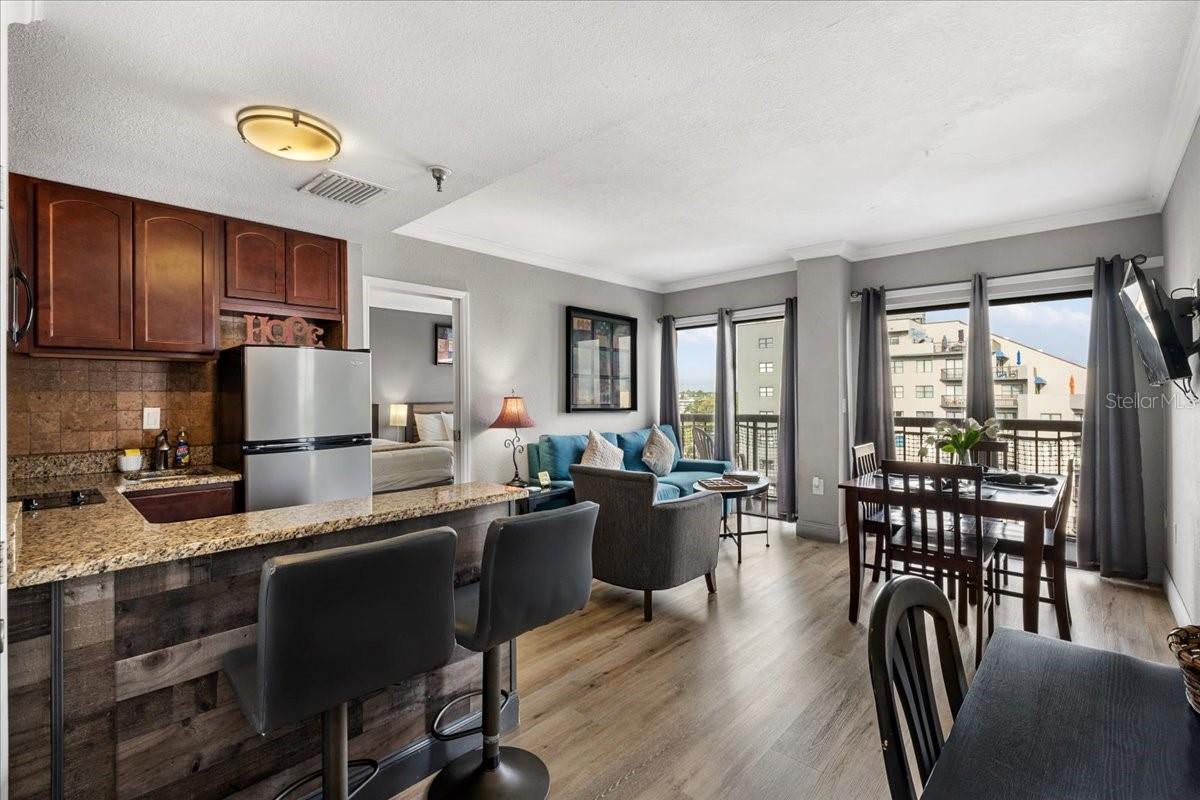
Open-plan condo kitchen and living area with a breakfast bar and balcony-facing windows.
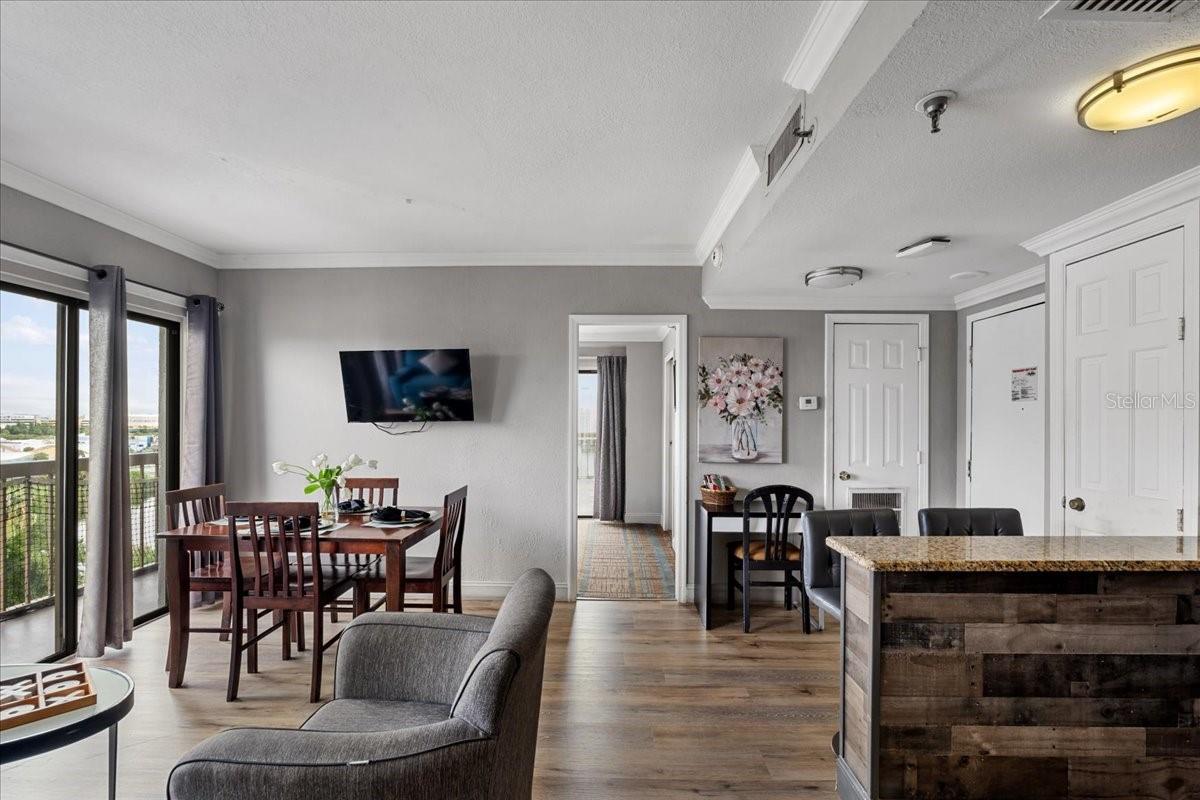
Open-plan condo living and dining area with a wood-plank island and sliding glass doors.
Condominium living and dining area with a blue sofa, balcony doors, and a bedroom doorway.
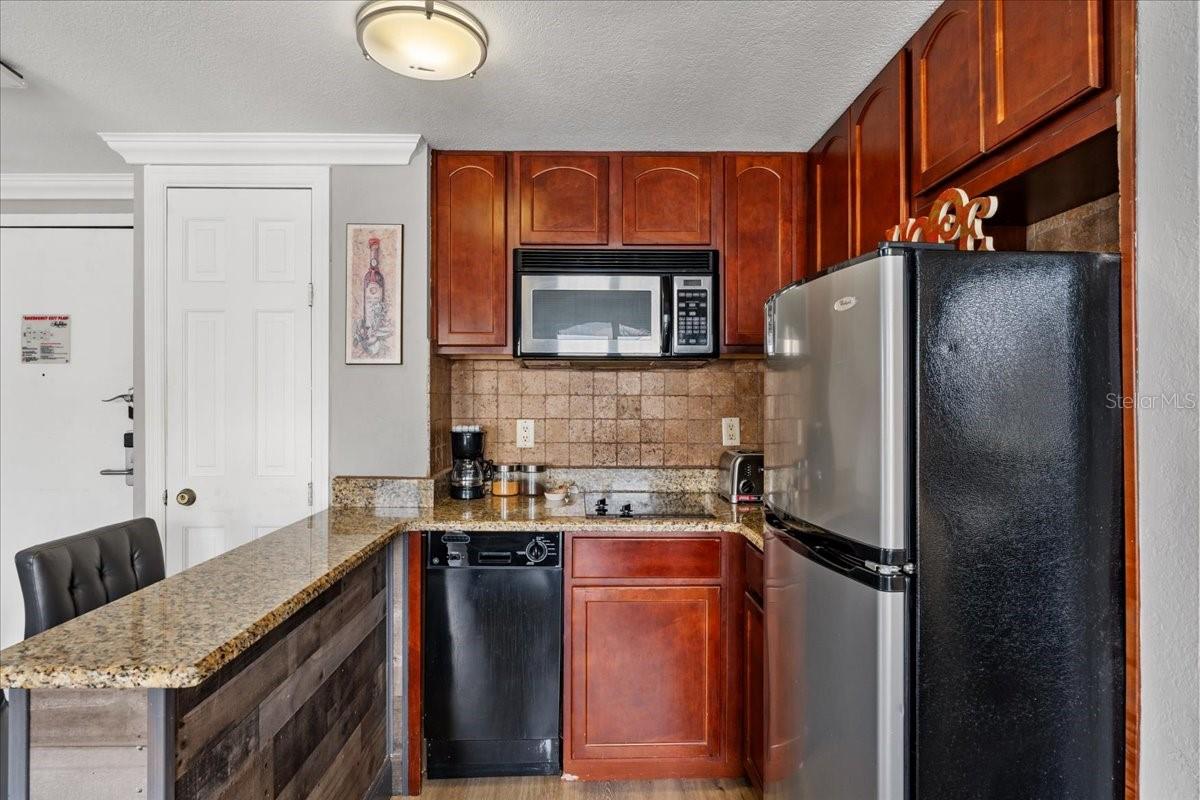
Condo kitchen with dark wood cabinets, stainless steel appliances, and a granite breakfast bar.
Kitchen with reddish wood cabinets, granite counters, and stainless steel refrigerator.
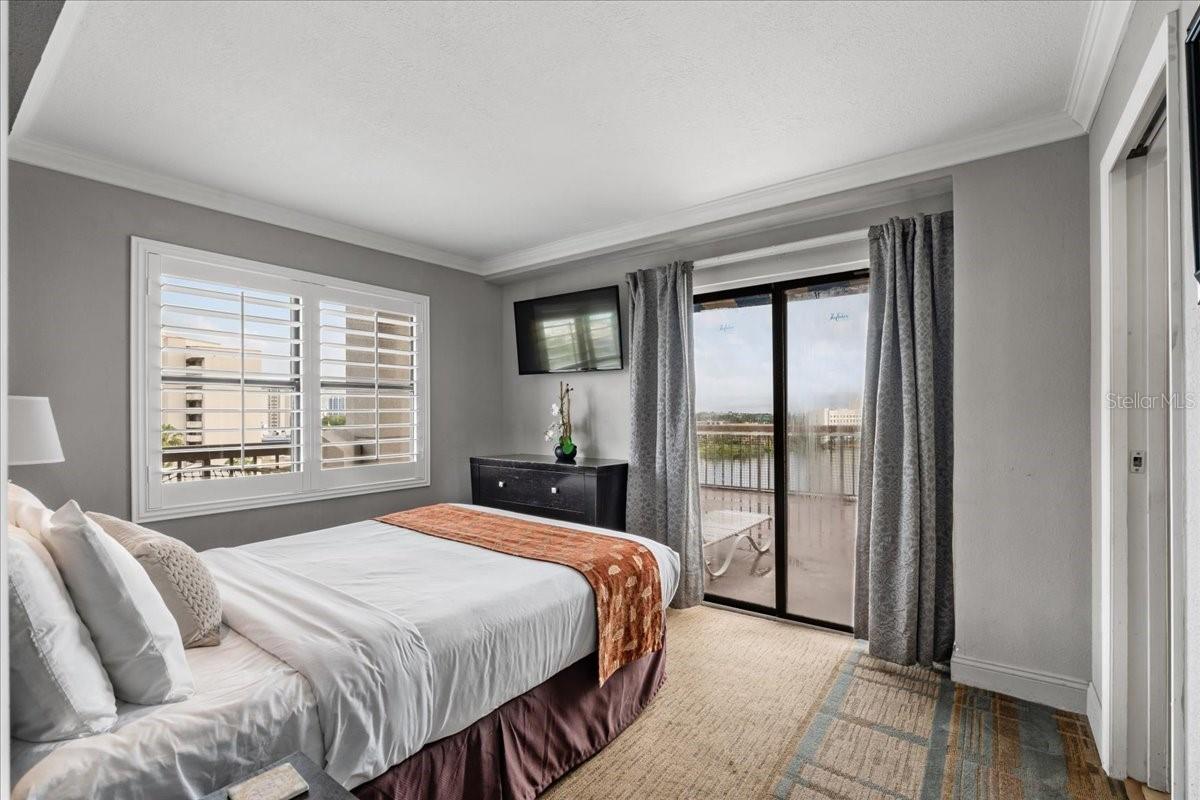
Bedroom with white bedding, plantation shutters, and a balcony overlooking water.
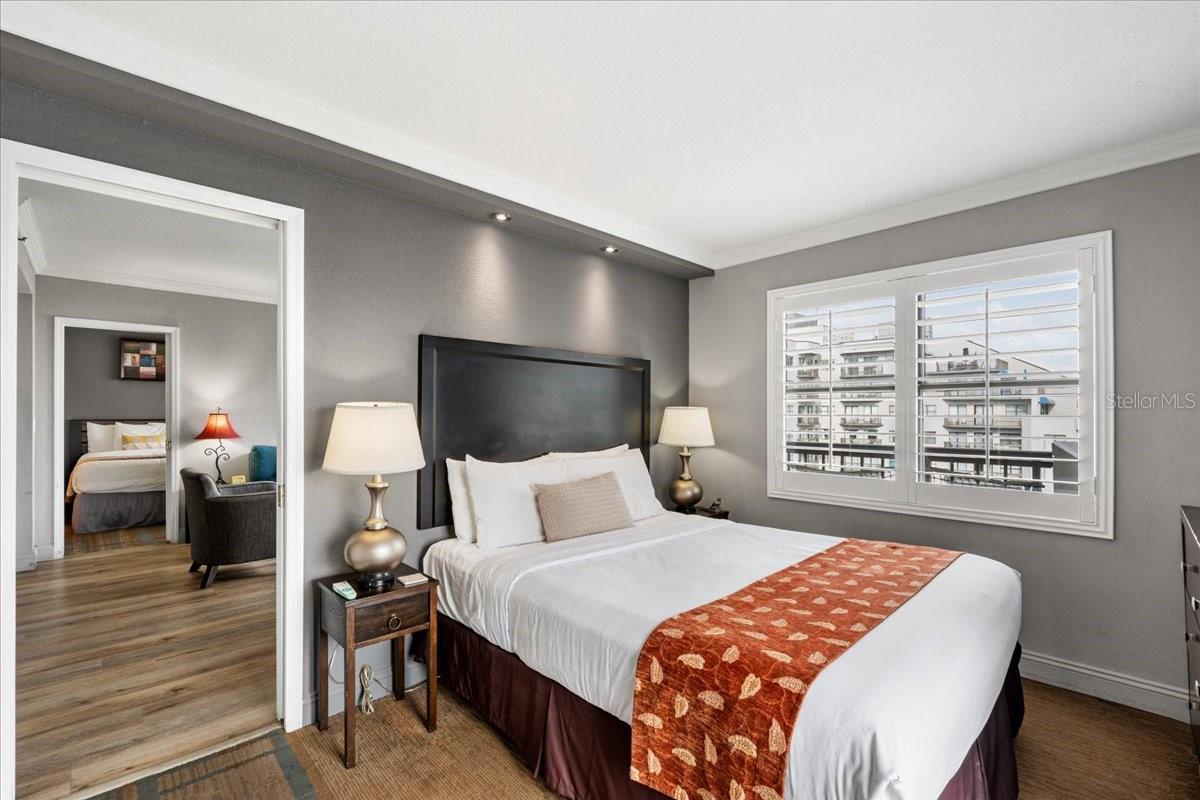
Furnished bedroom with a large bed, rust-colored patterned runner, and shuttered window overlooking nearby buildings.
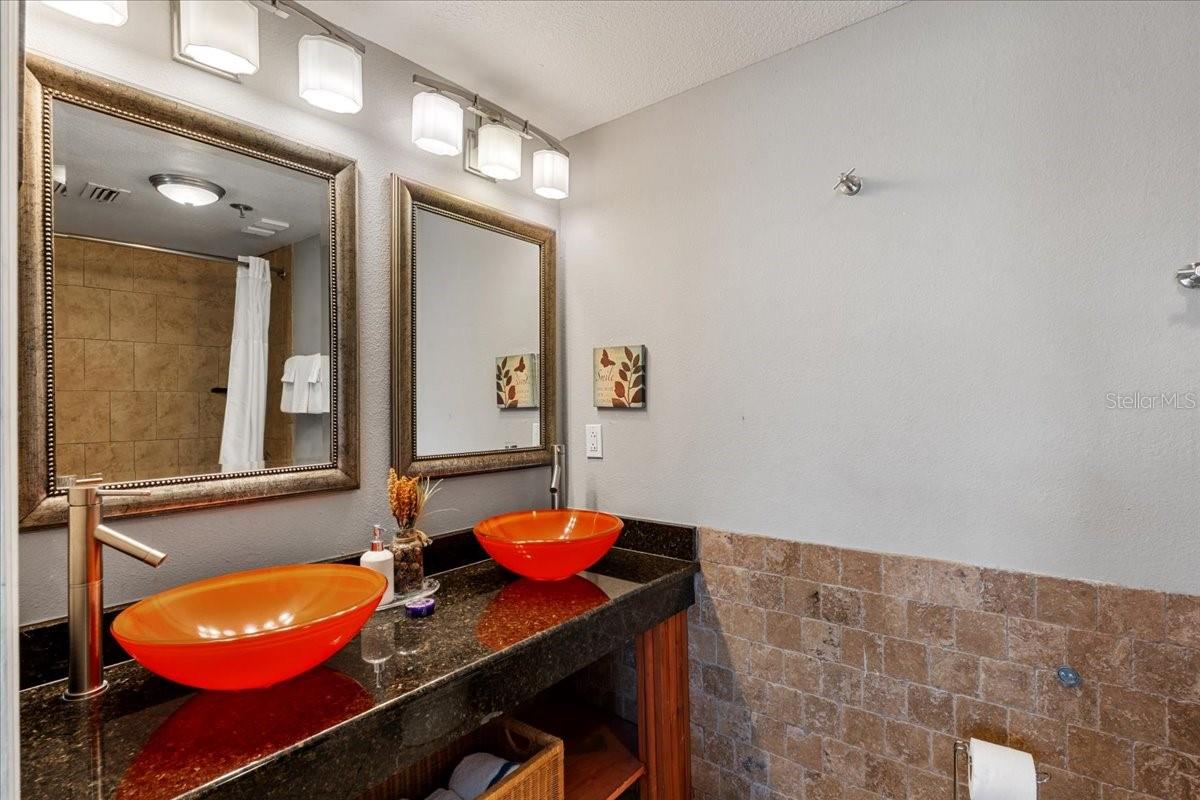
Bathroom with twin orange vessel sinks, a dark granite vanity, and framed mirrors.
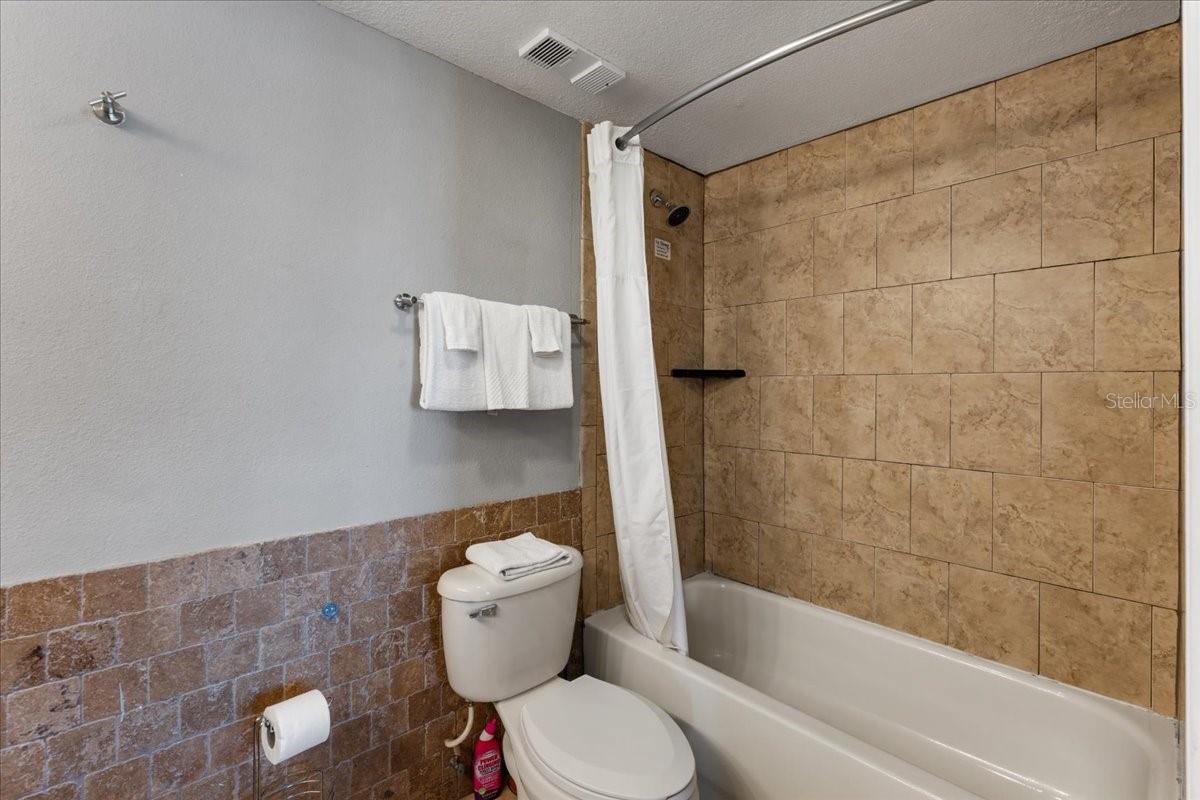
Bathroom with a white bathtub, tan tiled shower walls, and toilet.
Bedroom with two beds, white bedding, tan runners, and plantation shutters.
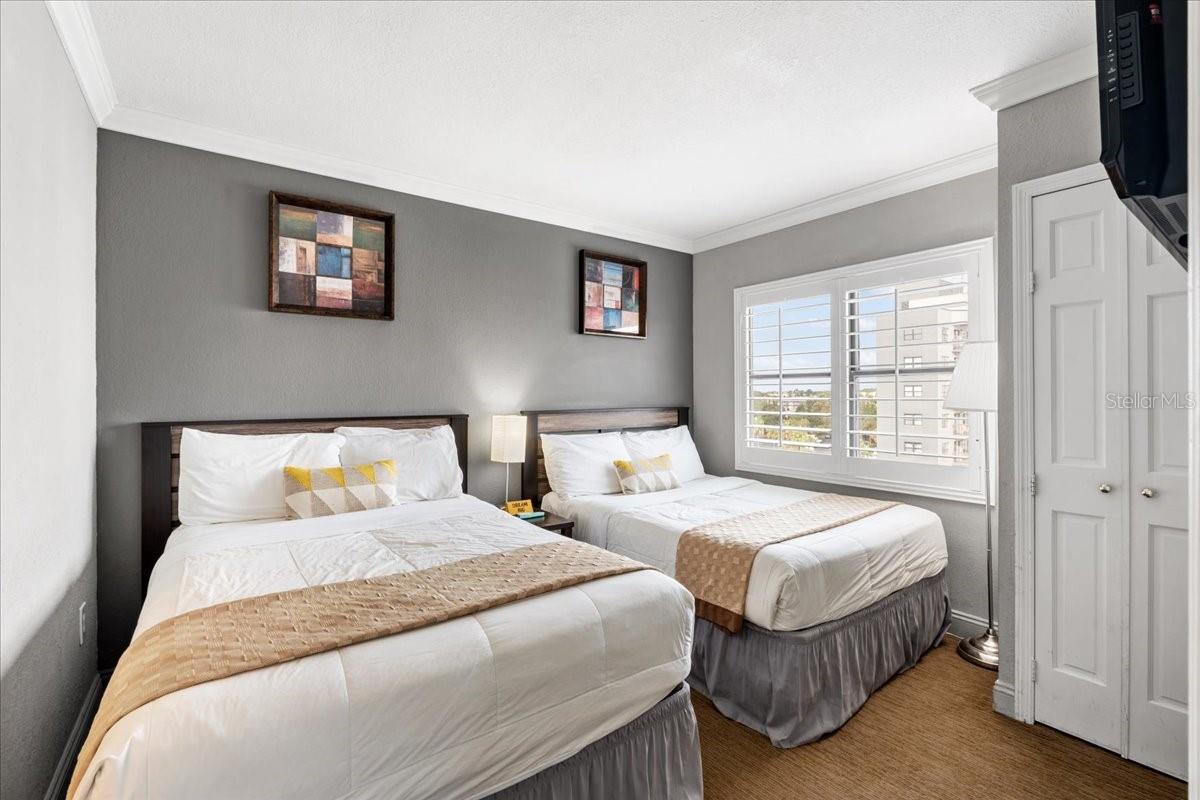
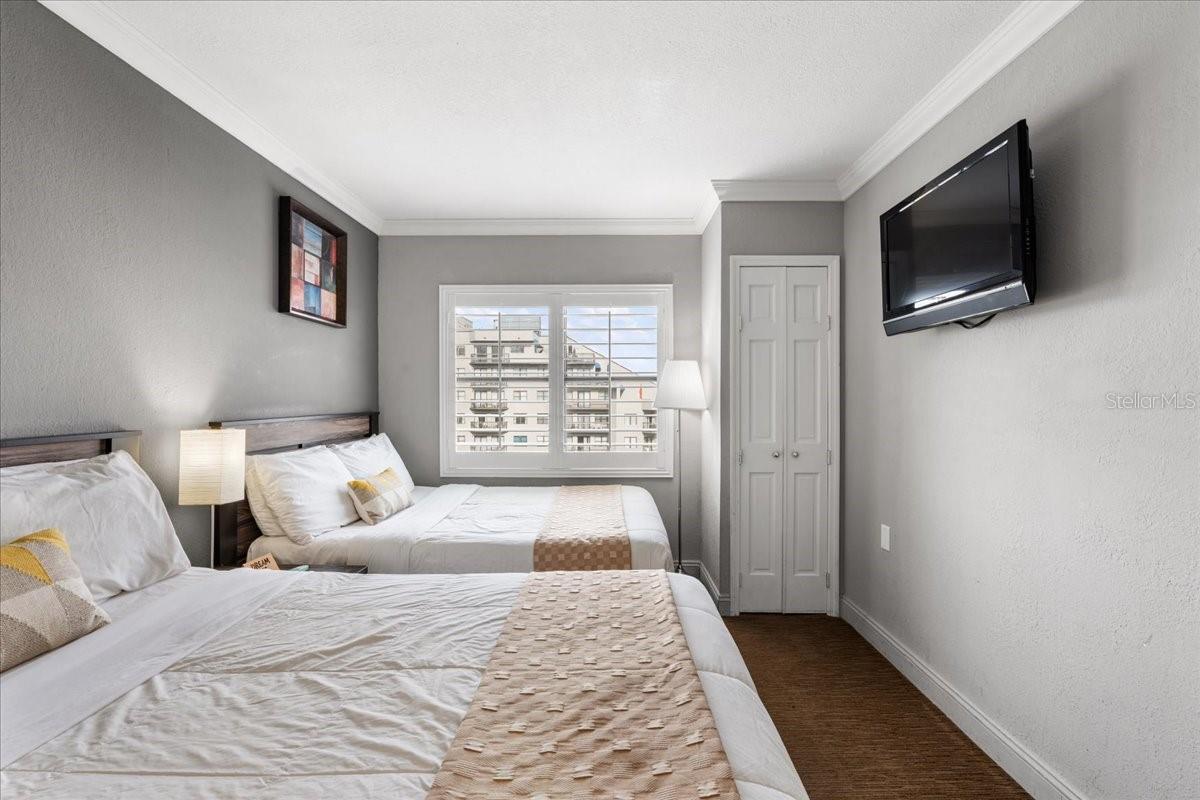
Bedroom with two neatly made beds, gray walls, a wall-mounted television, and a high-rise view.
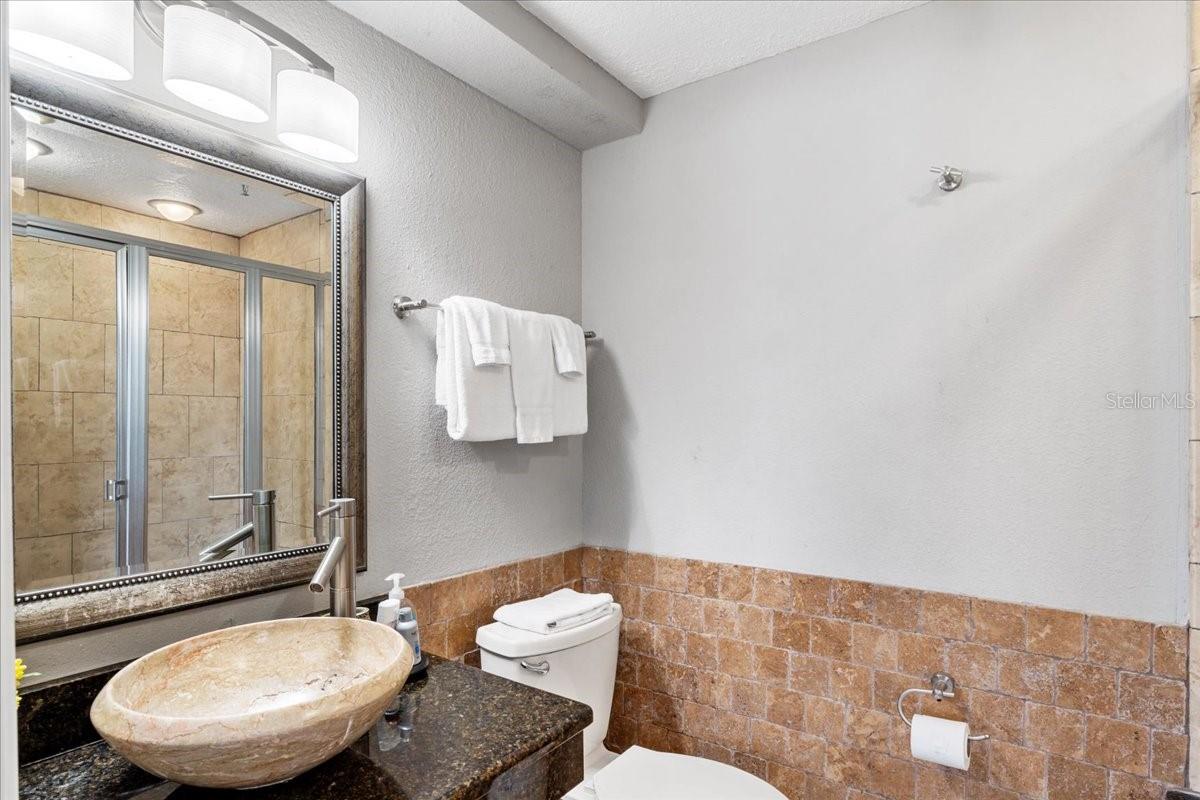
Bathroom with a stone vessel sink, large framed mirror, and glass-enclosed tiled shower.
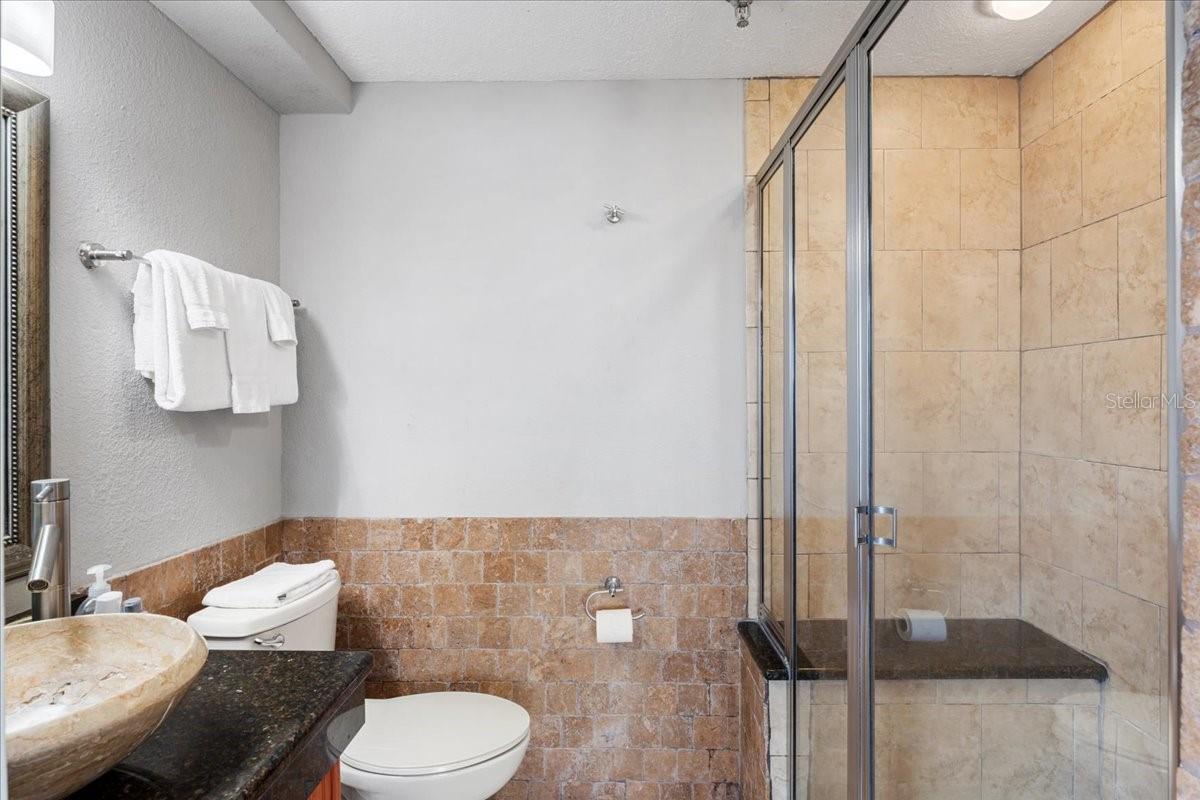
Bathroom with a glass-enclosed tan-tile shower, stone sink countertop, and toilet.
High-rise balcony with blue chairs and an urban skyline view.
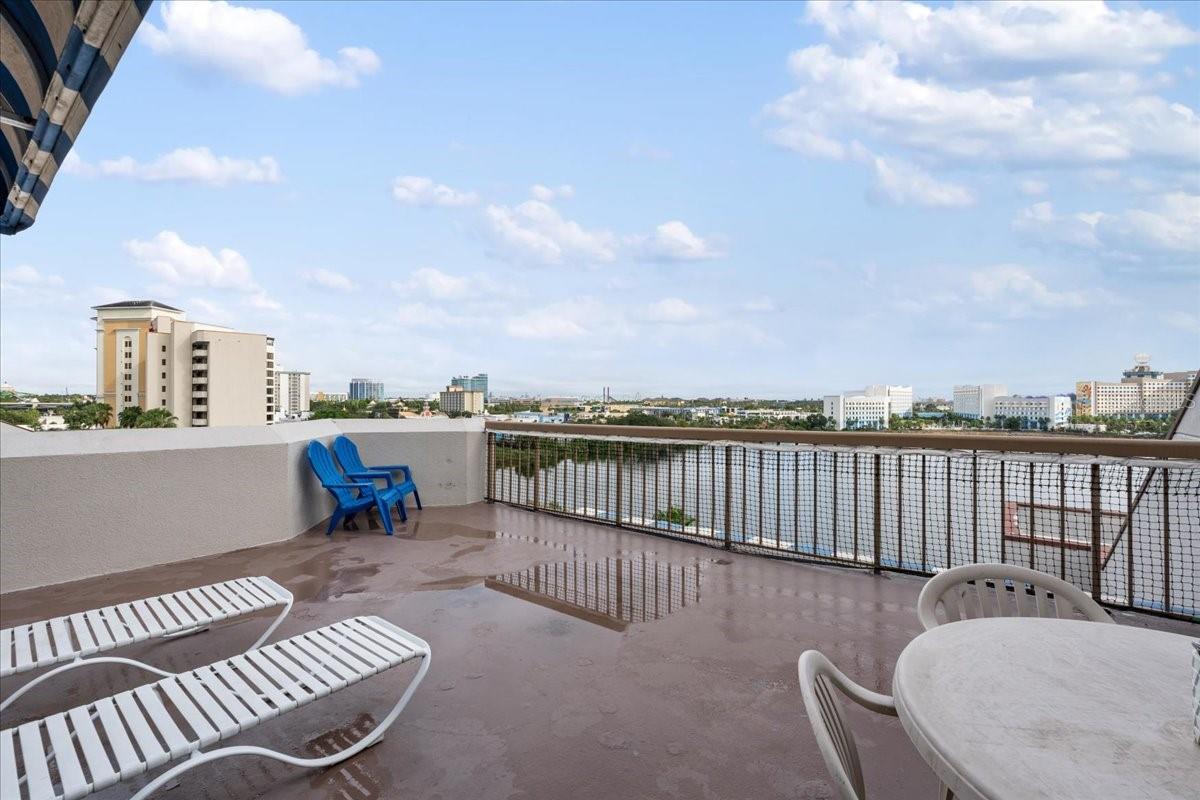
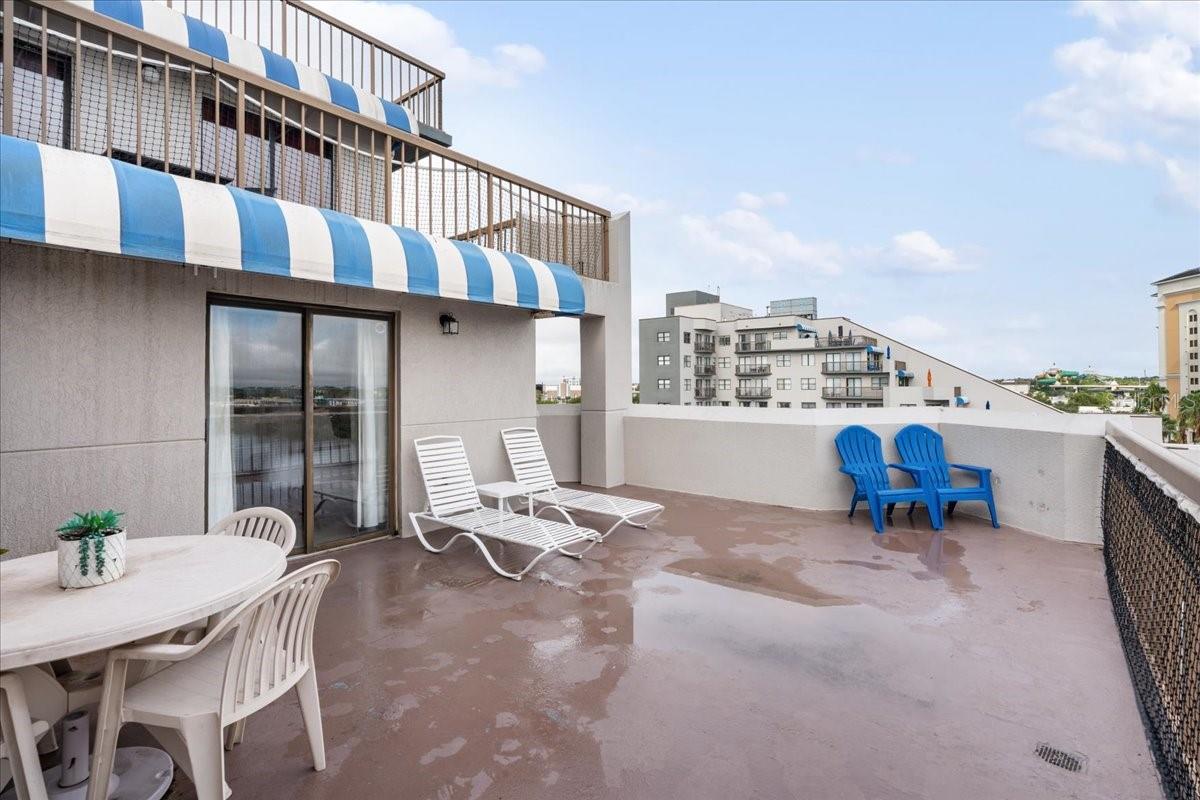
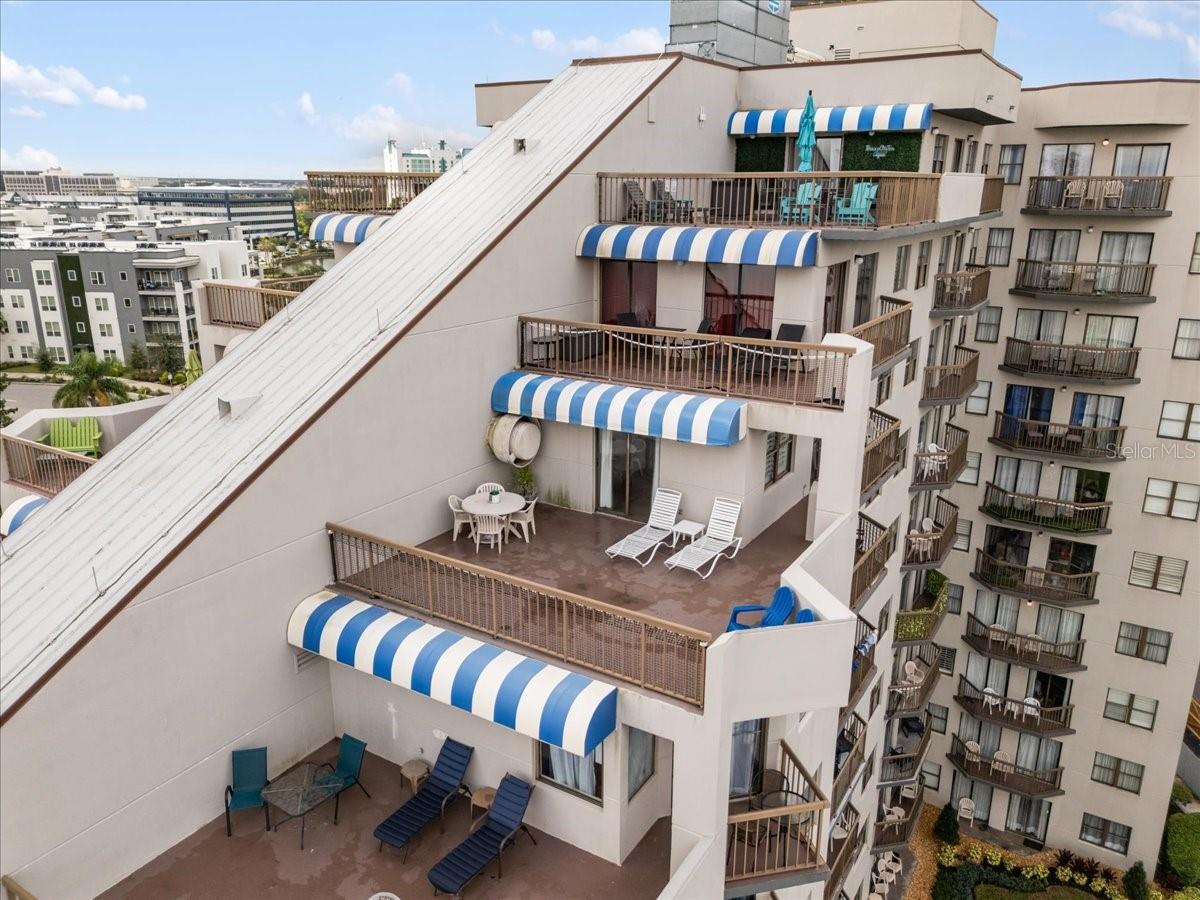
Rooftop terrace with striped awnings, white loungers, and blue chairs overlooking neighboring buildings.
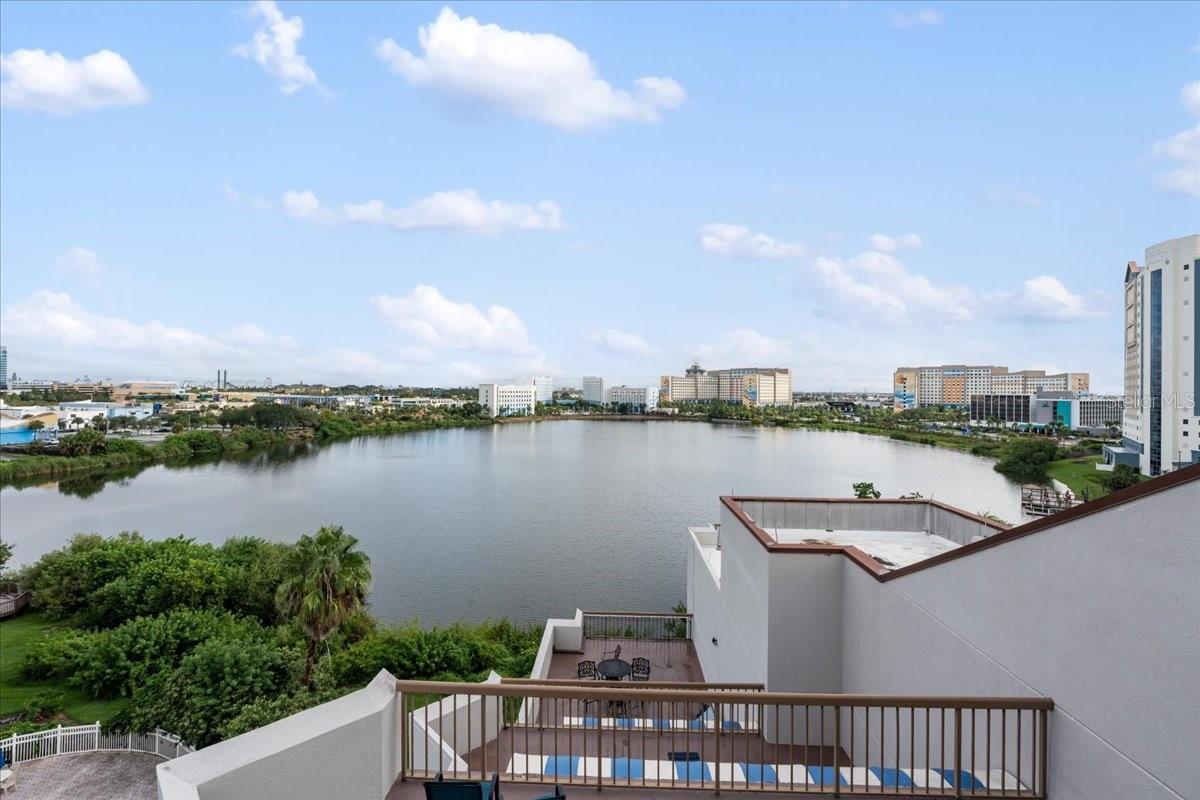
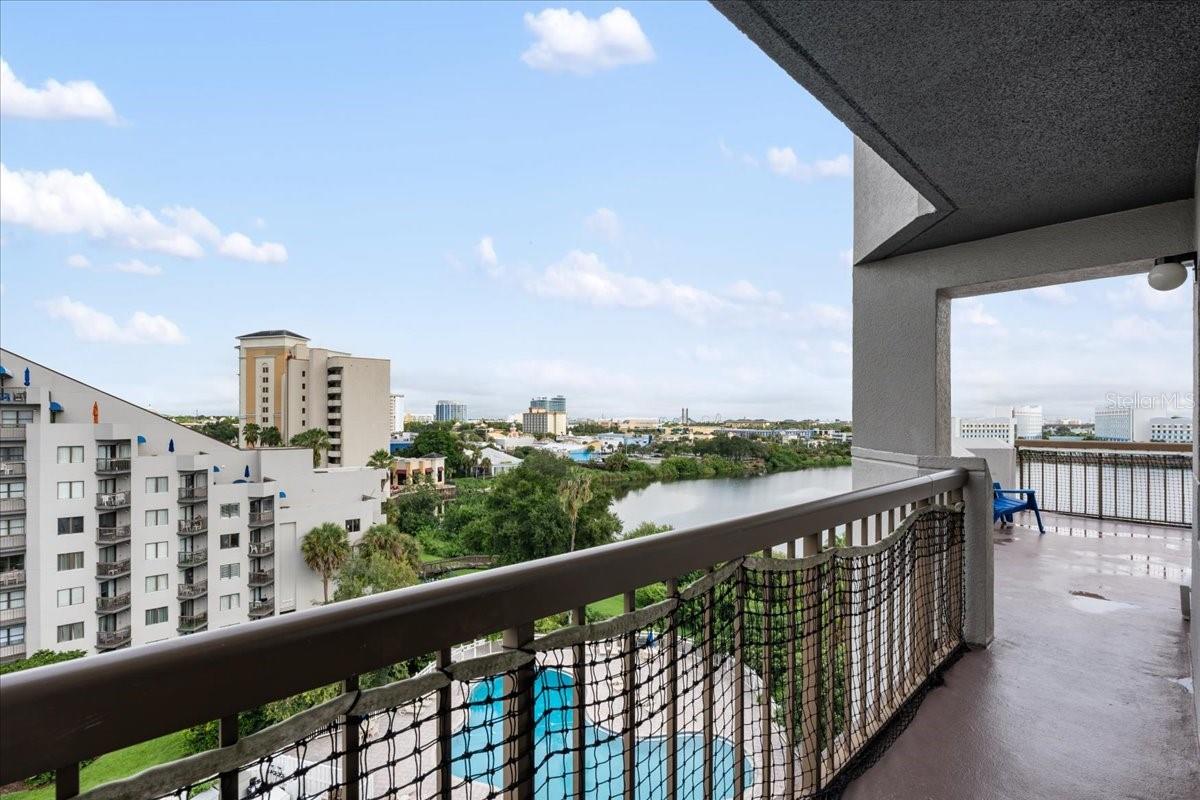
High-rise balcony overlooking a lake and Orlando buildings, with a small terrace in the foreground.
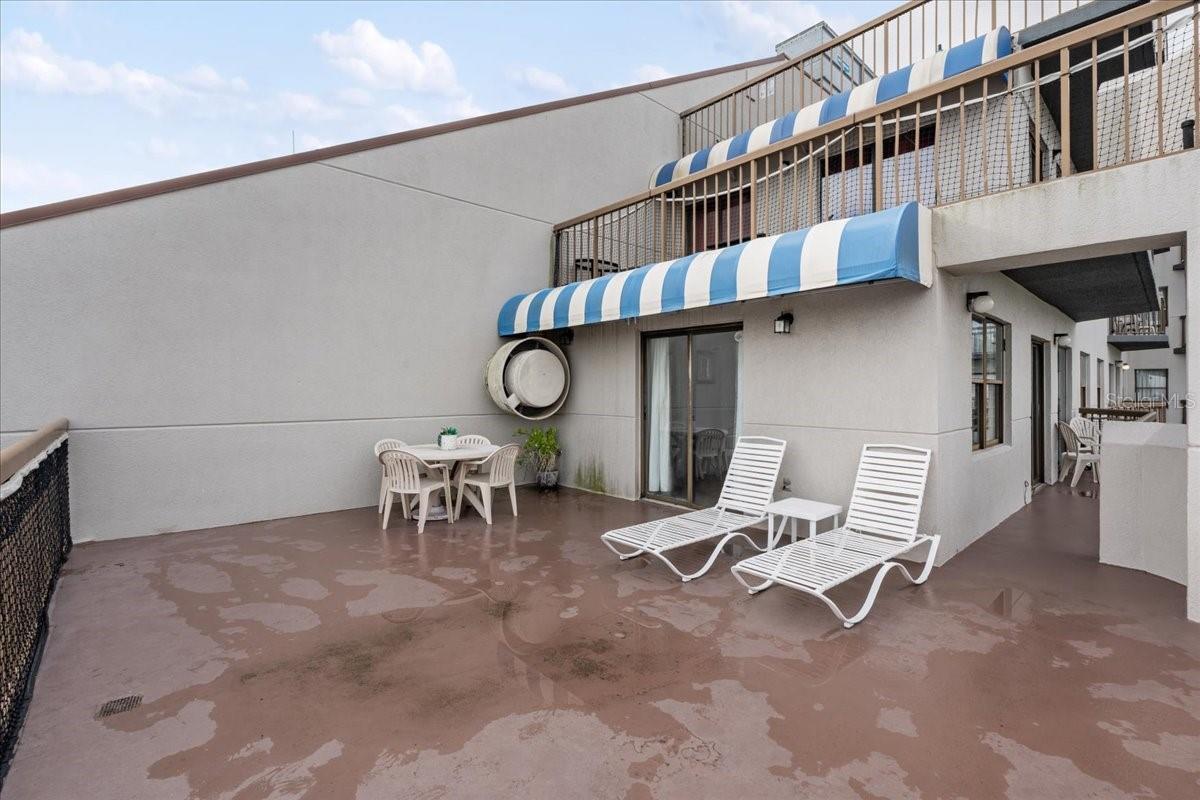
Condo terrace with white lounge chairs, a dining set, and blue-and-white striped awnings.
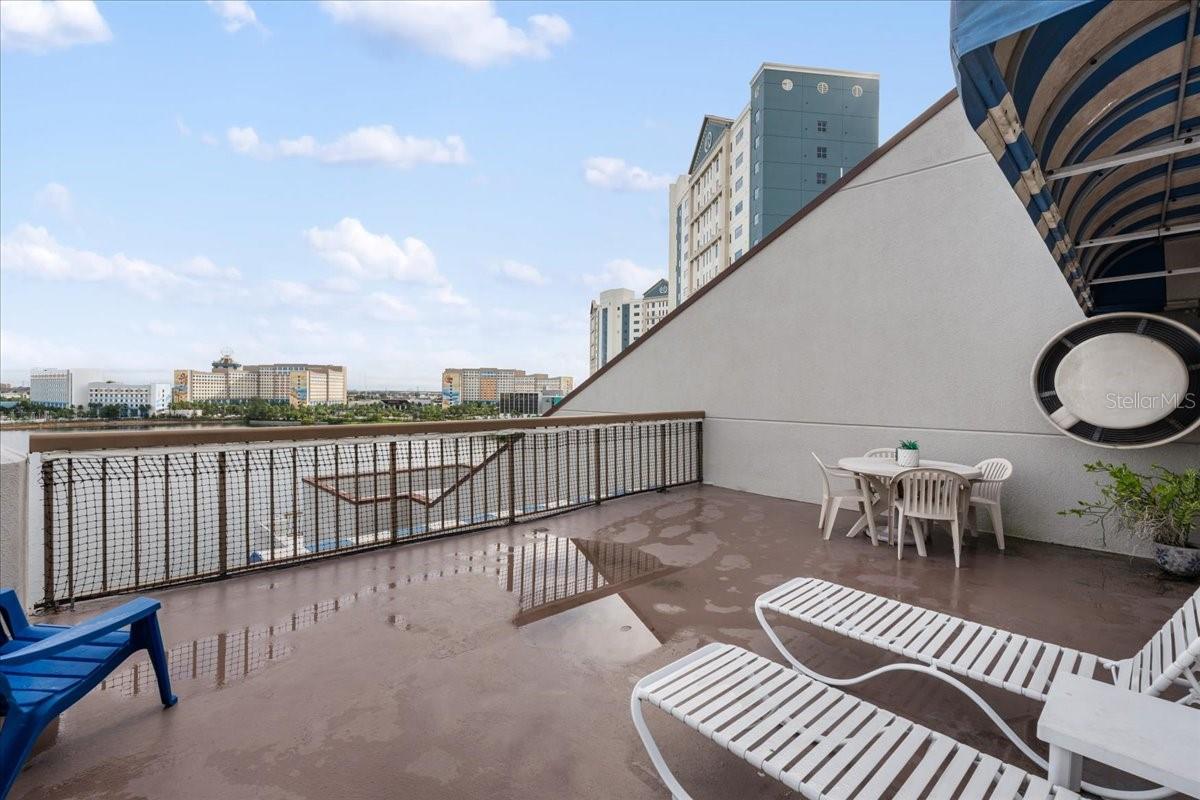
Furnished balcony with white lounge chairs and dining set overlooking water and city buildings.
Apartment balcony overlooking a waterway, neighboring buildings, and a pool.
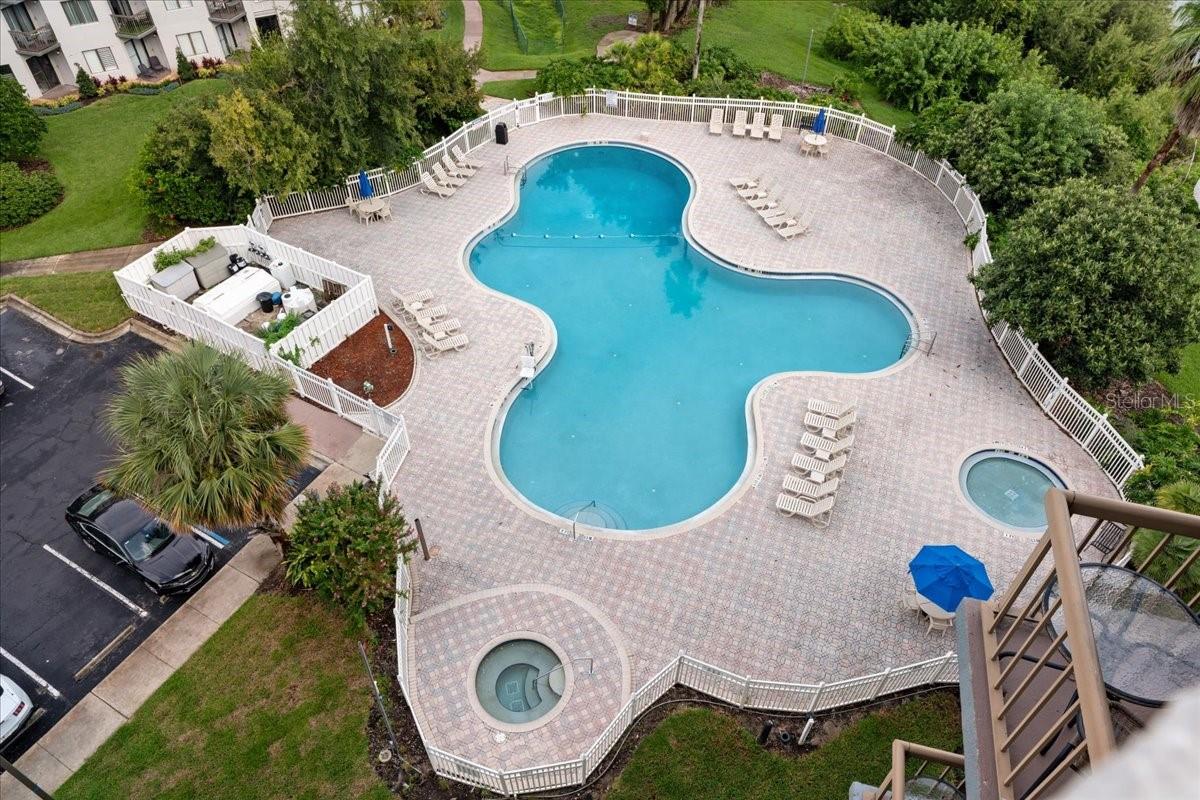
Aerial view of a freeform community pool with two round spas, lounge chairs, and a paved deck.
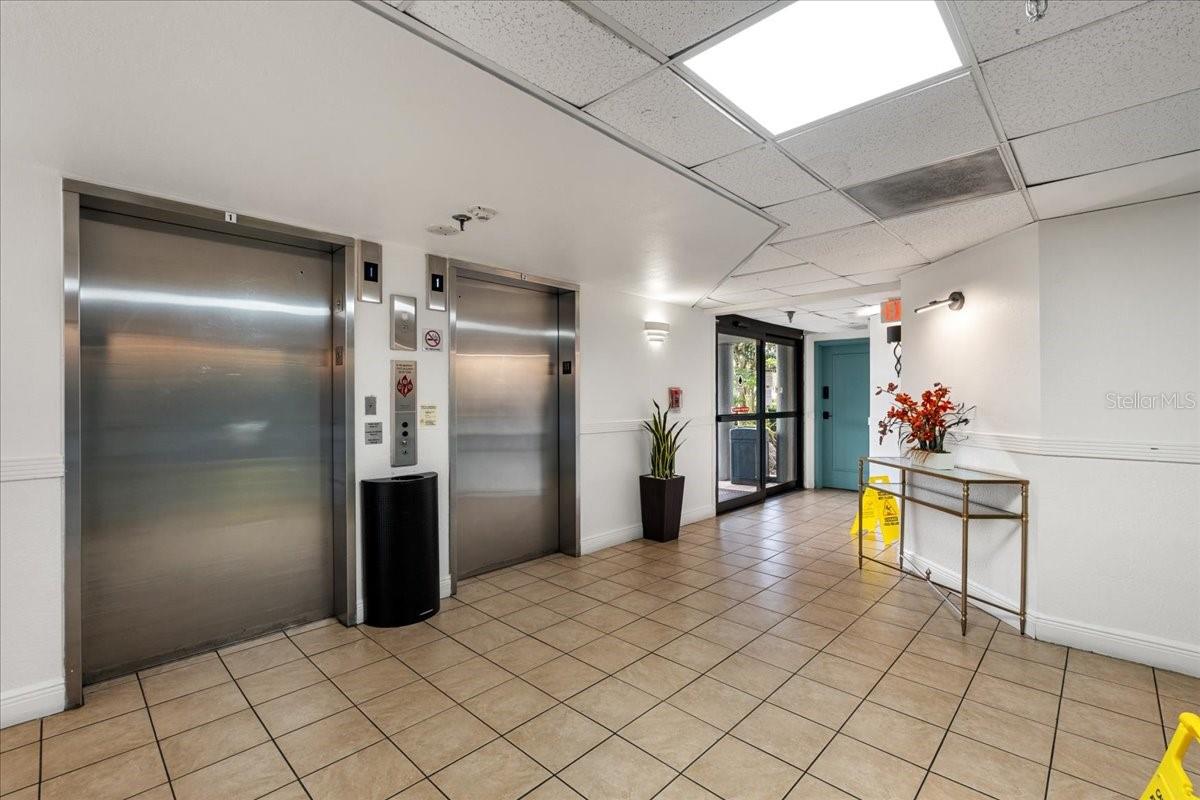
Condominium lobby with two stainless steel elevators and a glass entrance.
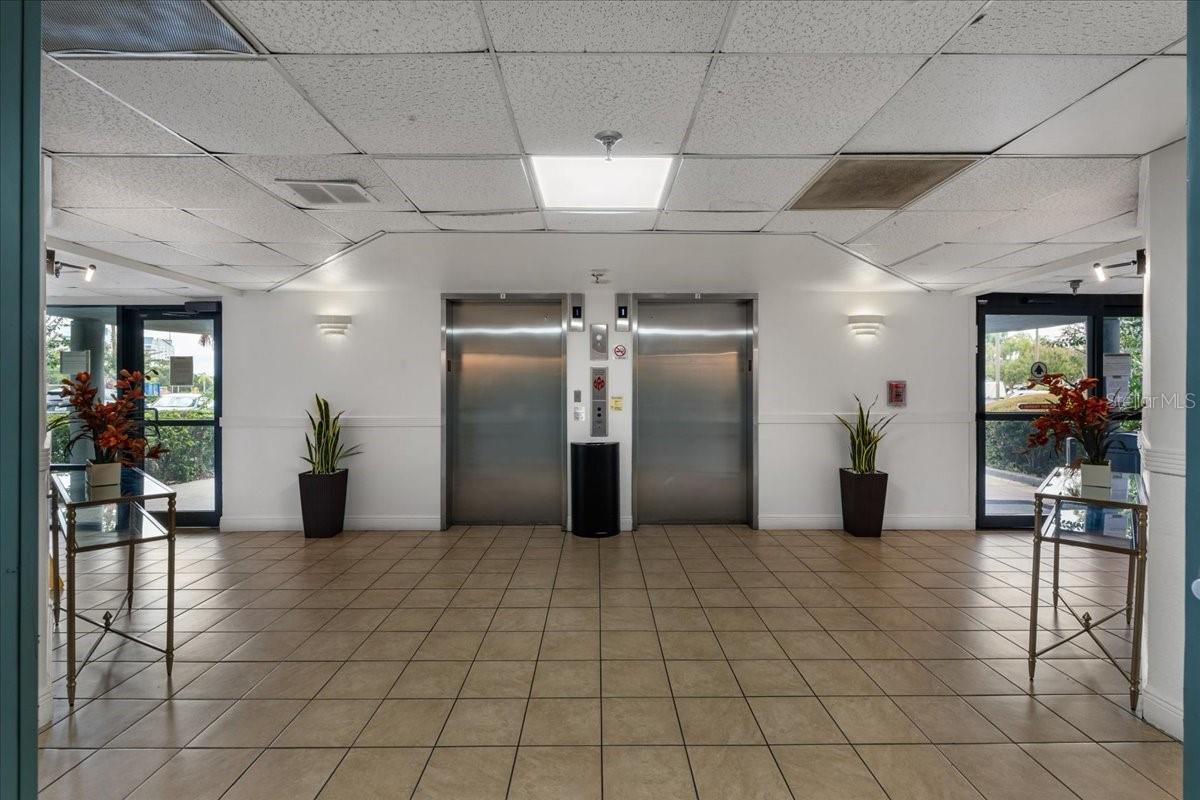
Building lobby with two stainless-steel elevators, tiled floors, and potted plants.
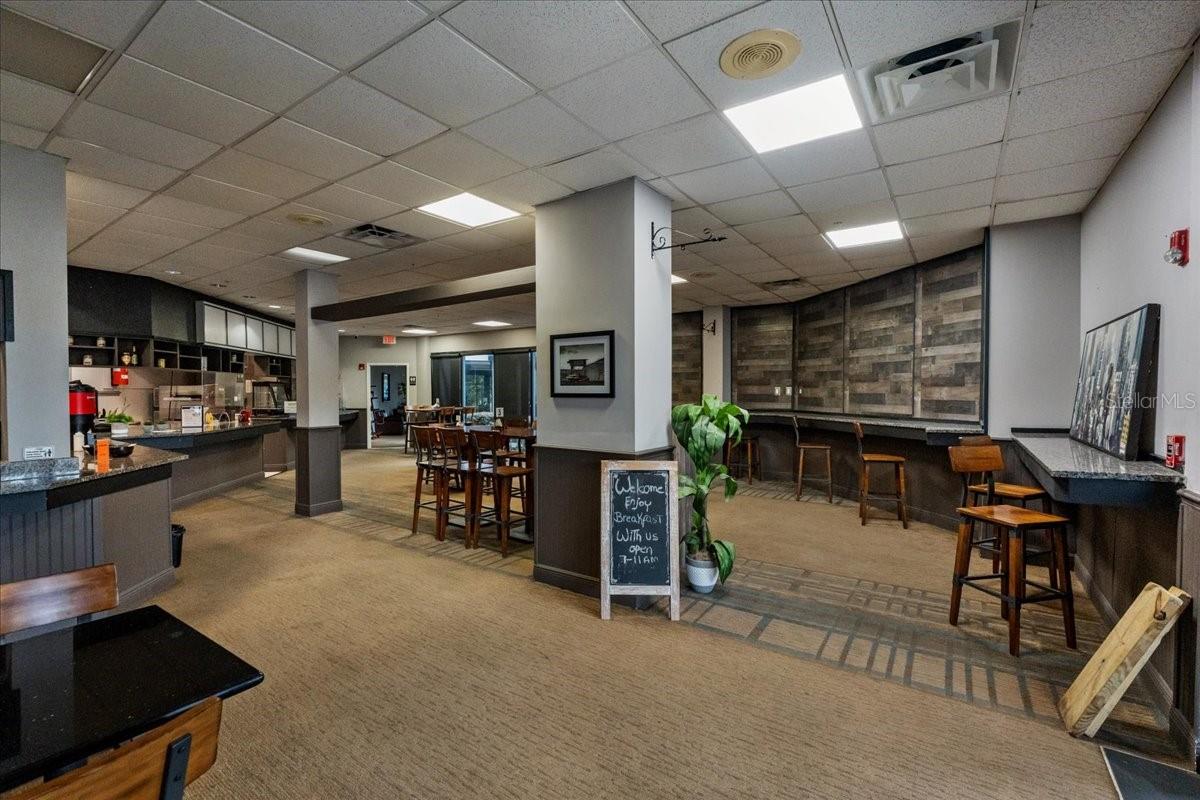
Communal breakfast area with a service counter, dining tables, stools, and a breakfast welcome sign.
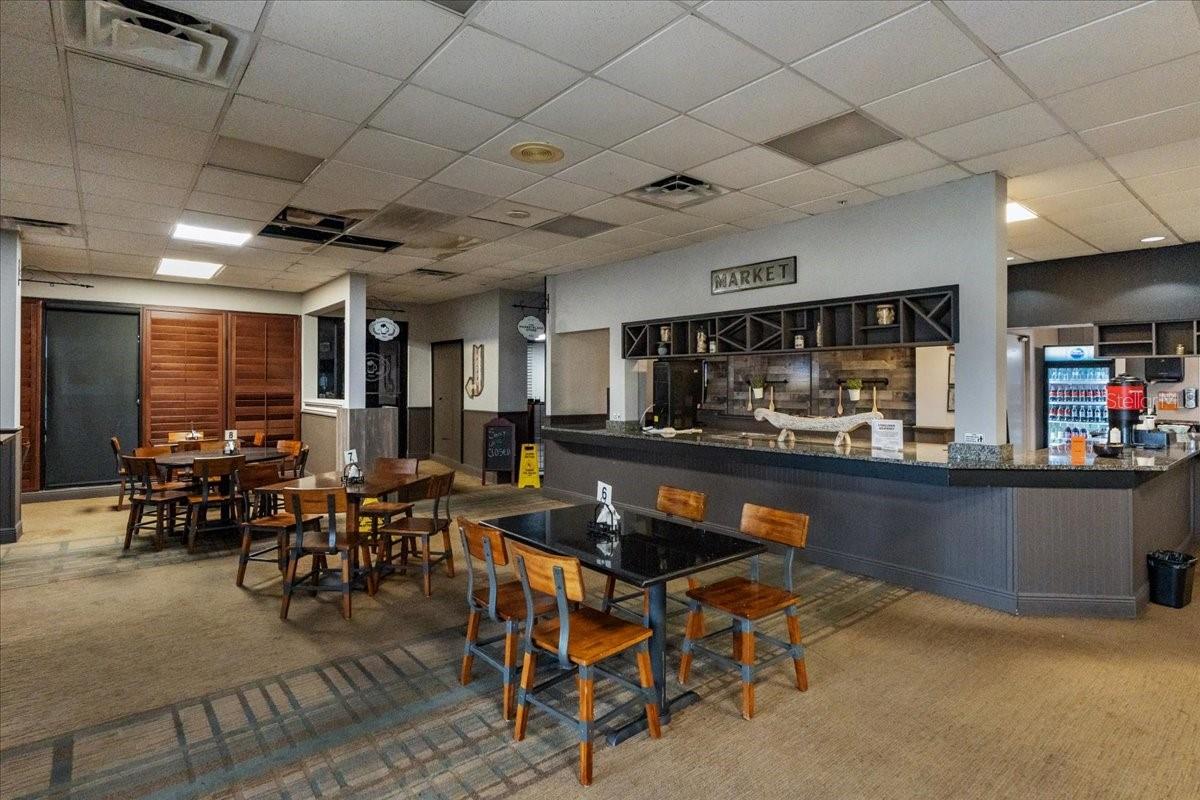
Furnished dining area with tables and chairs beside a market counter and drink display.
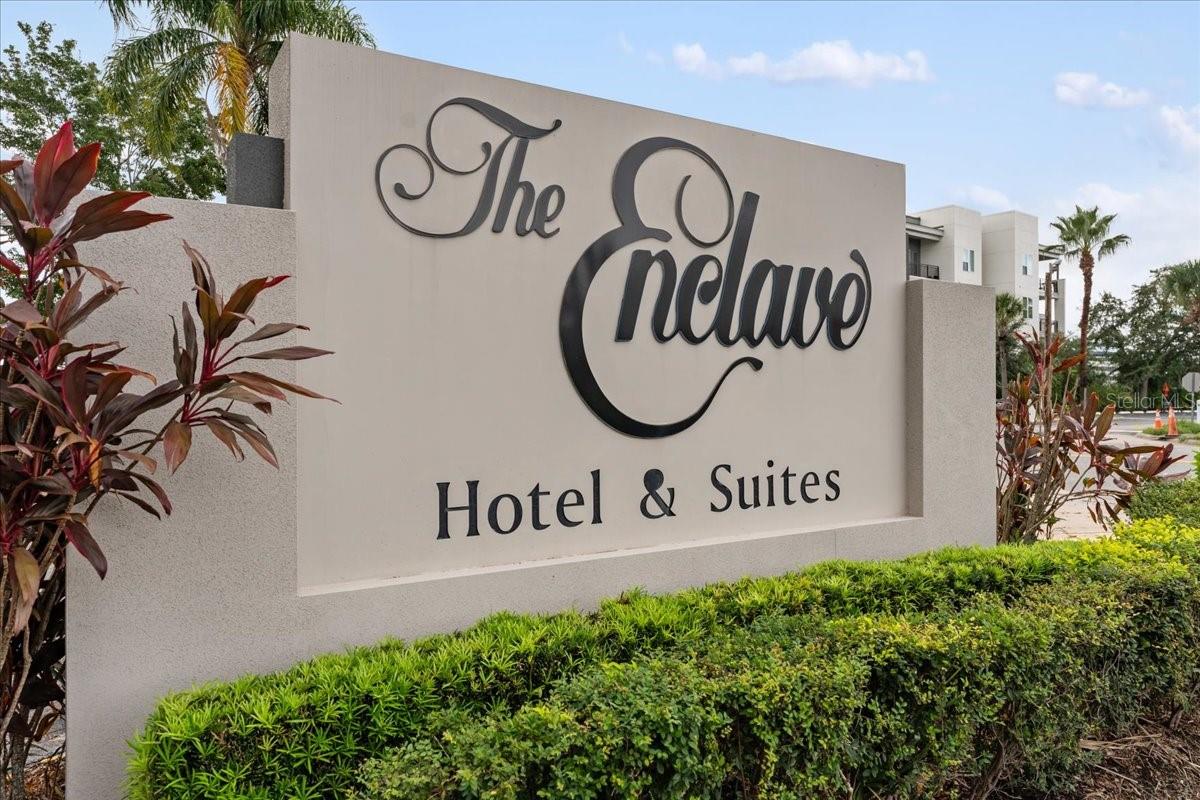
The Enclave Hotel & Suites entrance sign amid tropical landscaping.
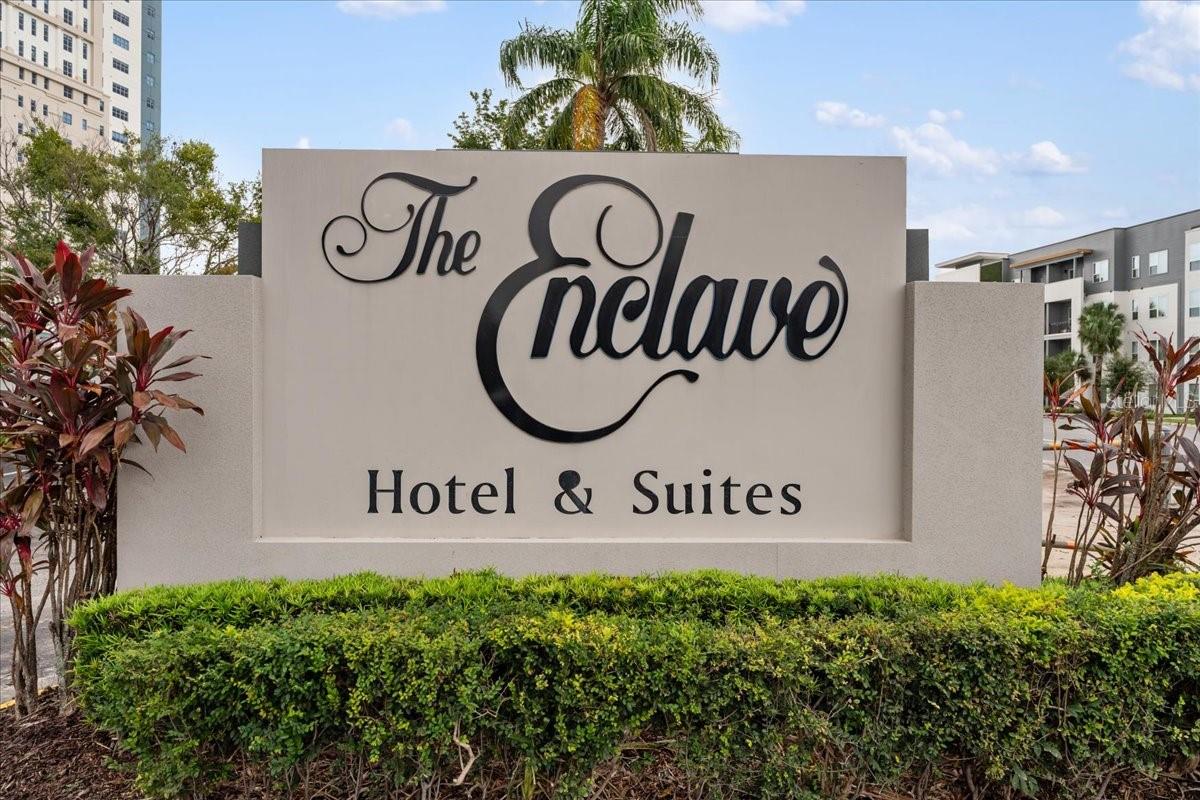
The Enclave Hotel & Suites sign in front of a landscaped multi-story property.
Condominium building with tiered balconies, rooftop terraces, and blue-and-white striped awnings.
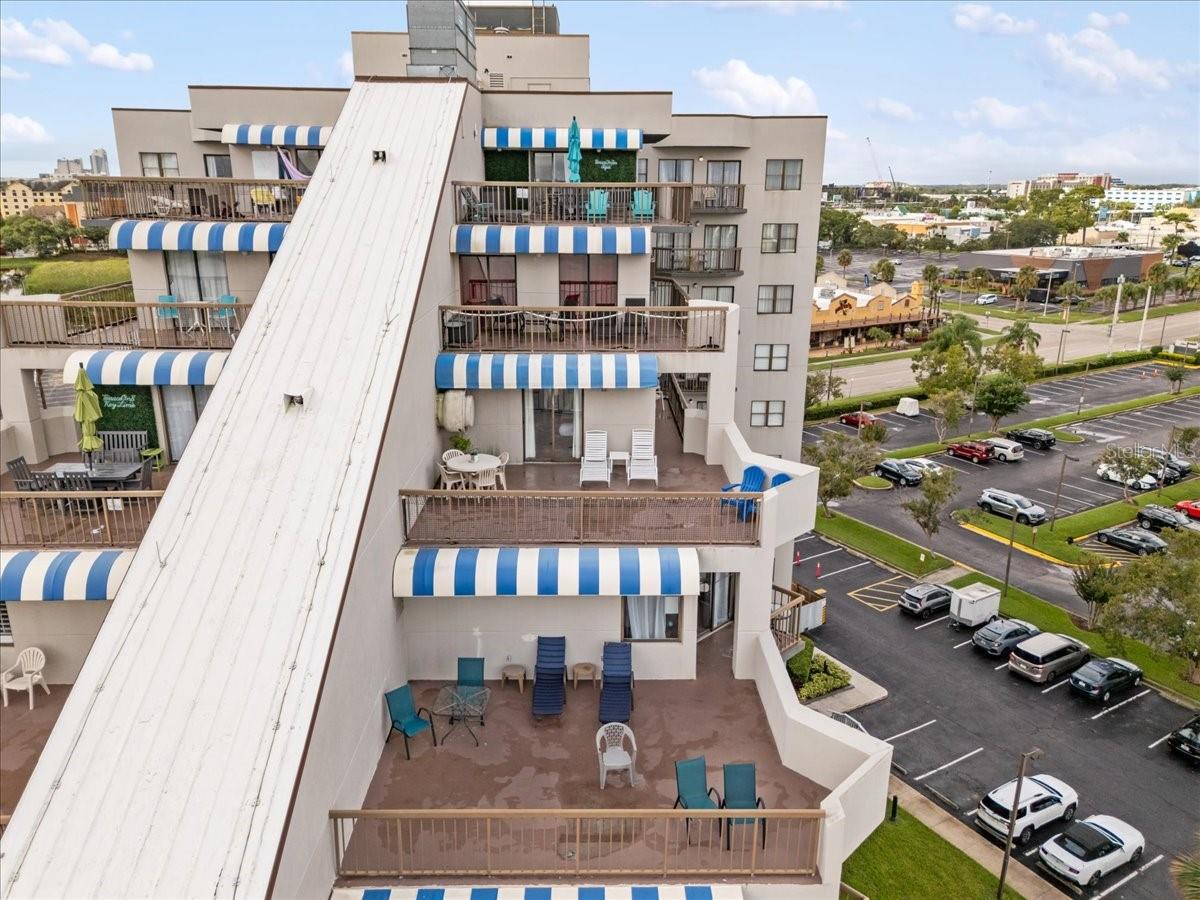
Condominium building with furnished balconies, striped awnings, and a parking lot nearby.
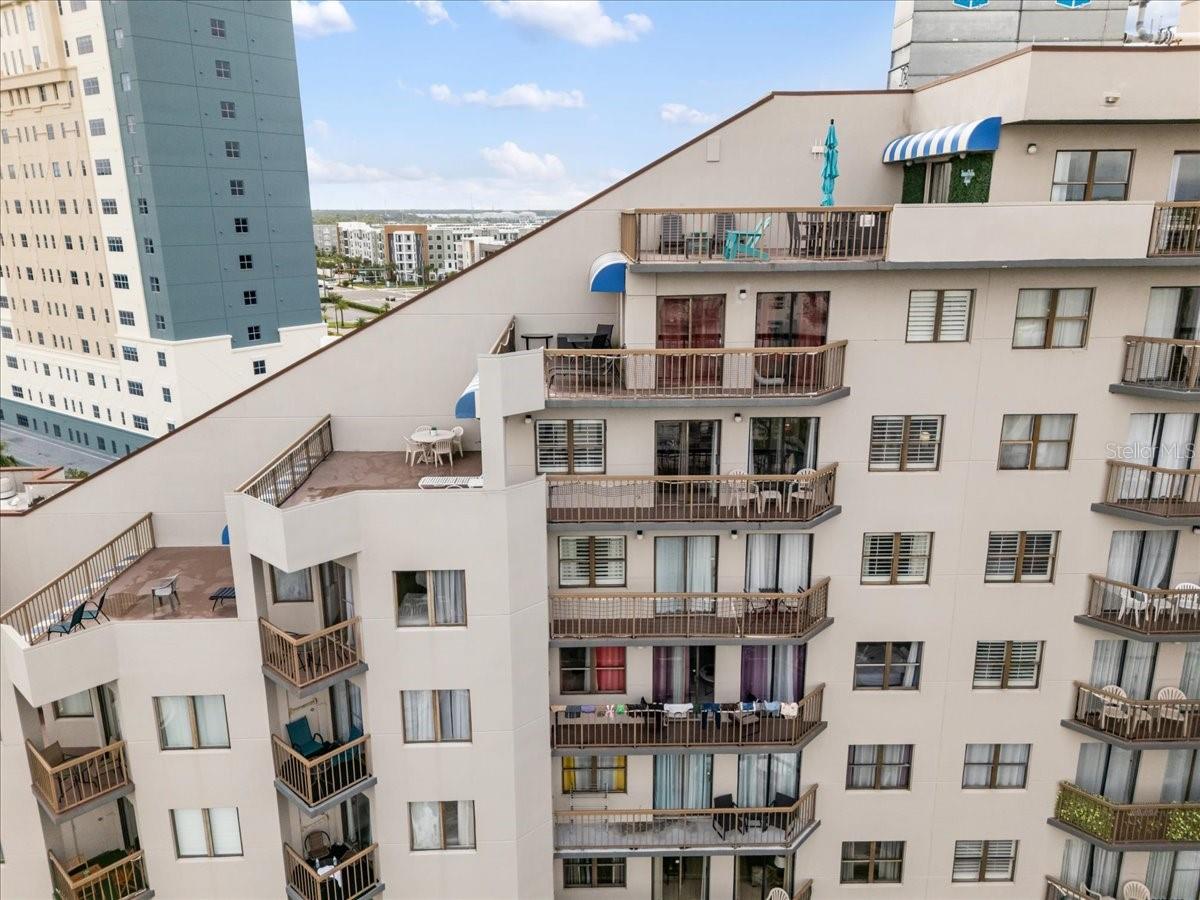
Condominium exterior with stacked balconies and a stepped rooftop terrace overlooking nearby buildings.
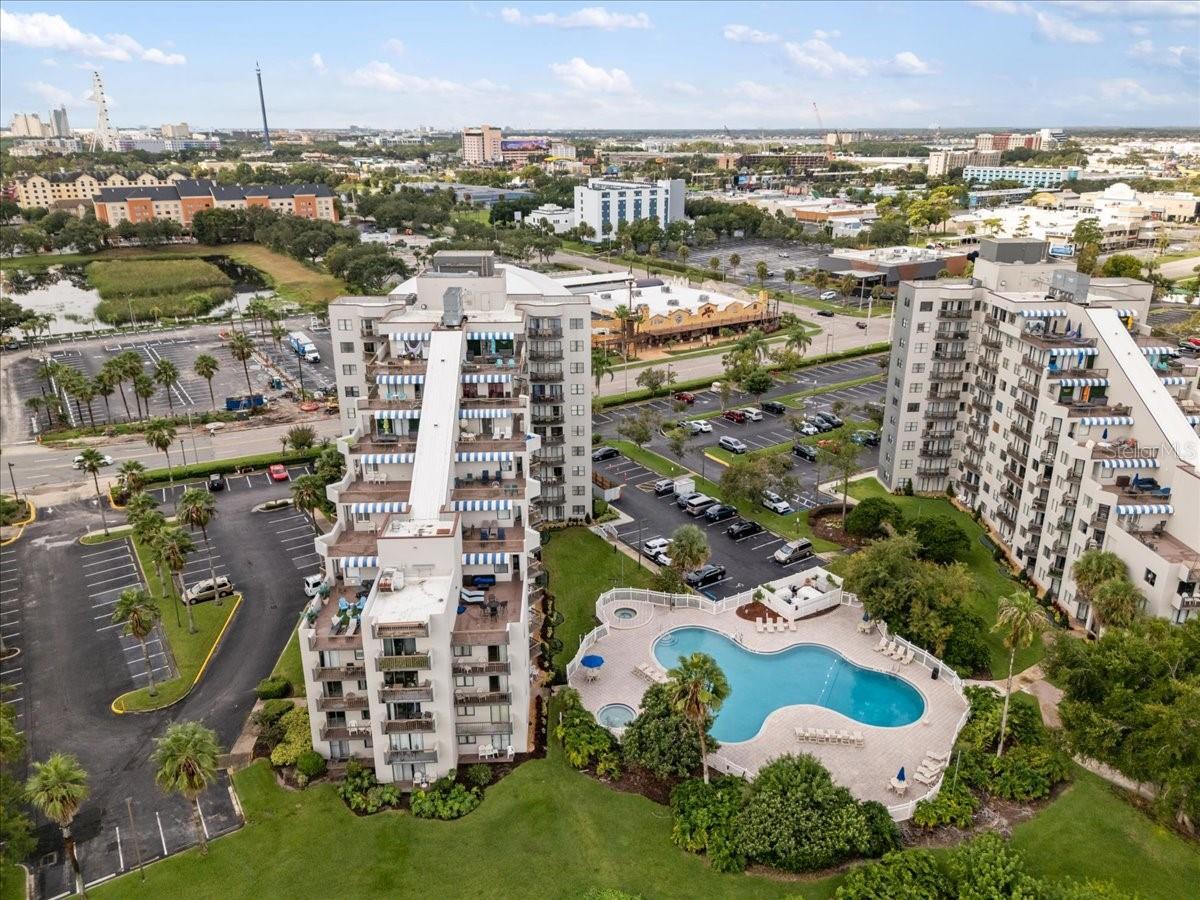
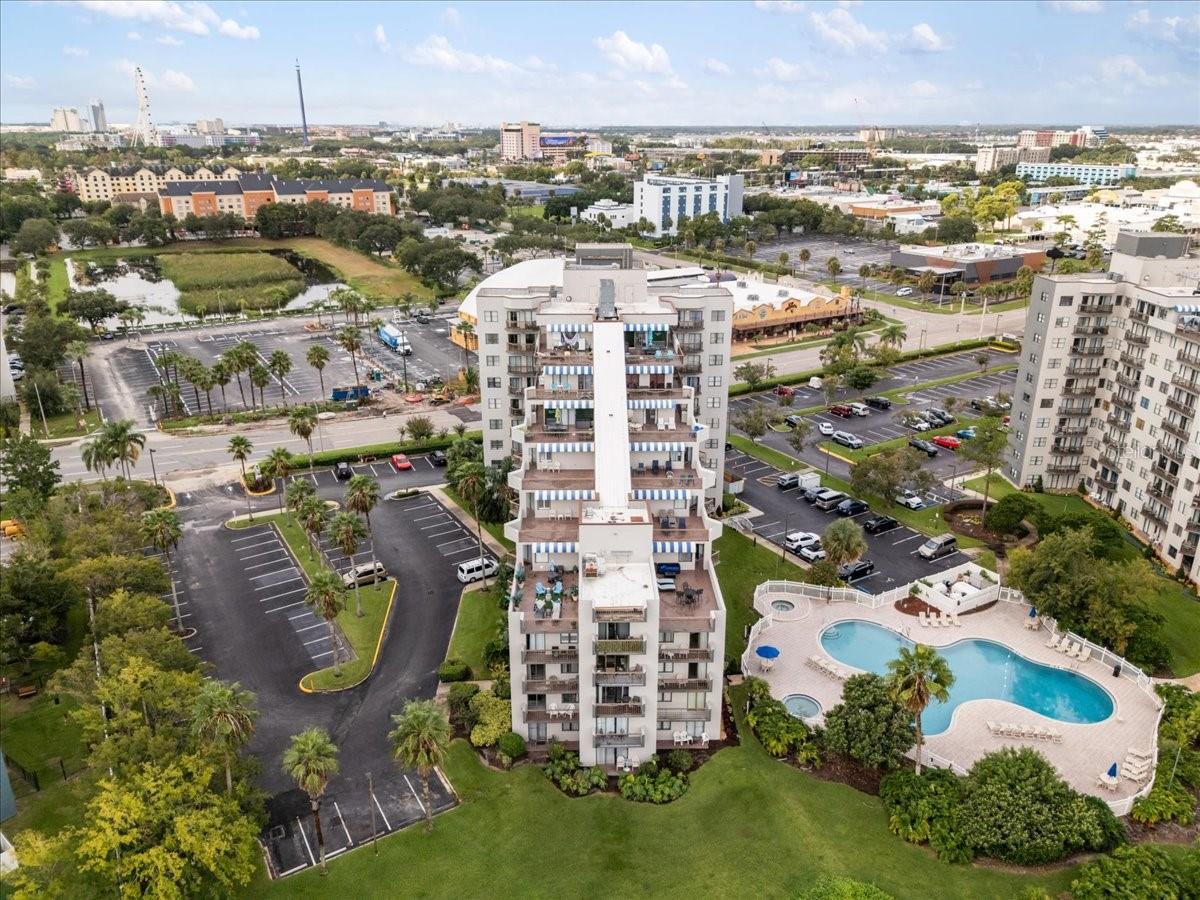
Aerial view of condominium buildings surrounding a curving swimming pool, with the city beyond.
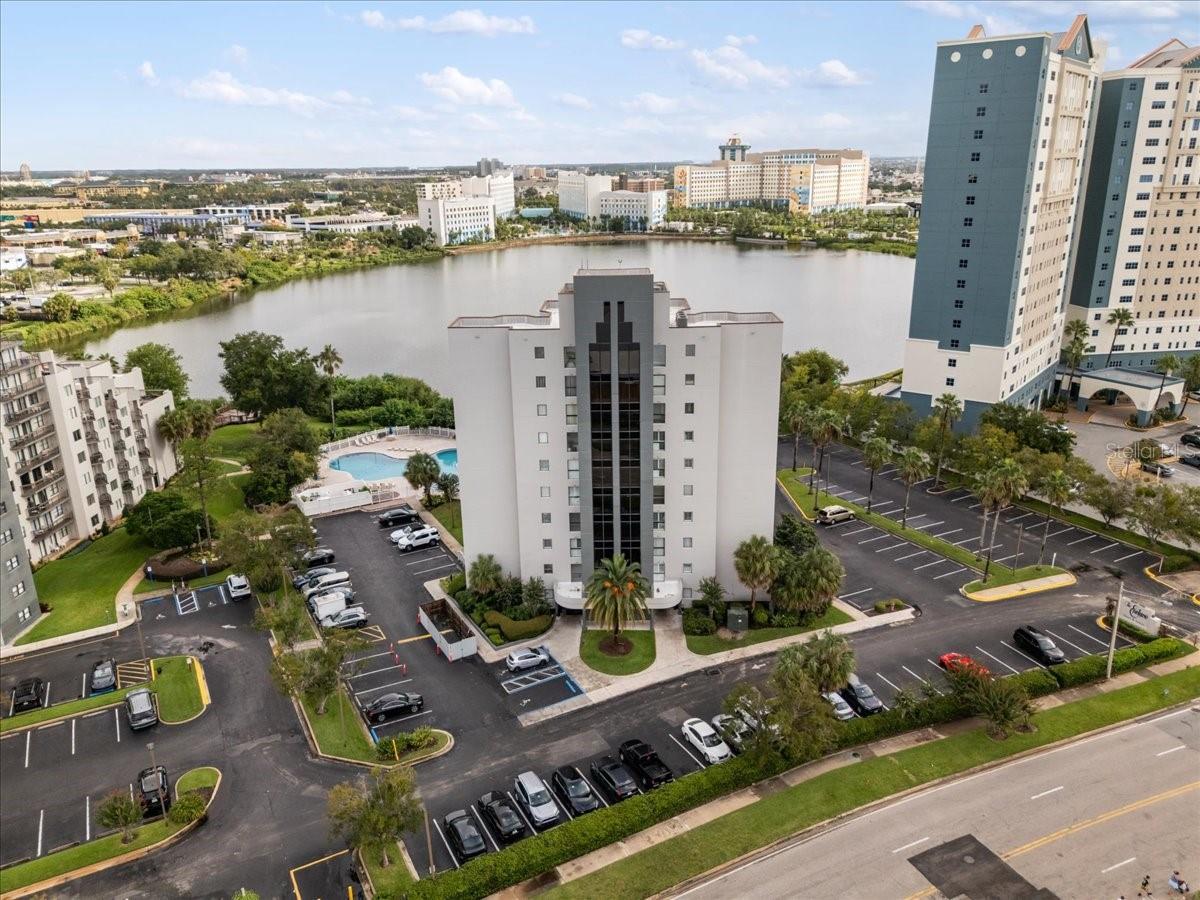
Aerial view of a condominium tower beside a winding pool, parking lots, and surrounding Orlando buildings.
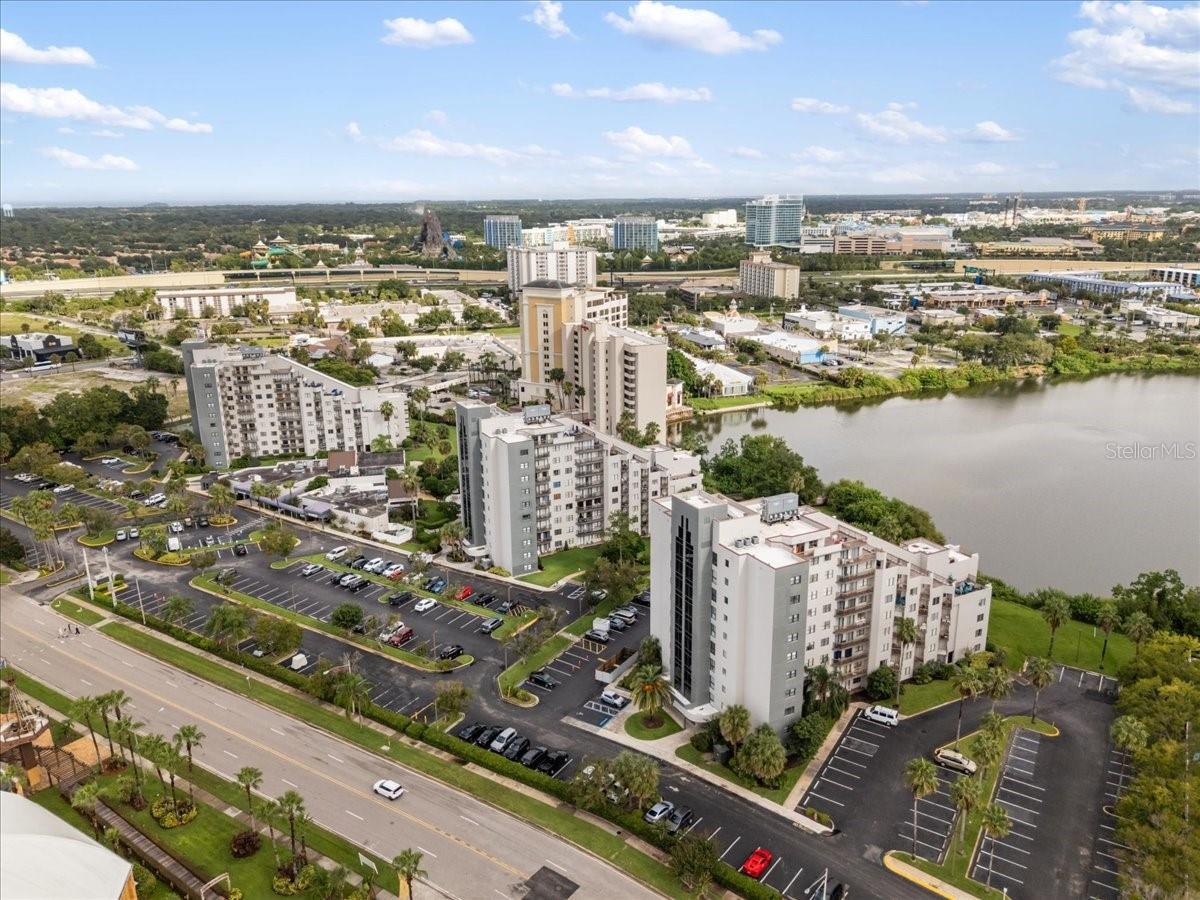
Aerial view of condominium towers beside a lake, with a pool and parking lots.
Aerial view of residential towers beside water, with roads and a cityscape in the distance.
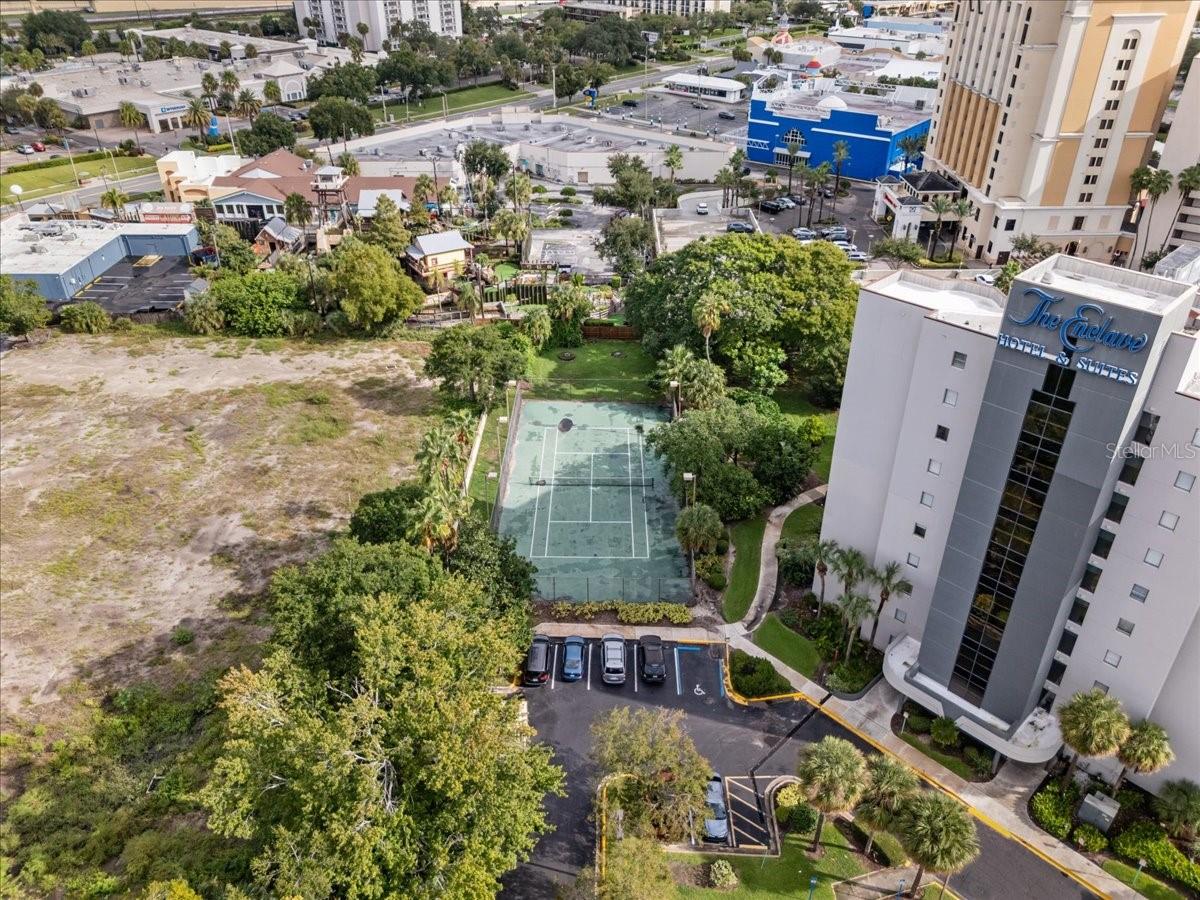
Aerial view of a condominium tower, tennis court, parking area, and surrounding commercial buildings.
SEE ALL PHOTOS
Aerial view of a condominium complex with a curved pool and surrounding Orlando buildings.
Aerial view of a curving pool surrounded by lounge chairs, paved deck, and landscaped grounds.
Open-plan condo living and dining area with a blue sofa and dark wood kitchen cabinets.
Condo living and dining area with a teal sofa, dark wood table, and large windows overlooking neighboring buildings.
Condo living and dining area with large windows, a blue sofa, and a wood dining table.
Open-plan condo living room and kitchen with a teal sofa, granite breakfast bar, and balcony doors.
Open-plan condo kitchen and living area with a breakfast bar and balcony-facing windows.
Open-plan condo living and dining area with a wood-plank island and sliding glass doors.
Condominium living and dining area with a blue sofa, balcony doors, and a bedroom doorway.
Condo kitchen with dark wood cabinets, stainless steel appliances, and a granite breakfast bar.
Kitchen with reddish wood cabinets, granite counters, and stainless steel refrigerator.
Bedroom with white bedding, plantation shutters, and a balcony overlooking water.
Furnished bedroom with a large bed, rust-colored patterned runner, and shuttered window overlooking nearby buildings.
Bathroom with twin orange vessel sinks, a dark granite vanity, and framed mirrors.
Bathroom with a white bathtub, tan tiled shower walls, and toilet.
Bedroom with two beds, white bedding, tan runners, and plantation shutters.
Bedroom with two neatly made beds, gray walls, a wall-mounted television, and a high-rise view.
Bathroom with a stone vessel sink, large framed mirror, and glass-enclosed tiled shower.
Bathroom with a glass-enclosed tan-tile shower, stone sink countertop, and toilet.
High-rise balcony with blue chairs and an urban skyline view.
Rooftop terrace with striped awnings, white loungers, and blue chairs overlooking neighboring buildings.
High-rise balcony overlooking a lake and Orlando buildings, with a small terrace in the foreground.
Condo terrace with white lounge chairs, a dining set, and blue-and-white striped awnings.
Furnished balcony with white lounge chairs and dining set overlooking water and city buildings.
Apartment balcony overlooking a waterway, neighboring buildings, and a pool.
Aerial view of a freeform community pool with two round spas, lounge chairs, and a paved deck.
Condominium lobby with two stainless steel elevators and a glass entrance.
Building lobby with two stainless-steel elevators, tiled floors, and potted plants.
Communal breakfast area with a service counter, dining tables, stools, and a breakfast welcome sign.
Furnished dining area with tables and chairs beside a market counter and drink display.
The Enclave Hotel & Suites entrance sign amid tropical landscaping.
The Enclave Hotel & Suites sign in front of a landscaped multi-story property.
Condominium building with tiered balconies, rooftop terraces, and blue-and-white striped awnings.
Condominium building with furnished balconies, striped awnings, and a parking lot nearby.
Condominium exterior with stacked balconies and a stepped rooftop terrace overlooking nearby buildings.
Aerial view of condominium buildings surrounding a curving swimming pool, with the city beyond.
Aerial view of a condominium tower beside a winding pool, parking lots, and surrounding Orlando buildings.
Aerial view of condominium towers beside a lake, with a pool and parking lots.
Aerial view of residential towers beside water, with roads and a cityscape in the distance.
Aerial view of a condominium tower, tennis court, parking area, and surrounding commercial buildings.
Courtesy of NONA LEGACY POWERED BY LA ROSA, Jennifer Garcia  Listing Contact: 407-270-6841 
Sold

6165 CARRIER DR #2805

6165 CARRIER DR #2805, ORLANDO, FL 32819

$253,000
Move-in ready, turnkey 2-bed / 2-bath condo in The Enclave. Perfectly positioned on International Drive with resort-style amenities and
outstanding short-term rental potential. This efficient 585+- sq ft unit features a light-filled living area, two comfortable bedrooms, two full
baths and one of the select private terraces that offer lake and International Drive views. Ideal for enjoying nightly park fireworks and
sunset skyscapes. The Enclave is operated as a condo-hotel community, making this unit attractive as an investment or a second-home
getaway.
Residents and guests enjoy a long list of on-site resort amenities including indoor and outdoor pools, a full fitness center, game room, tennis
courts and on-site dining/convenience options, plus front-desk services and scheduled park shuttles that make theme-park days effortless.
Those amenities, along with flexible condo-hotel management, help support both an easy owner-occupation and short-term rental use.
Location is a major selling point! Tucked on the heart of International Drive, you're minutes from Universal Orlando Resort and Volcano
Bay, a short drive to SeaWorld and within easy driving distance of Walt Disney World. Downtown Orlando's entertainment district (home
to Orlando's professional sports venues and nightlife) is a quick drive from International Drive, making the condo convenient for both
theme-park guests and local-event visitors. This central location, combined with the building's hotel-style services, makes the property
ideal for investors, seasonal owners, or those seeking an affordable Orlando short-term residence.

2
beds

2
baths

585 Sq.Ft. LIVING AREA

10,269 Sq.Ft. lot

Abe Mendez

Abe Mendez

Features & Amenities

Interior

  • total bedrooms2
  • Total bathrooms2
  • full bathrooms2
  • Laundry room Common Area
  • Flooring Carpet, Ceramic Tile
  • APPLIANCES Cooktop, Dishwasher, Disposal, Exhaust Fan, Microwave, Refrigerator
  • other interior Features Ceiling Fans(s), Crown Molding, Elevator, Living Room/Dining Room Combo, Primary Bedroom Main Floor, Split Bedroom, Window Treatments

Area & Lot

  • Status Sold
  • Date Sold November 28, 2025
  • Living Area585 Sq.Ft.
  • Total Area585 Sq.Ft.
  • Lot Area10,269 Sq.Ft.
  • MLS® IDO6348299
  • TypeCondo
  • YEAR BUILT1986
  • Elementary SchoolTangelo Park Elem
  • Middle SchoolSouthwest Middle
  • High SchoolDr. Phillips High

Exterior

  • STORIES10
  • water SourcePublic
  • utilitiesCable Available, Cable Connected, Electricity Available, Sewer Connected
  • roofOther
  • parkingCommon
  • HEAT TYPECentral
  • AIR CONDITIONINGCentral Air
  • sewerPublic Sewer
  • SubstructureSlab
  • HOA AmenitiesPool, Tennis Court(s)
  • security FeaturesFire Alarm, Fire Sprinkler System, Smoke Detector(s)
  • other exterior FeaturesBalcony, Sidewalk, Sliding Doors, Tennis Court(s)

Financial

  • Sales Price$253,000
  • Real Estate Tax $2,376/yr
  • HOA $961/mo
  • Zoning R3
View Virtual Tour

Work With Abe

Buying or selling a home is a personal journey. Abe Mendez offers a tailored, client-first real estate experience, combining market expertise and modern strategy to help you achieve your goals with confidence.

Follow Me on Instagram