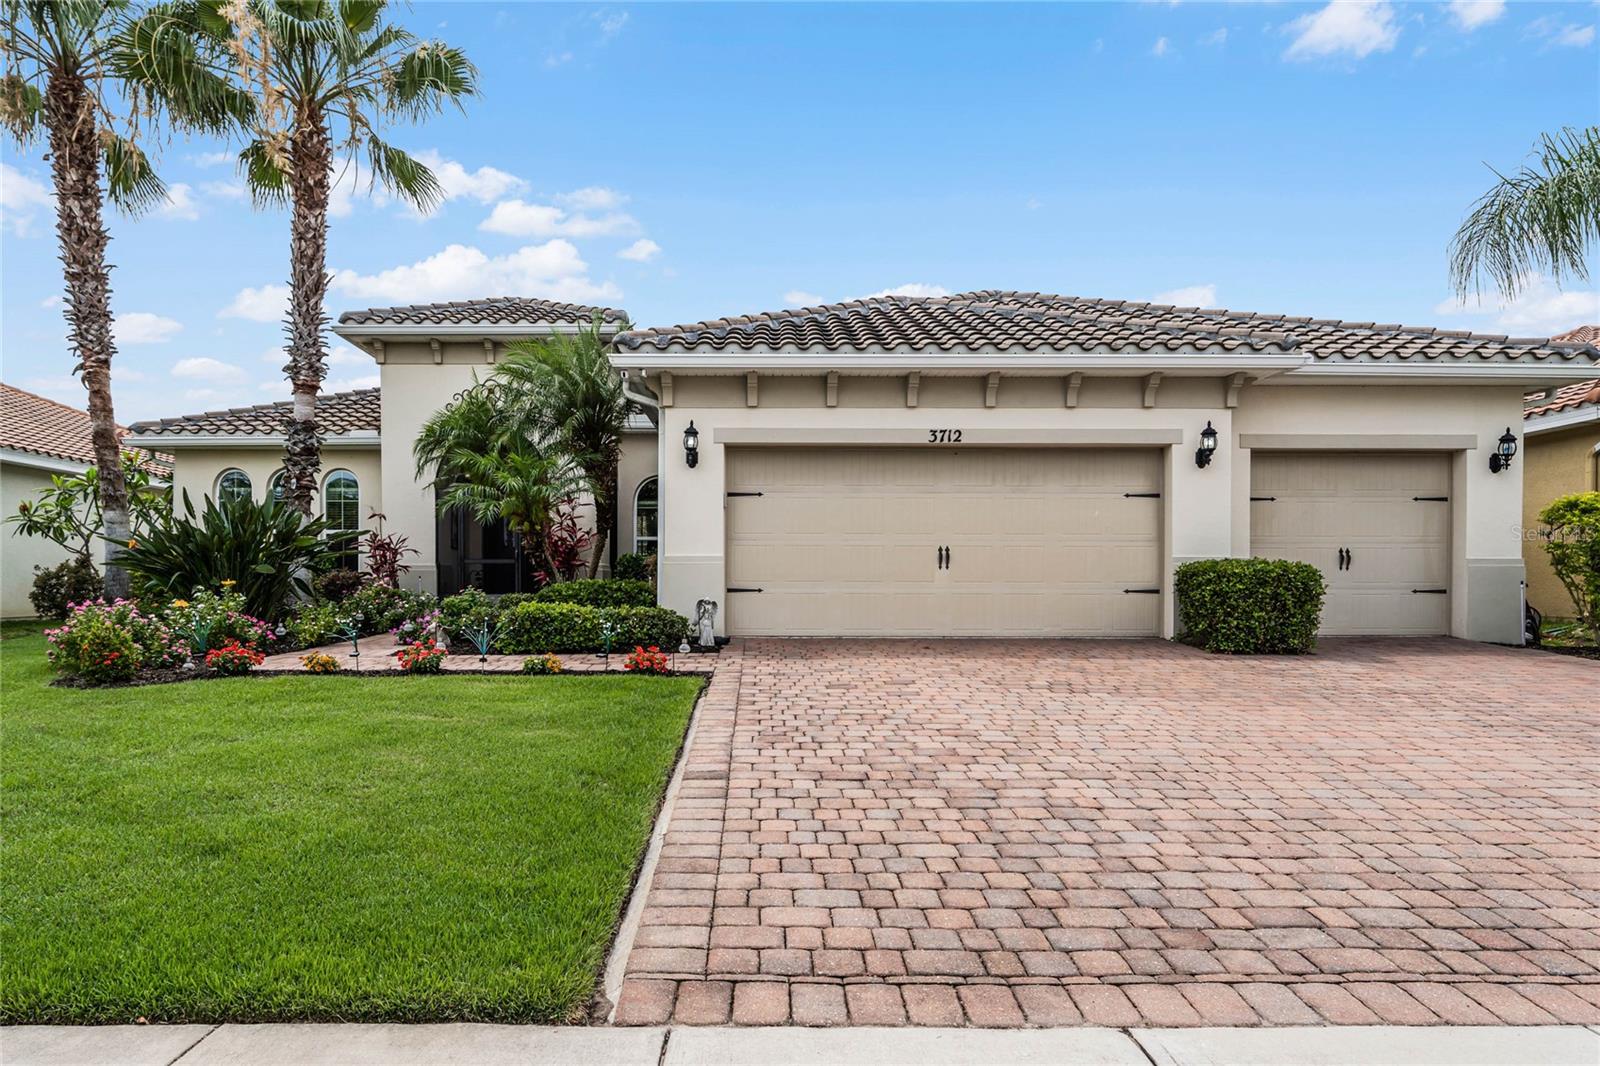
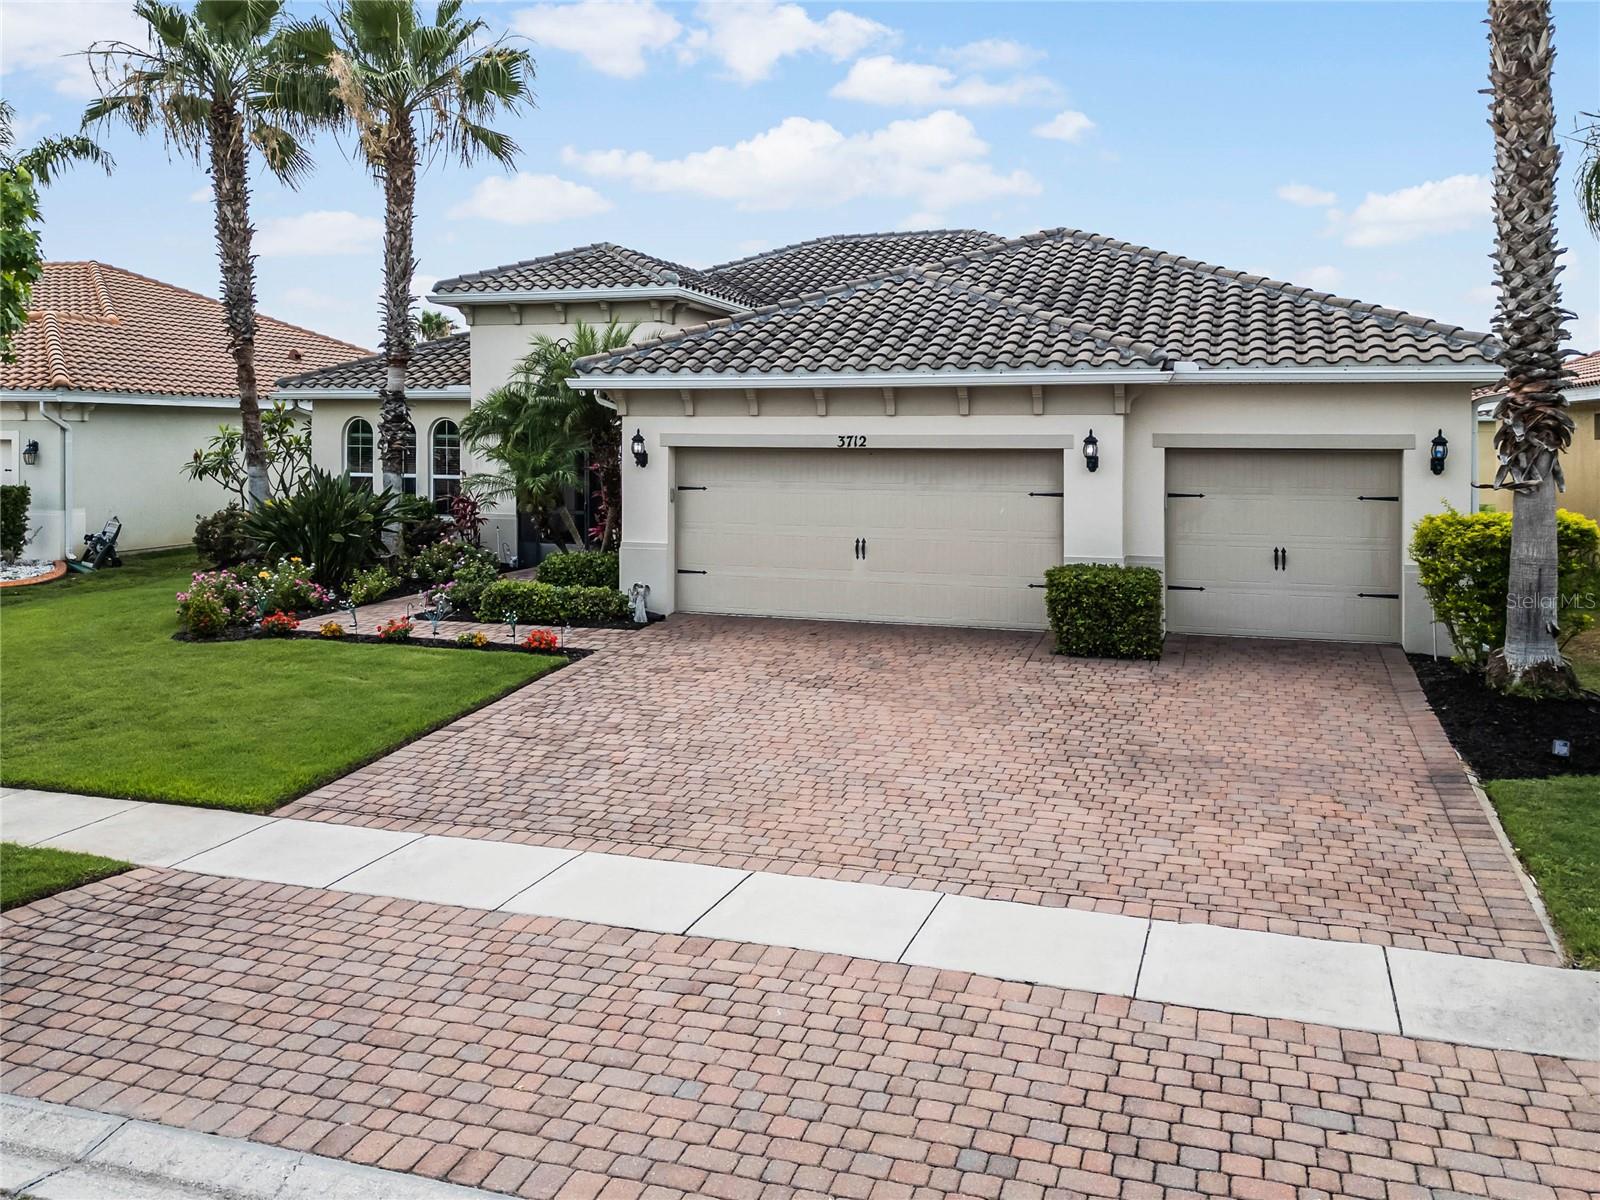

Single-story home with a three-car garage, paver driveway, and palm-lined landscaping.
Single-story home with a three-car garage, brick-paver driveway, palm trees, and landscaped flower beds.
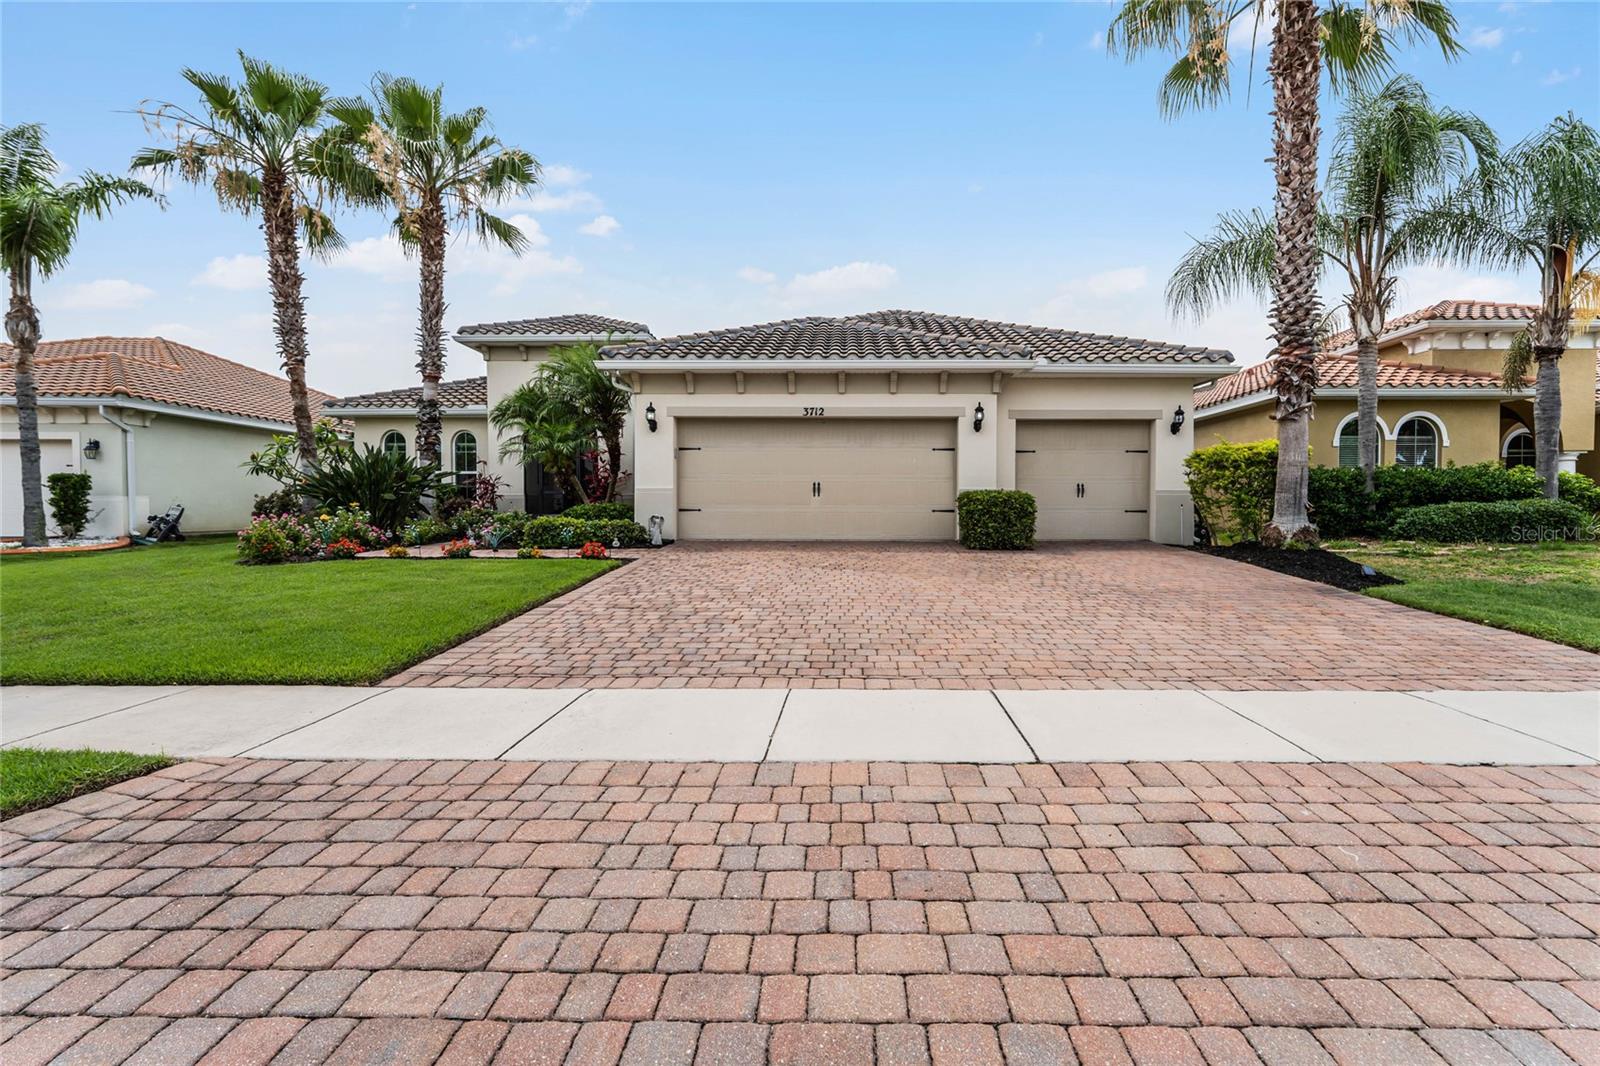
Home exterior with a three-car garage, brick-paver driveway, and palm-lined landscaping.
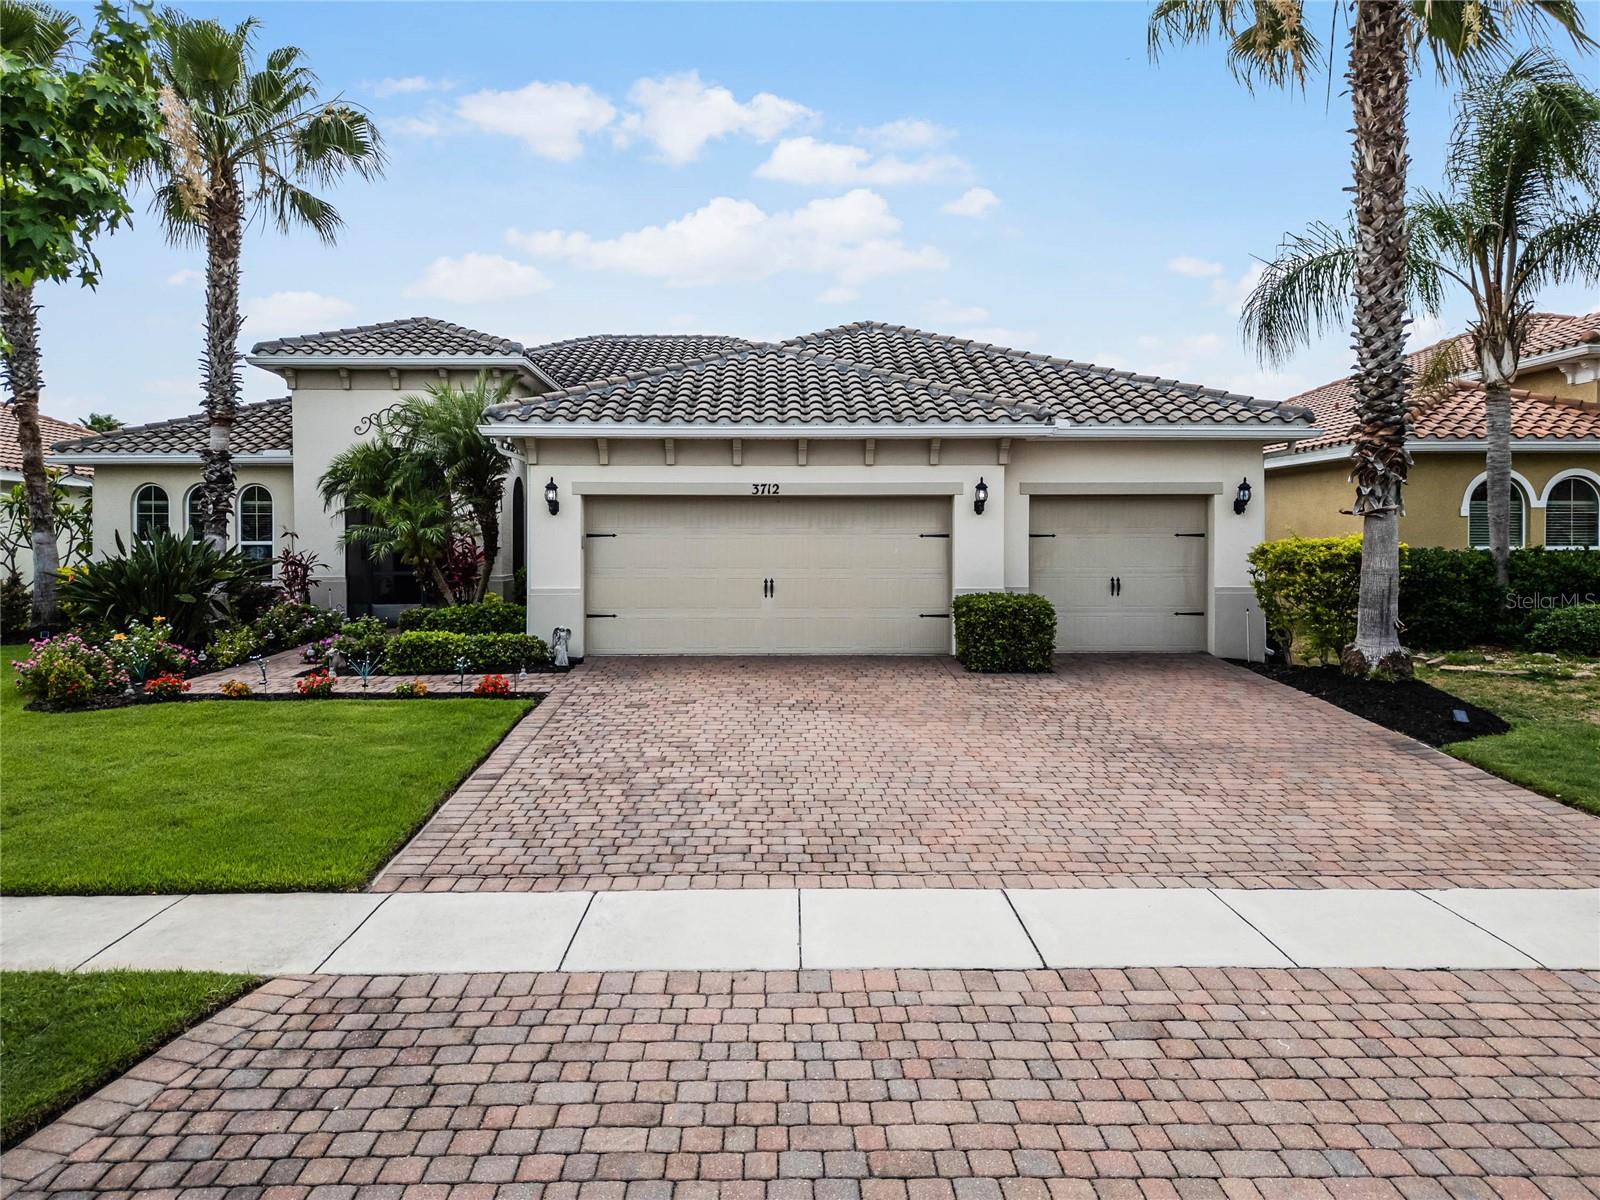
Home exterior with a tiled roof, two-car garage, brick-paver driveway, and palm landscaping.
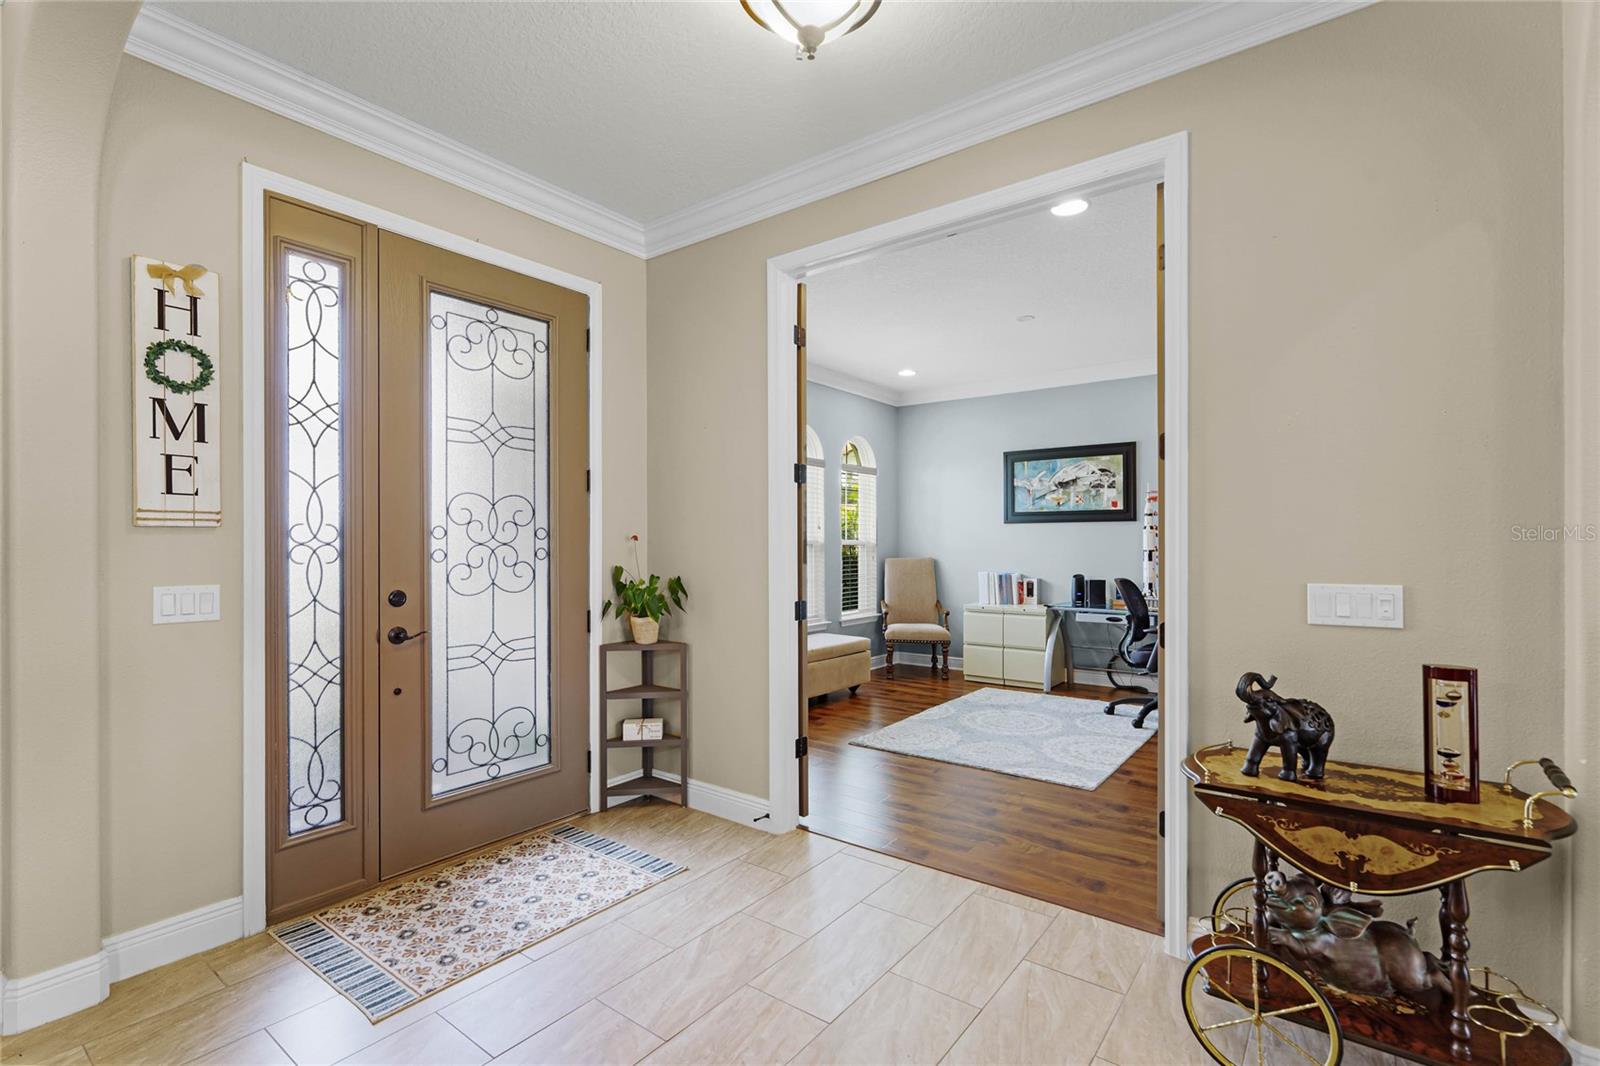
Tiled entry foyer with a decorative glass front door opening into a furnished office.
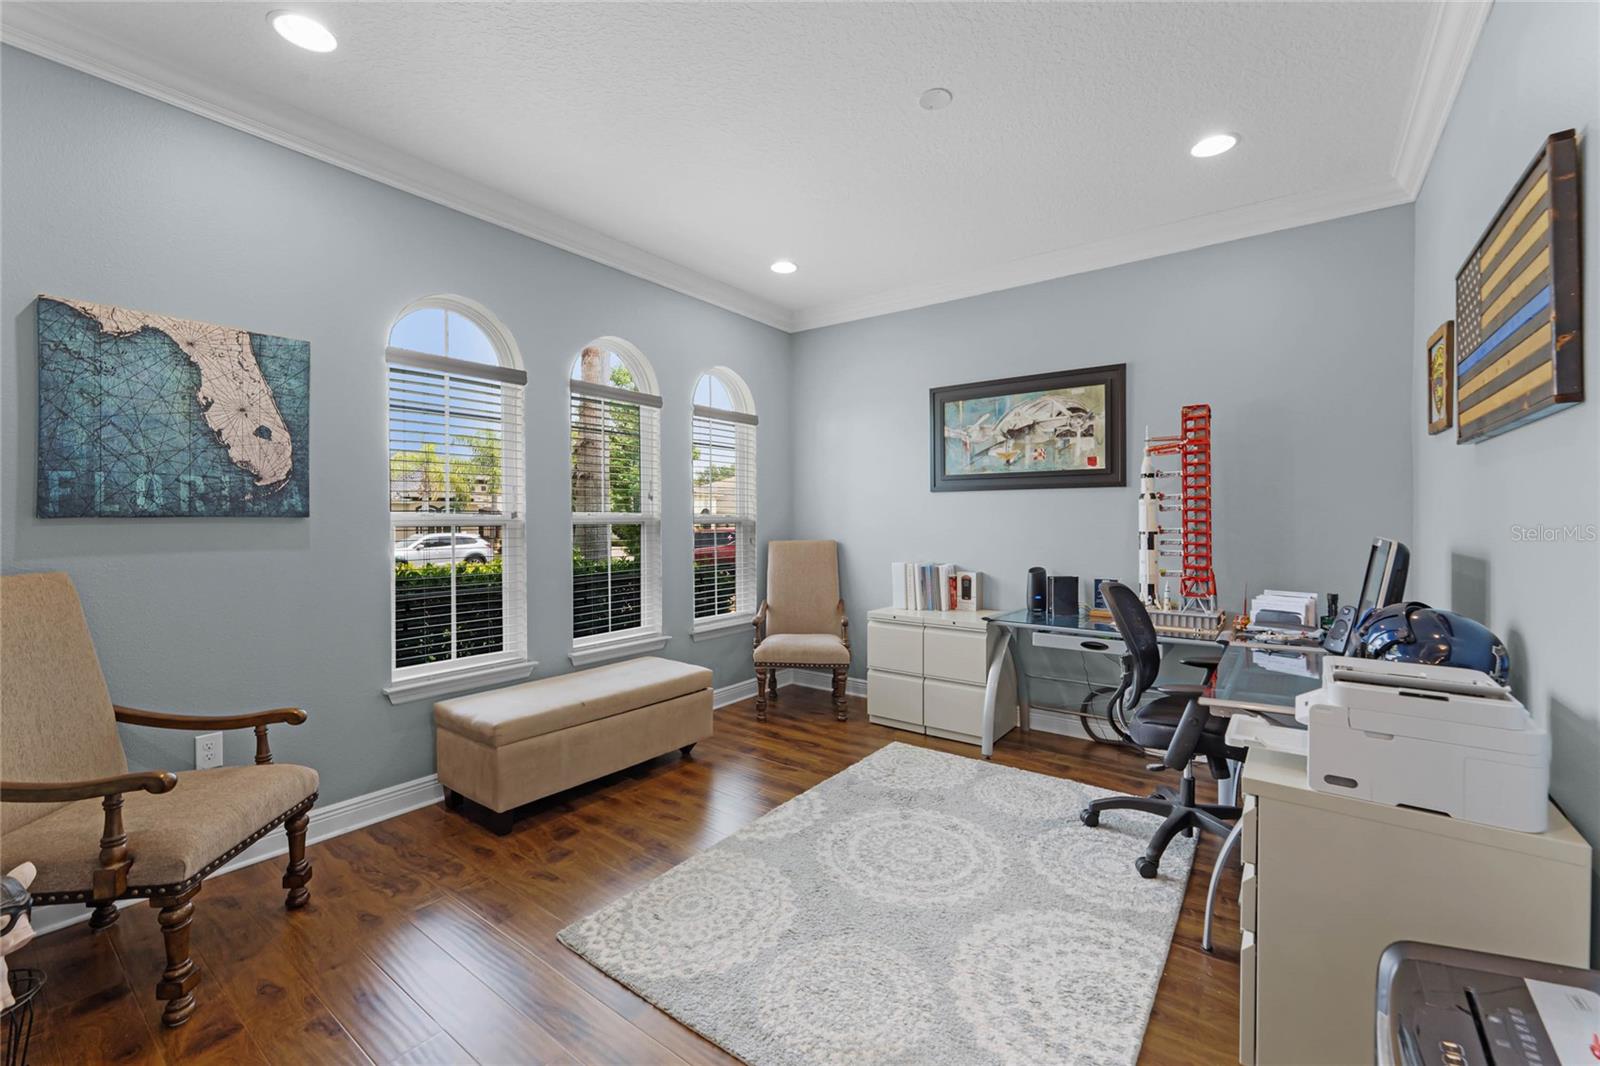
Home office with arched windows, dark wood floors, and a desk with office equipment.
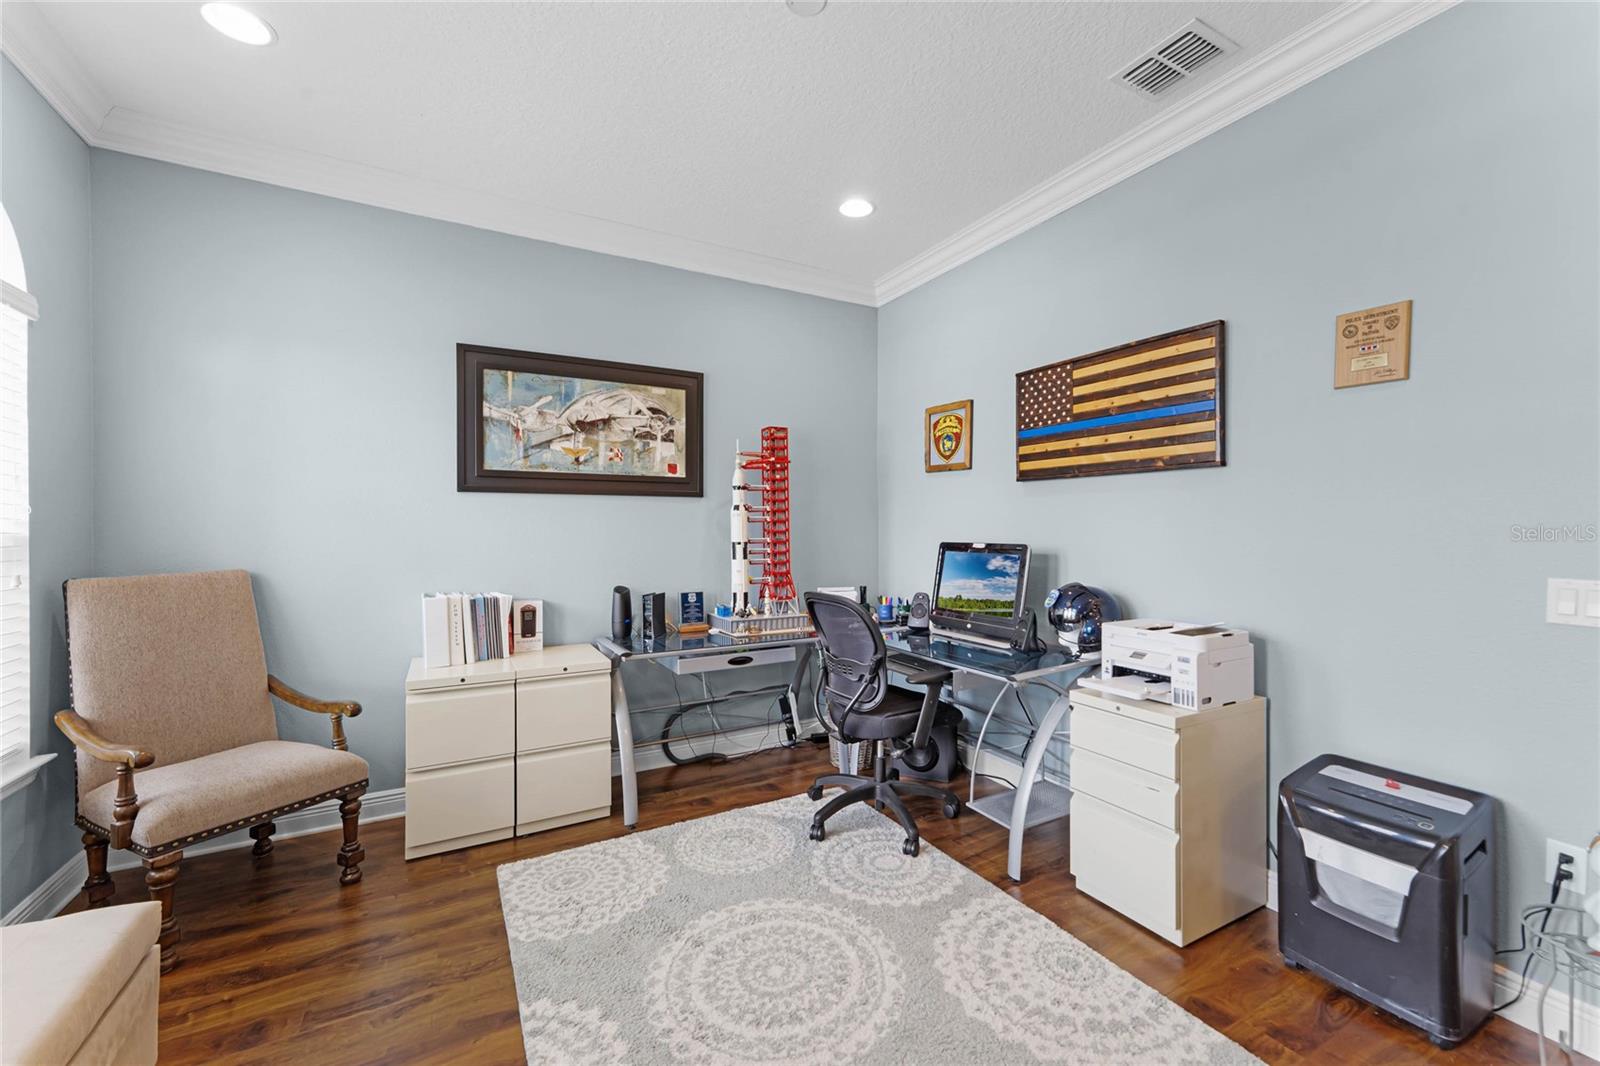
Furnished home office with glass desks, a wooden blue-line flag, and dark wood flooring.
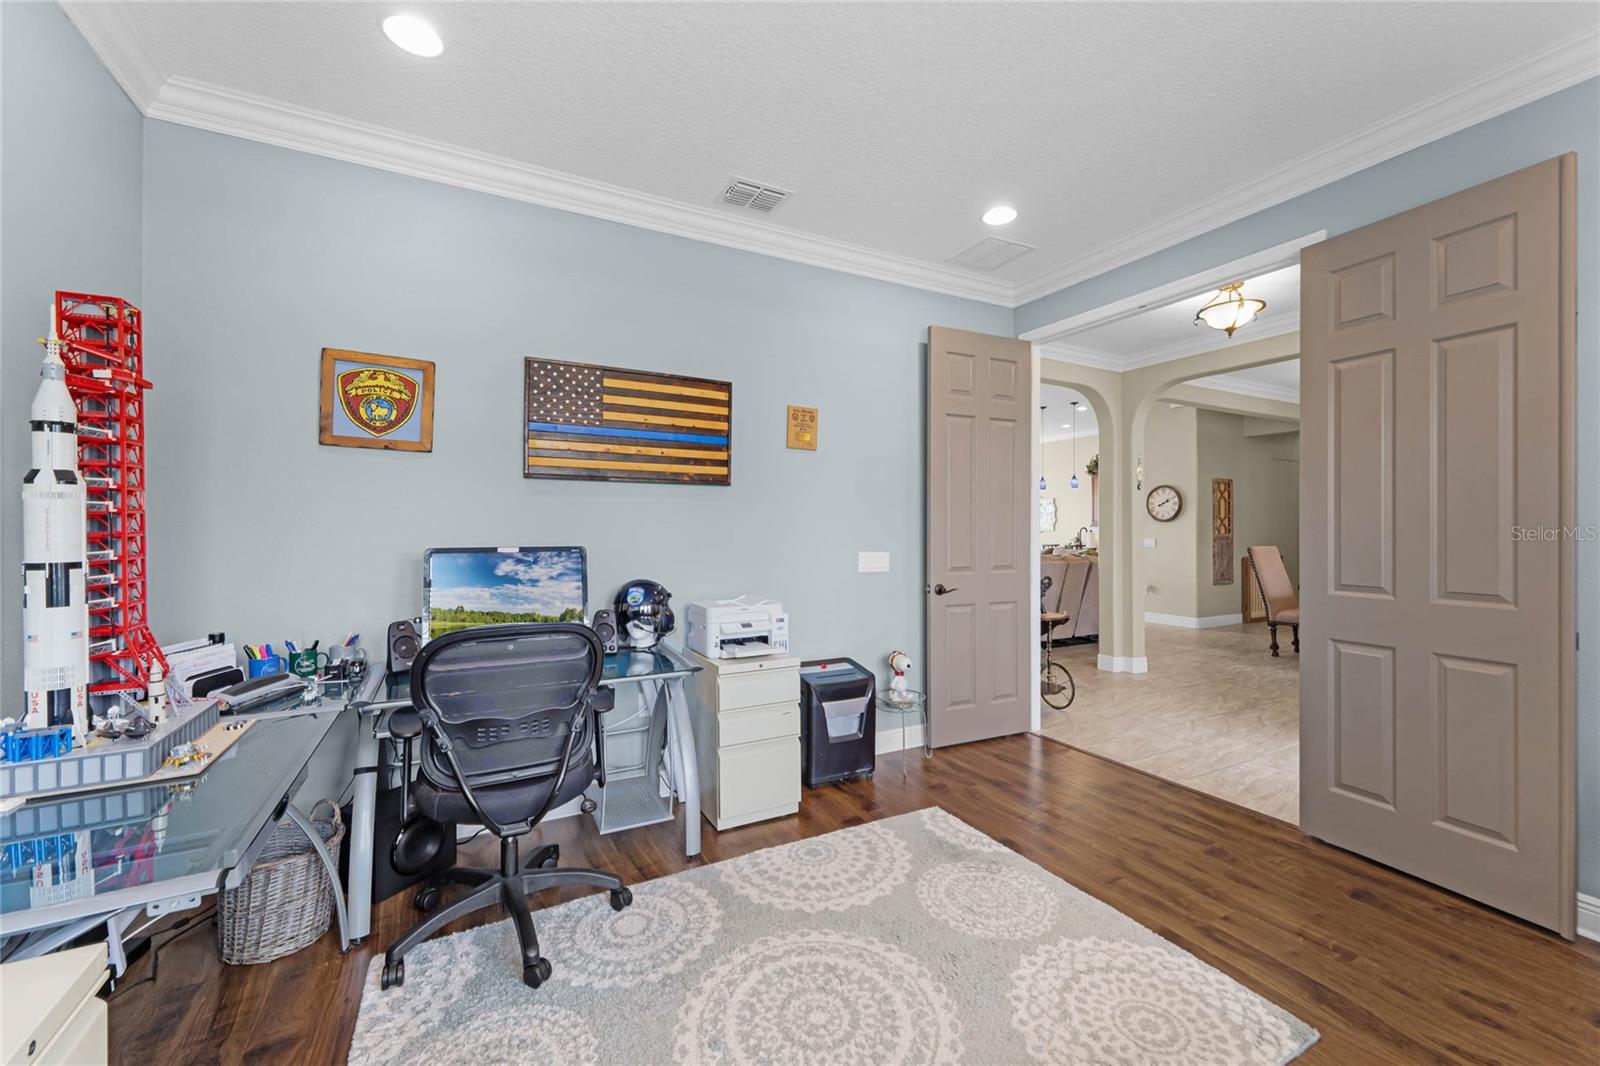
Furnished home office with glass desk, black chair, model rockets, hardwood floors, and a patterned rug.
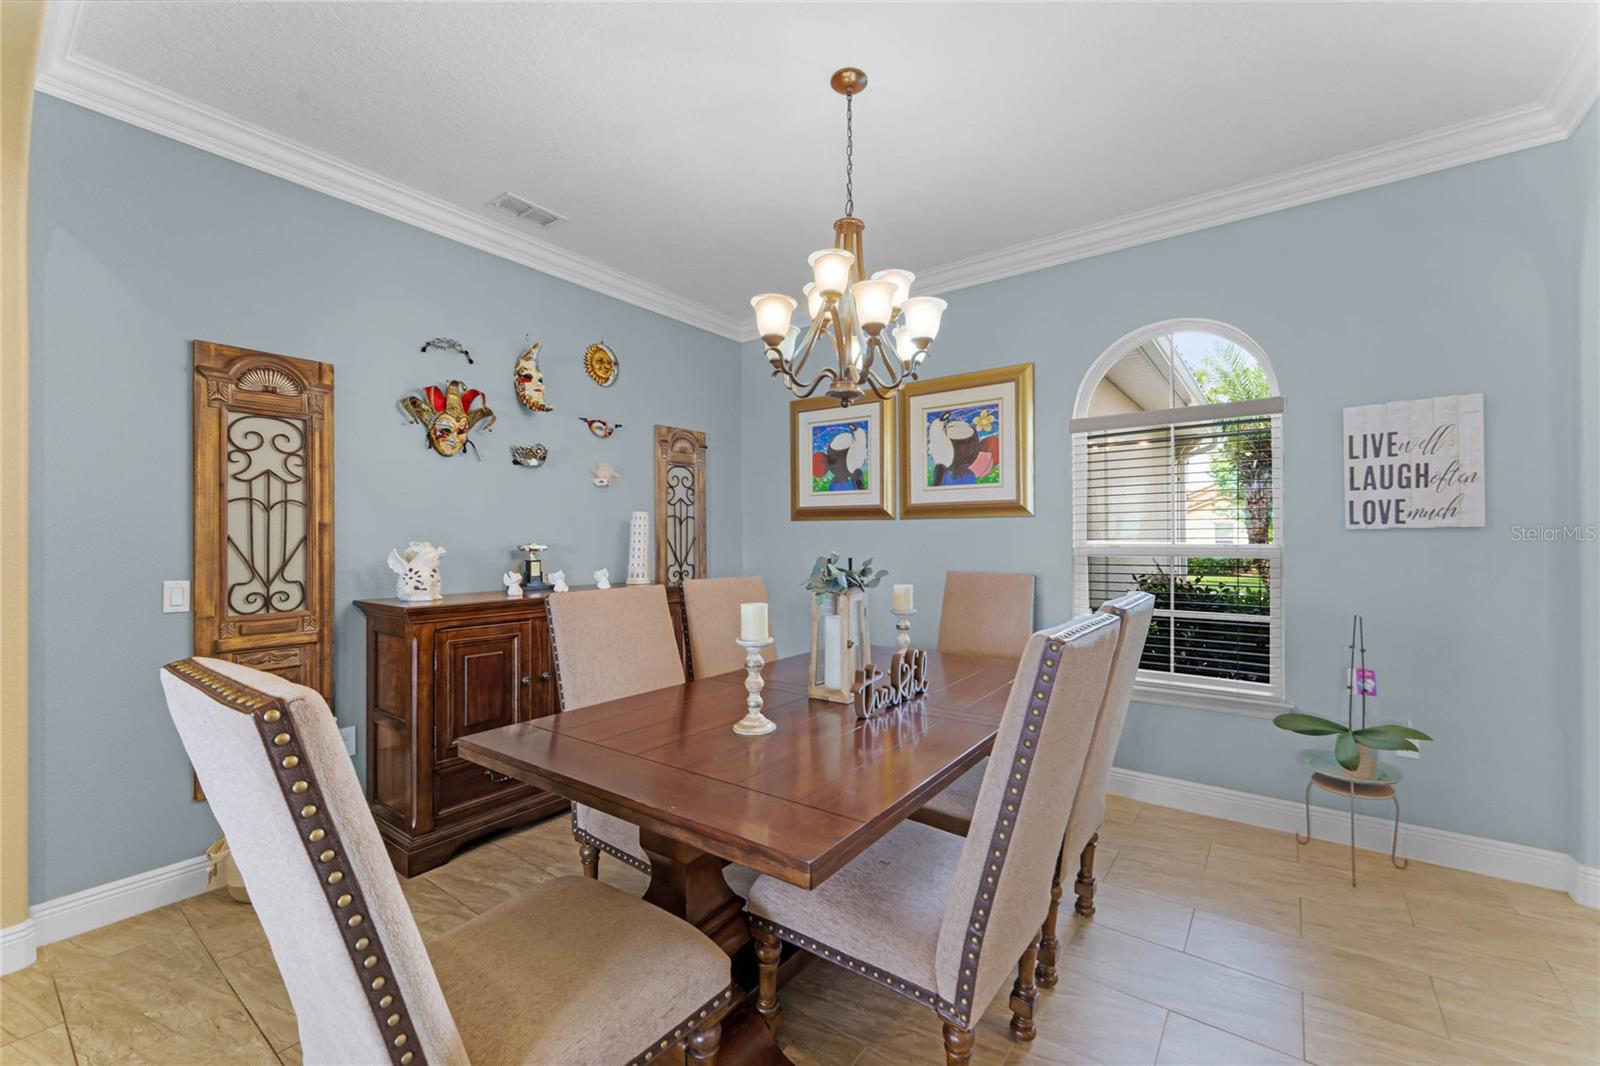
Dining room with a dark wood table, upholstered chairs, chandelier, and arched window.
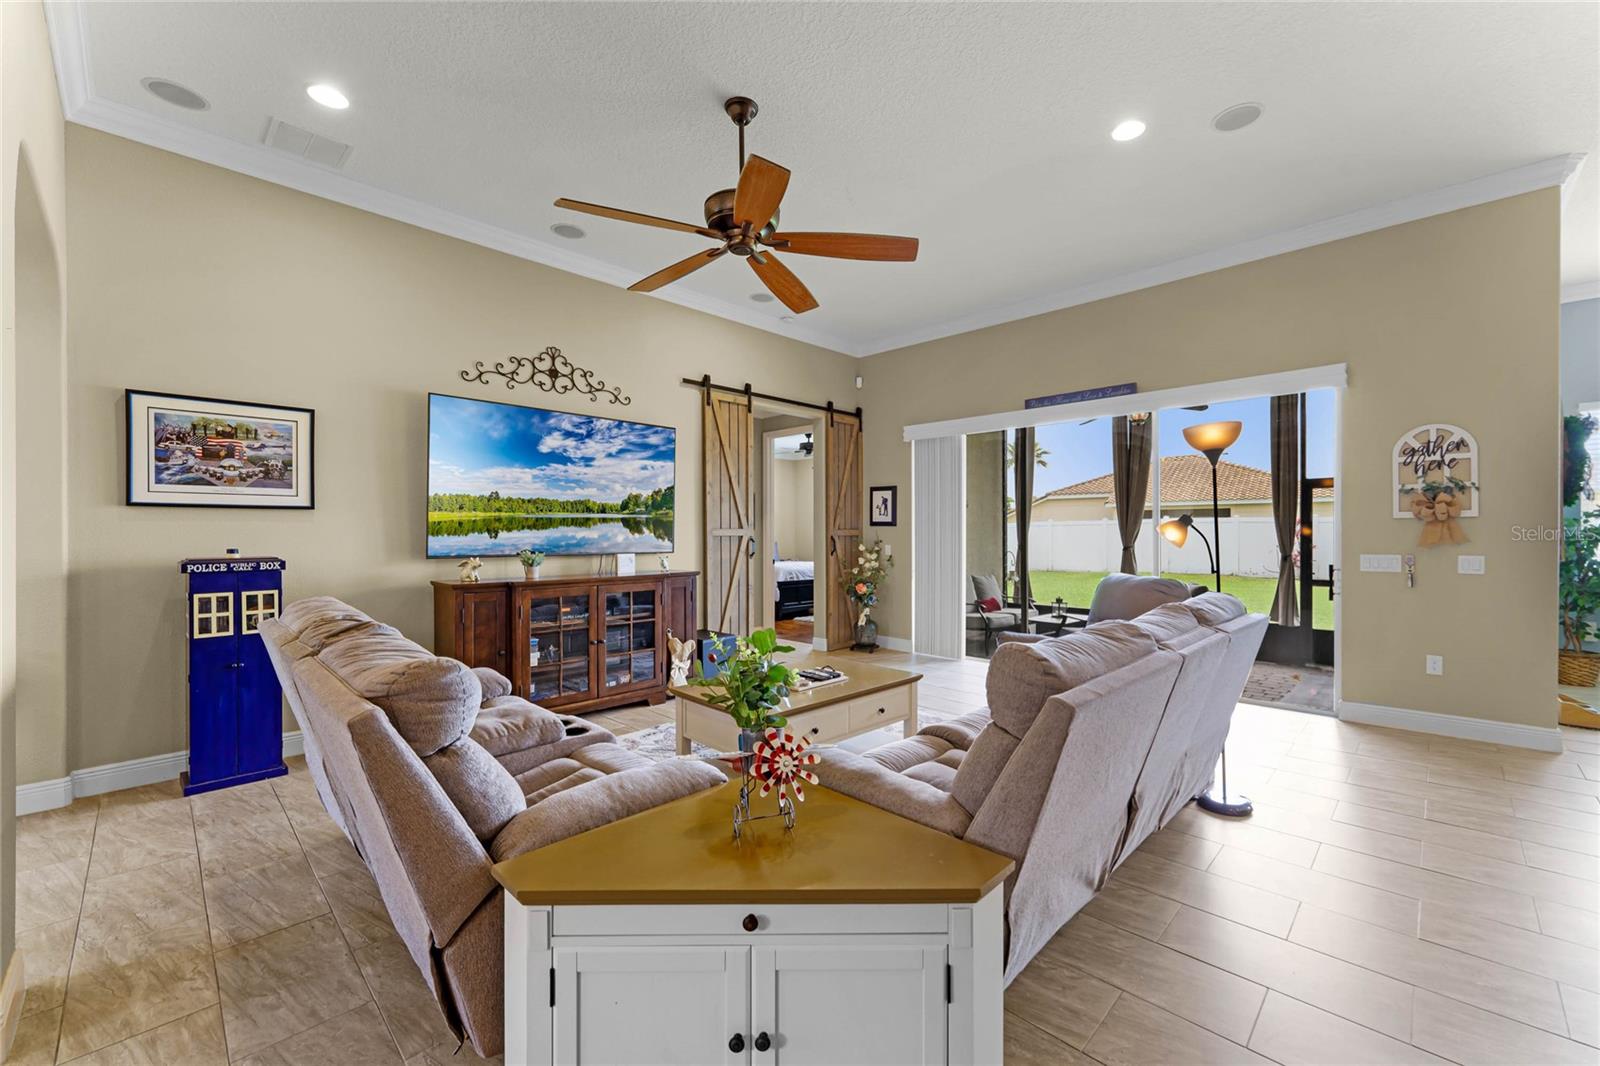
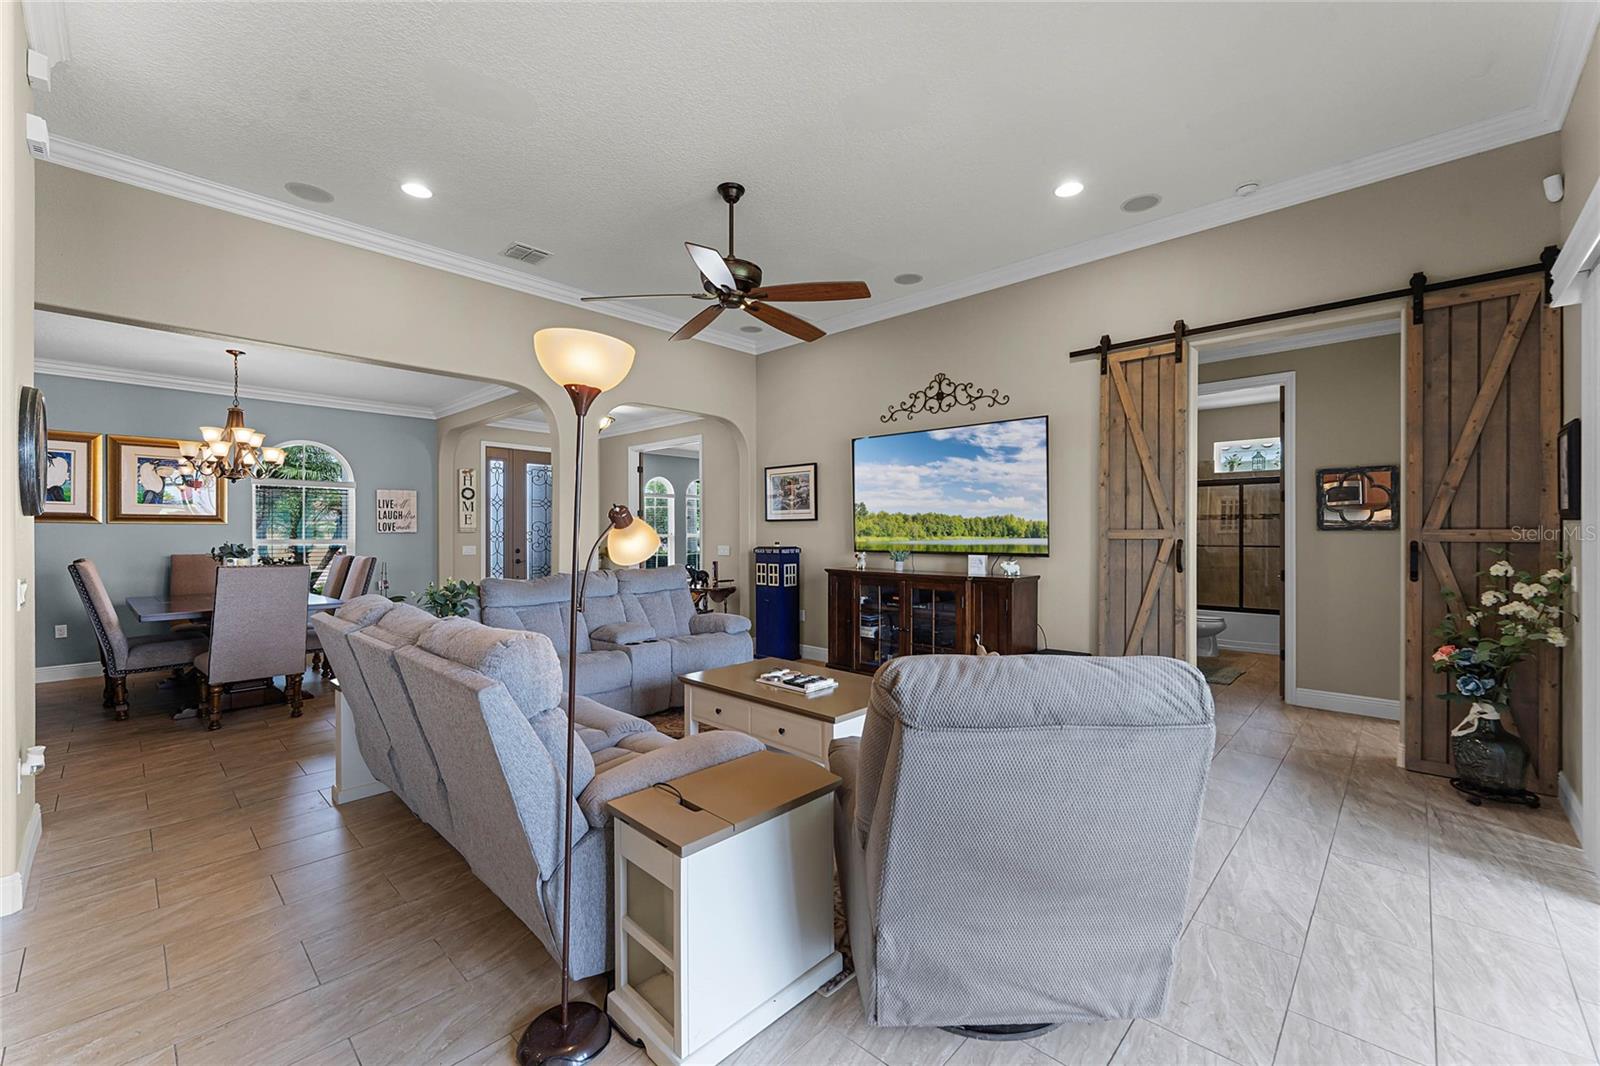
Furnished living room with gray sectional sofas, a wall-mounted TV, and sliding doors to the patio.
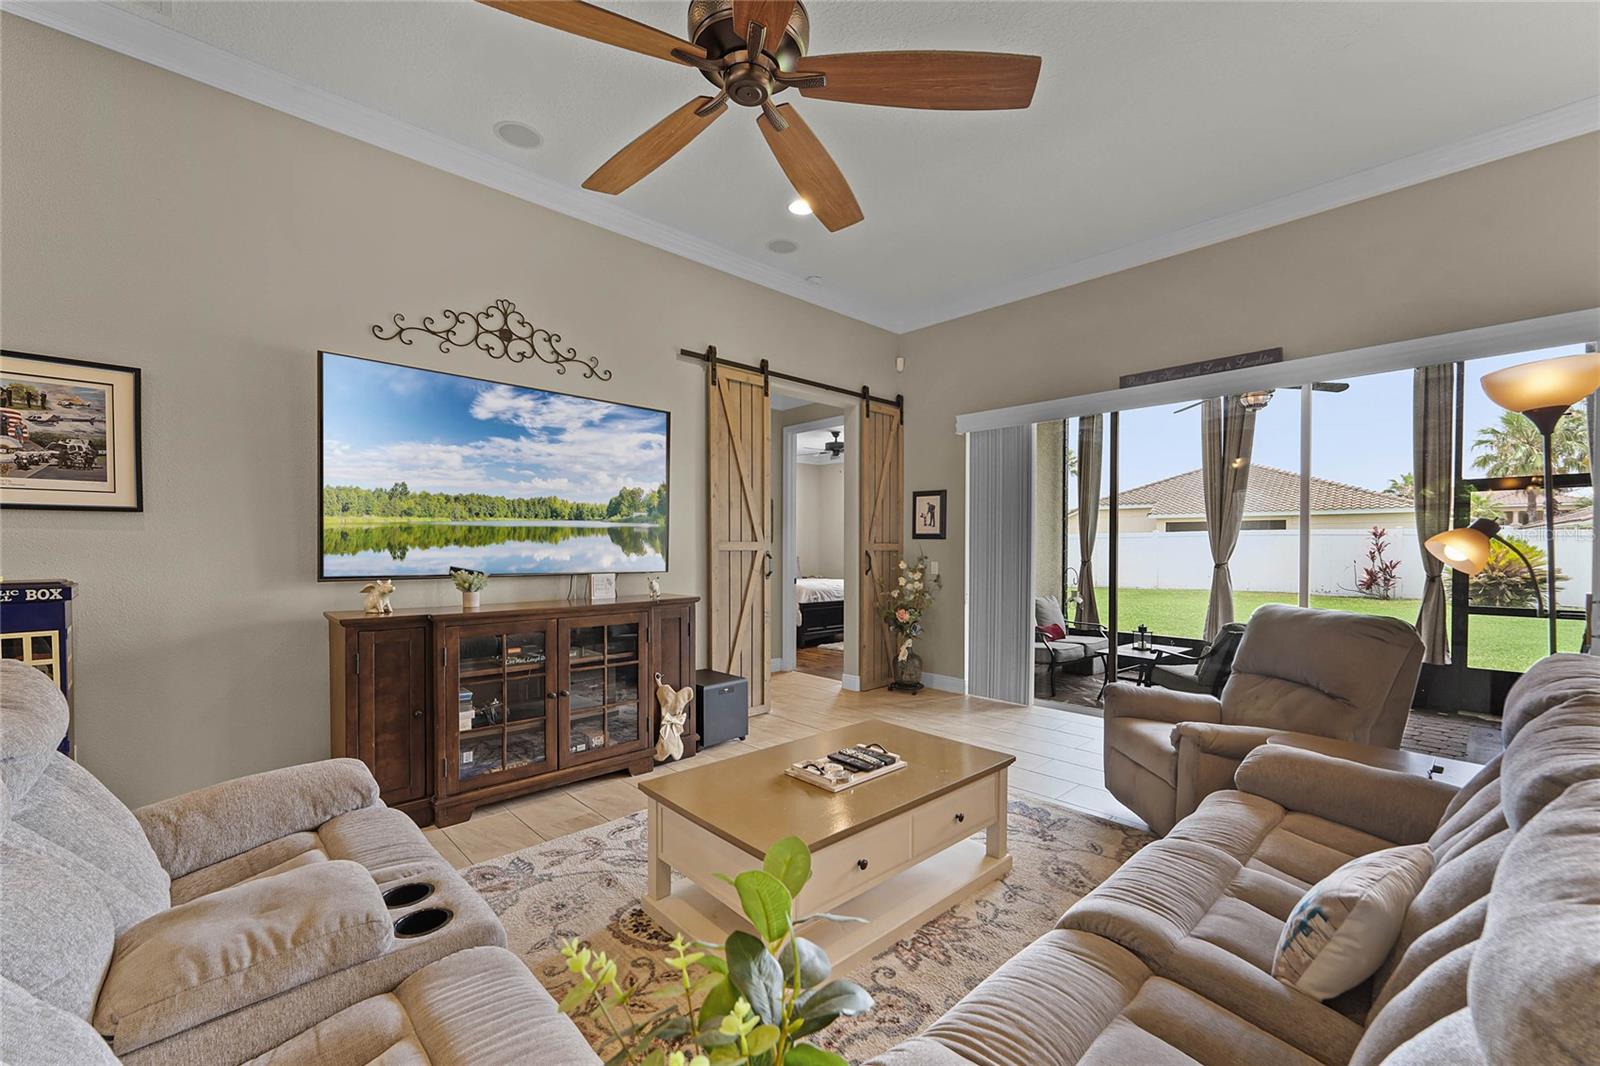
Living room with reclining sofas and sliding doors opening to a screened patio and fenced yard.
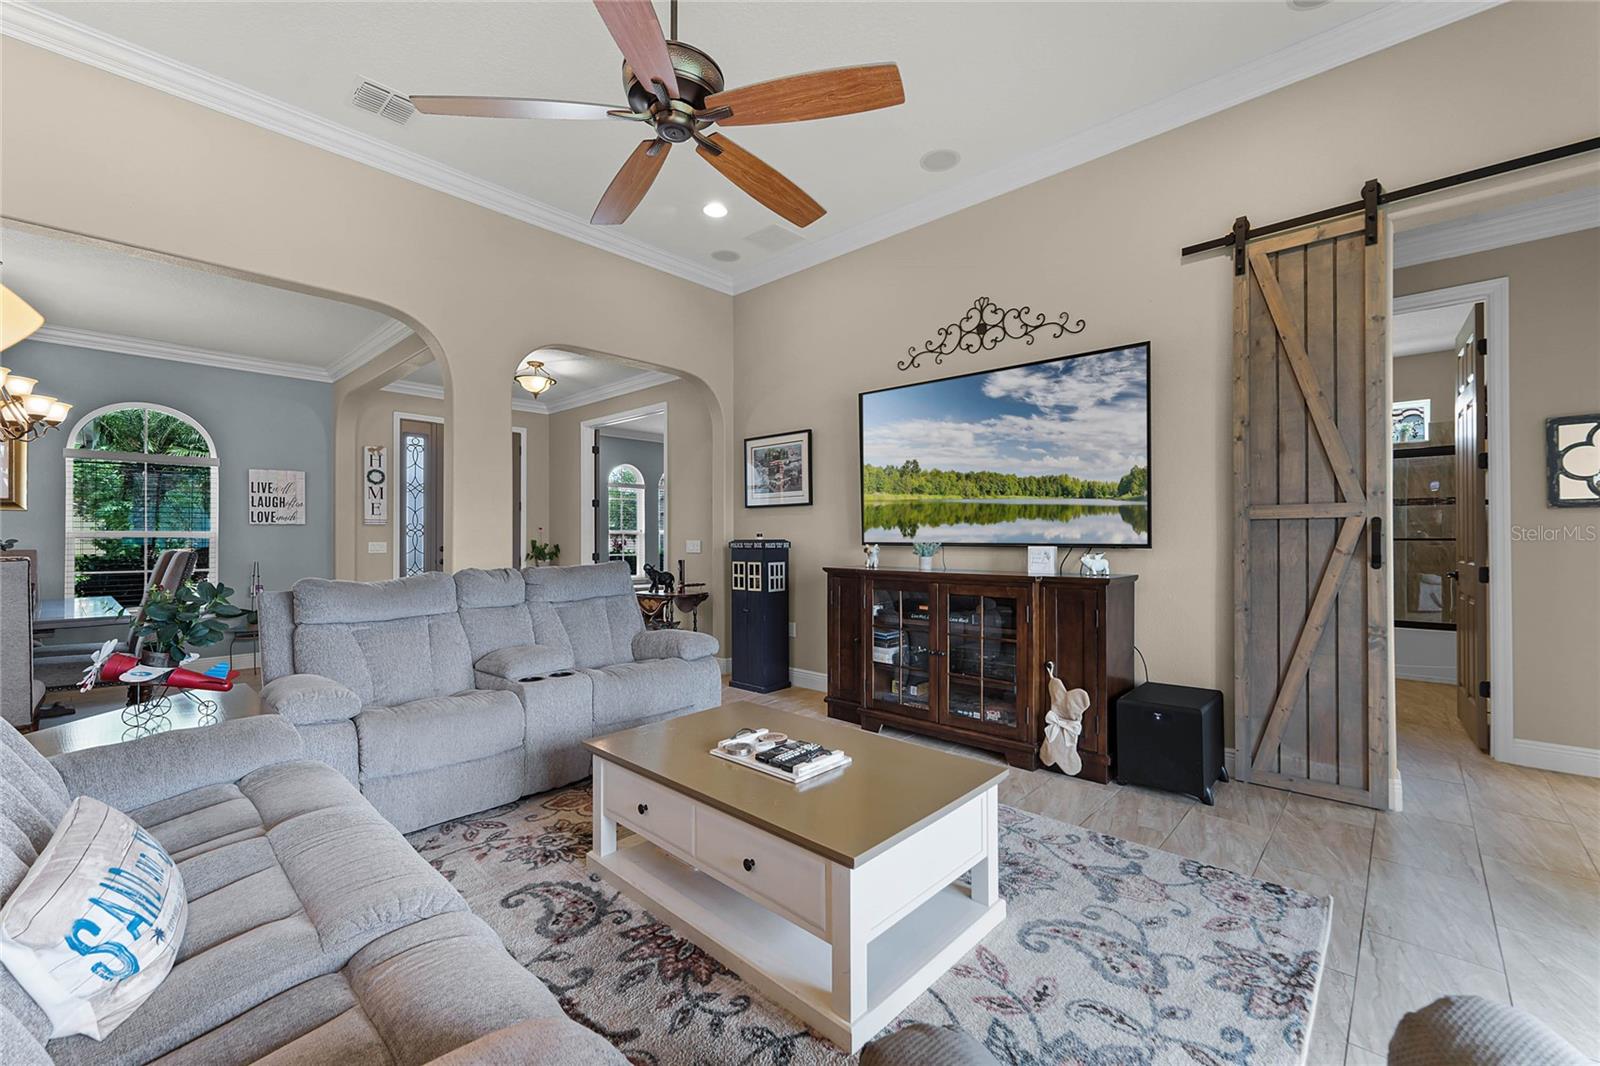
Furnished living room with a gray sectional, patterned rug, and rustic sliding barn door.
Open-plan living room with gray seating, tiled floors, and rustic sliding barn doors.
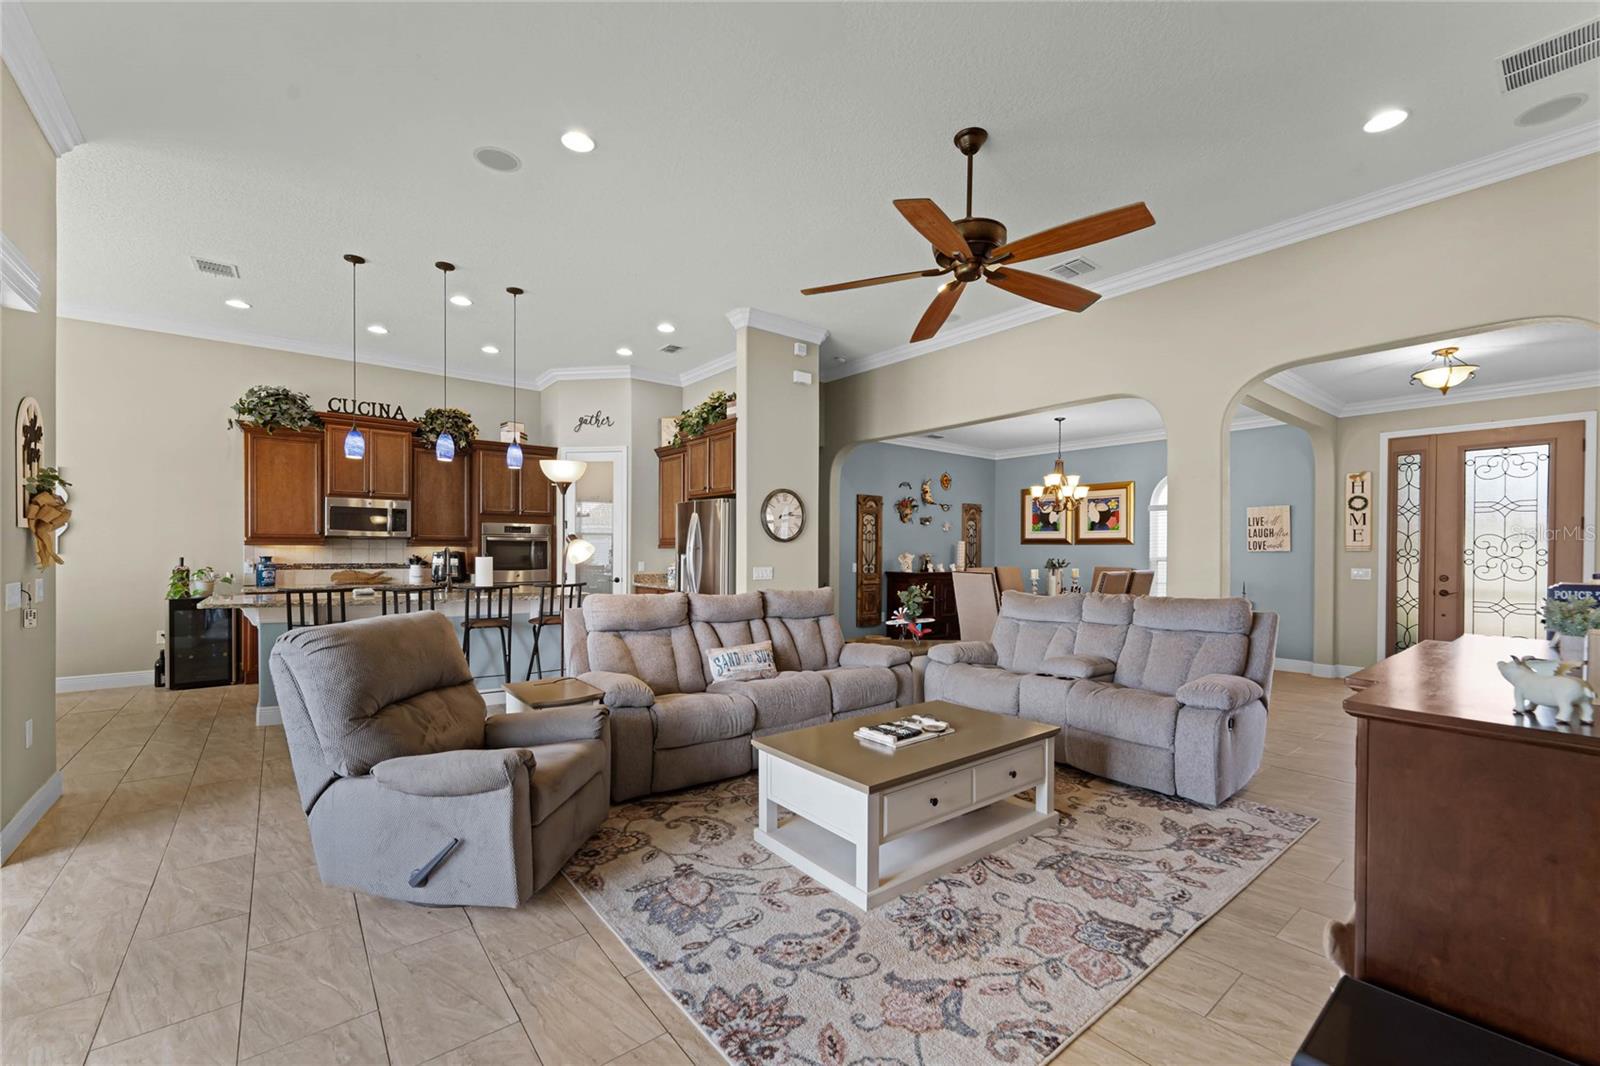
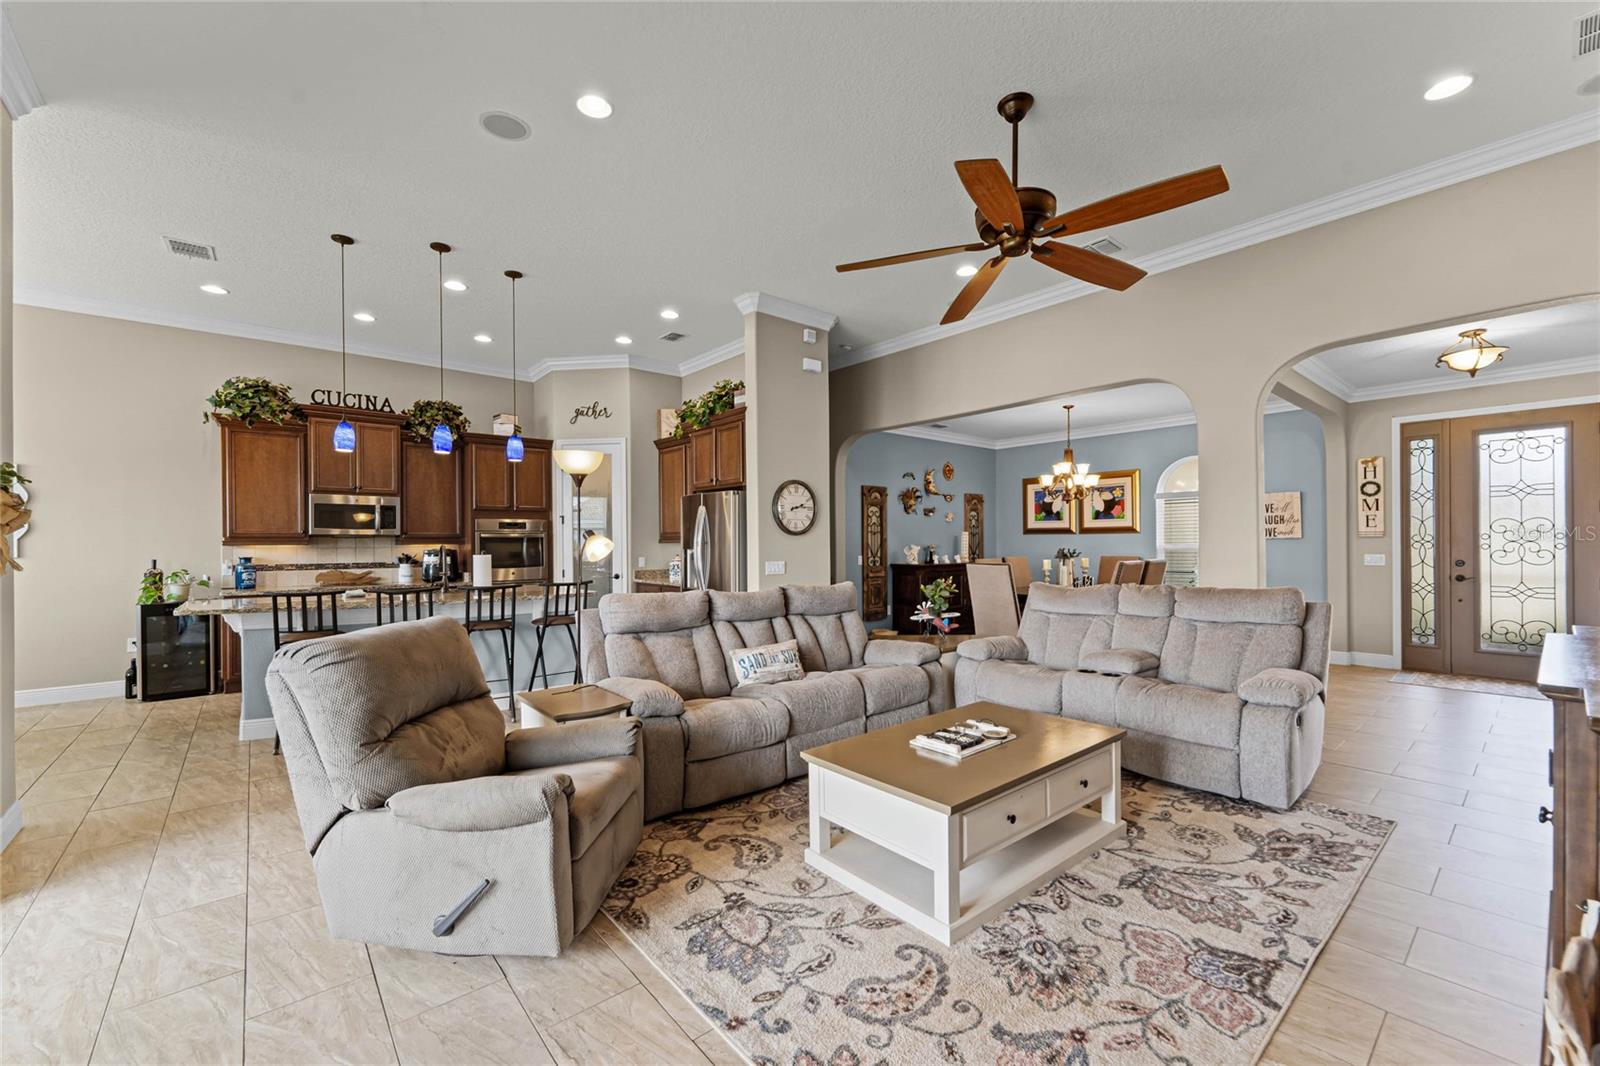
Open-plan living room and kitchen with gray sectional sofas, wood cabinets, and arched openings.
Open-plan living room and kitchen with reclining sofas, wood cabinetry, and a dining area beyond
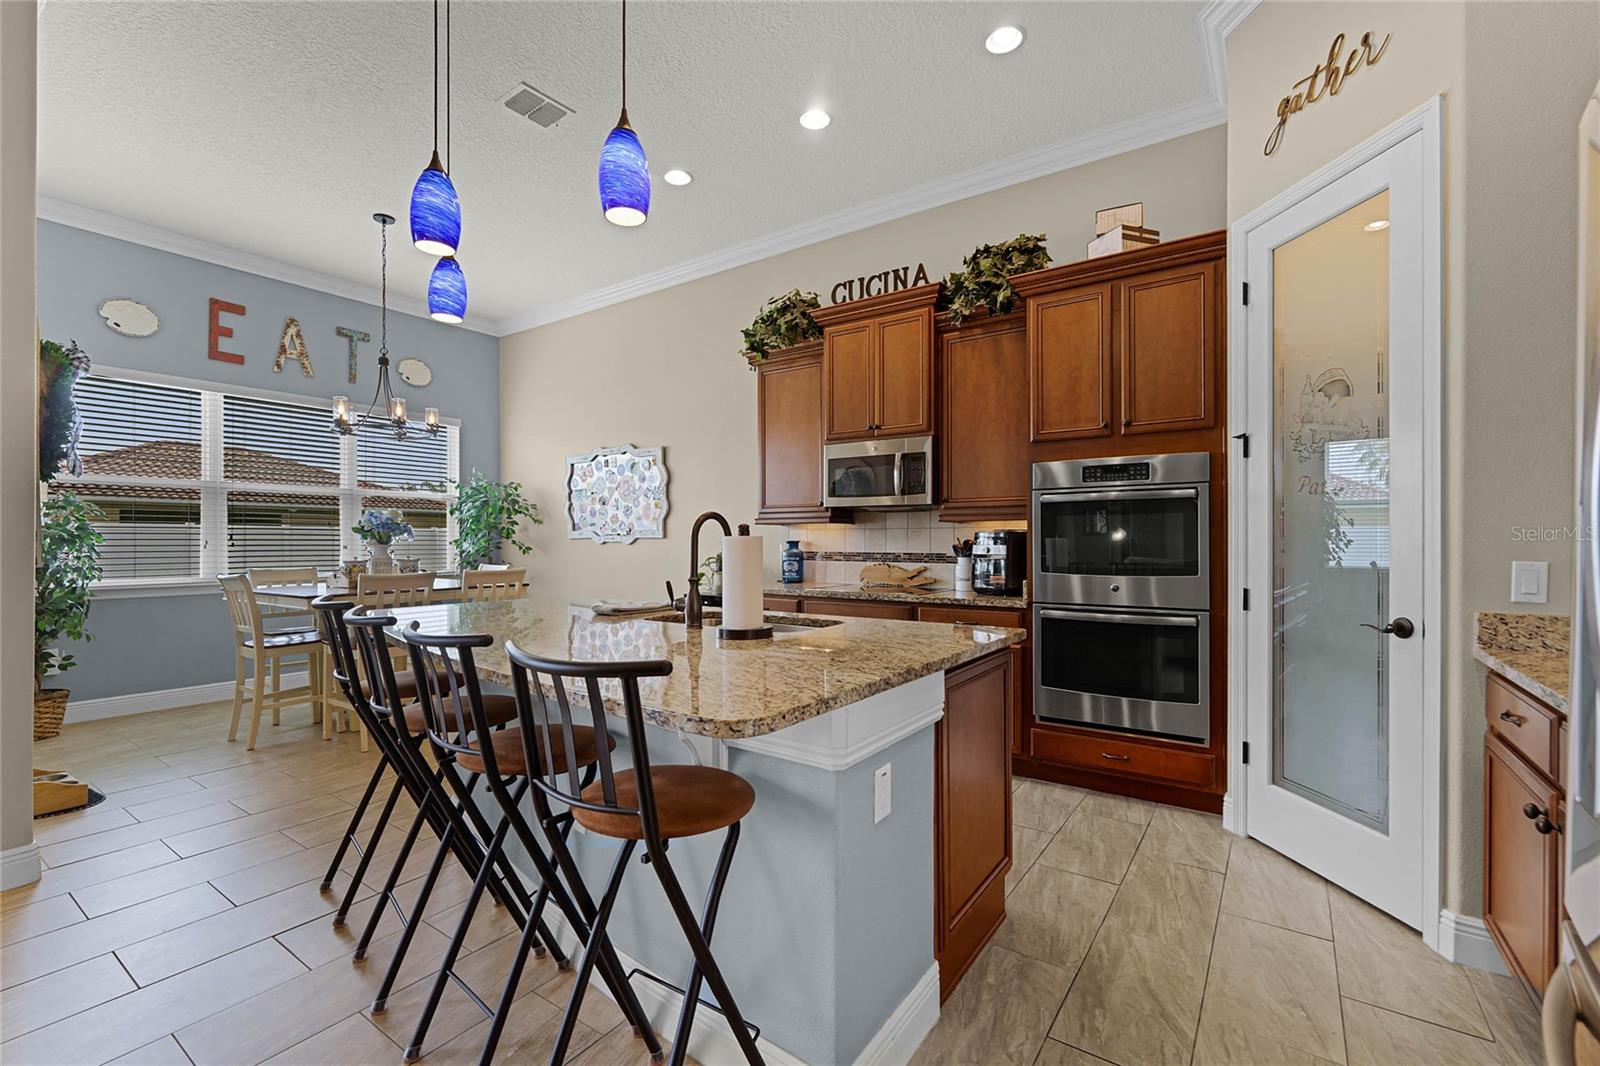
Kitchen with a granite island and bar seating, dark wood cabinets, double ovens, and an adjoining dining area.
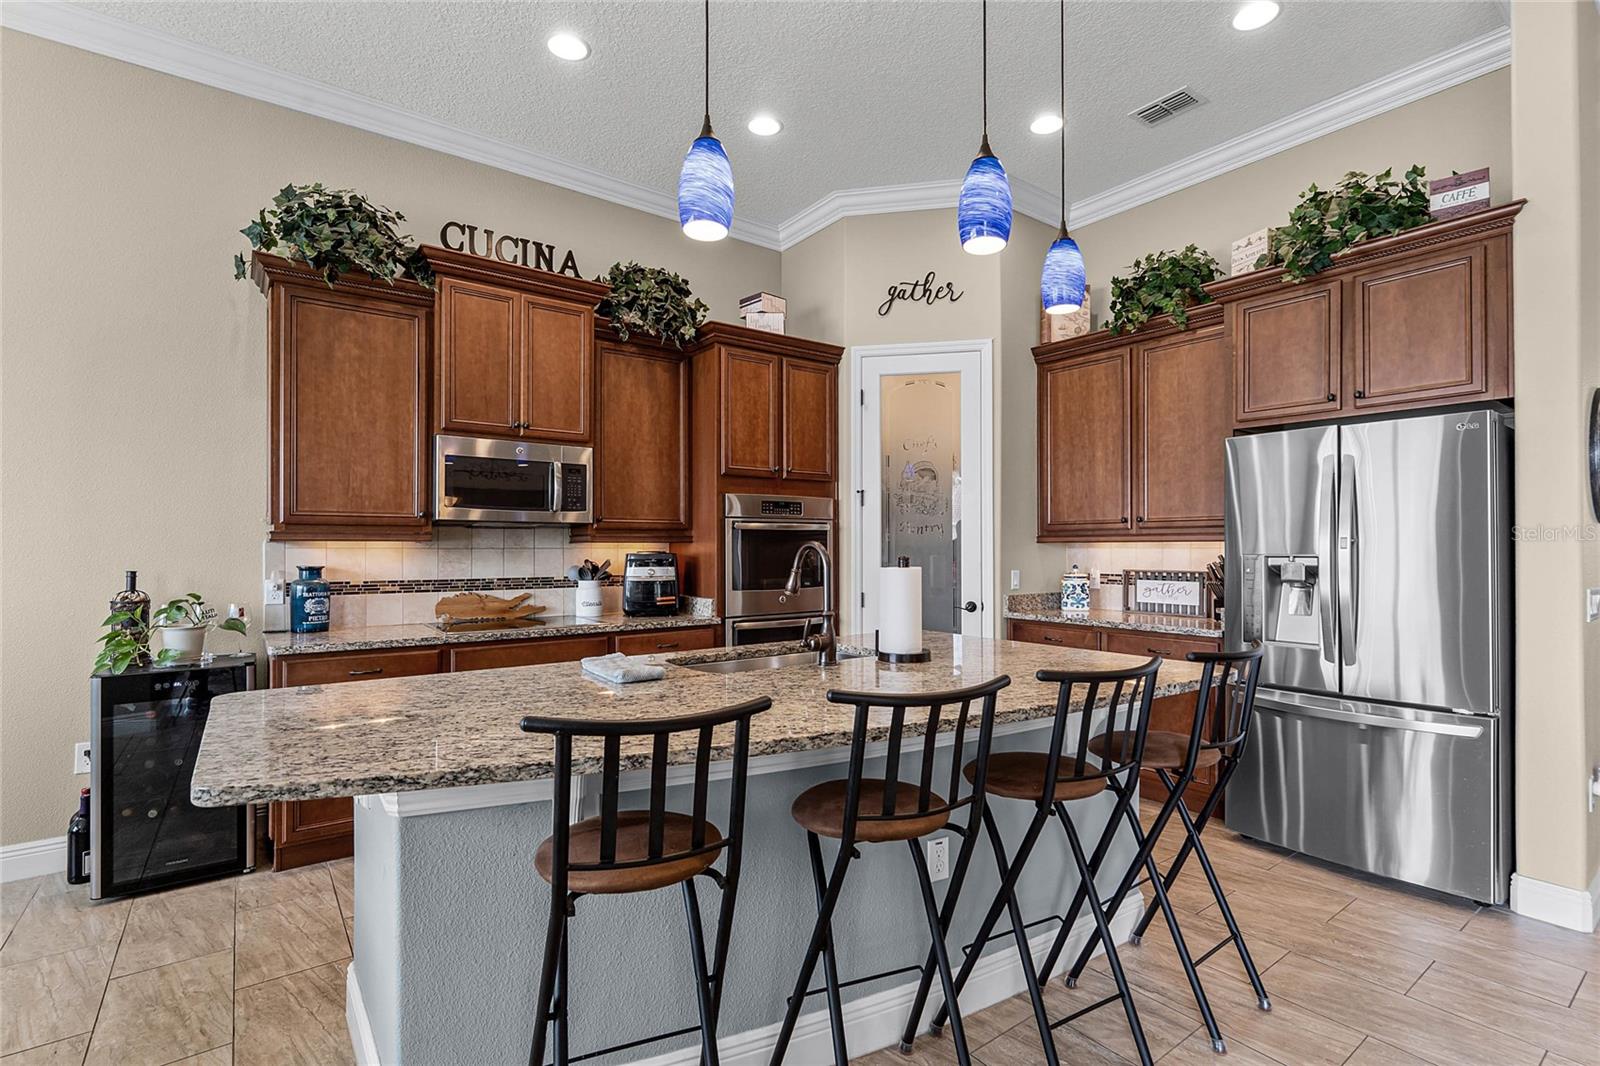
Kitchen with dark wood cabinets, granite island, stainless steel appliances, and blue pendant lights.
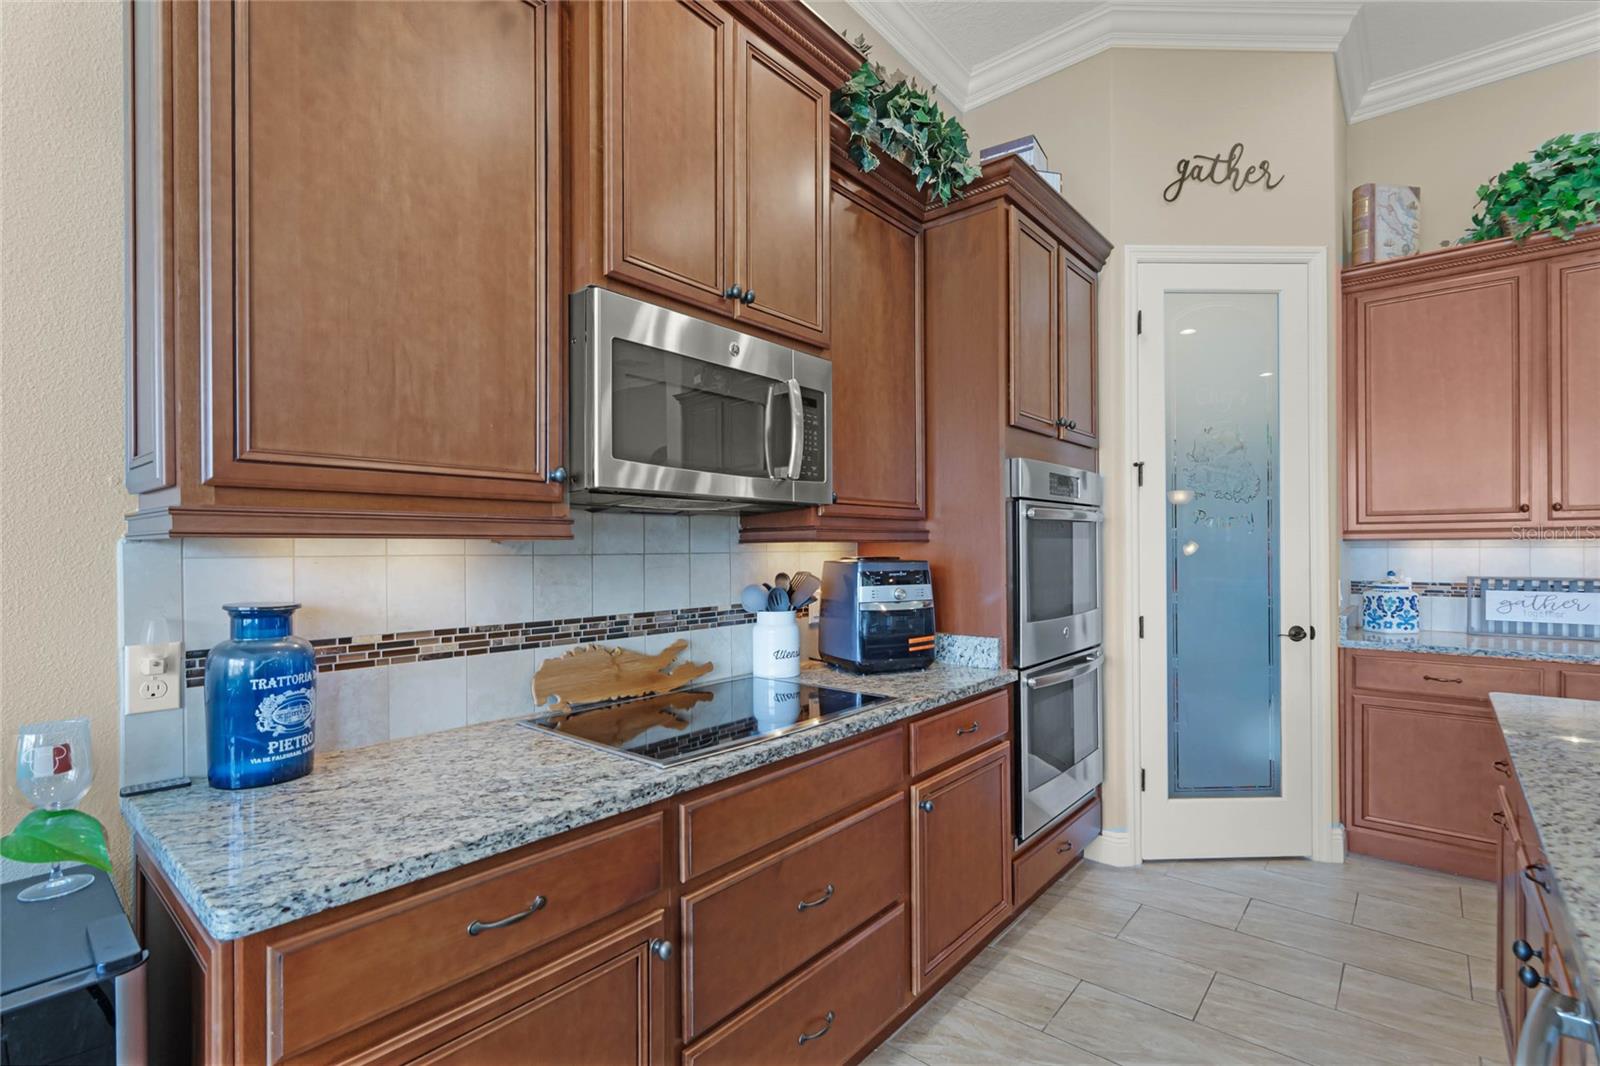
Kitchen with reddish-brown cabinets, granite counters, tiled backsplash, and stainless steel appliances.
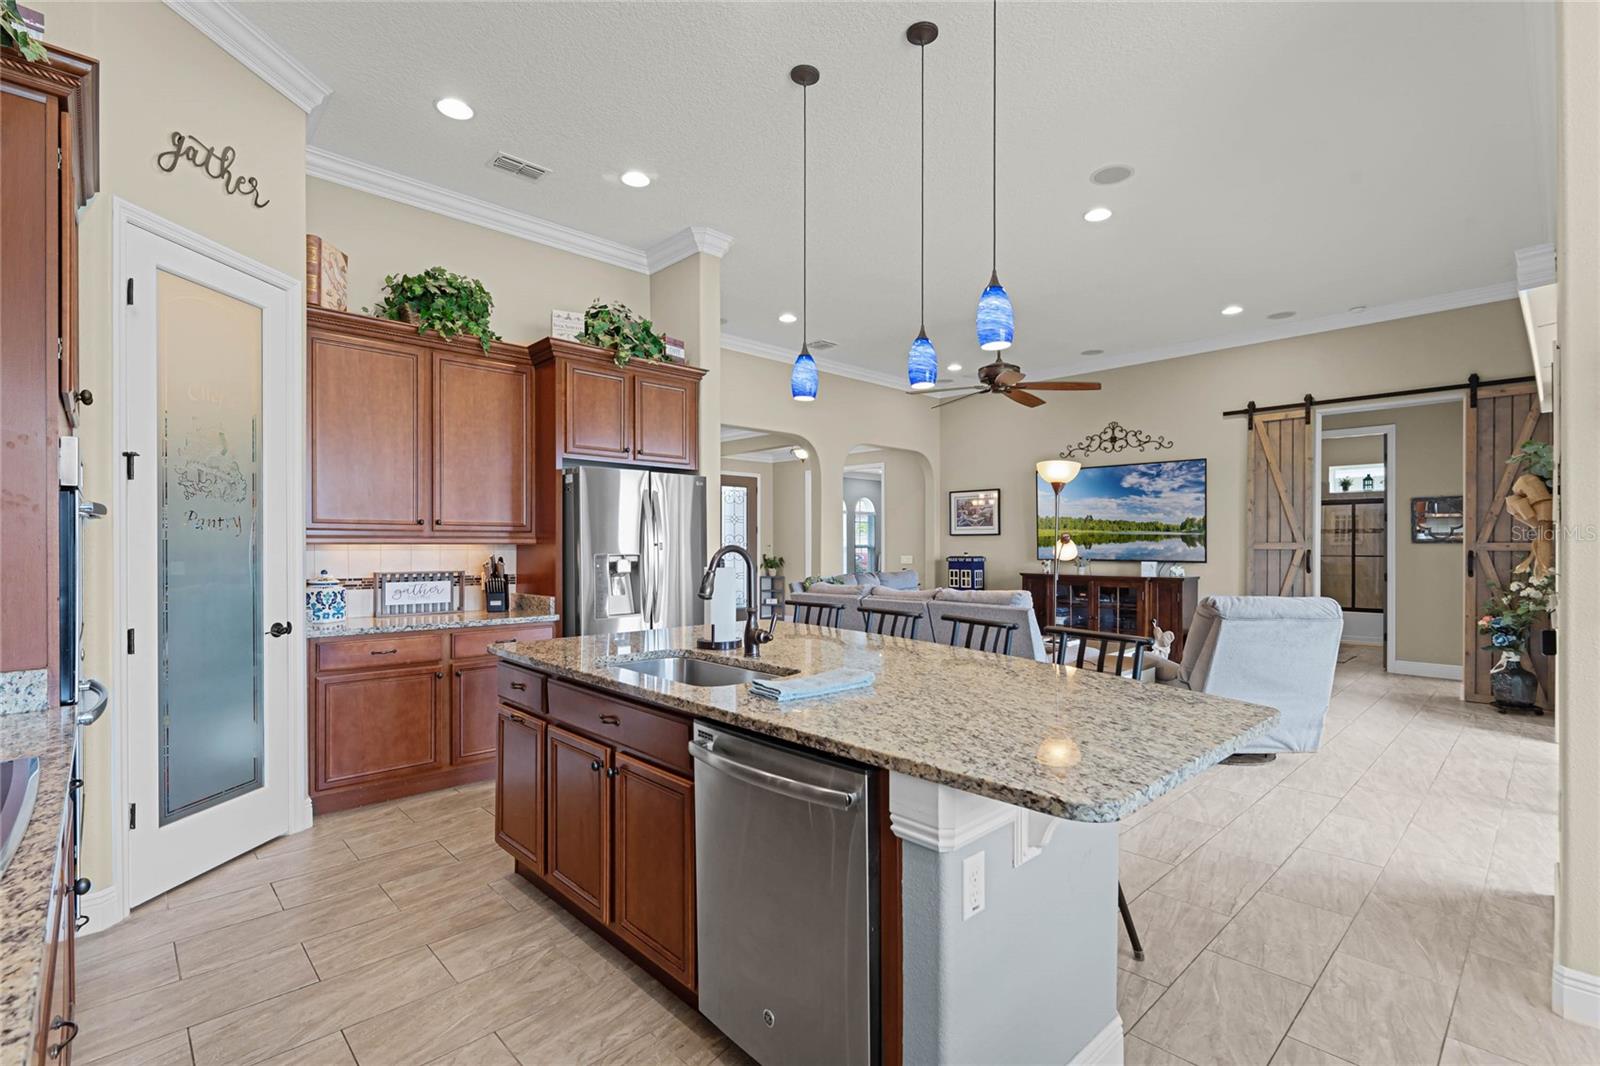
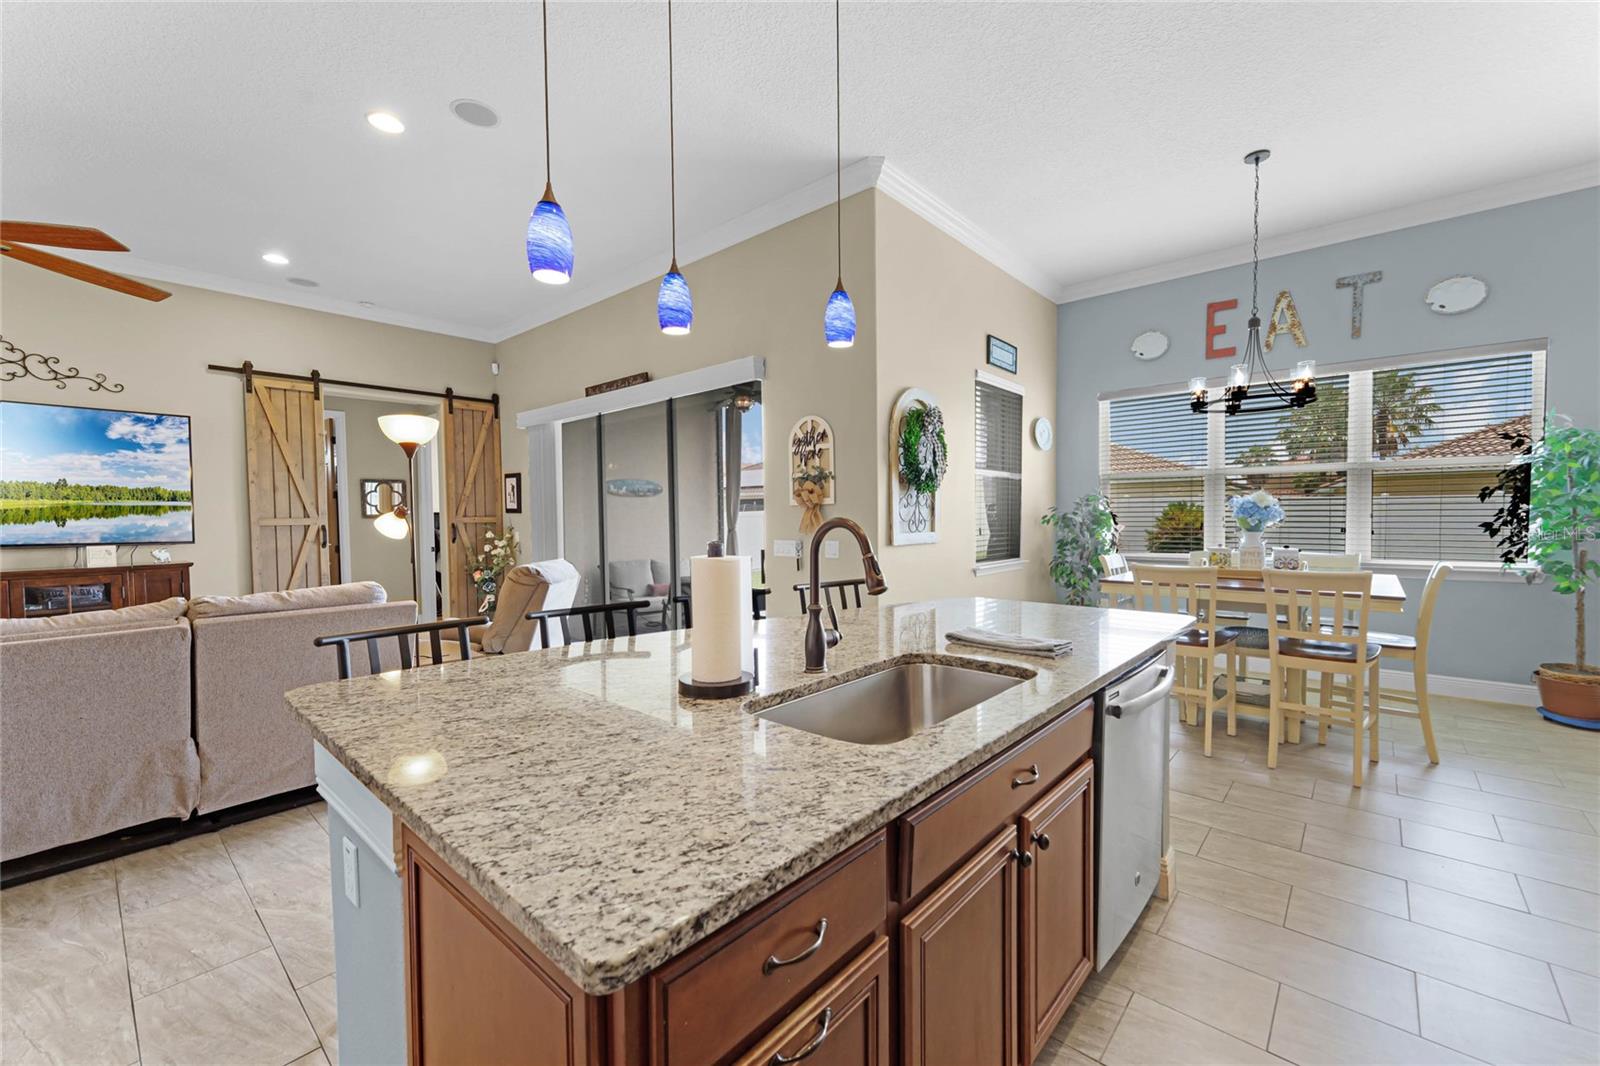
Open kitchen with a large granite island, dark wood cabinets, blue pendant lights, and living area beyond.
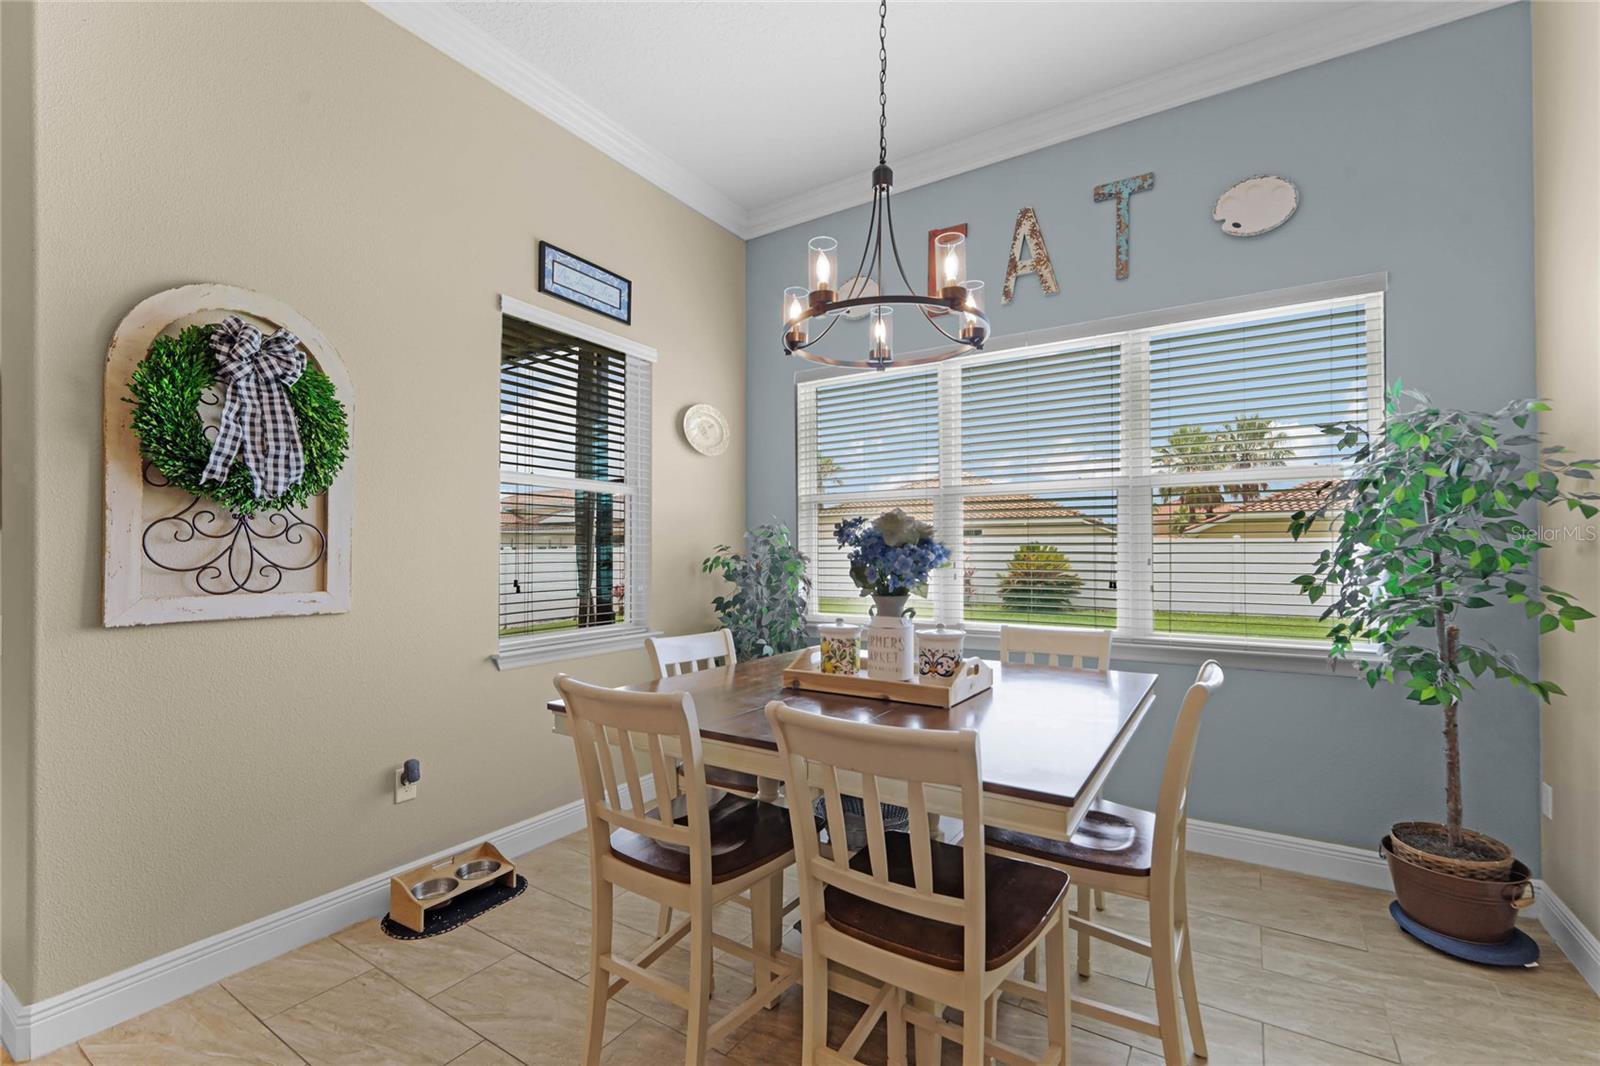
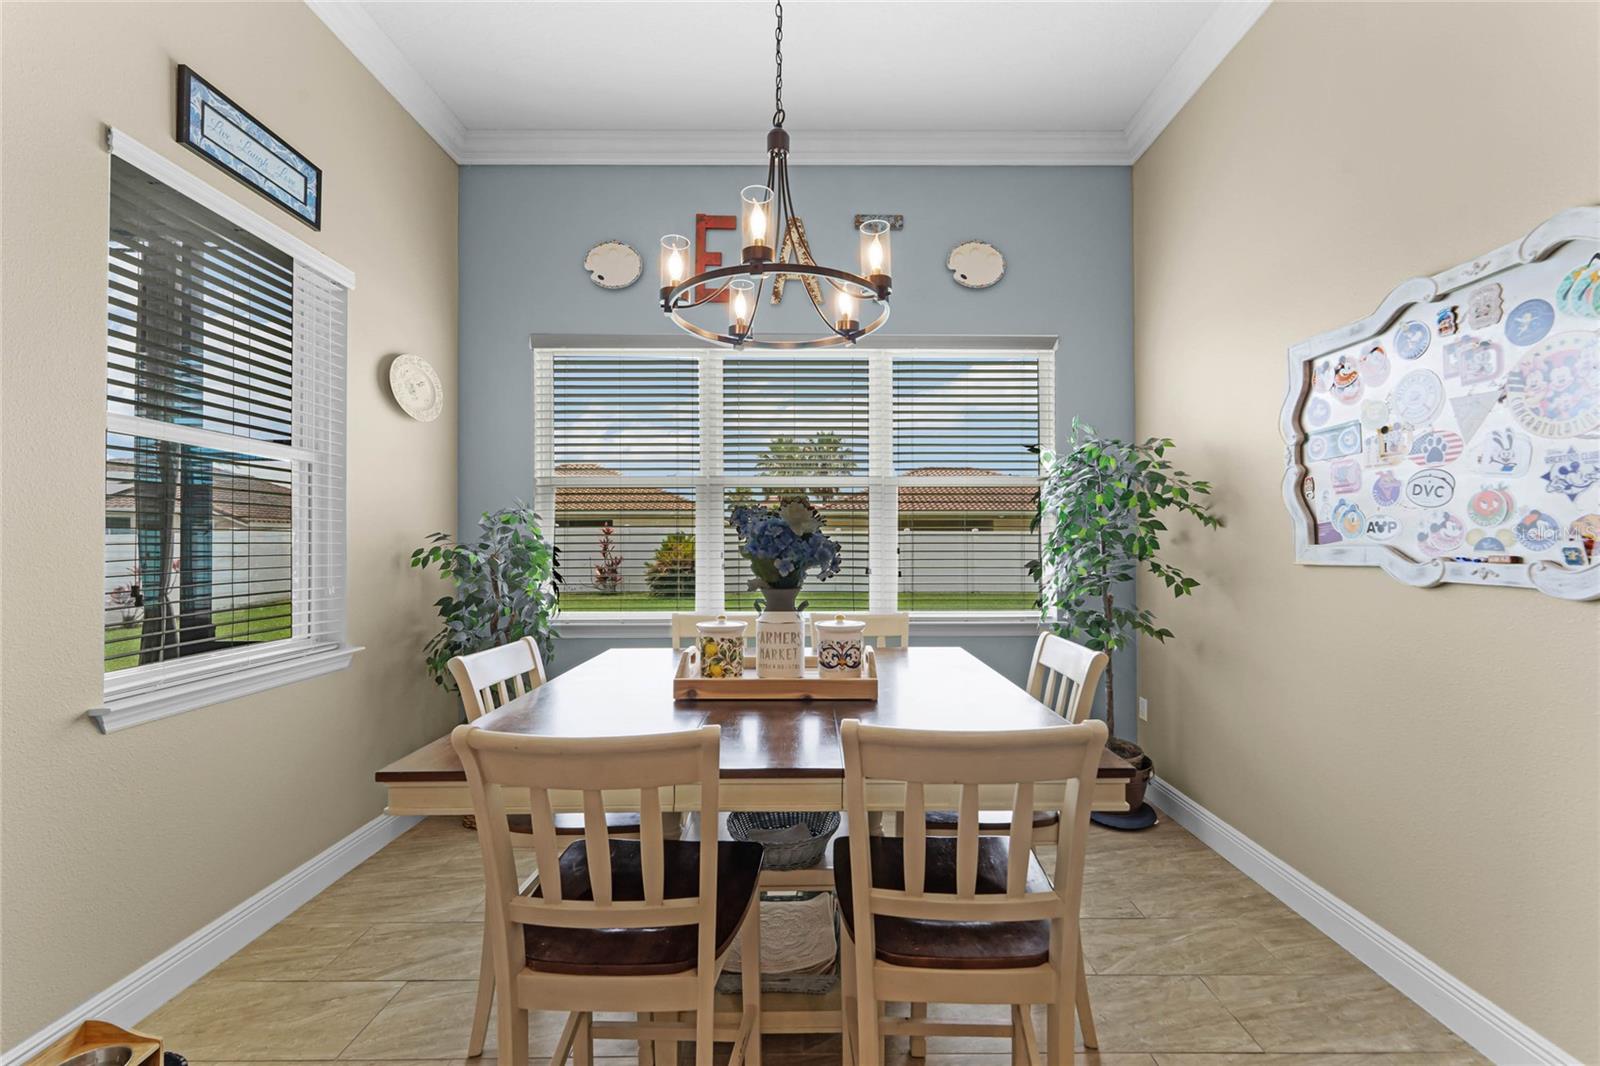
Dining room with a rectangular table, chandelier, blue accent wall, and wide windows with blinds.
Dining room with a wood table, chandelier, large windows, and blue accent wall.
Open-plan kitchen with a granite island, blue pendant lights, and an adjoining dining area.
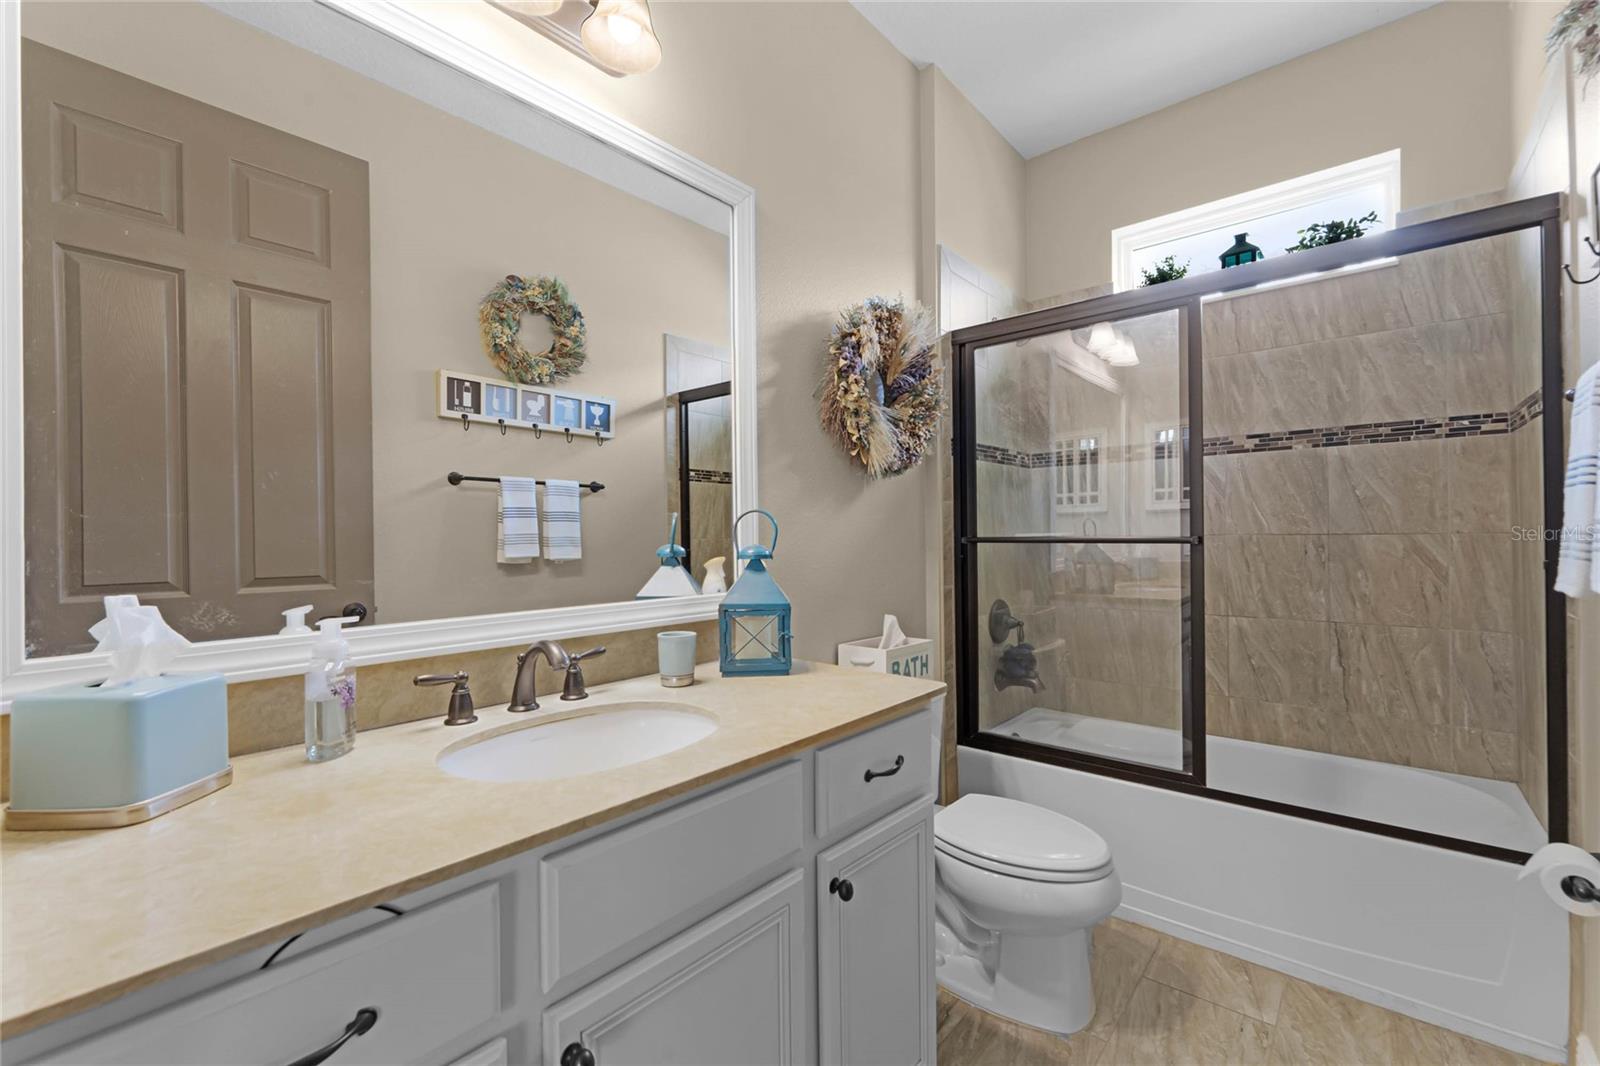
Bathroom with a long single-sink vanity and a tiled tub-shower enclosure.
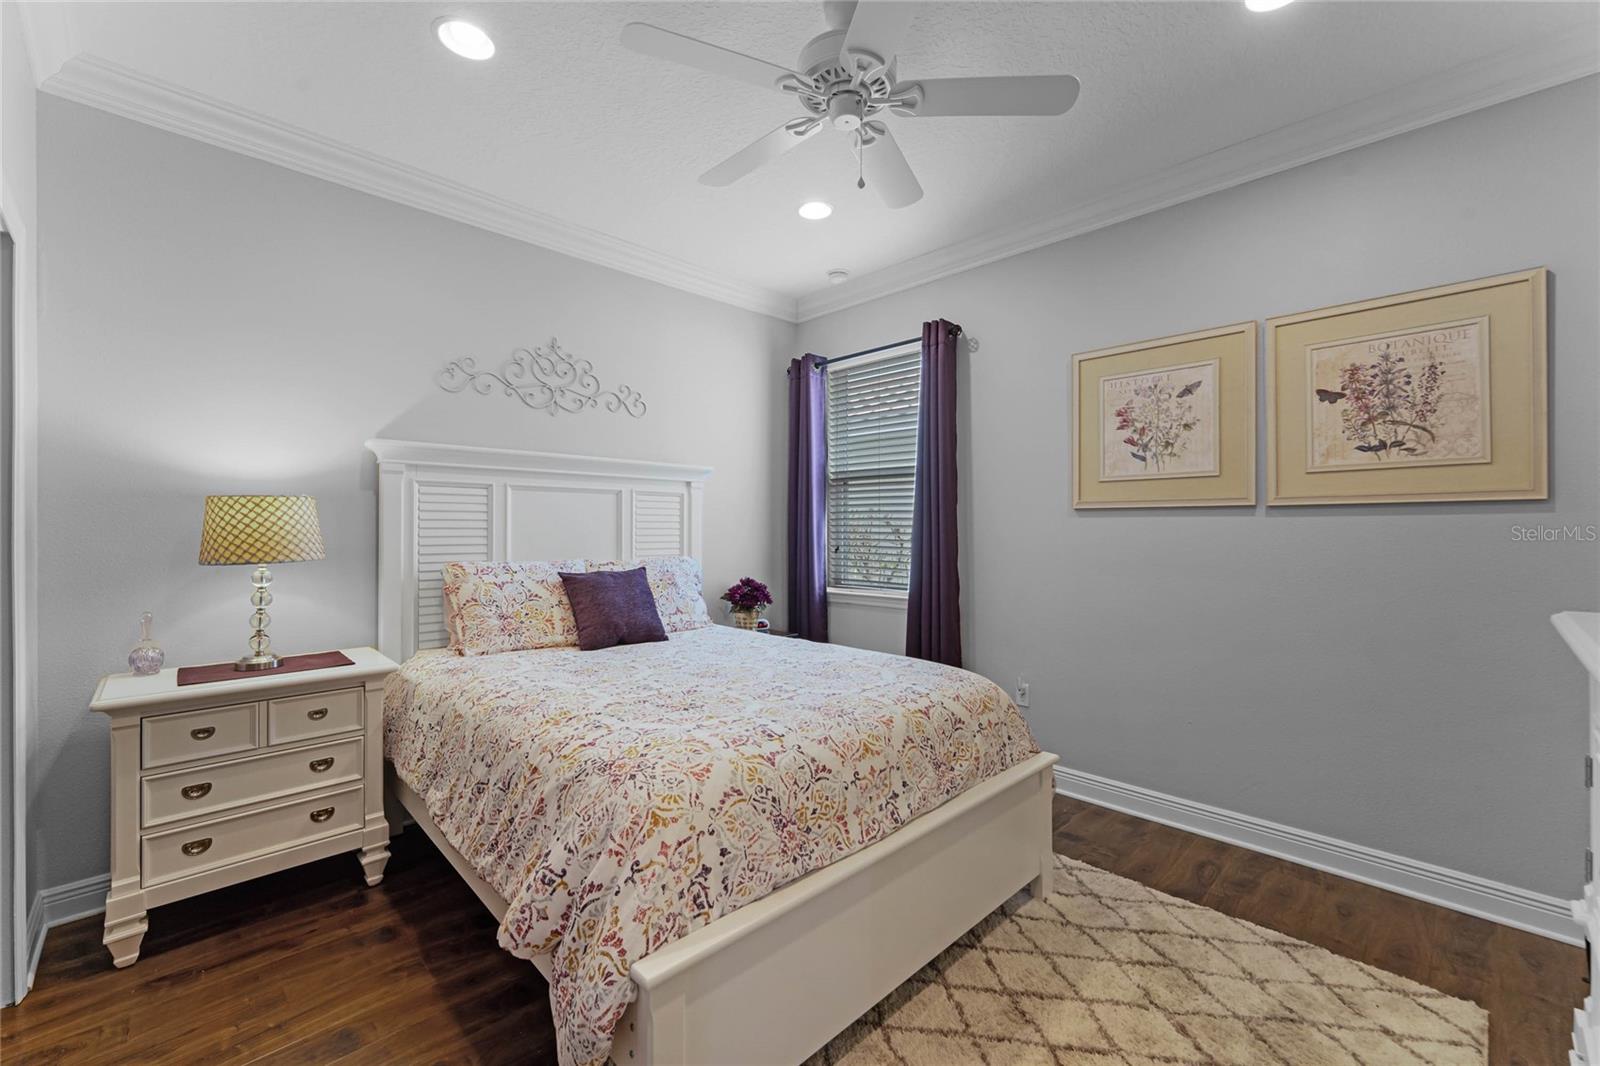
Bedroom with a floral-covered white bed, purple curtains, and framed botanical prints.
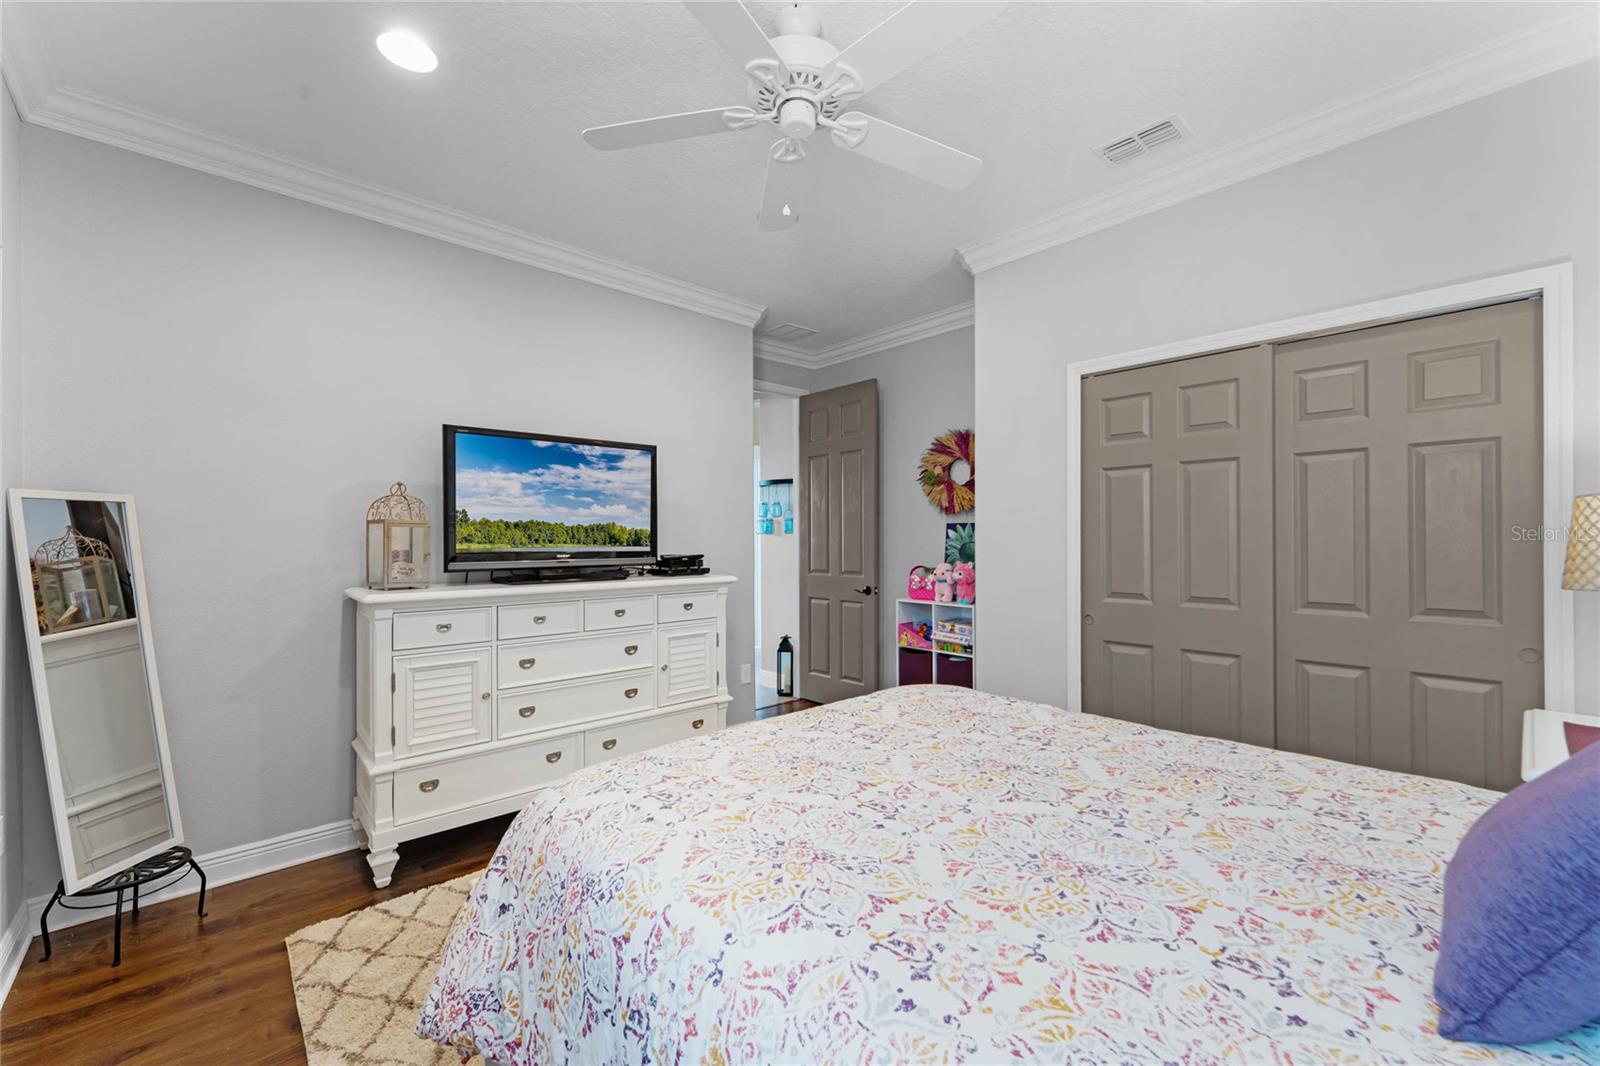
Furnished bedroom with a floral quilted bed, white dresser and television, and taupe sliding closet doors.
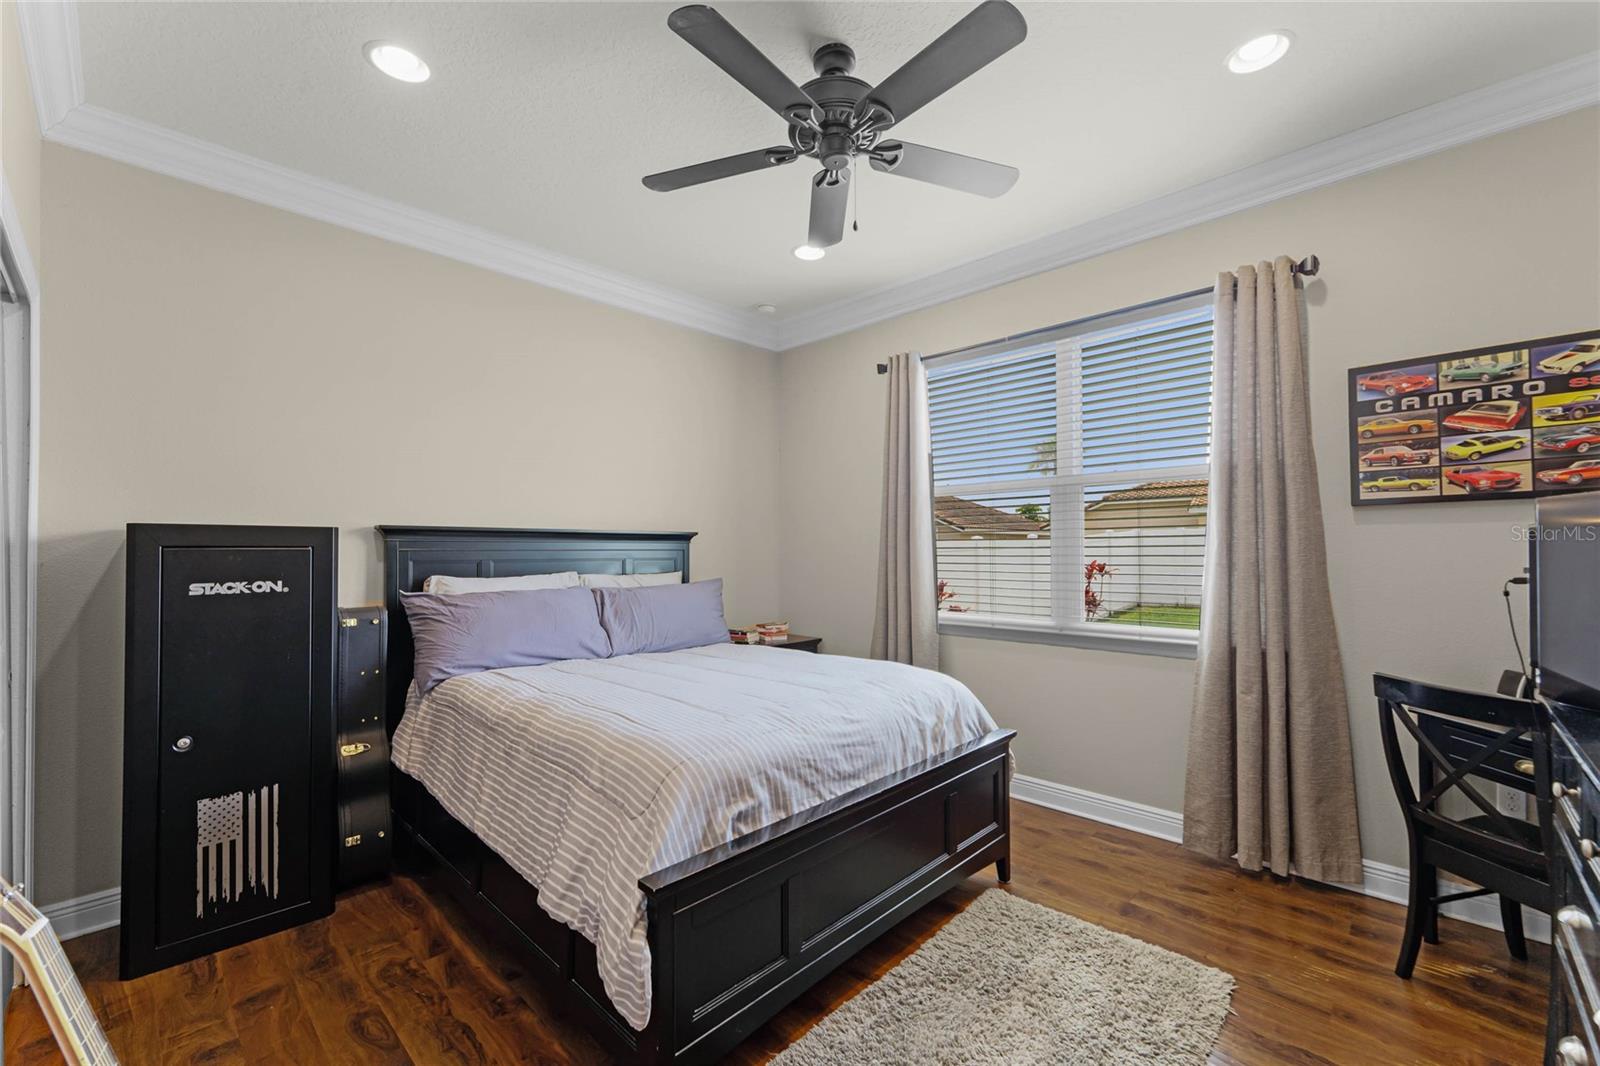
Bedroom with a dark wood bed, striped gray bedding, ceiling fan, and window overlooking a fenced yard.
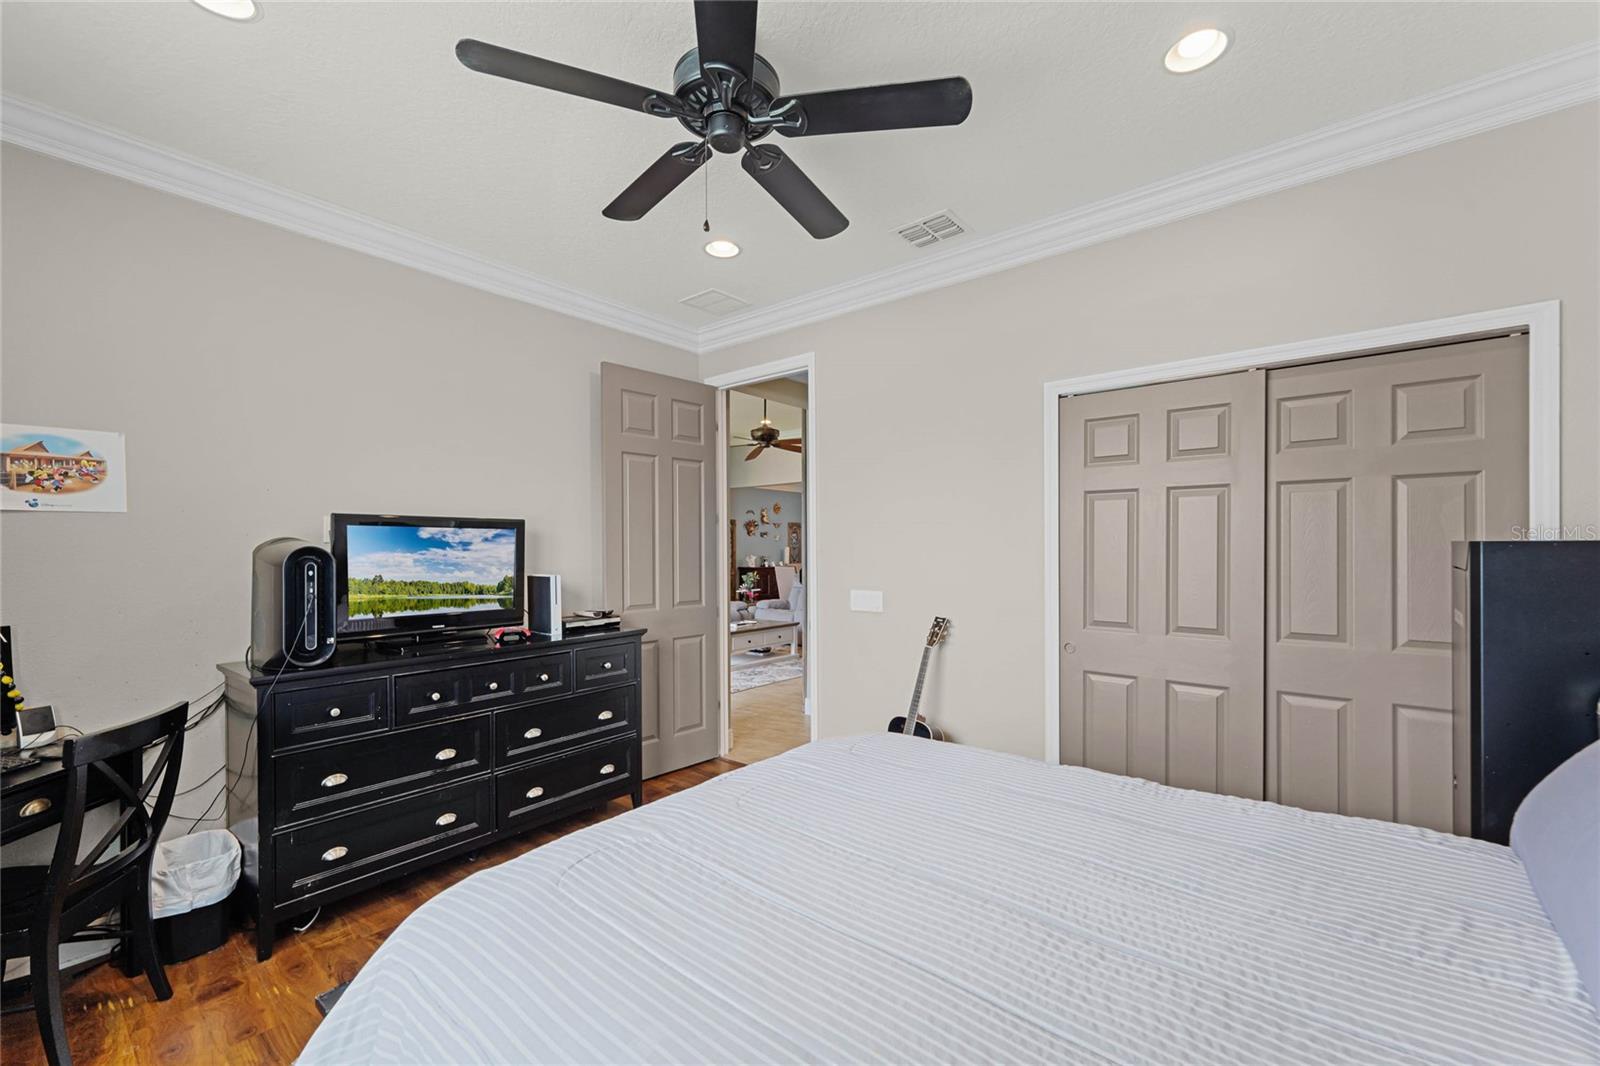
Furnished bedroom with a dark dresser and television, ceiling fan, and sliding closet doors.
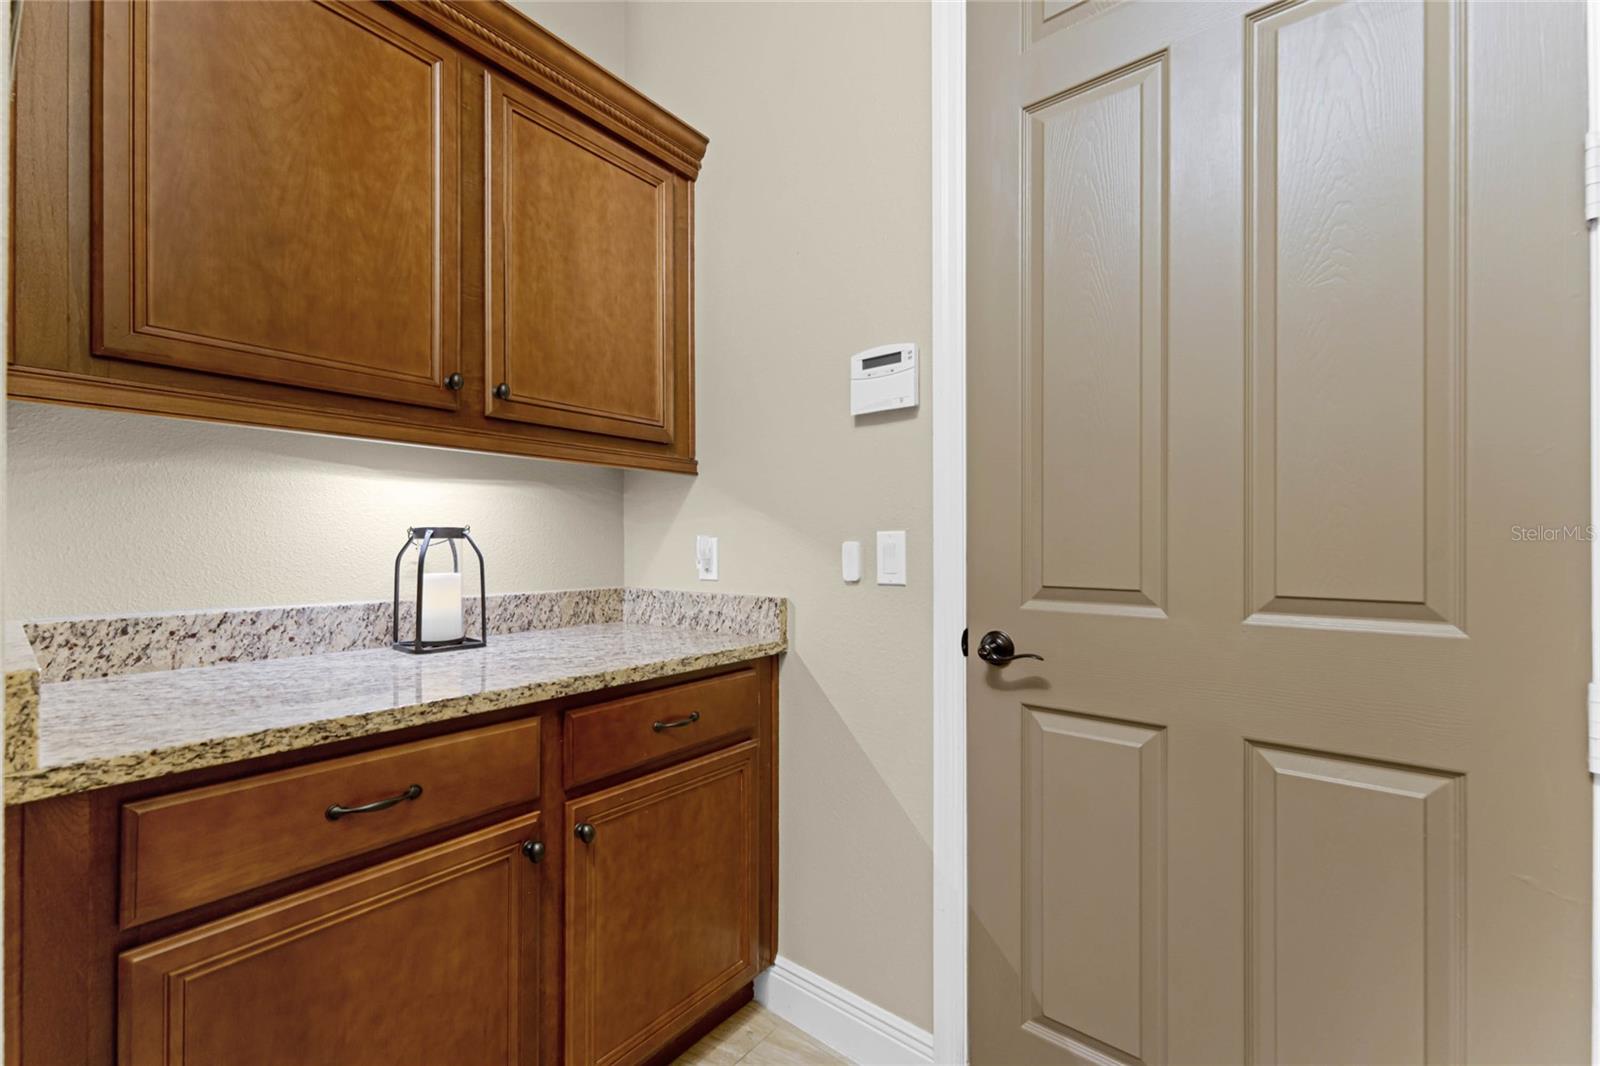
Wood cabinetry and granite countertop beside a paneled interior door.
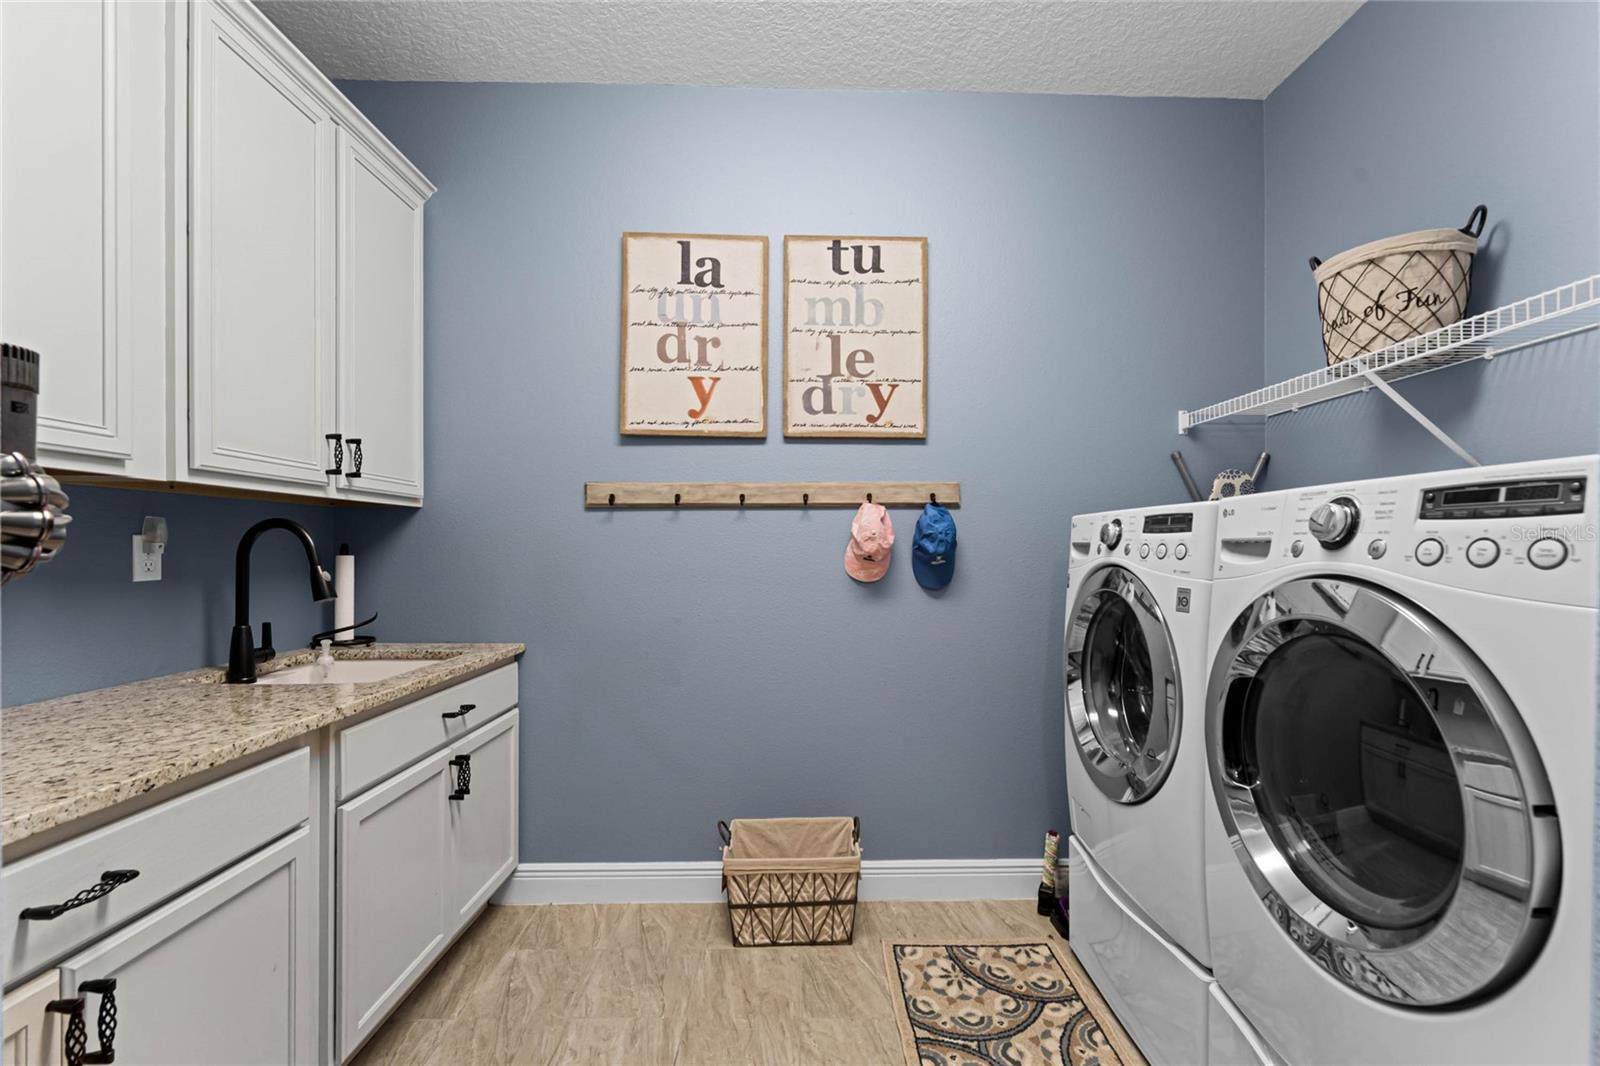
Laundry room with white cabinets, a utility sink, and front-loading washer and dryer.
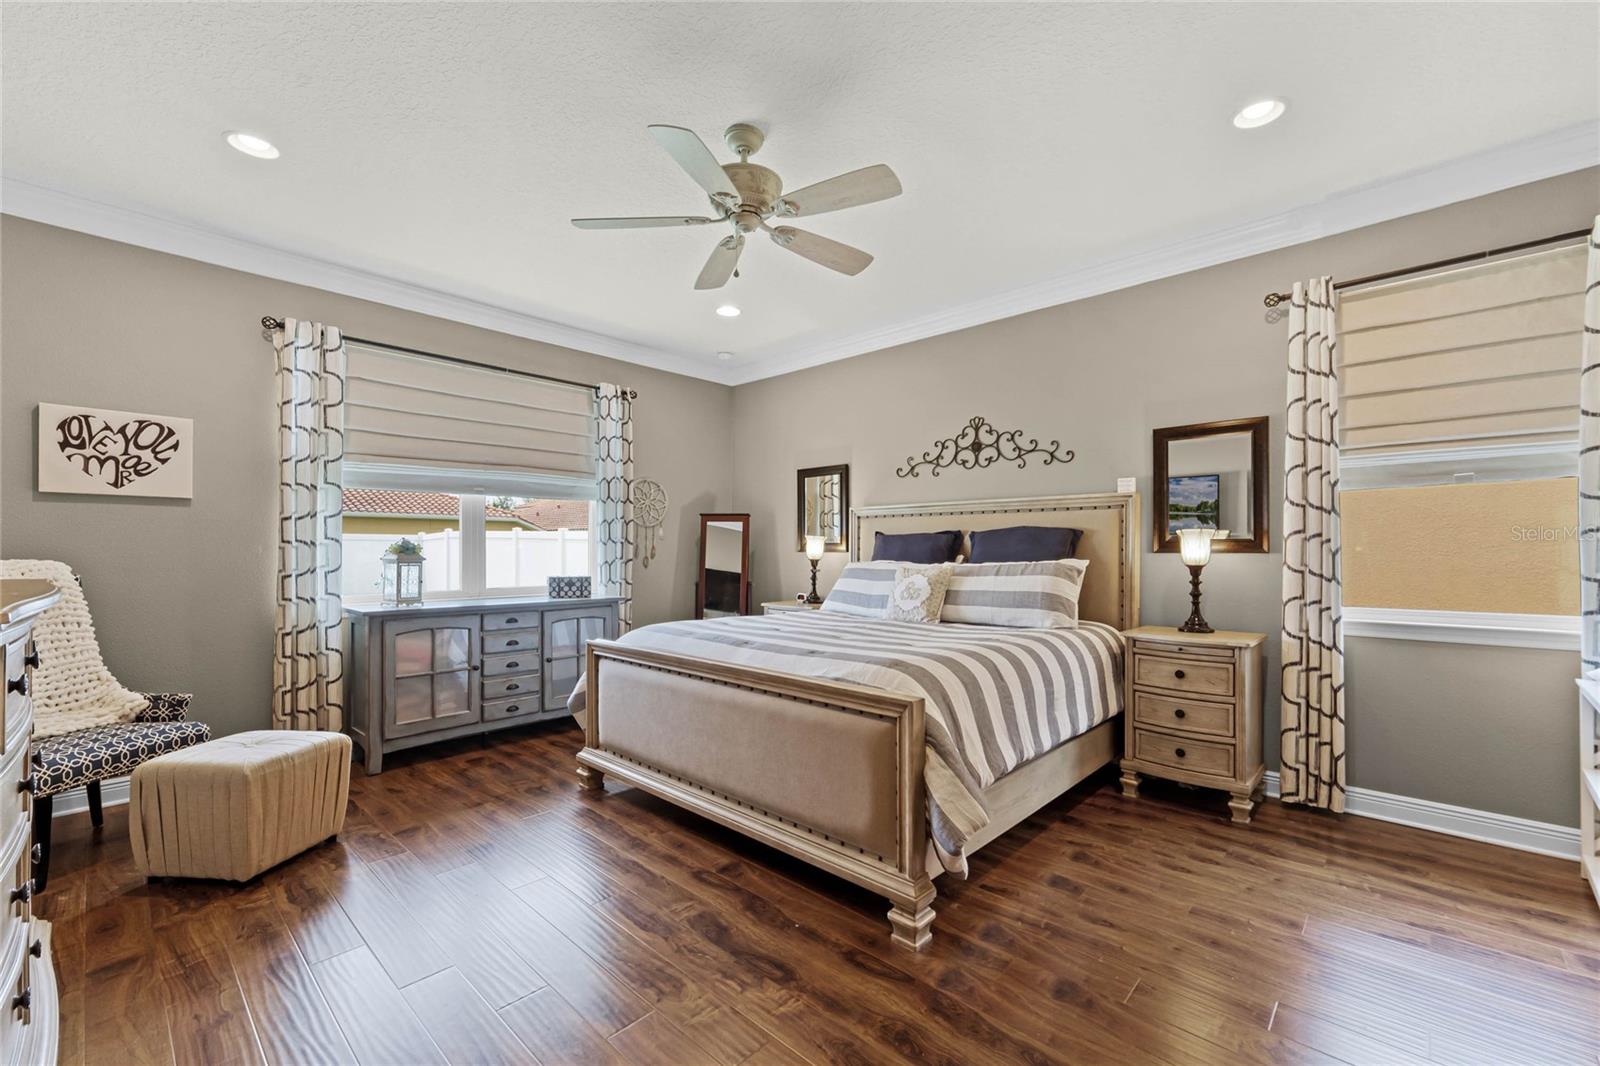
Furnished bedroom with a striped bed, dark wood floors, and windows with layered shades.
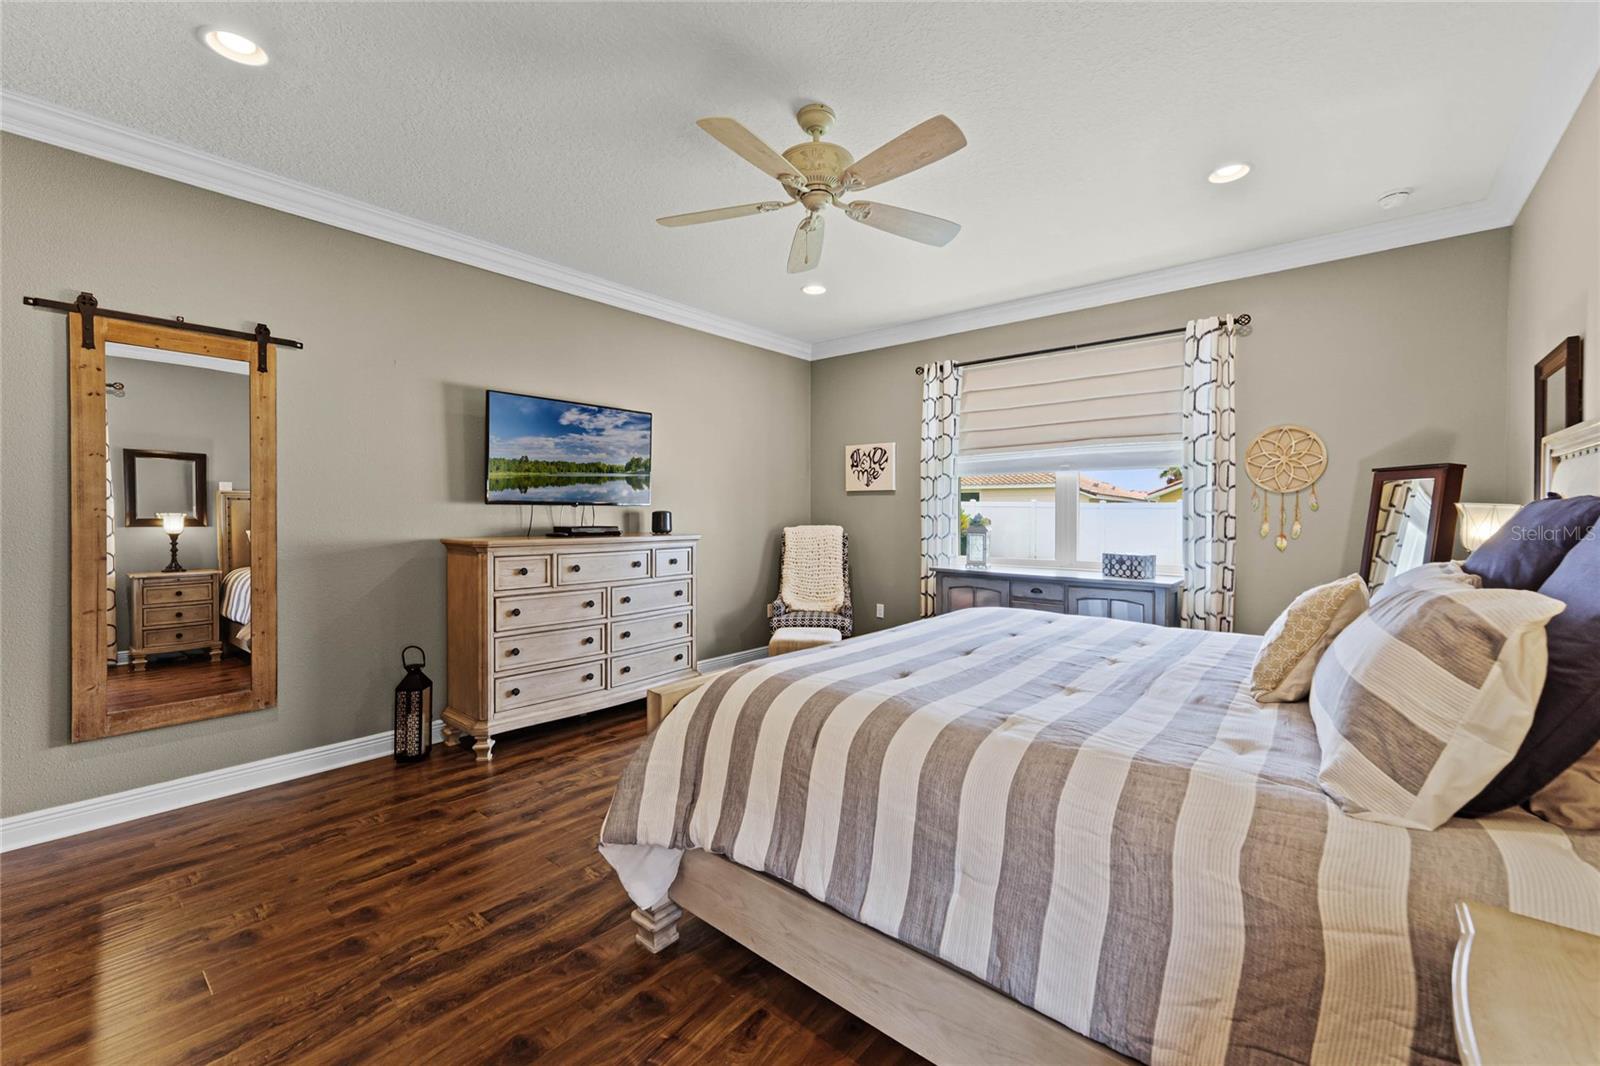
Bedroom with a striped bedspread, dark hardwood floors, wooden dresser, and window overlooking a fenced yard.
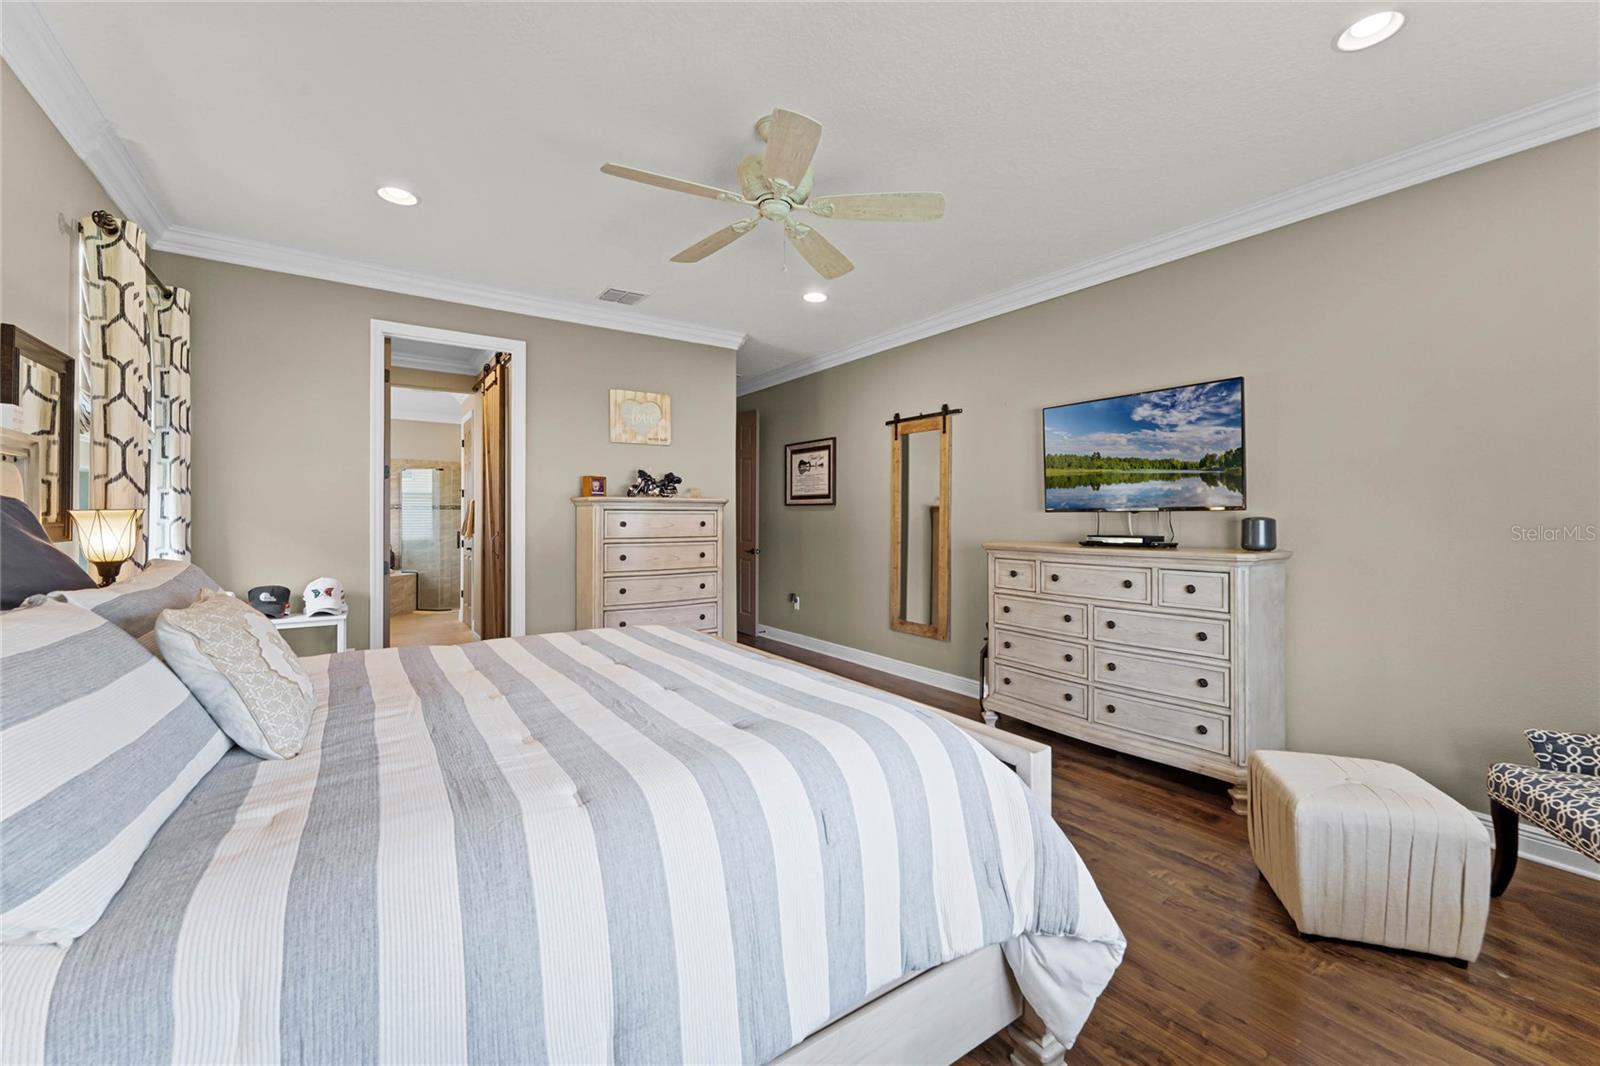
Furnished bedroom with striped bedding, light wood dressers, and a wall-mounted television.
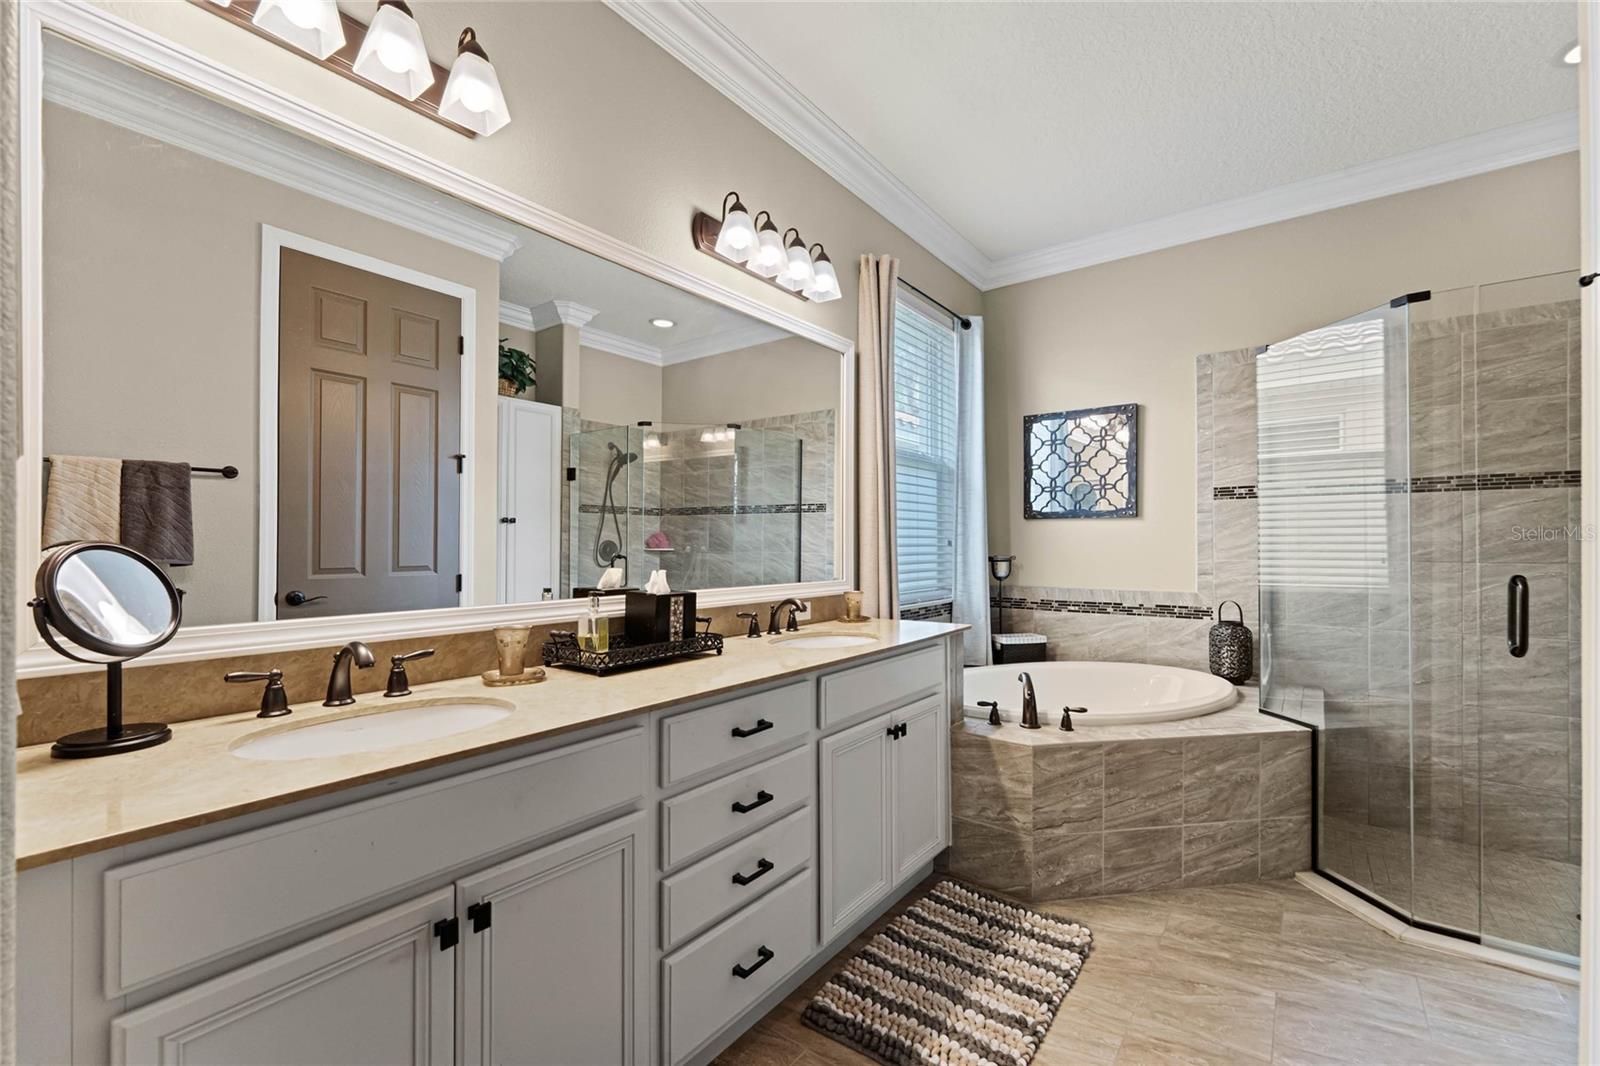
Bathroom with a double vanity, built-in soaking tub, and glass-enclosed tiled shower.
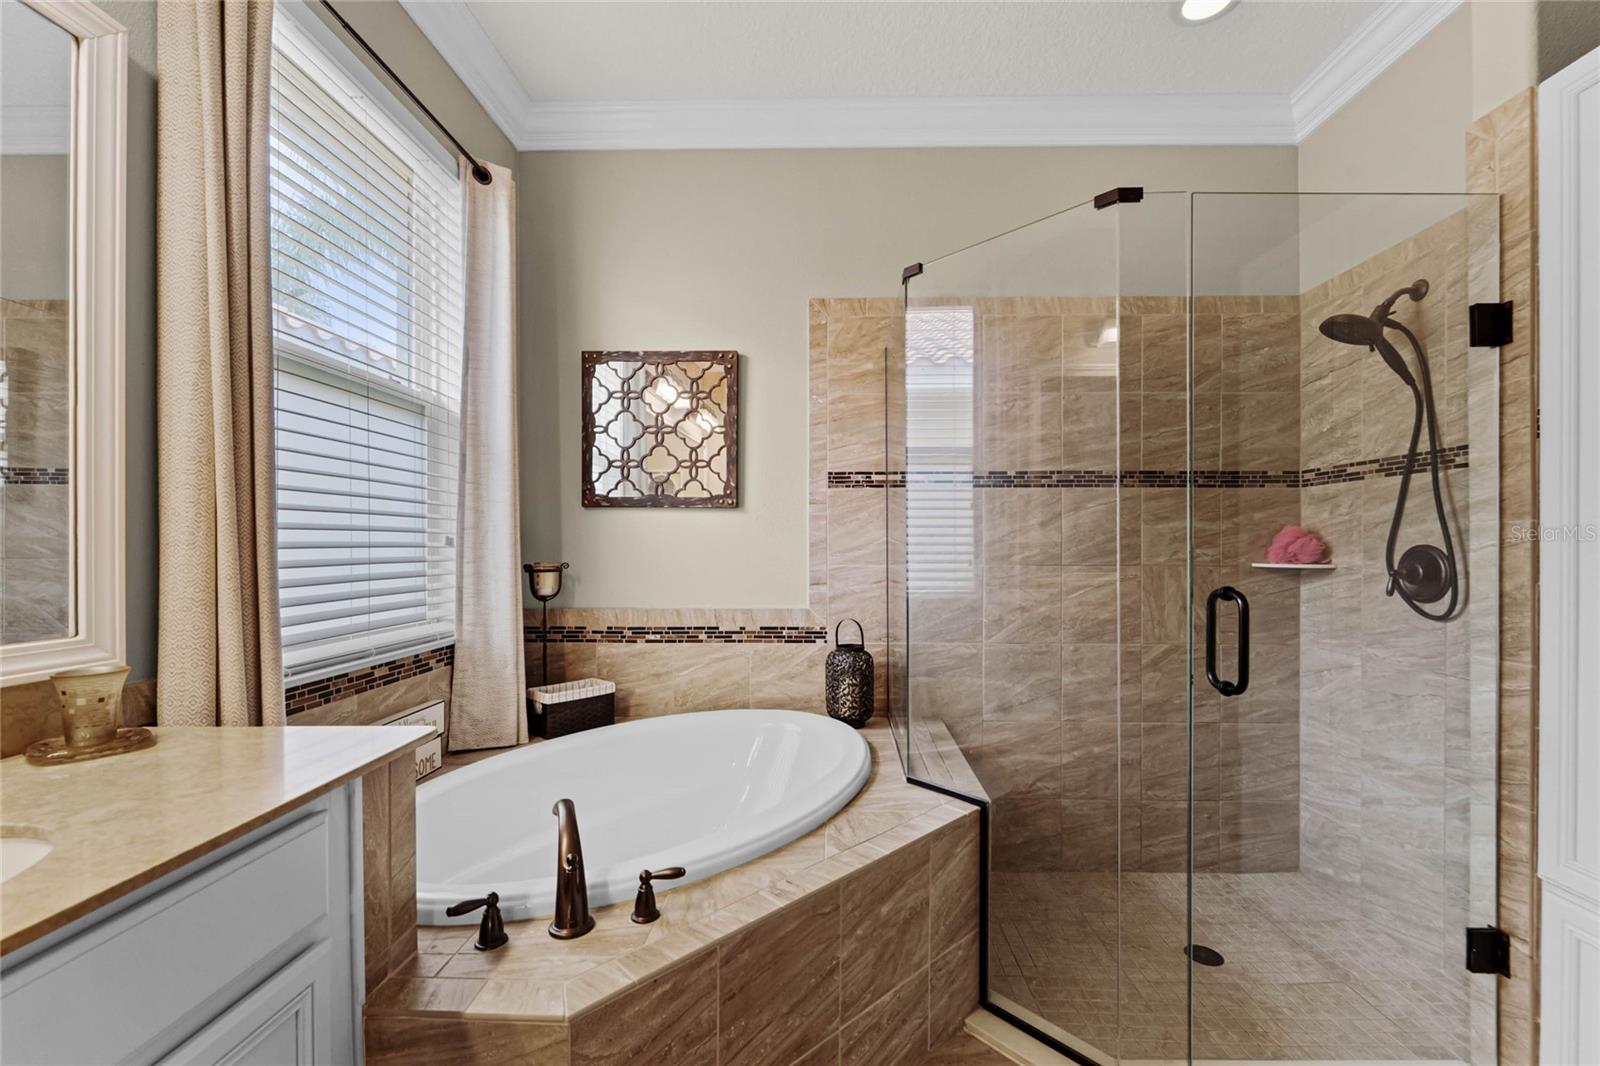
Bathroom with a tiled soaking tub and glass-enclosed walk-in shower.
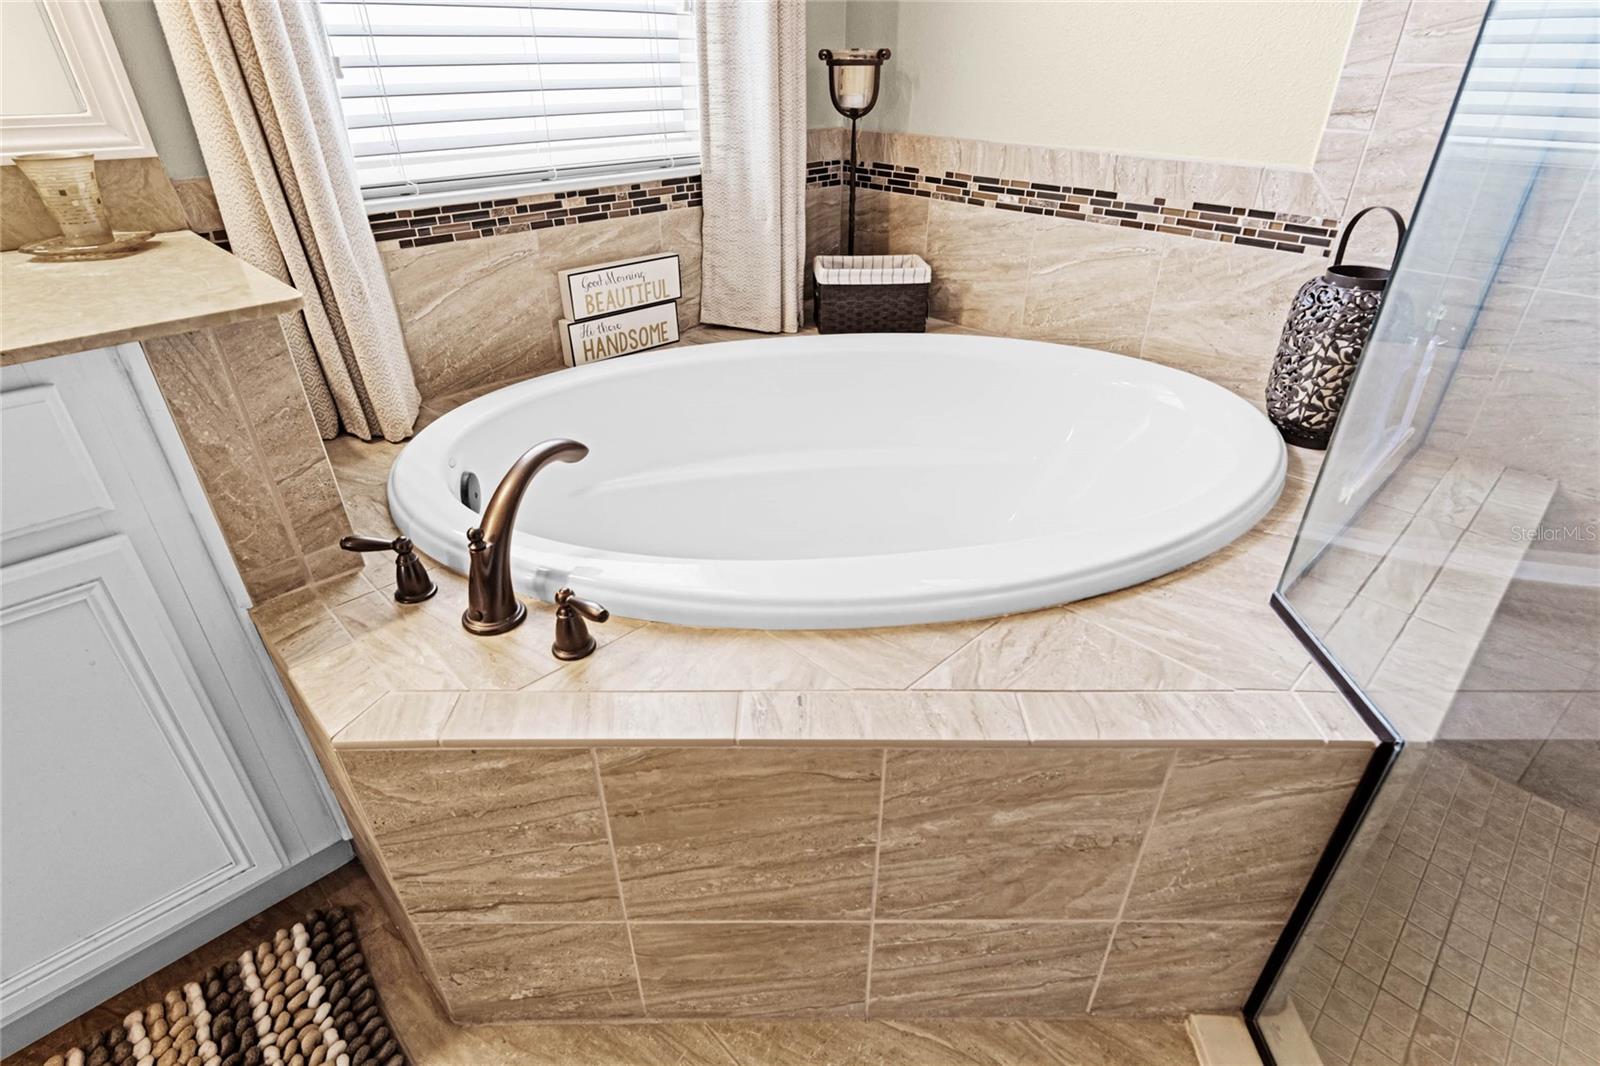
Oval soaking tub with bronze fixtures set in a beige stone-tiled bathroom beside a glass shower.
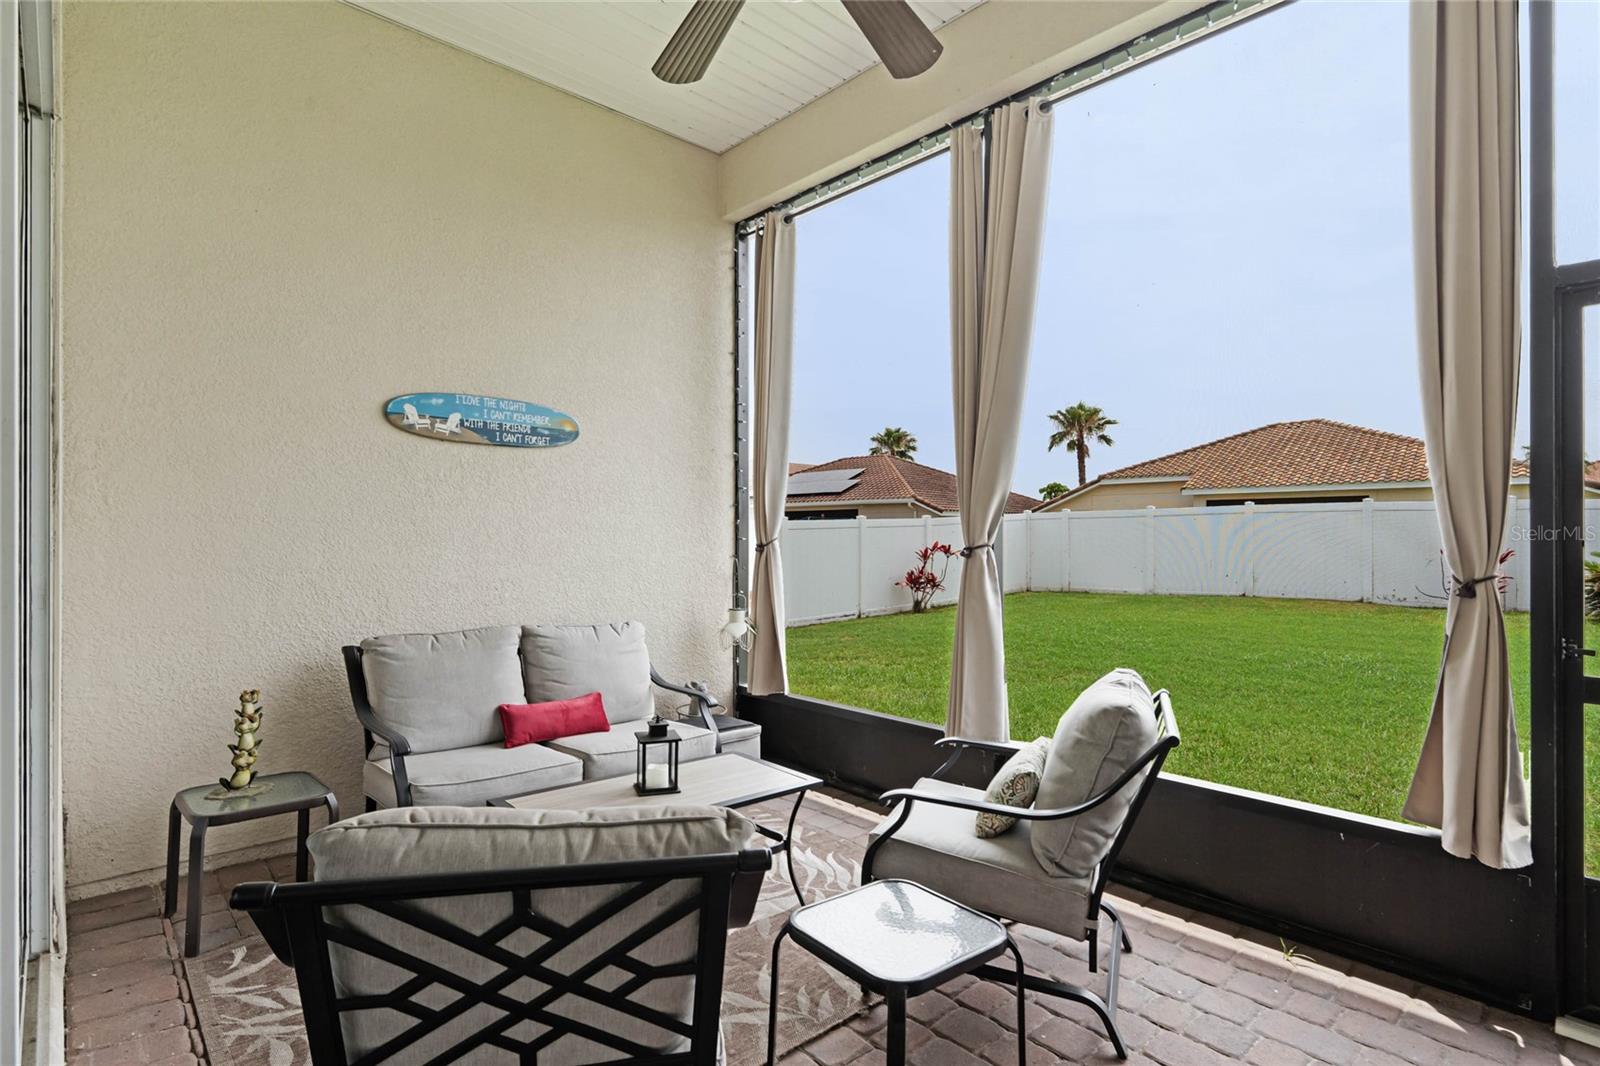
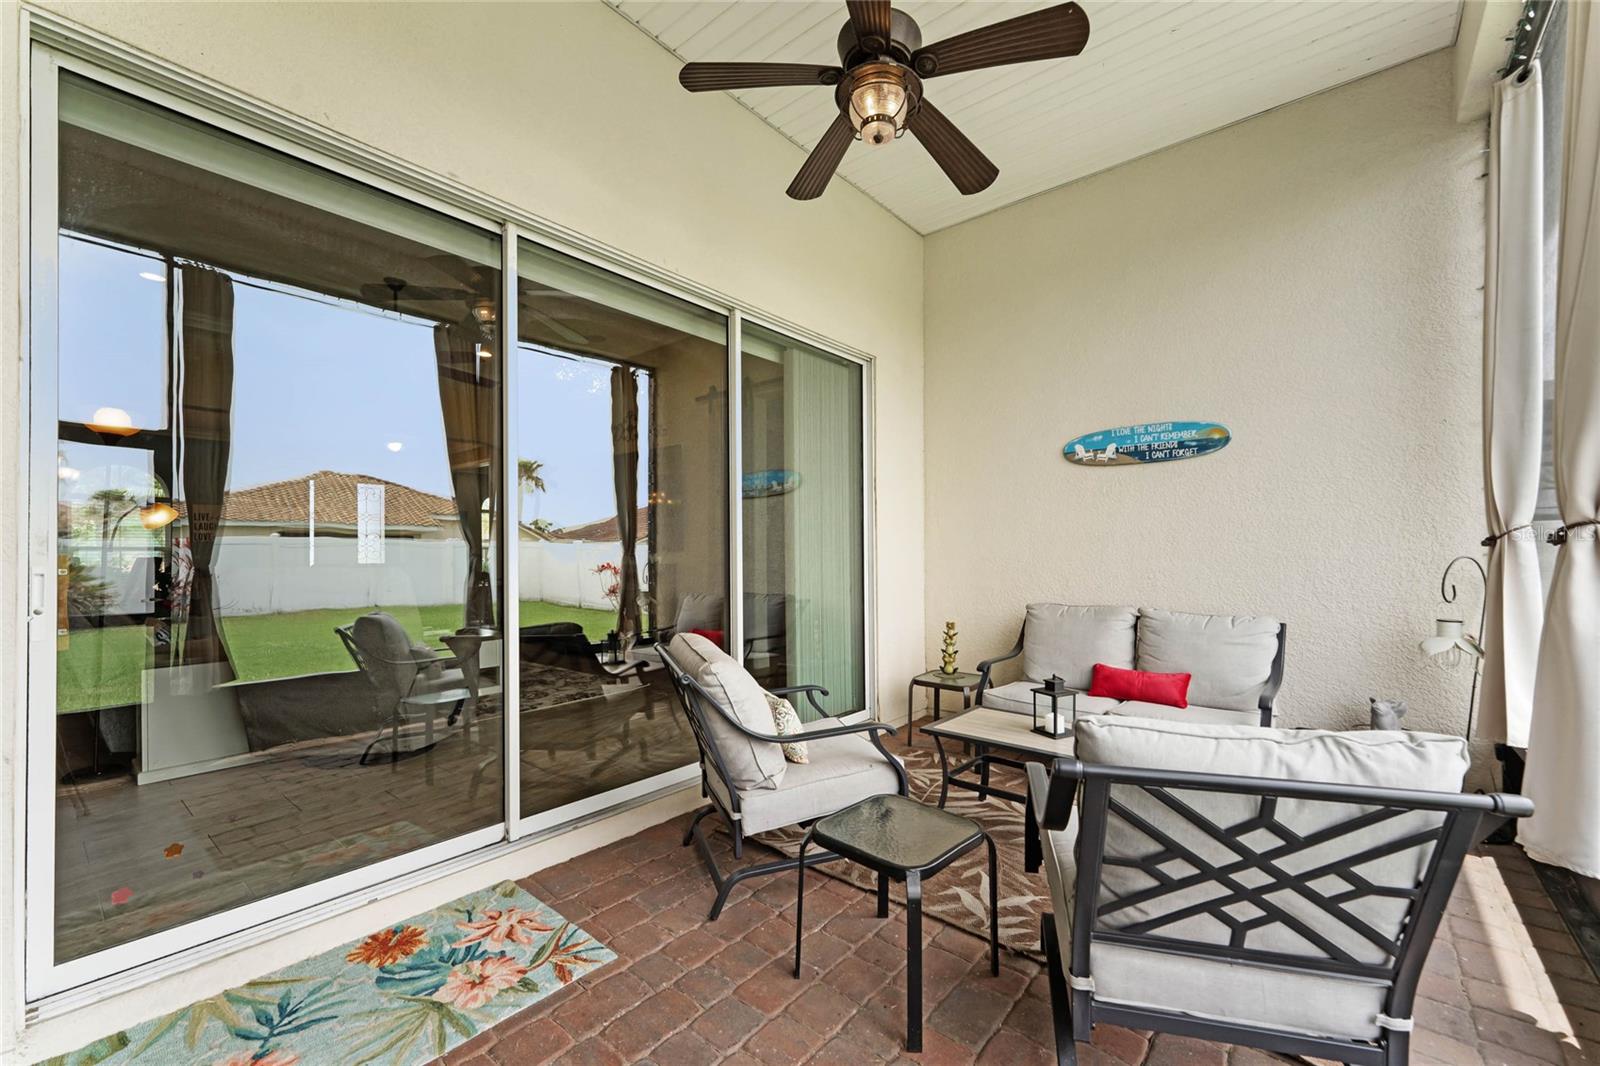
Furnished covered lanai with cushioned seating overlooking a fenced backyard.
Covered patio with brick pavers, a ceiling fan, and seating beside sliding glass doors.
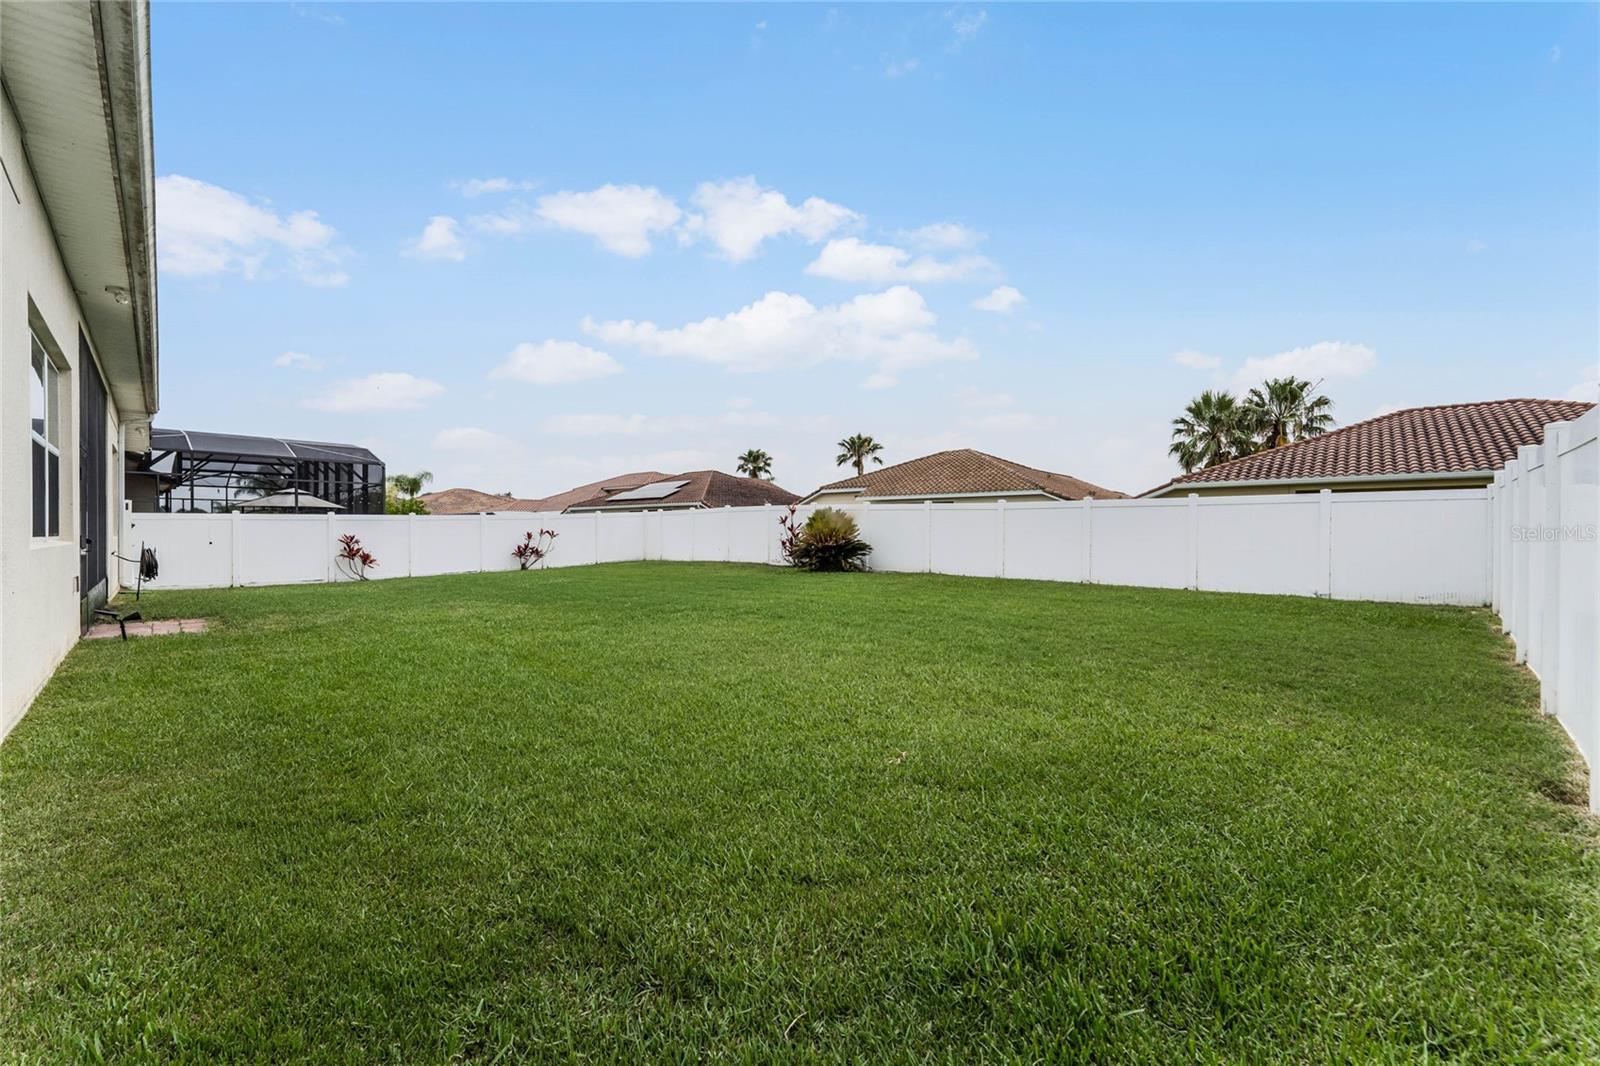
Fenced backyard with a broad green lawn and screened patio beside the house.
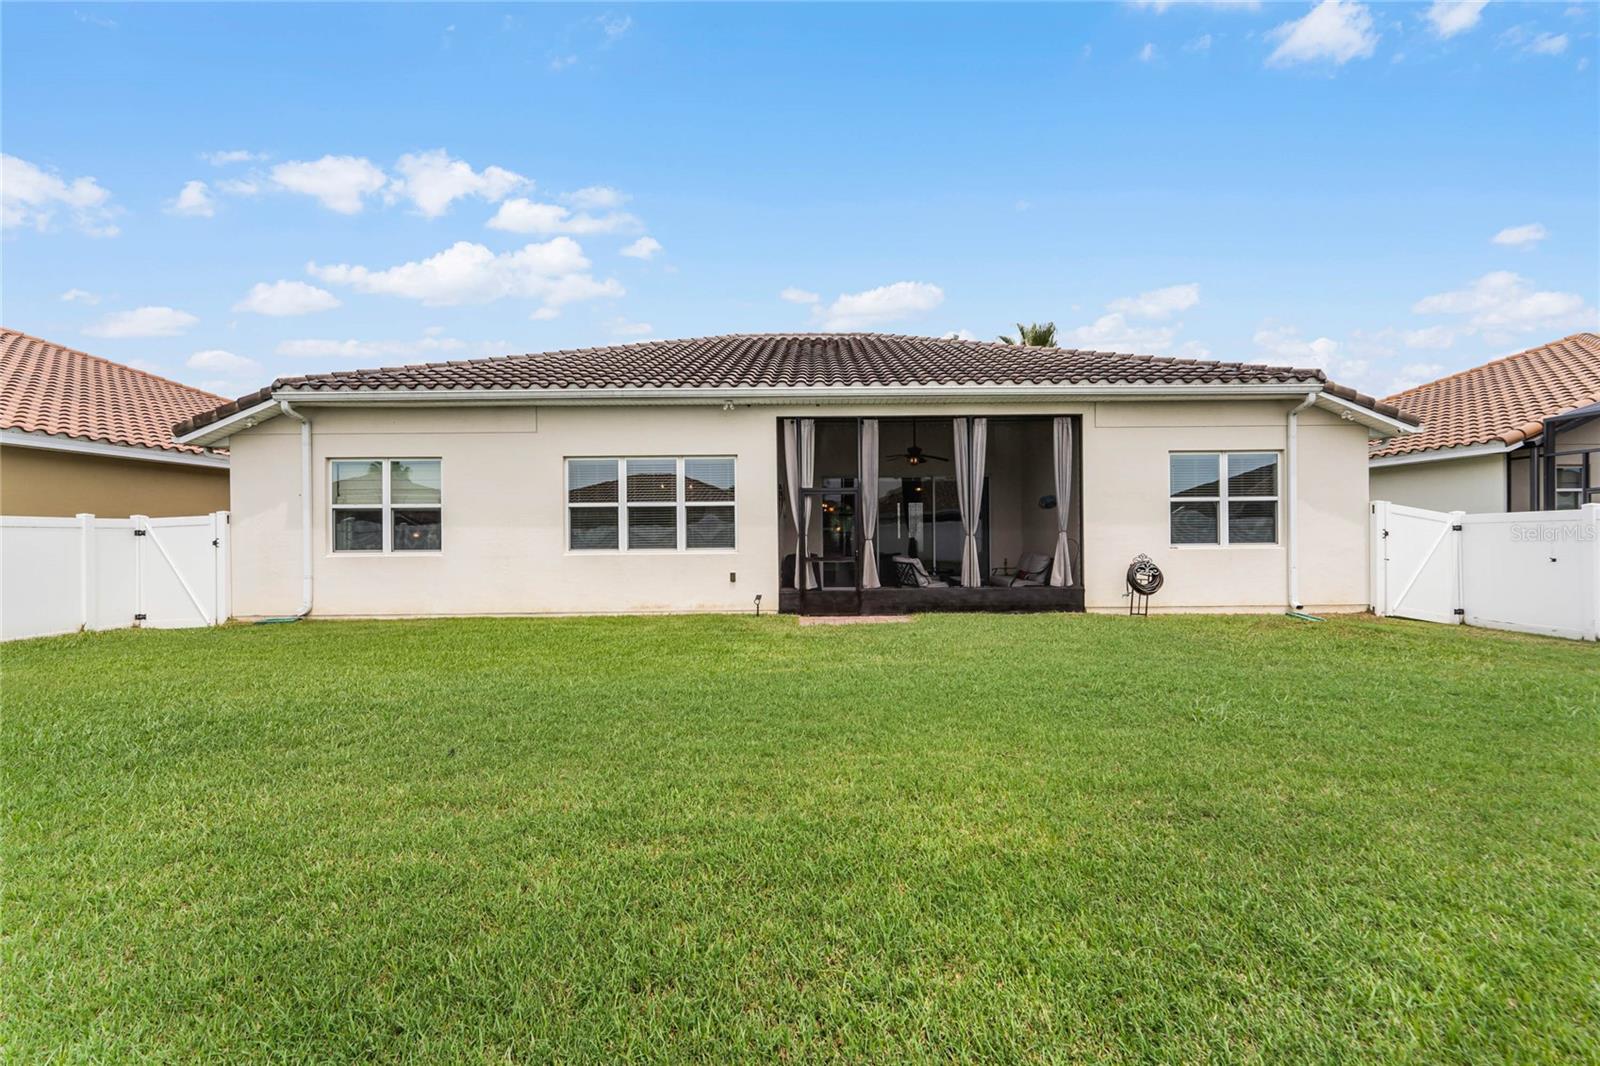
Home’s rear exterior with a screened lanai, white fencing, and a wide green lawn.
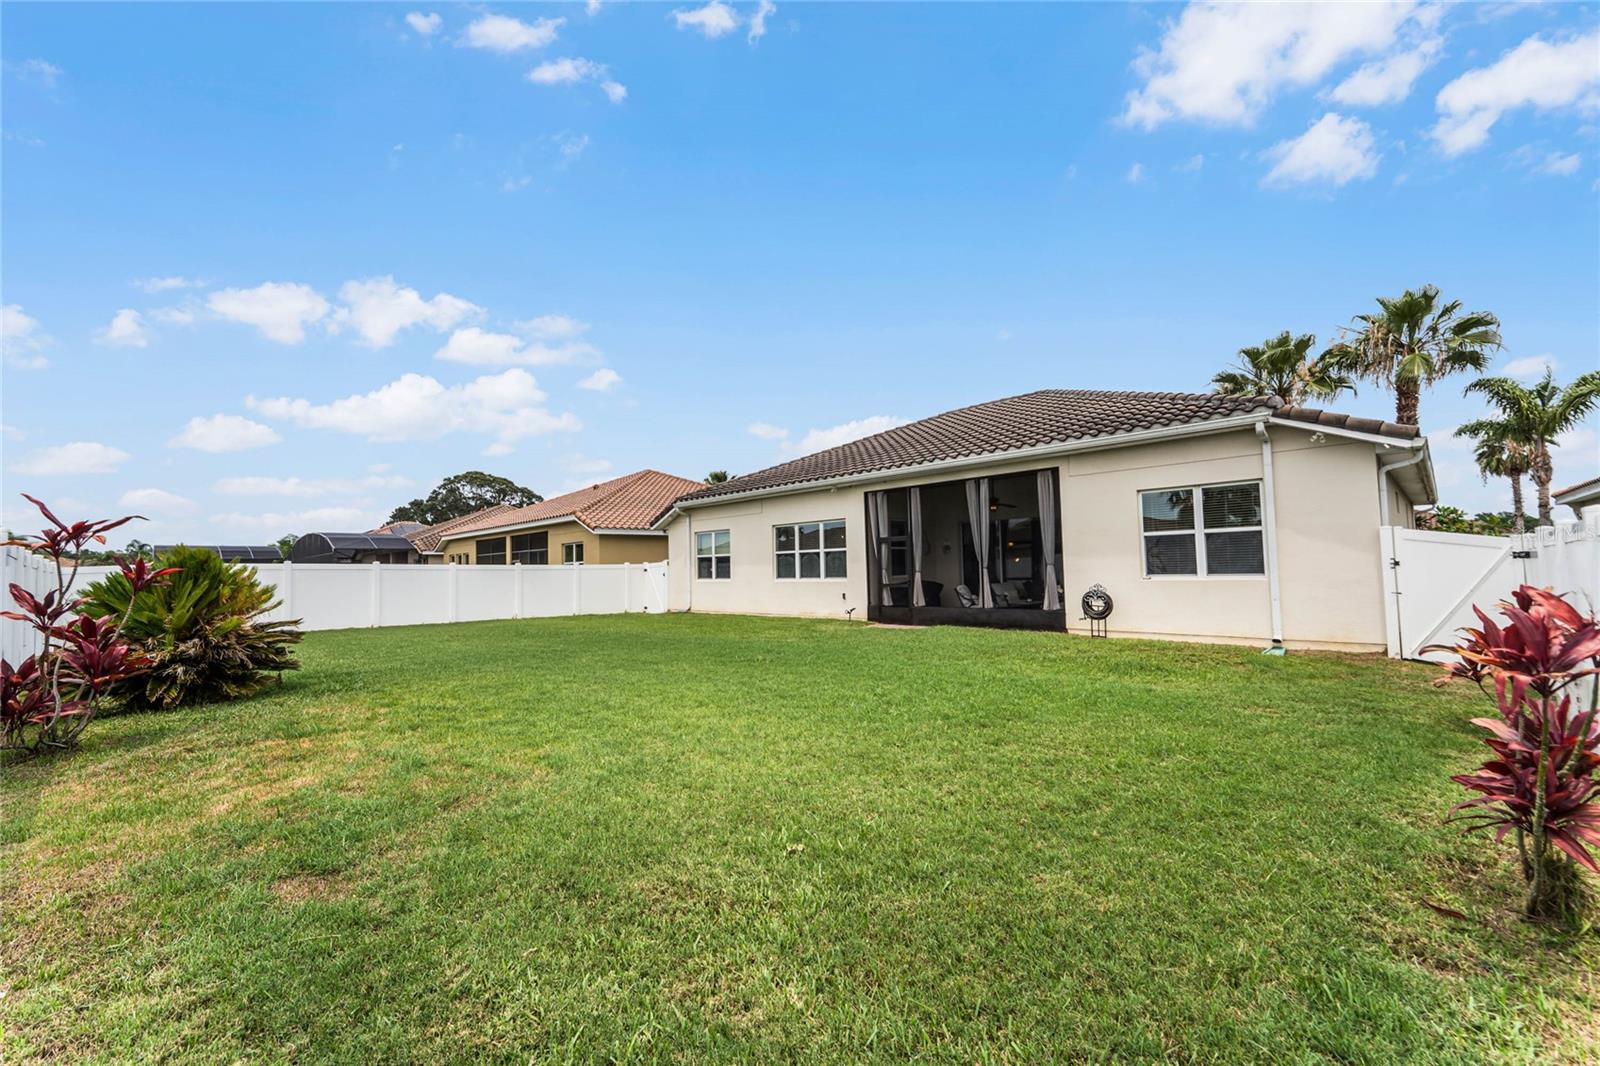
Single-story home viewed from its fenced backyard, with a broad lawn and sliding patio doors.
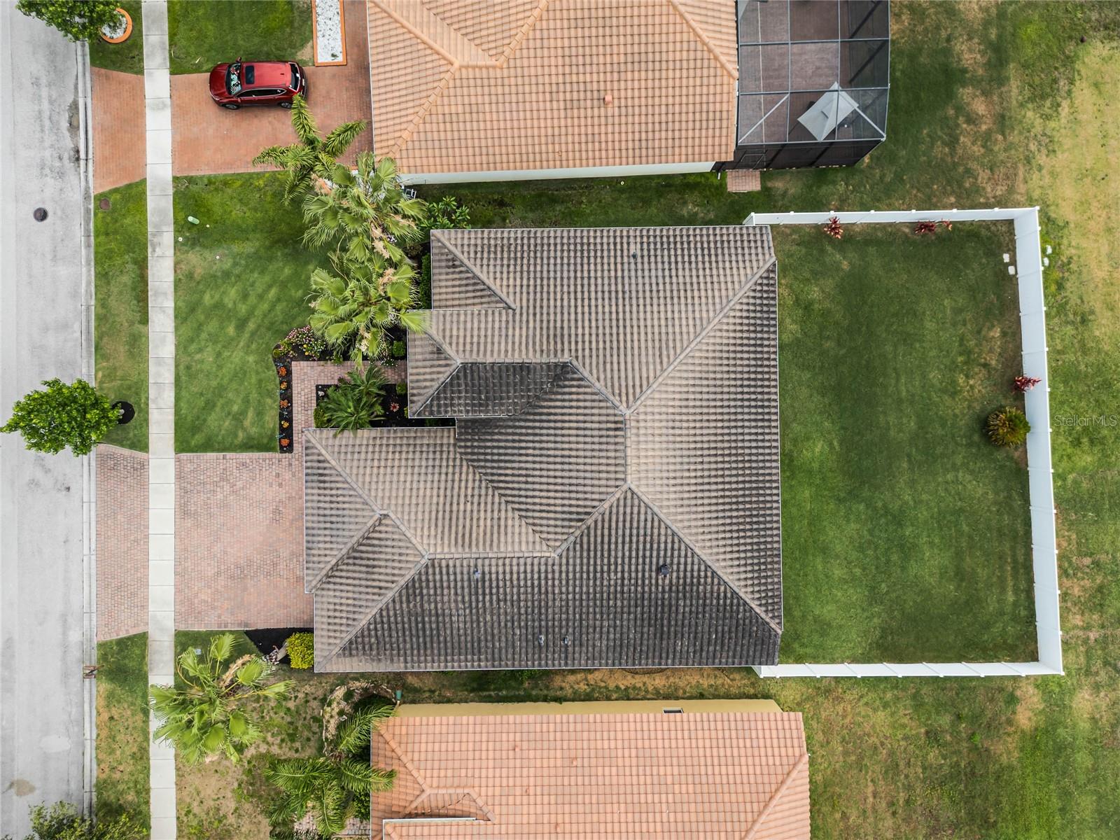
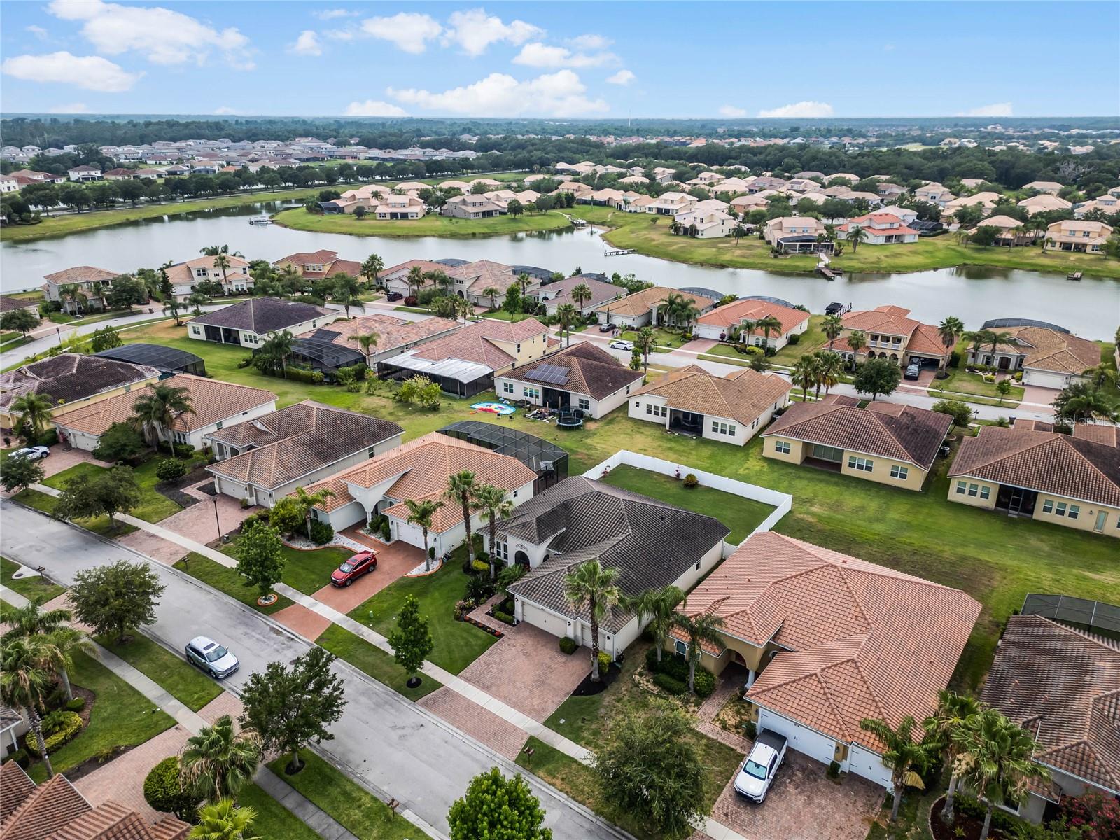
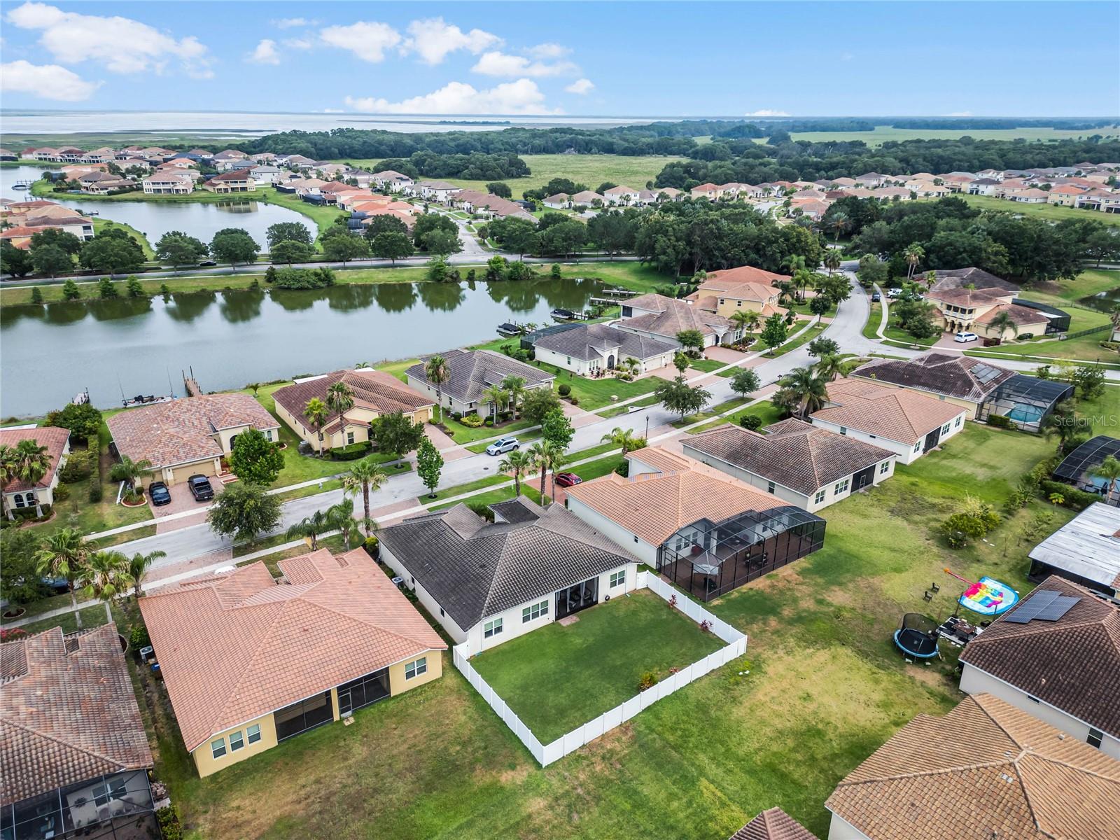
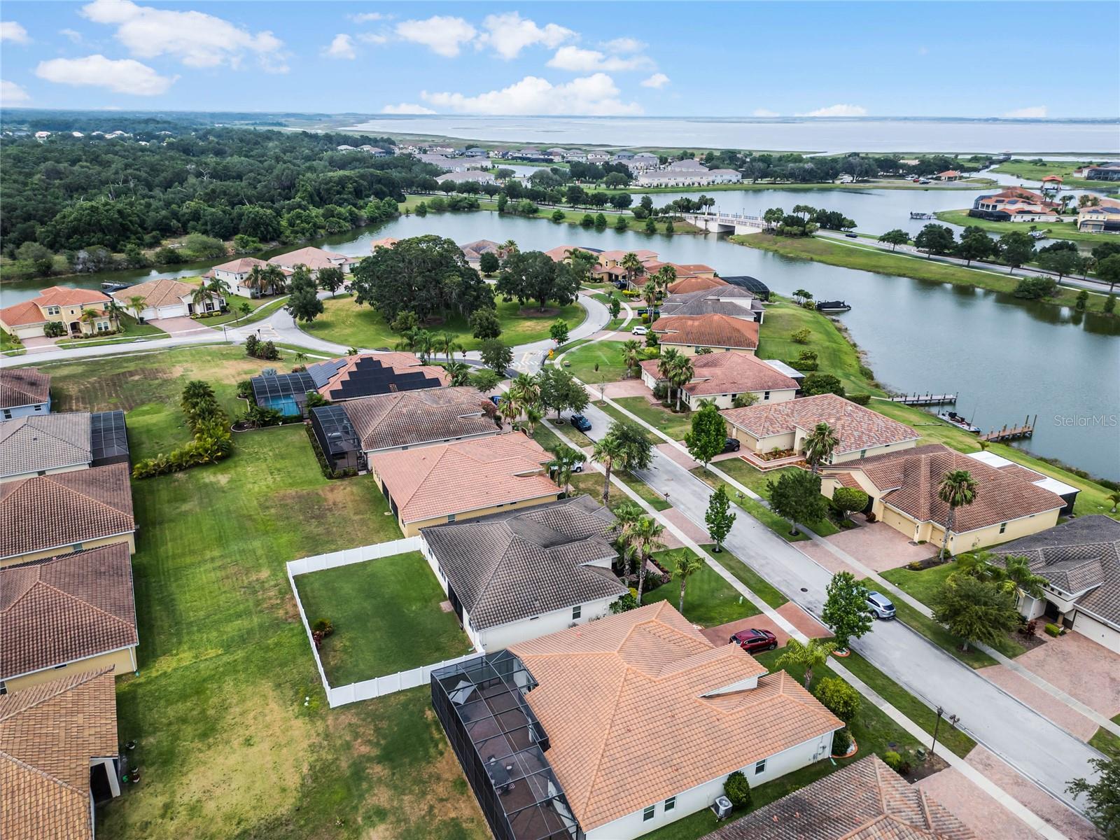
Aerial view of a tiled-roof home with a fenced lawn, brick-paver driveway, and palm trees.
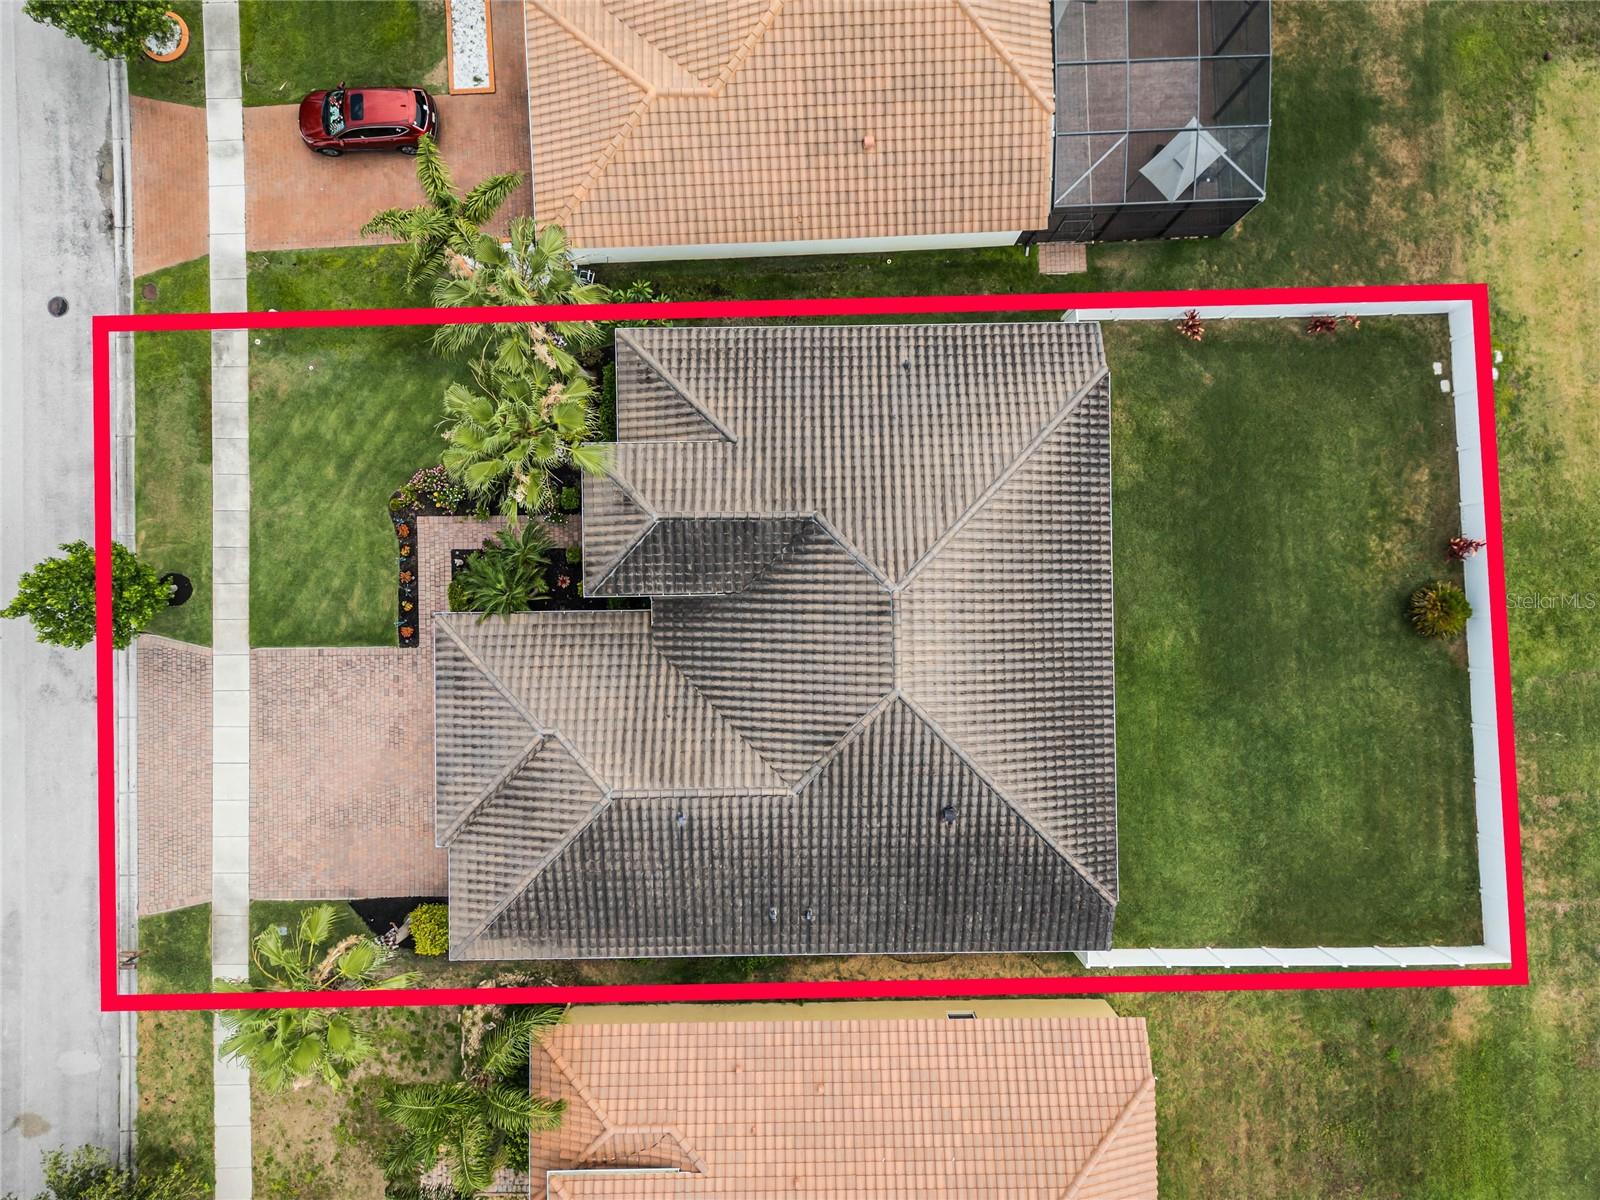
Aerial view of a home and yard outlined in red, with a tile roof and brick-paver driveway.
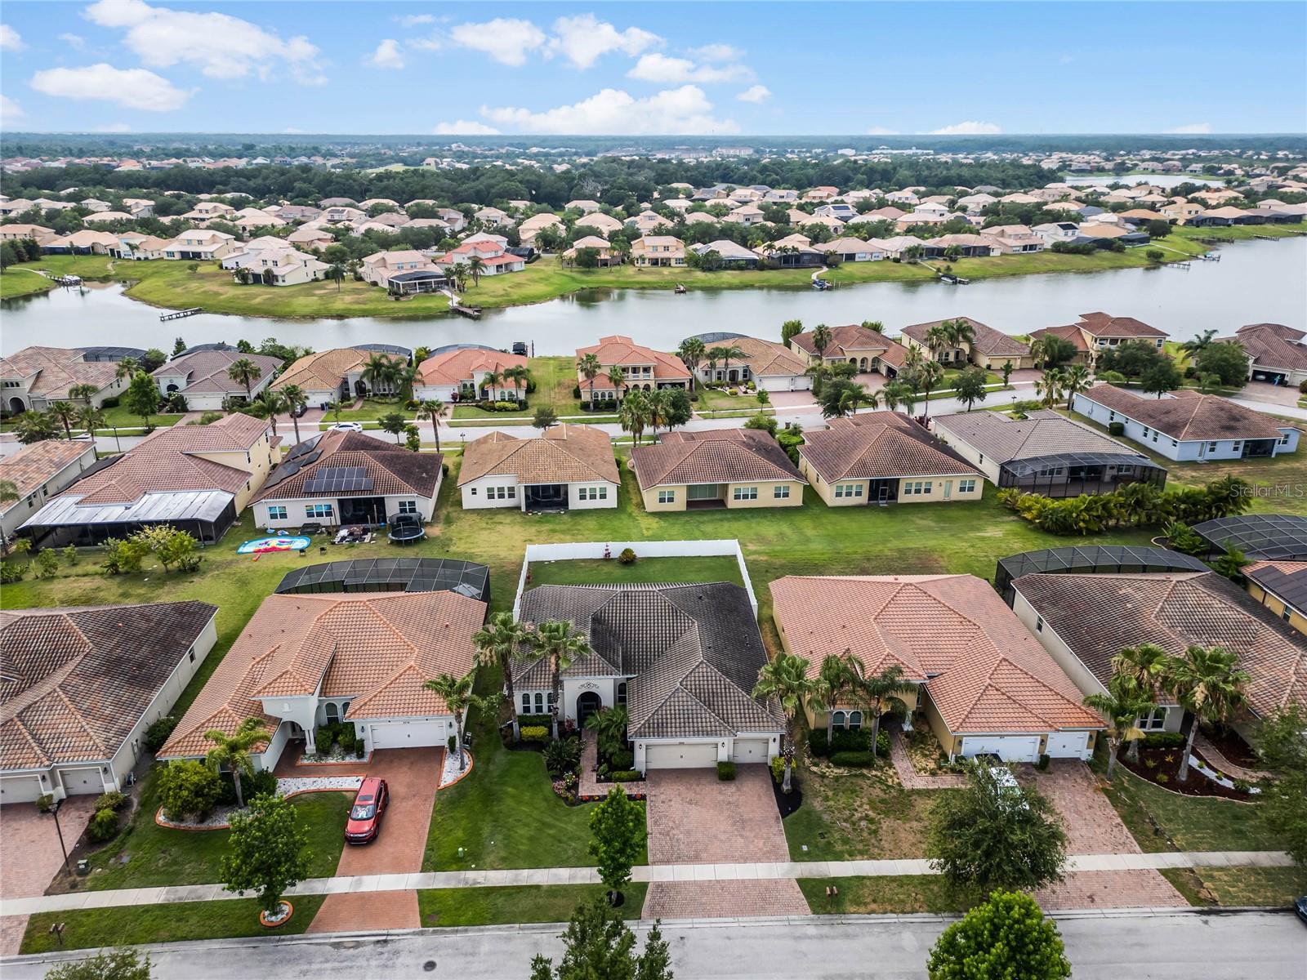
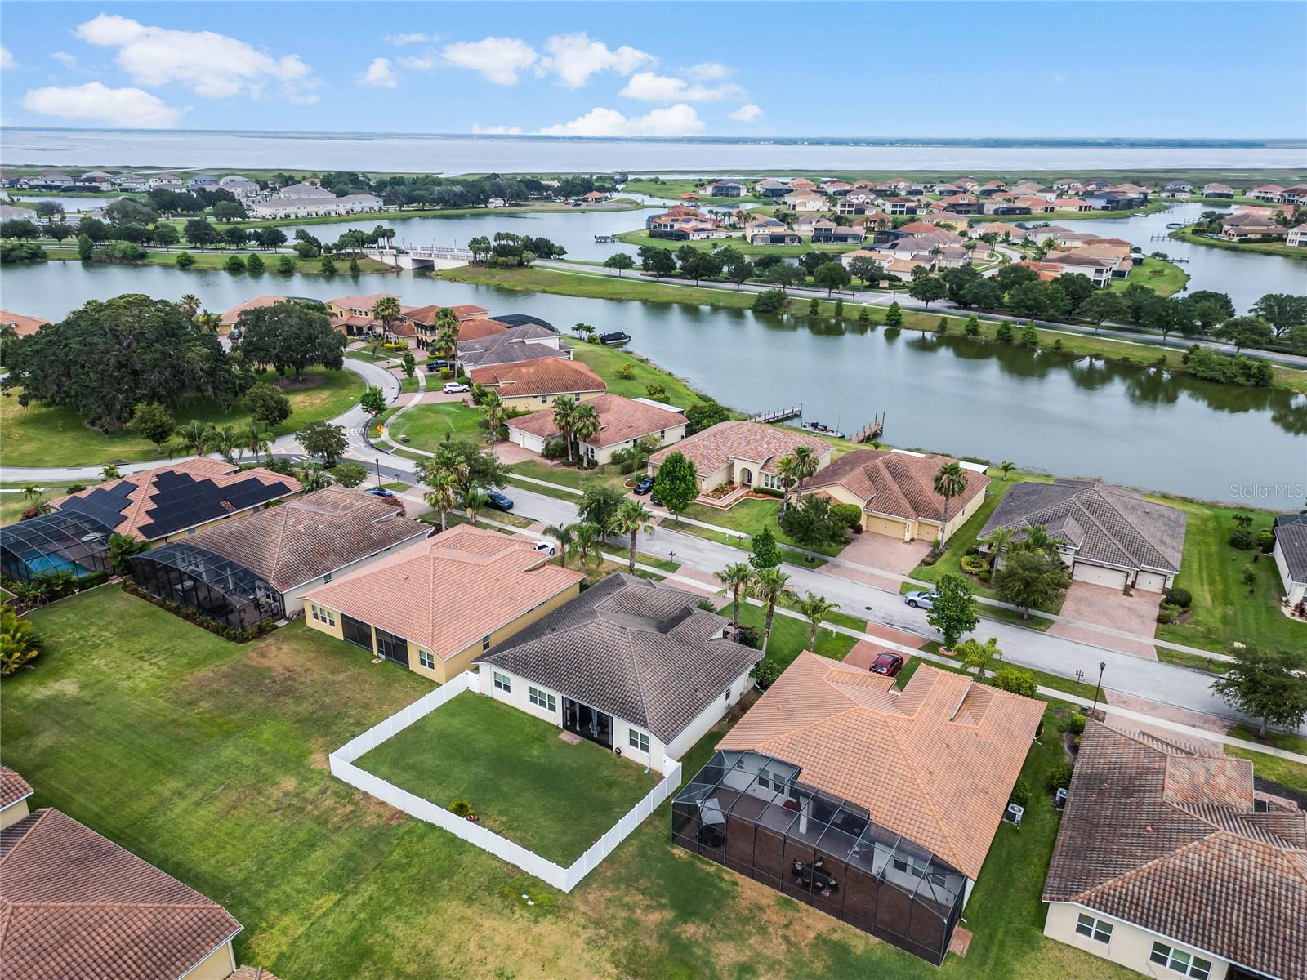
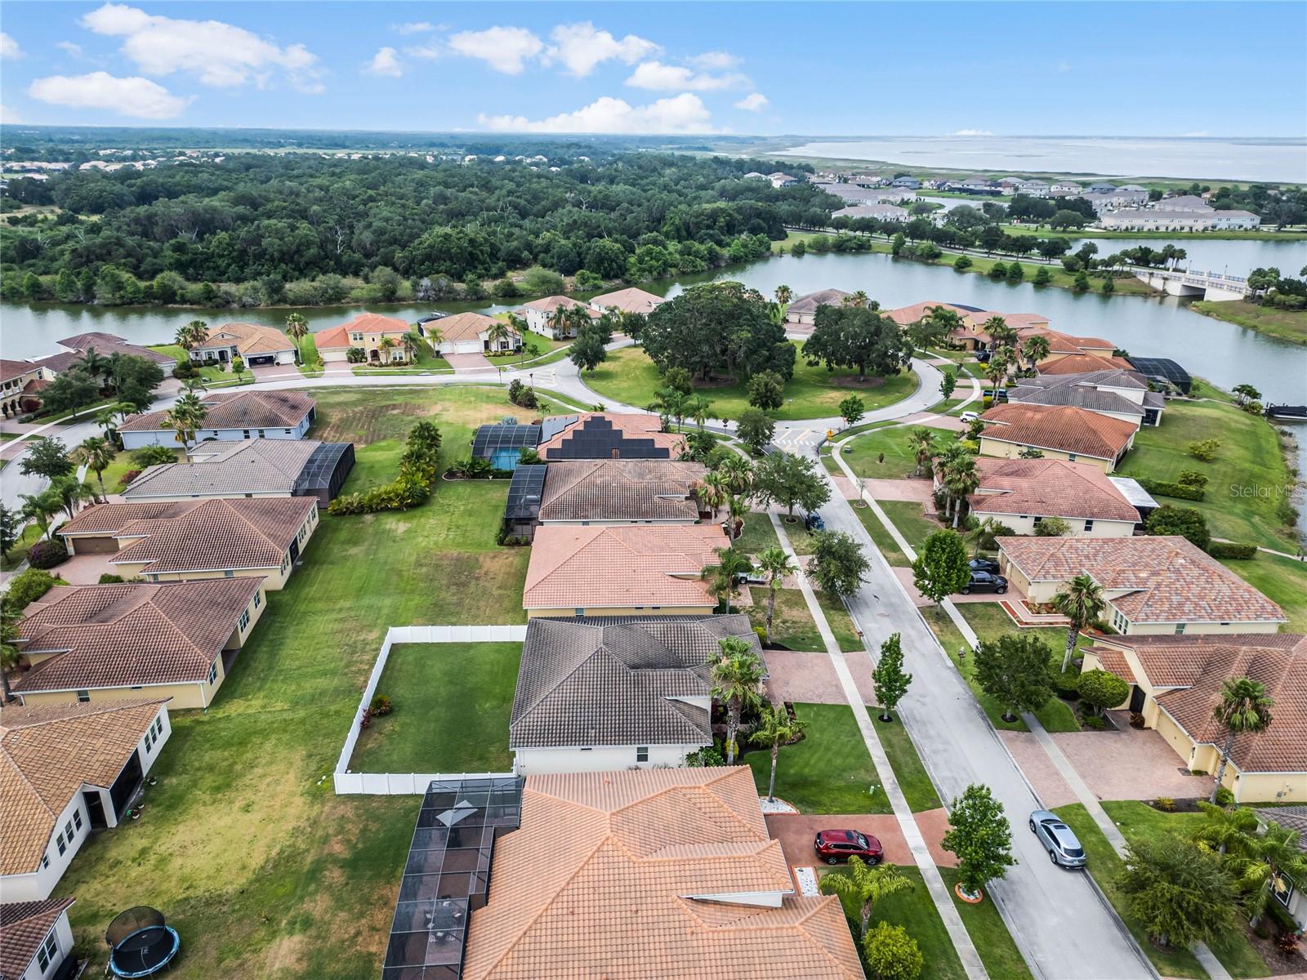
Aerial view of homes along a lake, with screened pool enclosures and private docks.
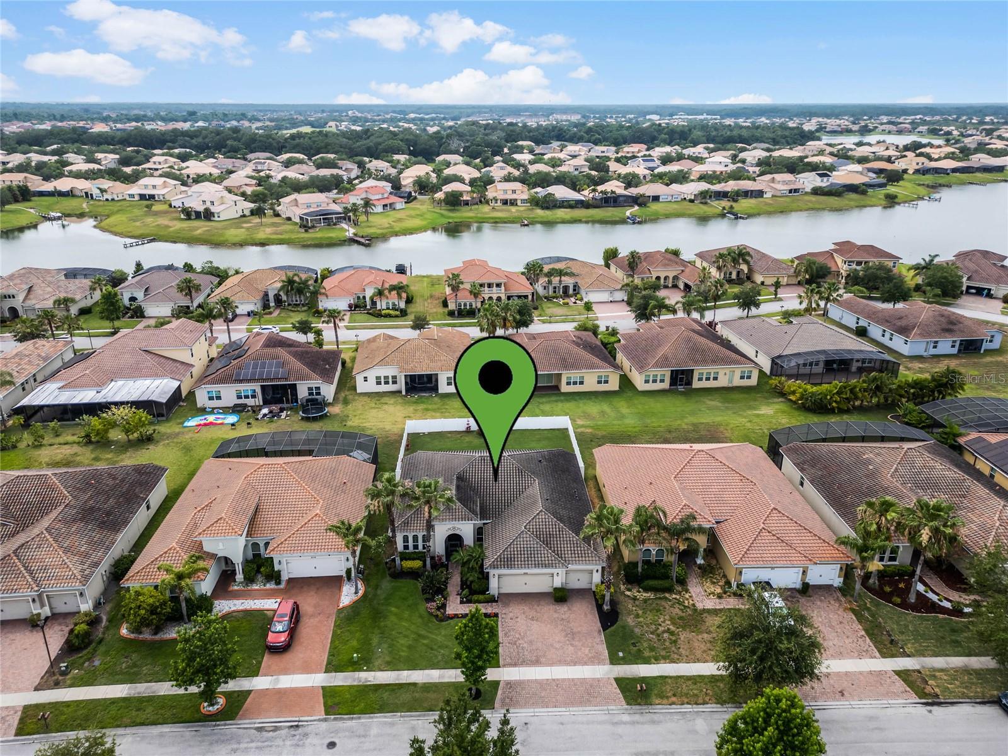
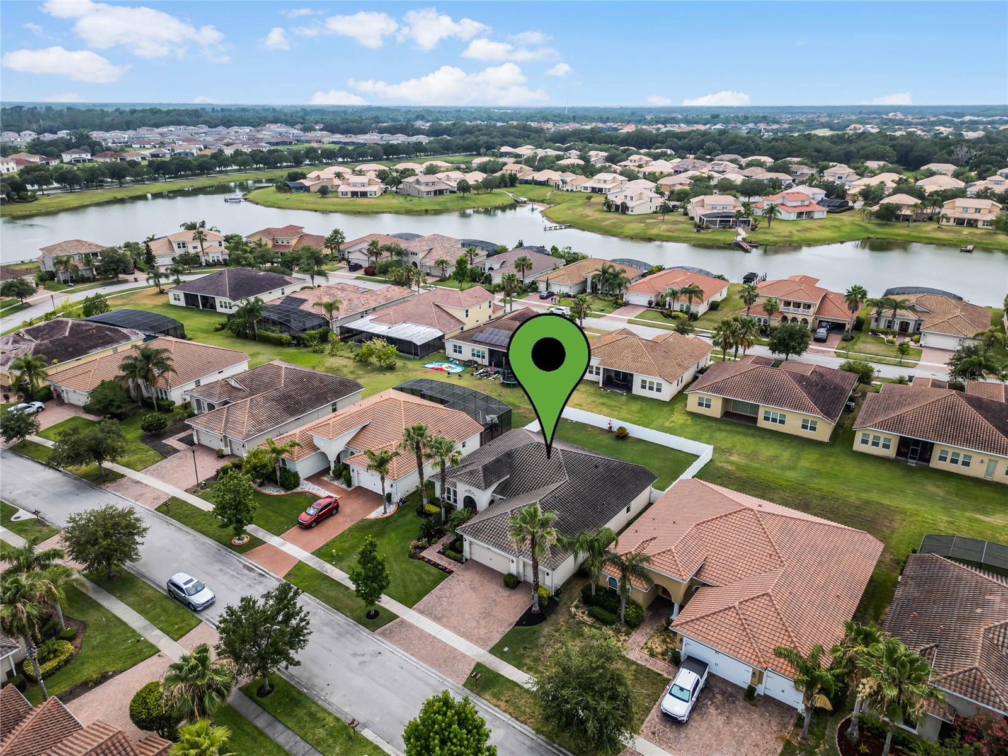
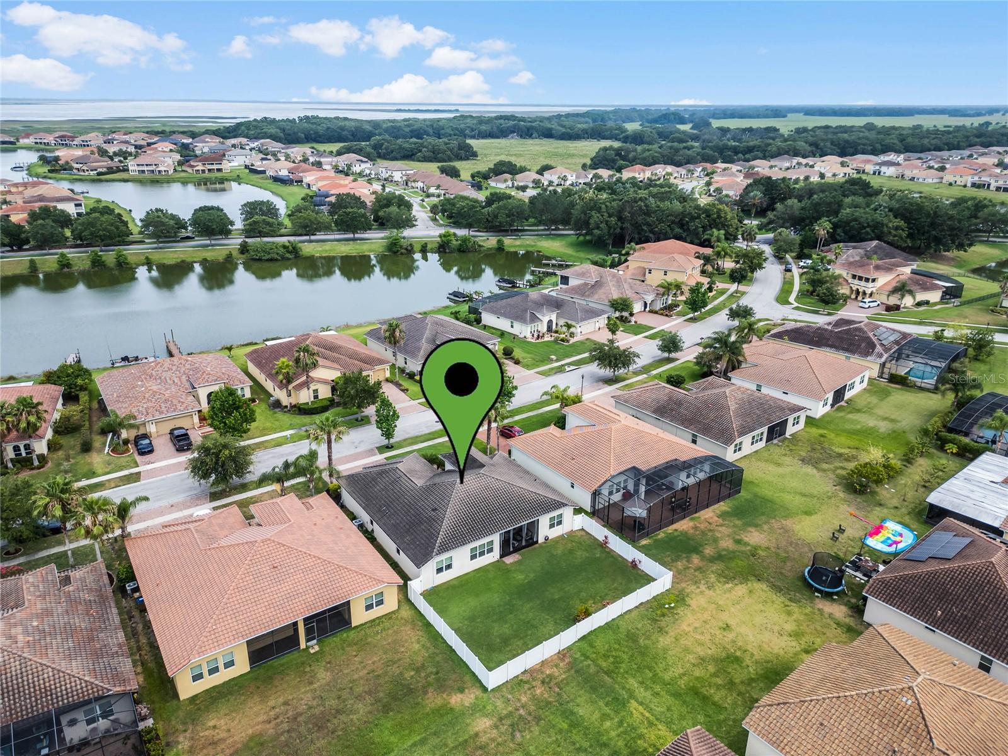
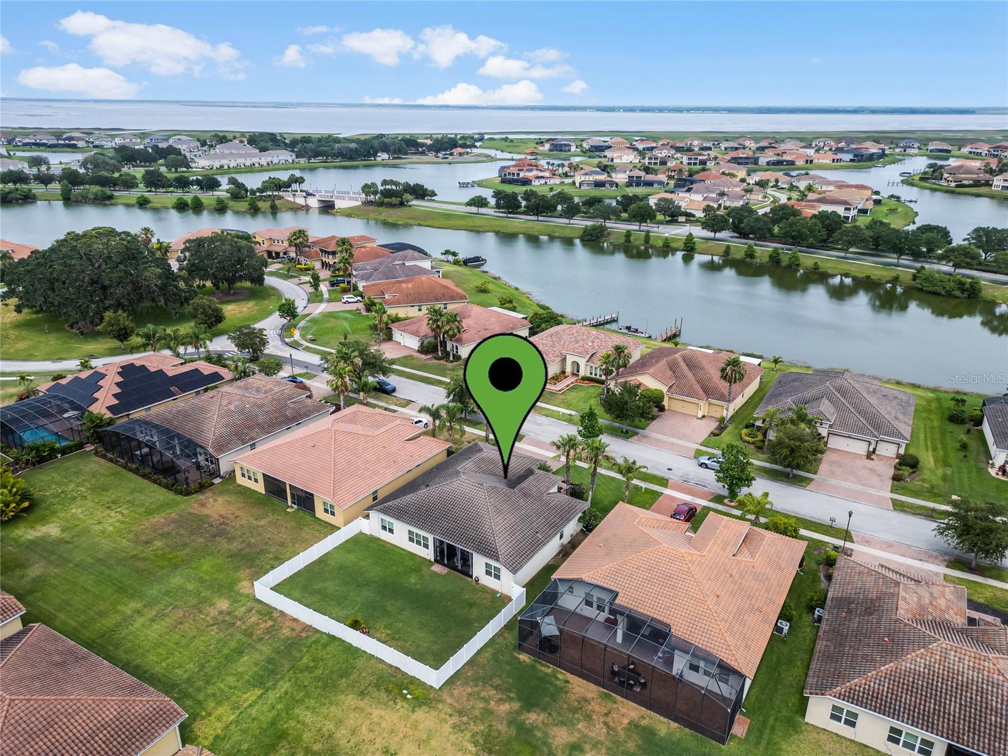
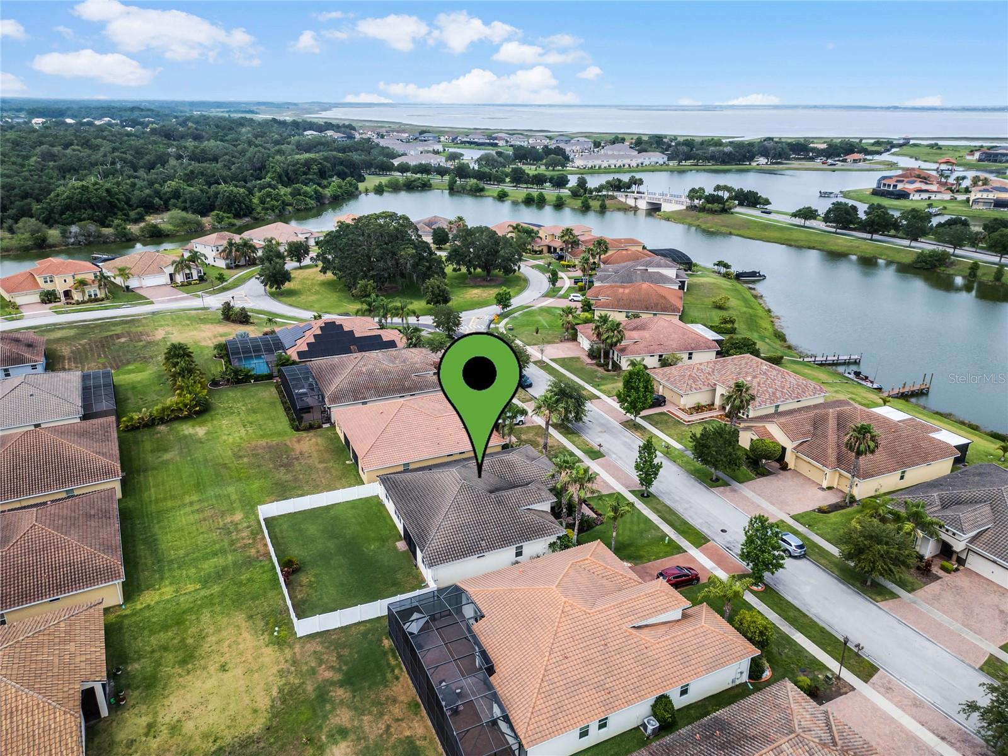
Aerial view of a marked home near a lake, surrounded by neighboring houses.
Aerial view of homes around a lake, with screened pool enclosures and a cloudy blue sky.
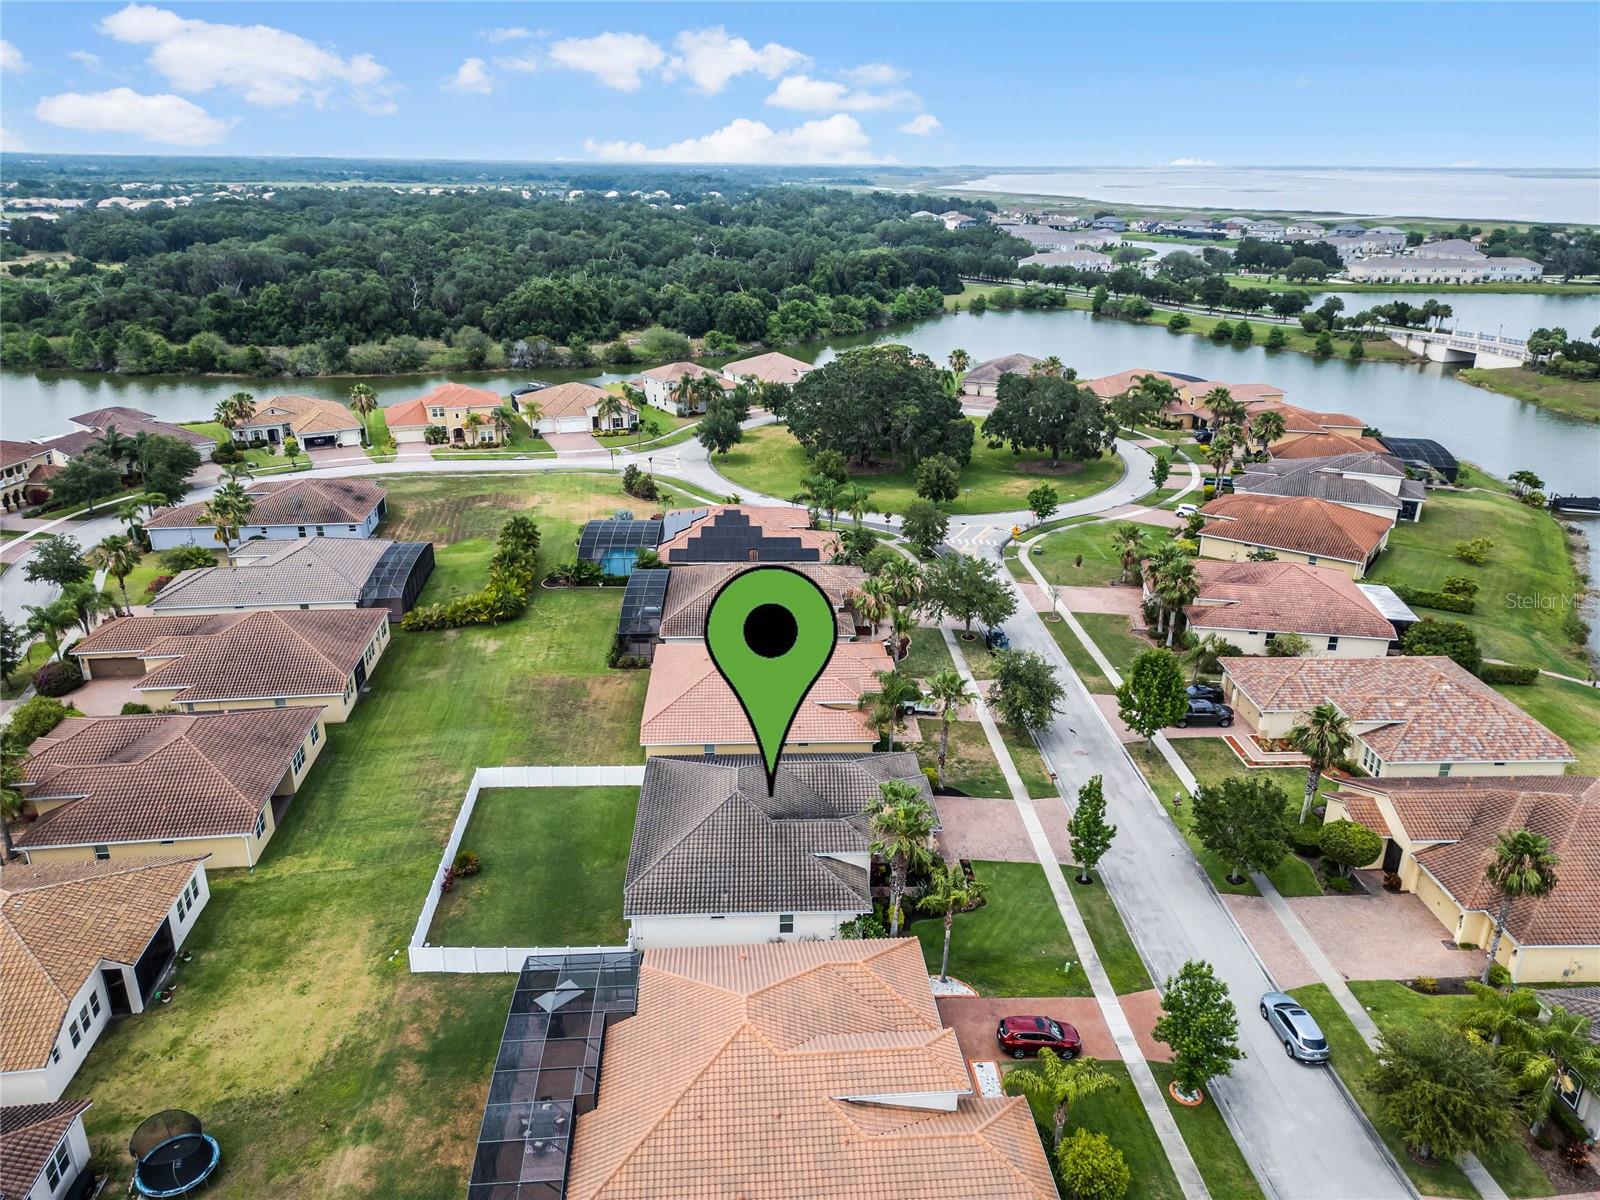
Aerial view of a marked home in a Kissimmee neighborhood, with a winding lake behind it.
Aerial neighborhood view showing homes around a lake and palm-lined streets.
Aerial view of a home marked by a green pin in a lakeside neighborhood.
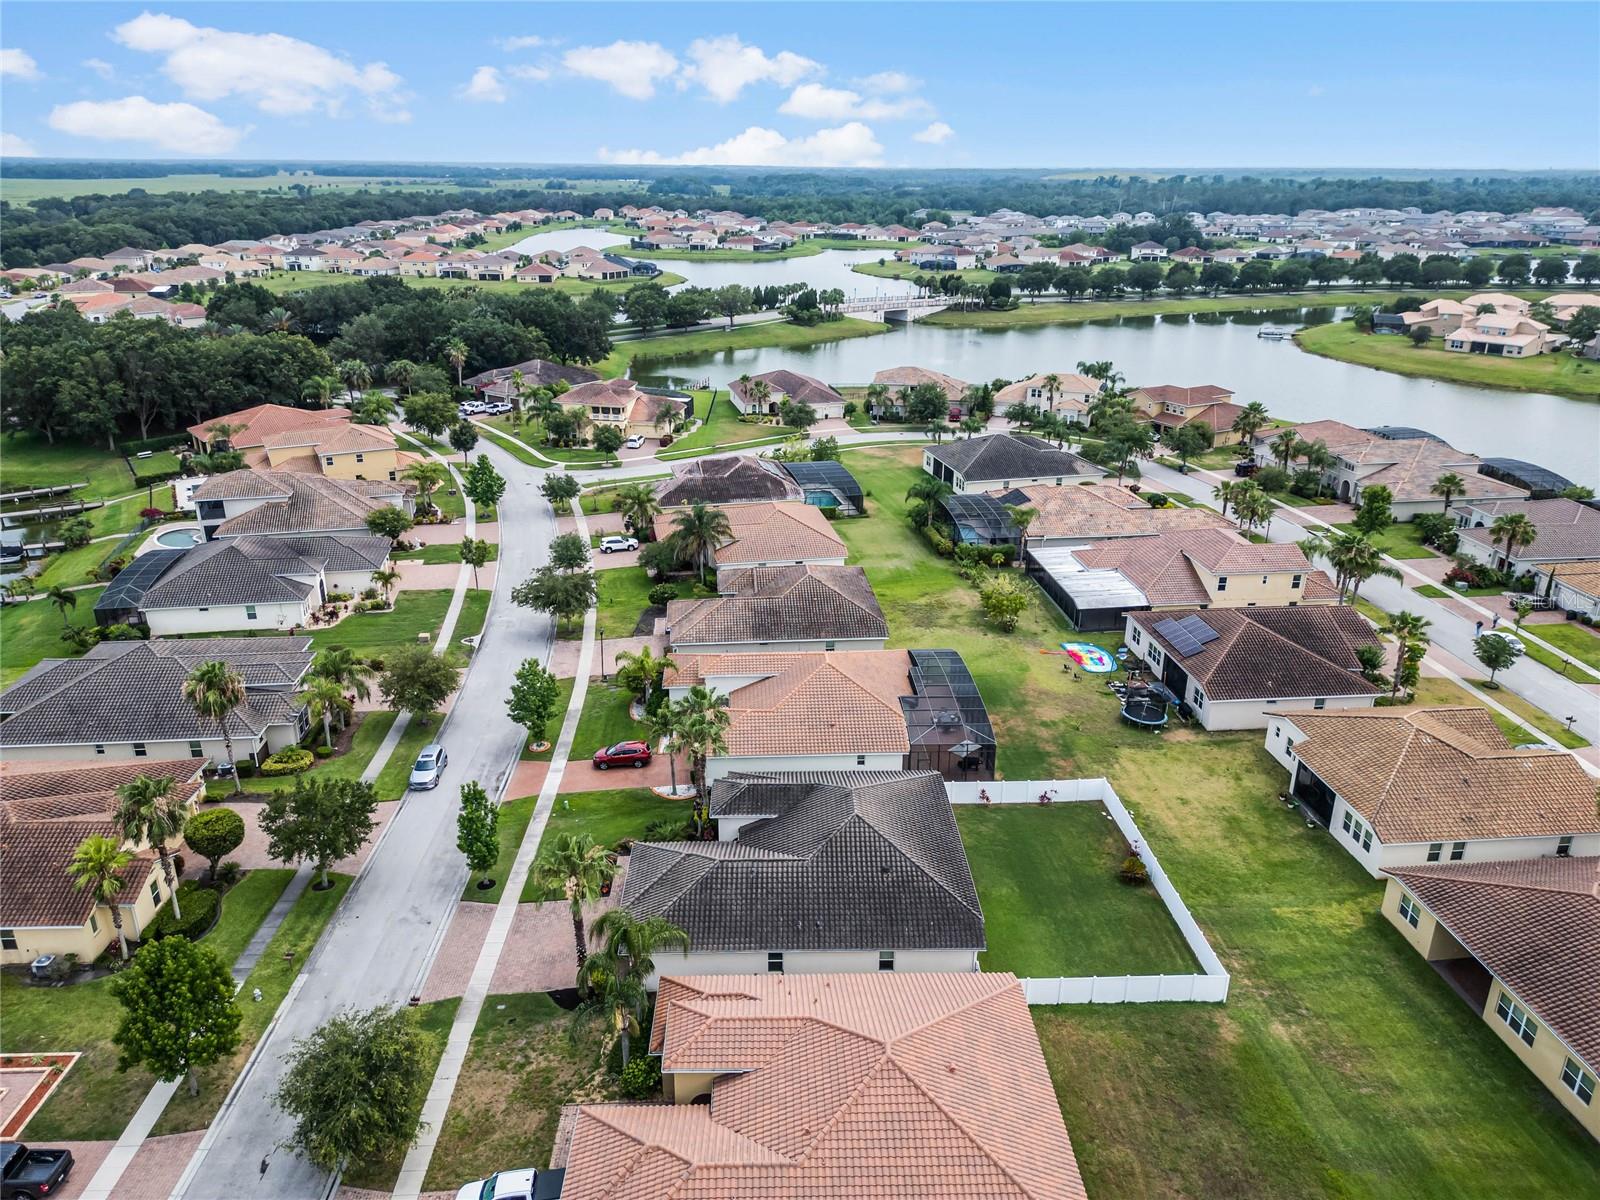
Aerial view of homes beside a lake, with a white-fenced backyard and screened pool enclosures.
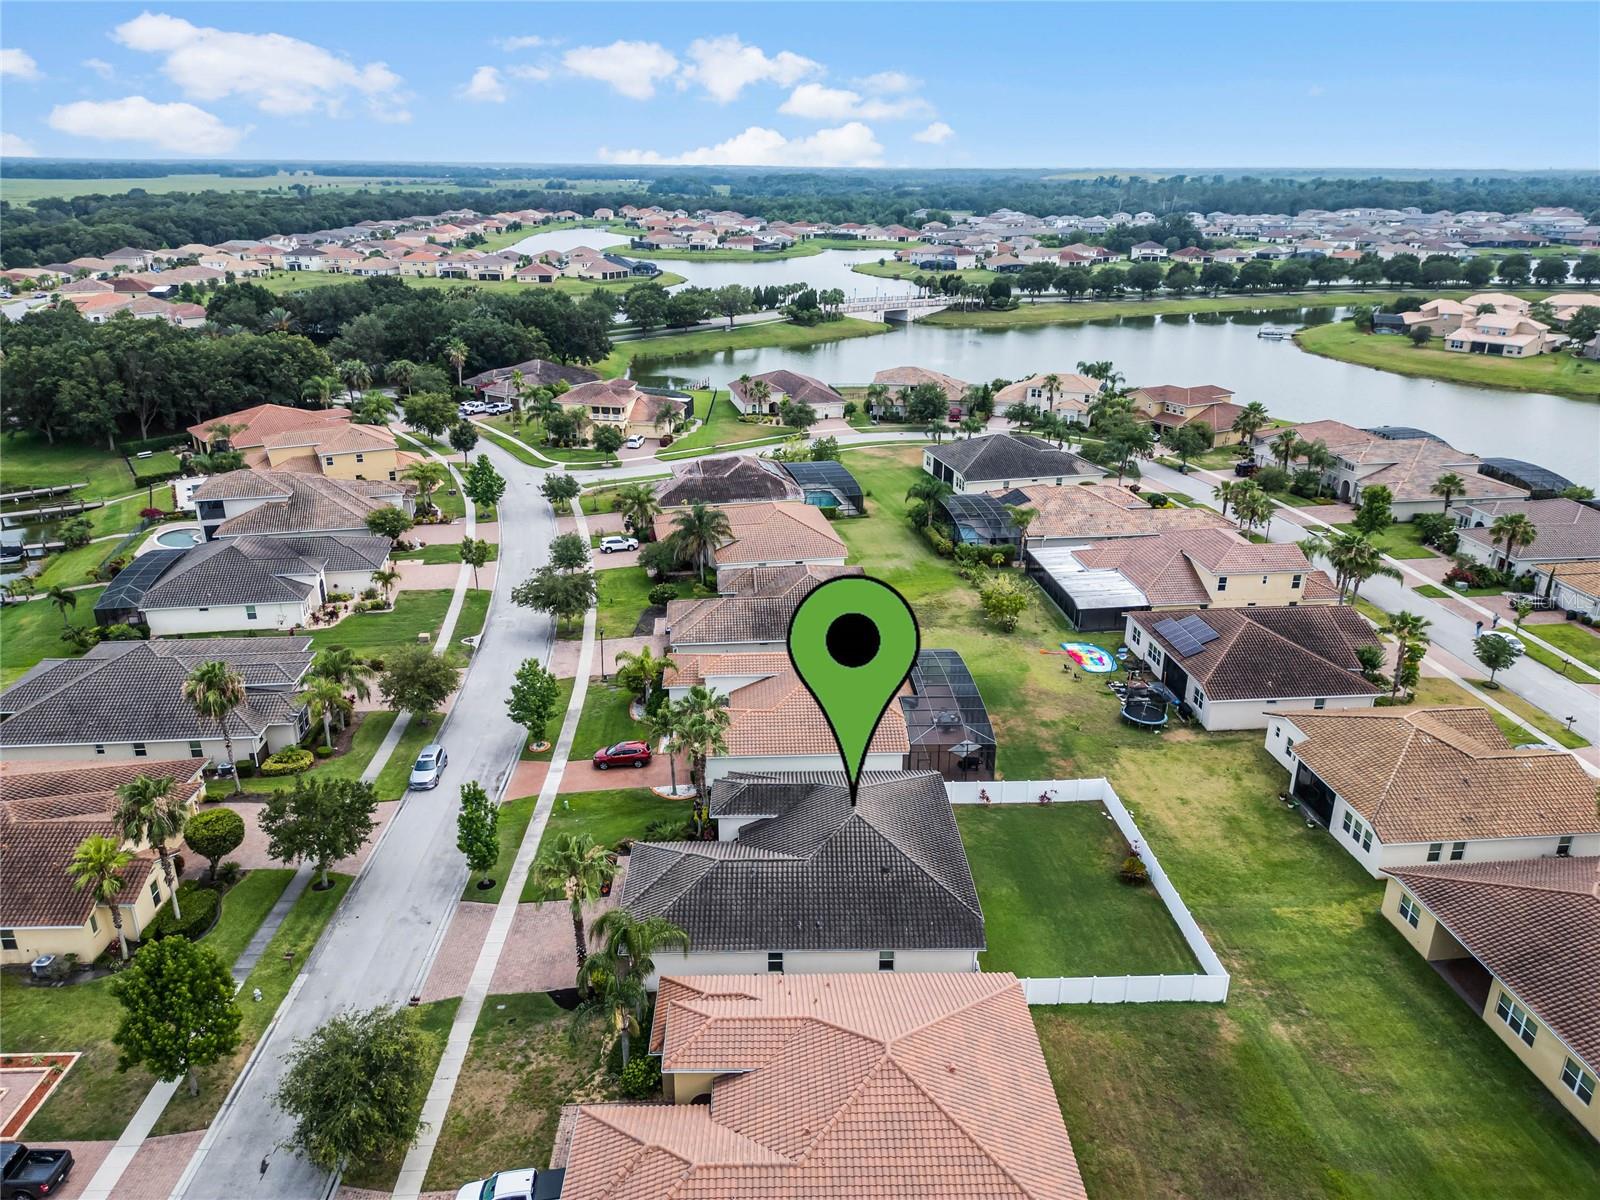
Aerial view of the marked home among lakeside homes and a residential street.
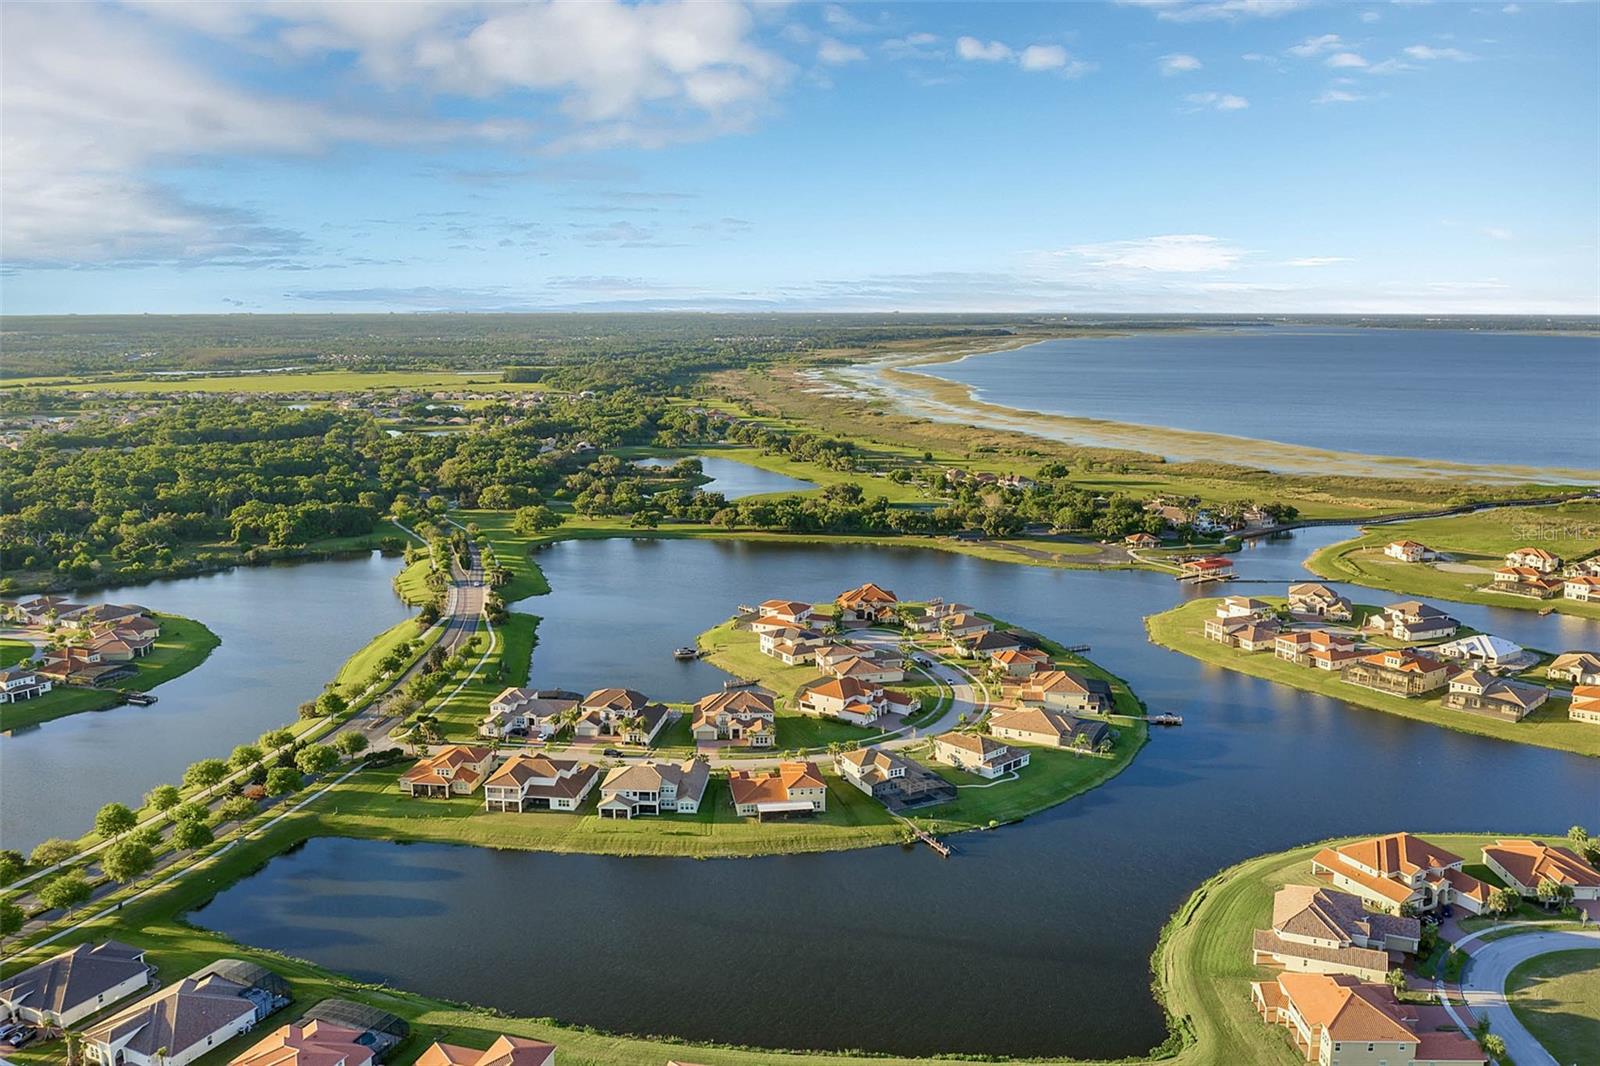
Aerial view of tile-roof homes beside winding waterways and a broad body of water.
Aerial neighborhood view with a marked home near a lake and distant shoreline.
Aerial view of lakeside homes, with tiled roofs, screened pool enclosures, and a bridge across the water.
Aerial view of a residential neighborhood beside a lake, with a green location pin.
Aerial view of homes surrounding a landscaped cul-de-sac beside a lake.
Aerial view of a marked home beside a lake, surrounded by houses and a curving residential street.
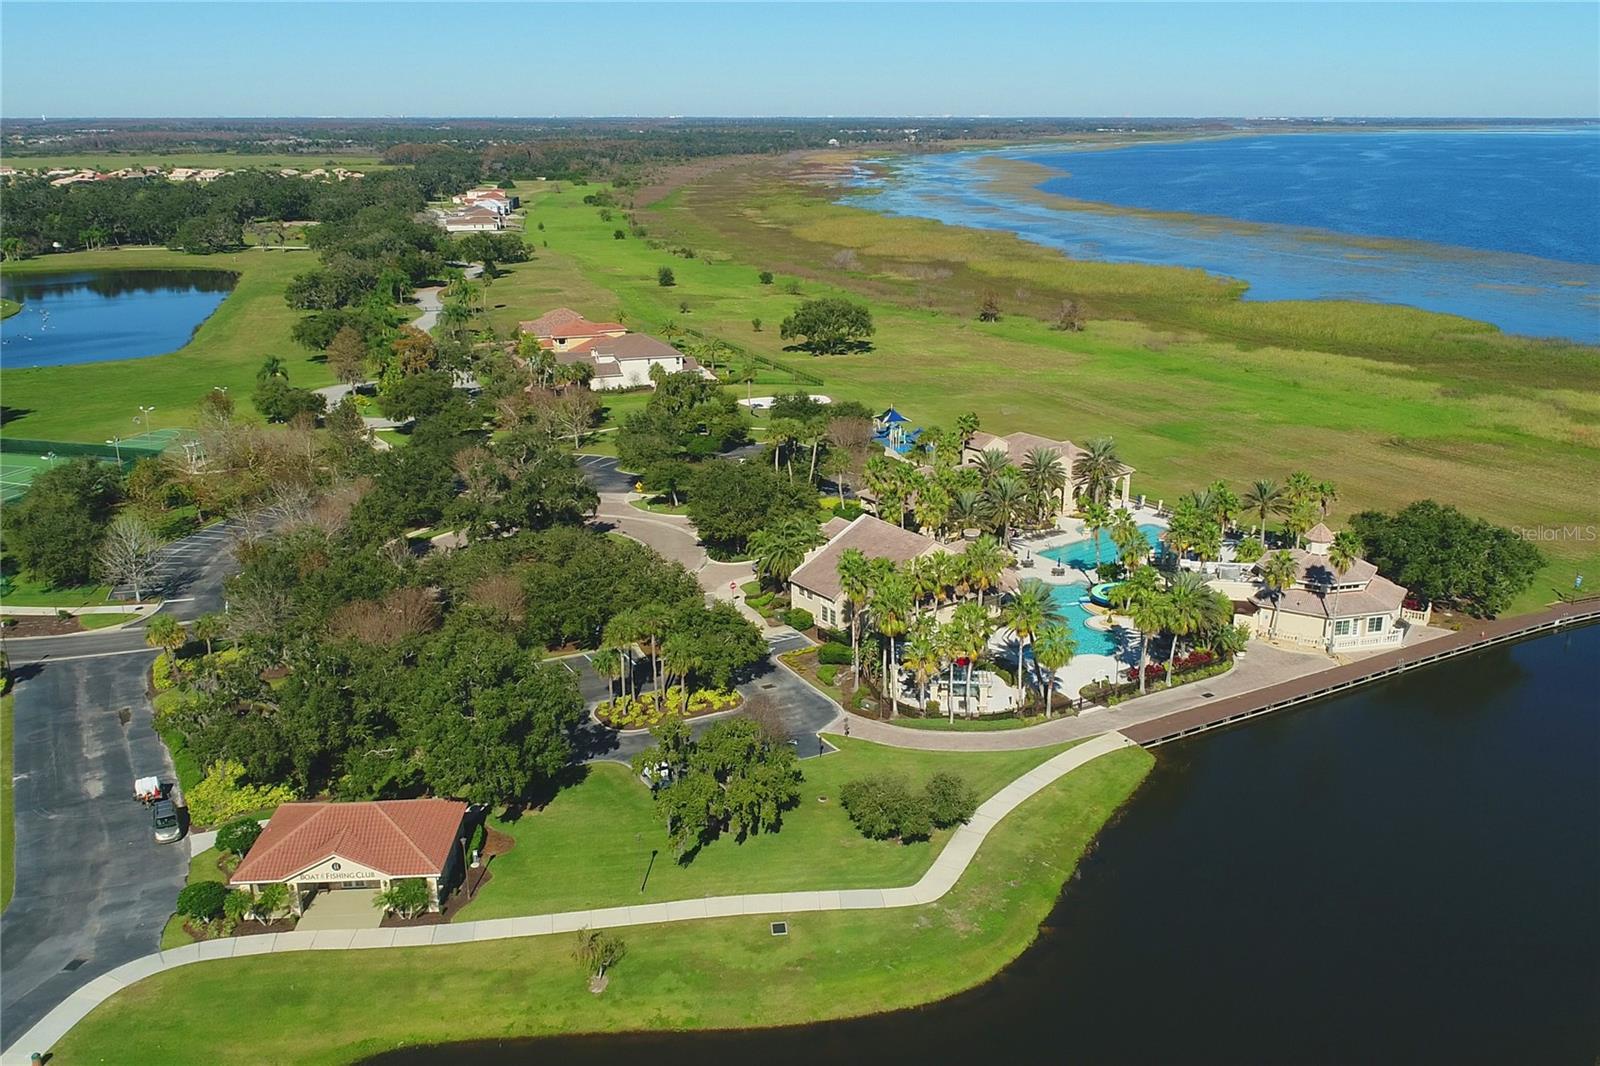
Aerial view of a waterfront community with a pool, clubhouse, and marshland.
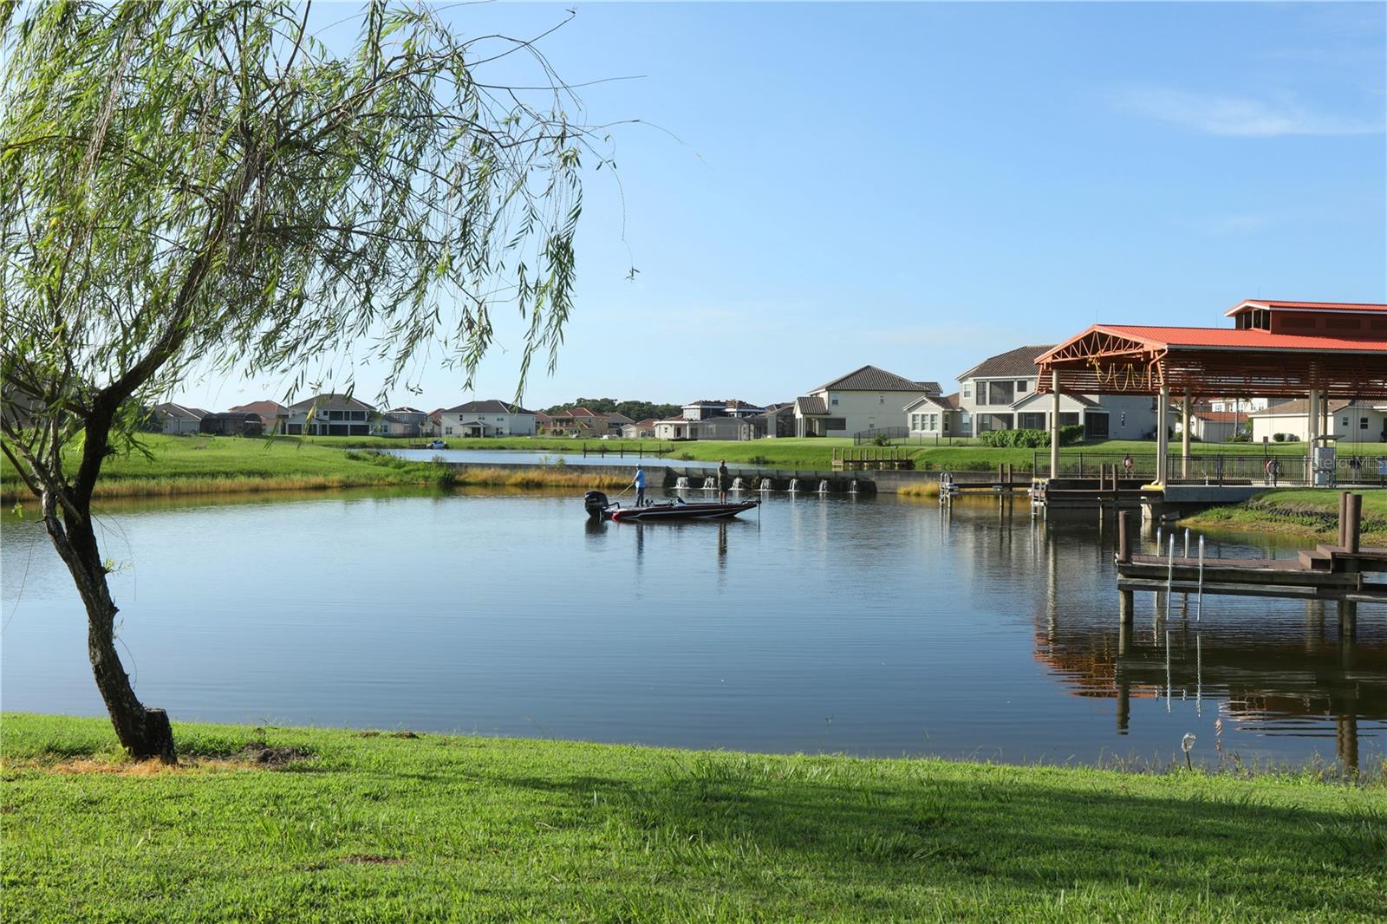
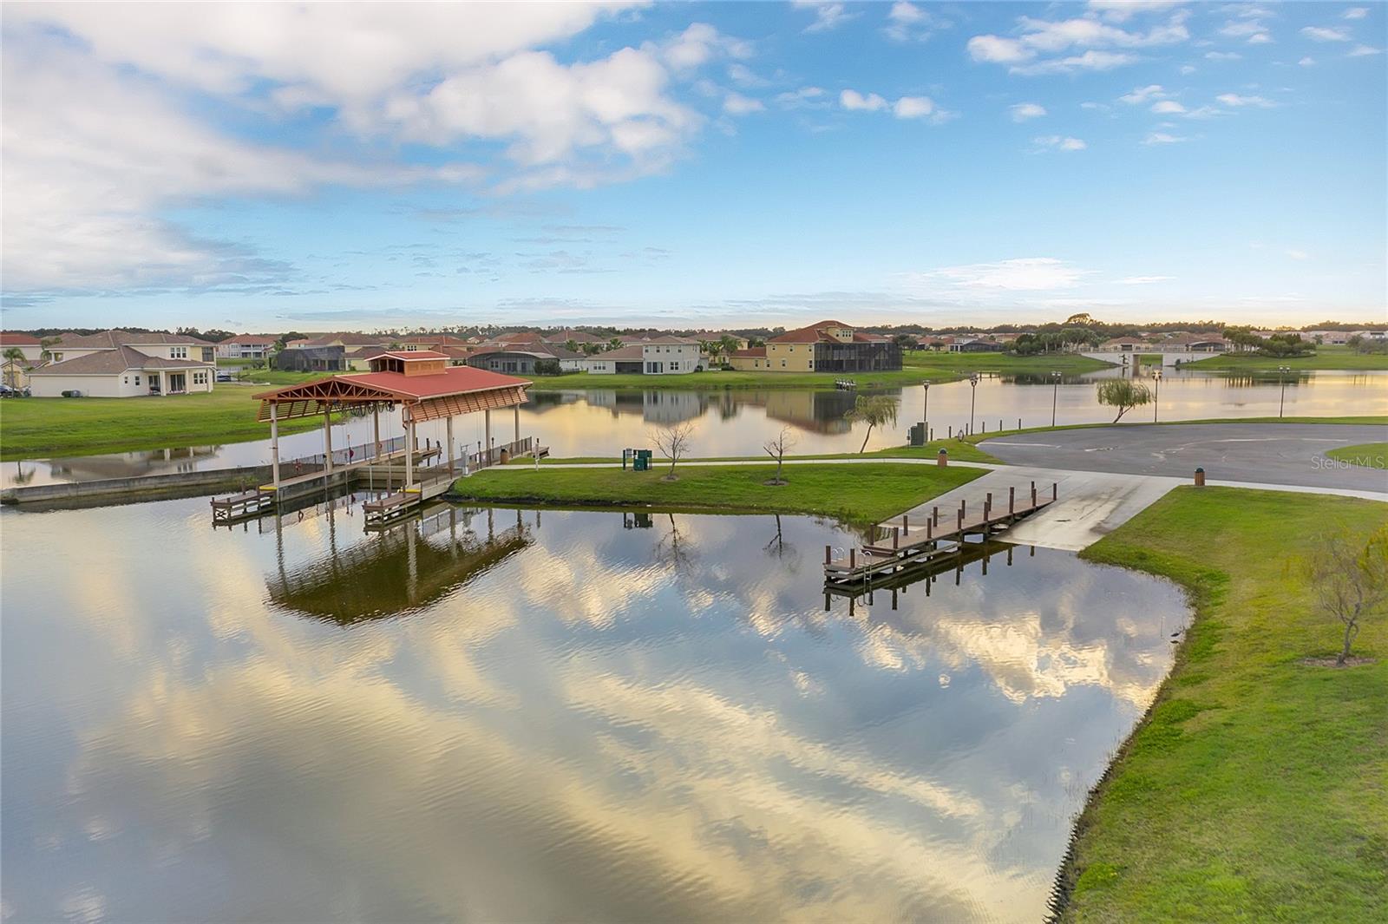
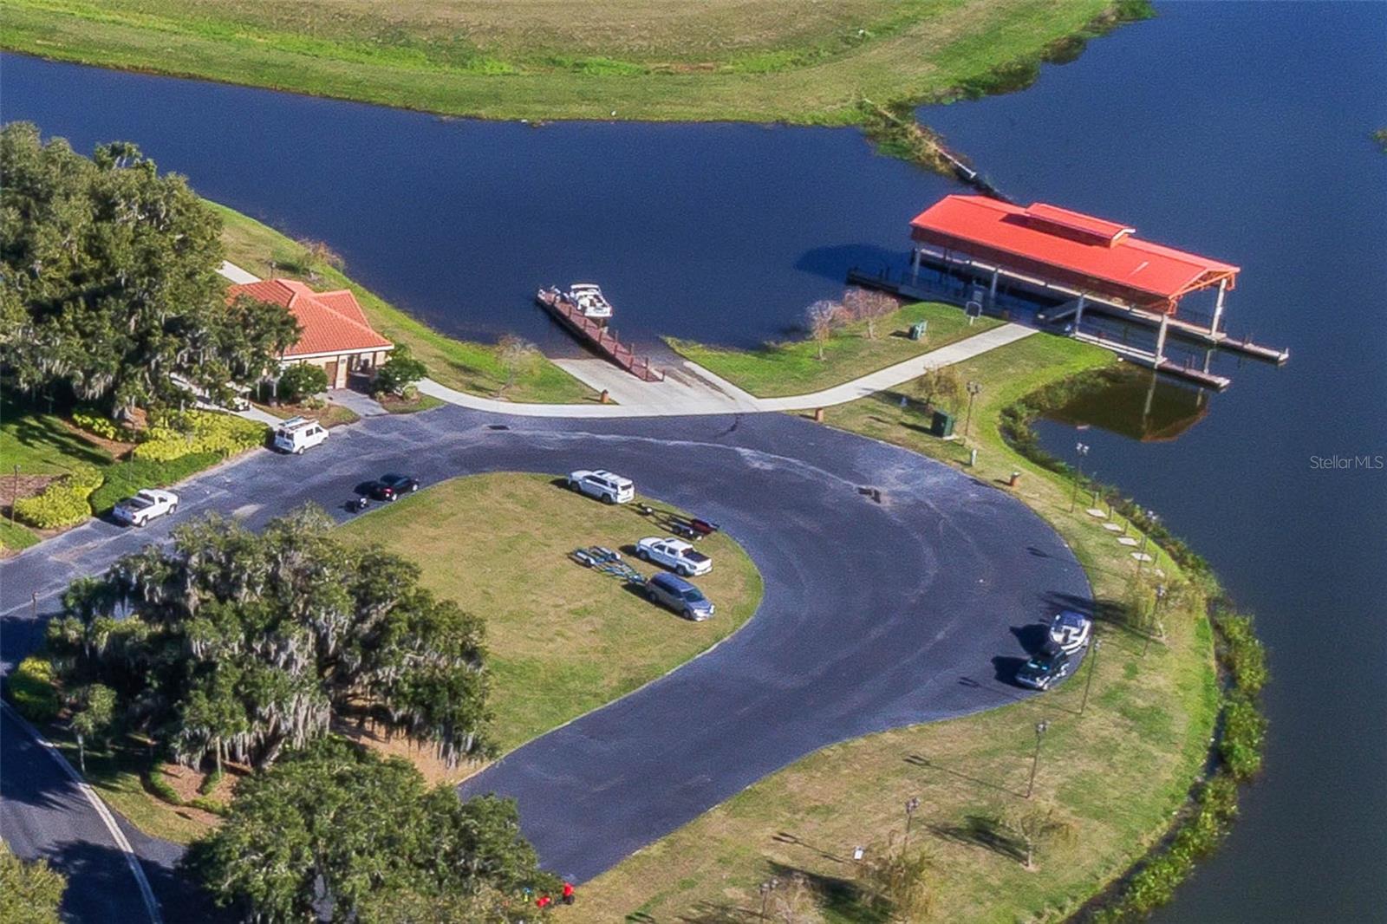
Community lake with a covered dock, boat launch, and homes along the opposite shore.
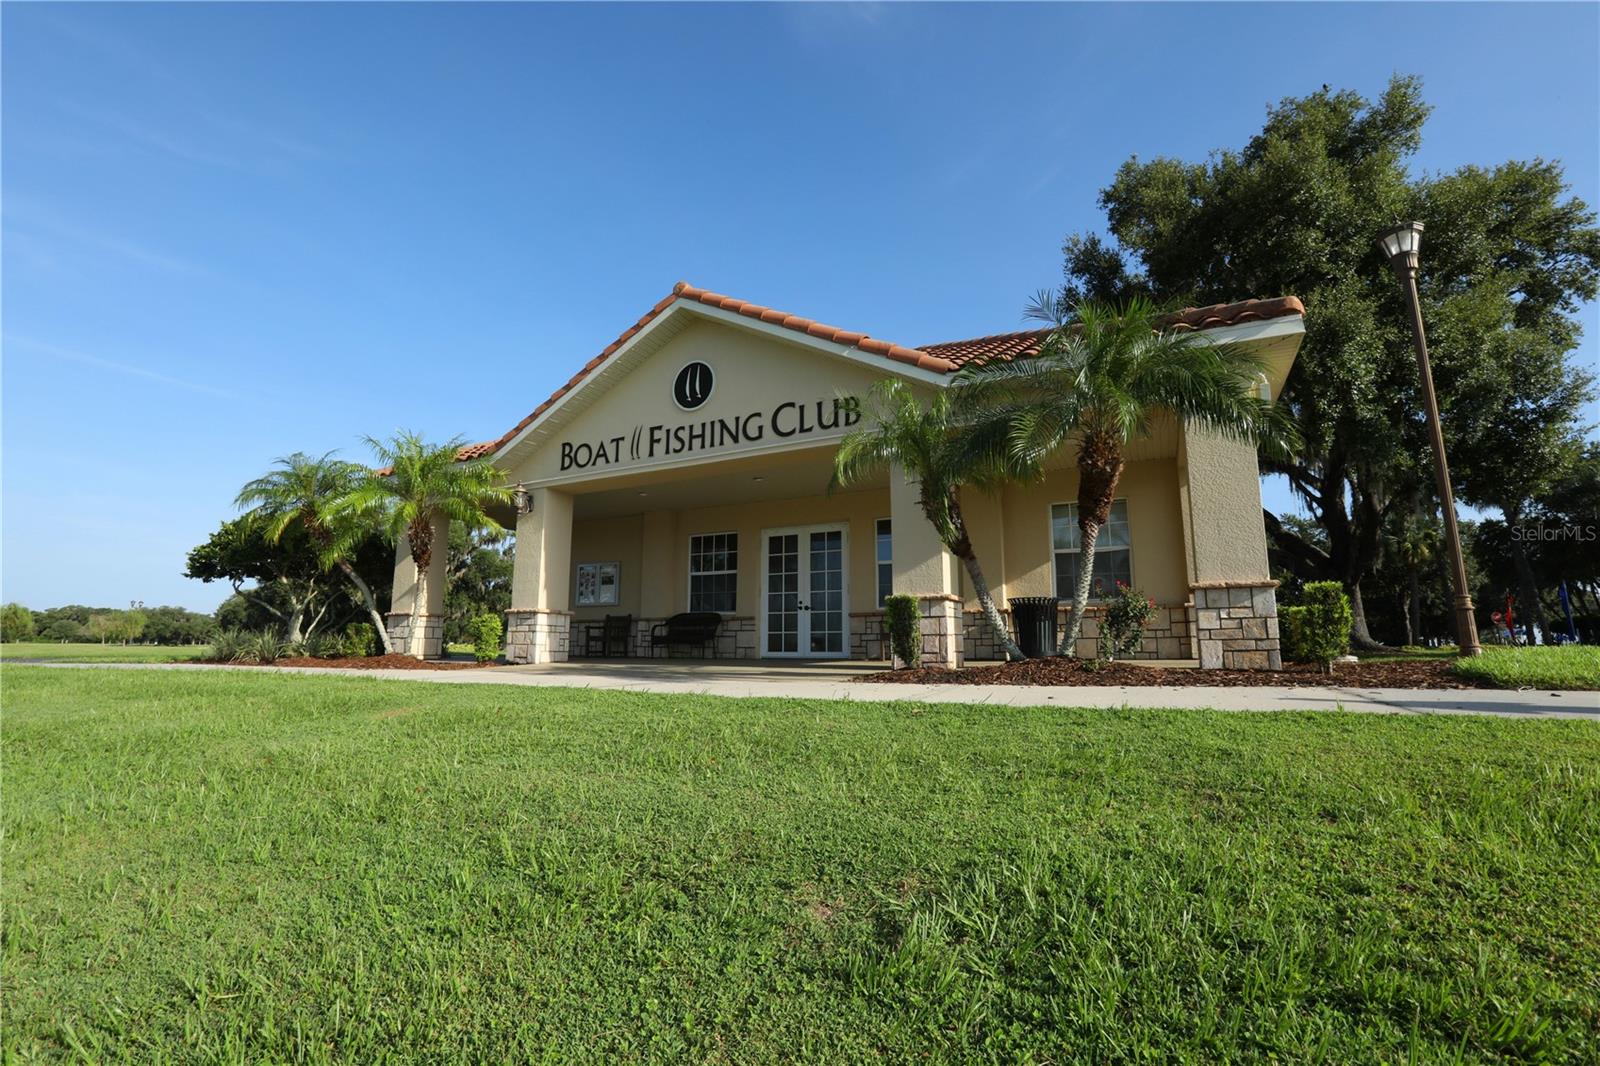
Boat and fishing club building with a covered entrance and palm trees.
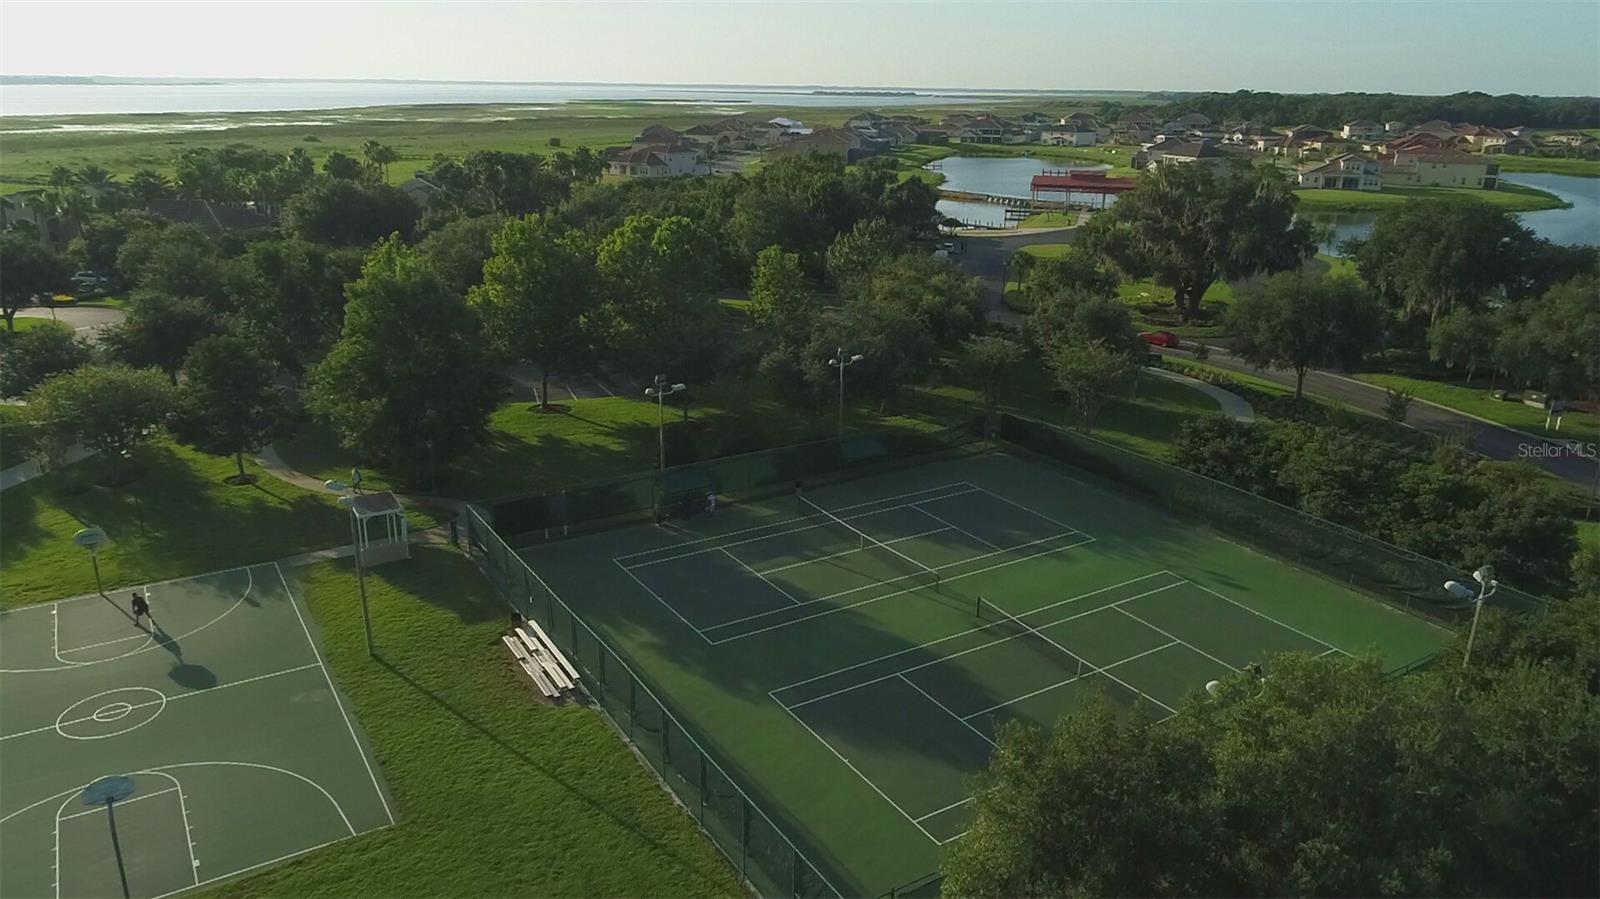
Aerial view of a residential community’s tennis and basketball courts beside landscaped grounds and water.
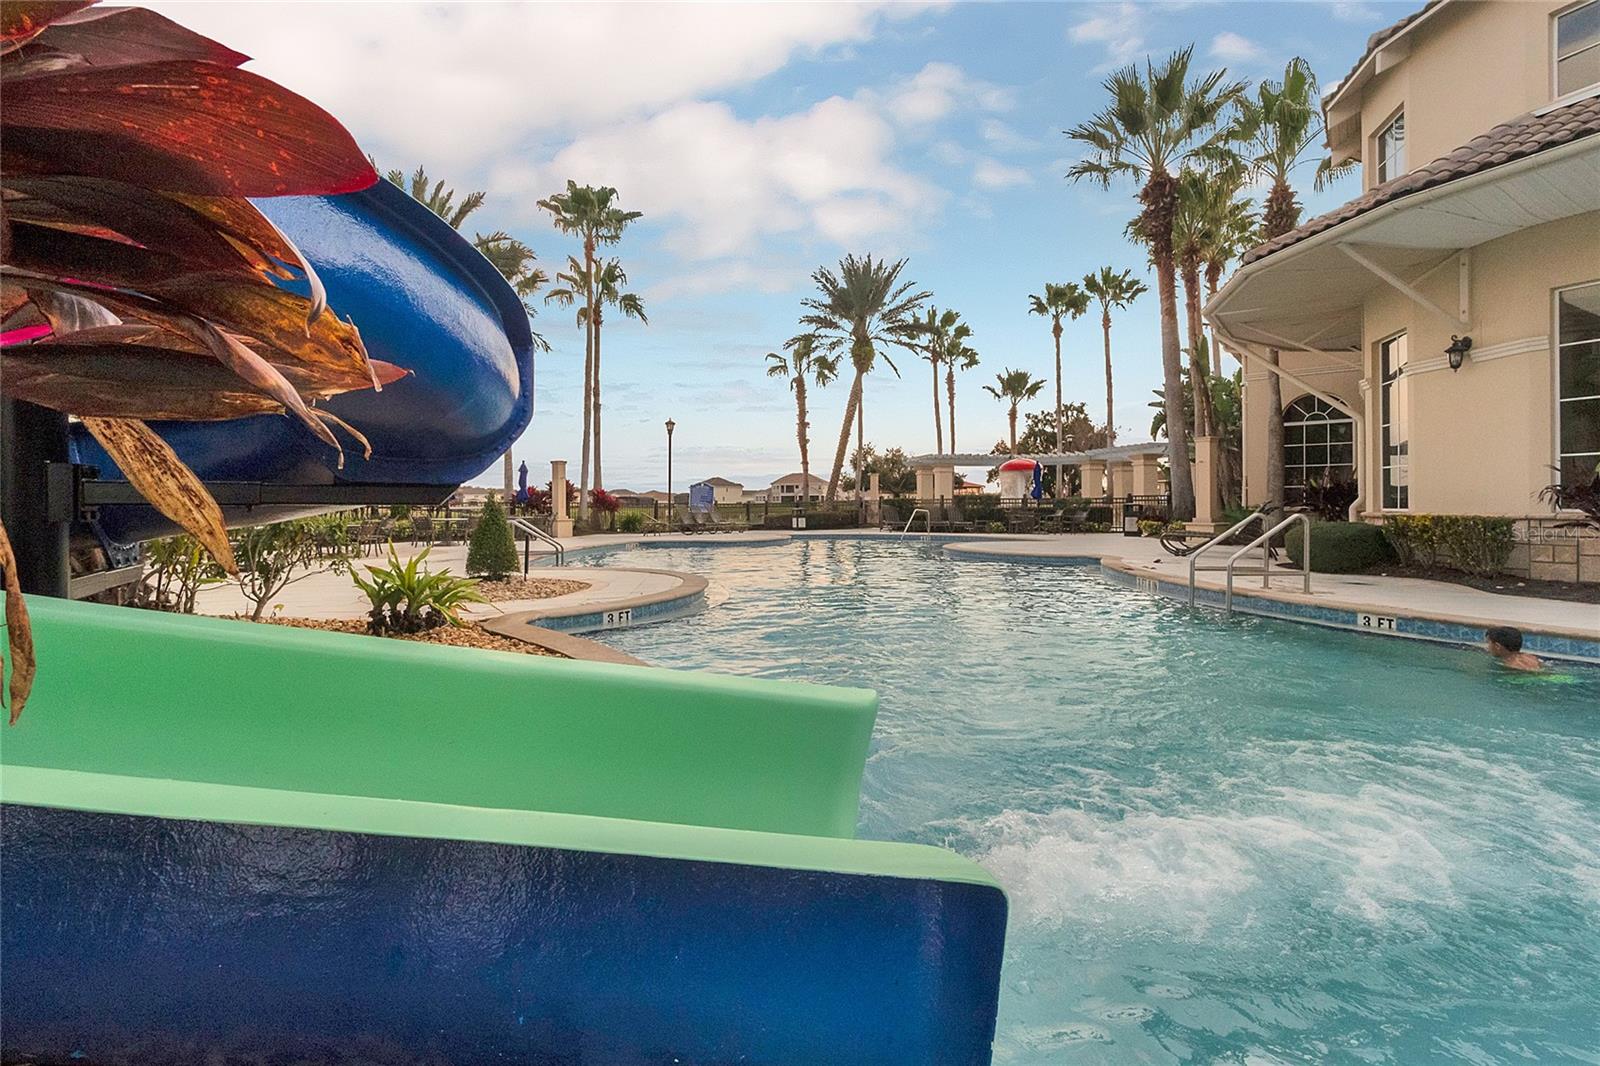
Community pool with a colorful waterslide, palm trees, and an adjacent clubhouse.
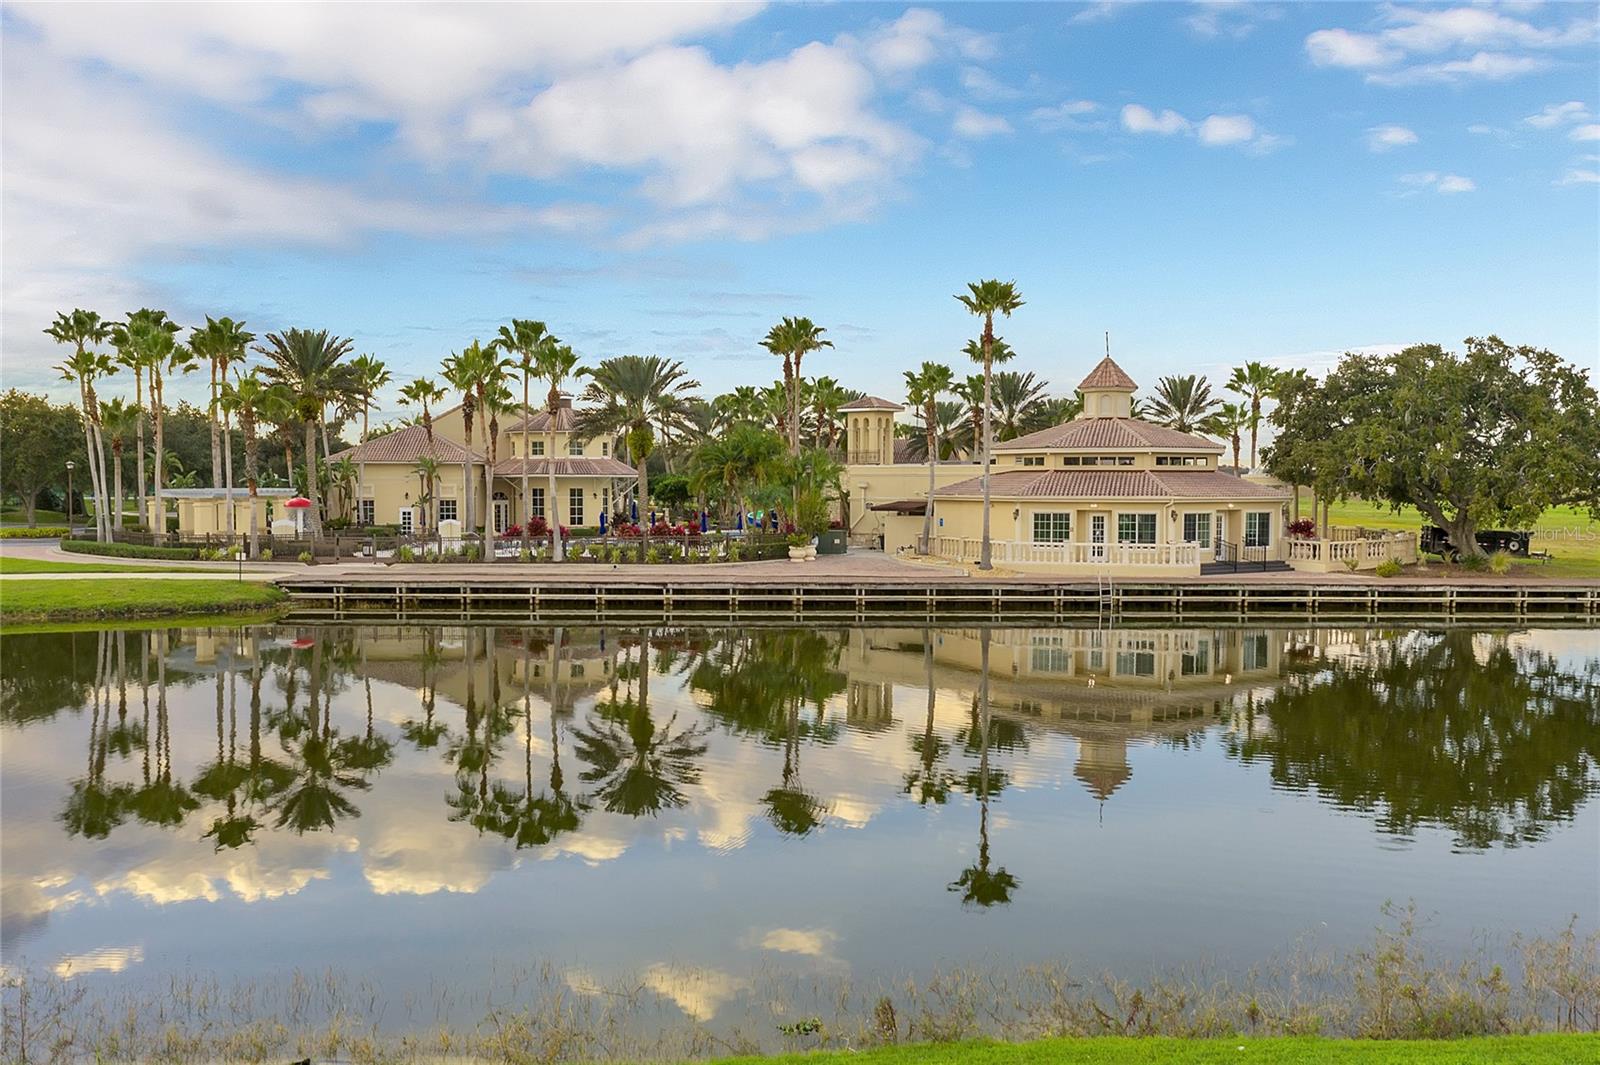
Waterfront clubhouse complex with palm trees and tan tiled-roof buildings reflected in a pond.
Aerial view of a community lake with docks, waterfront homes, and a covered boat slip.
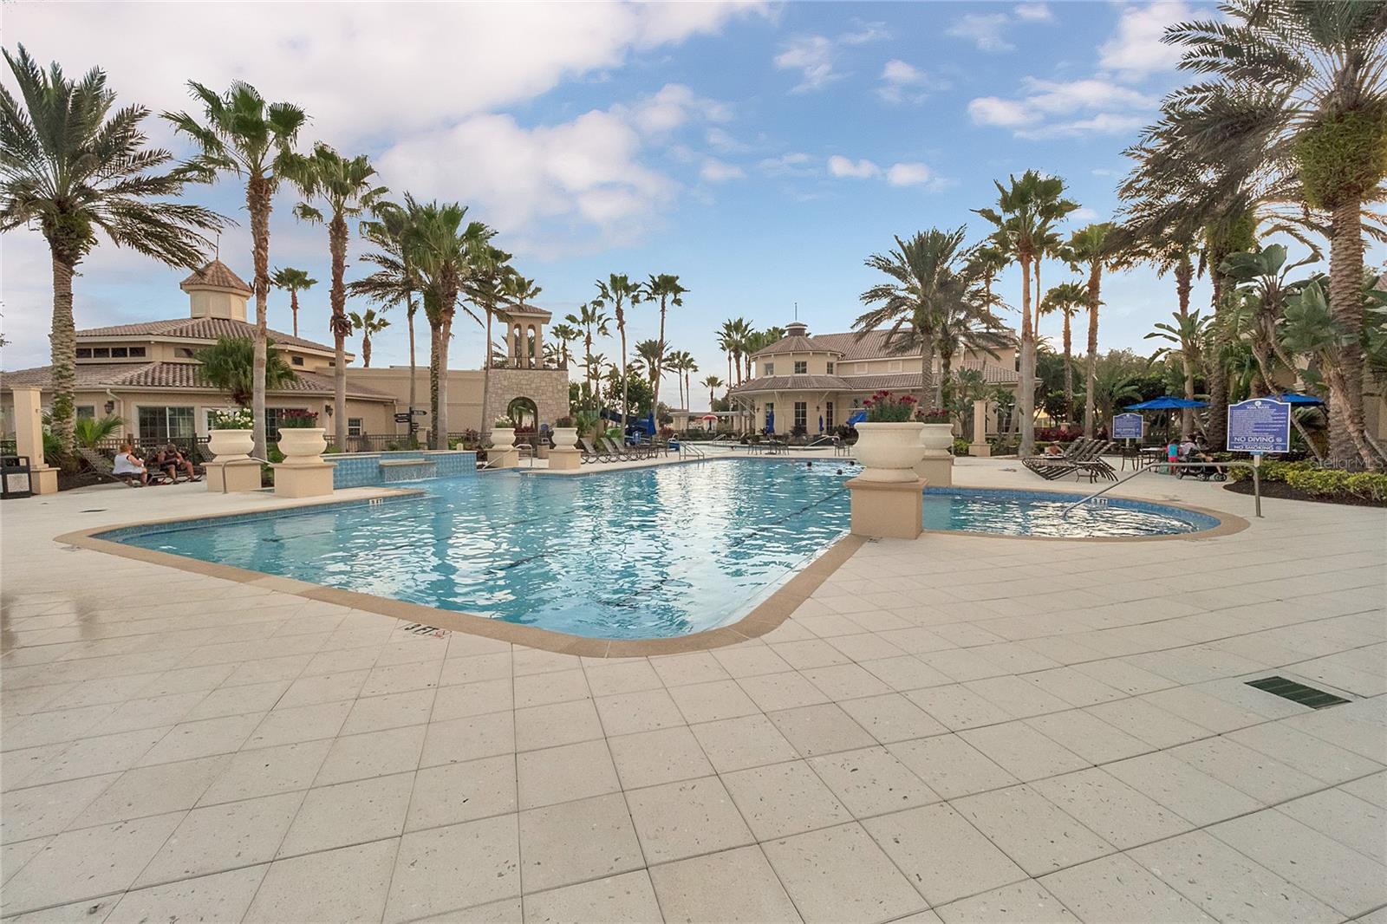
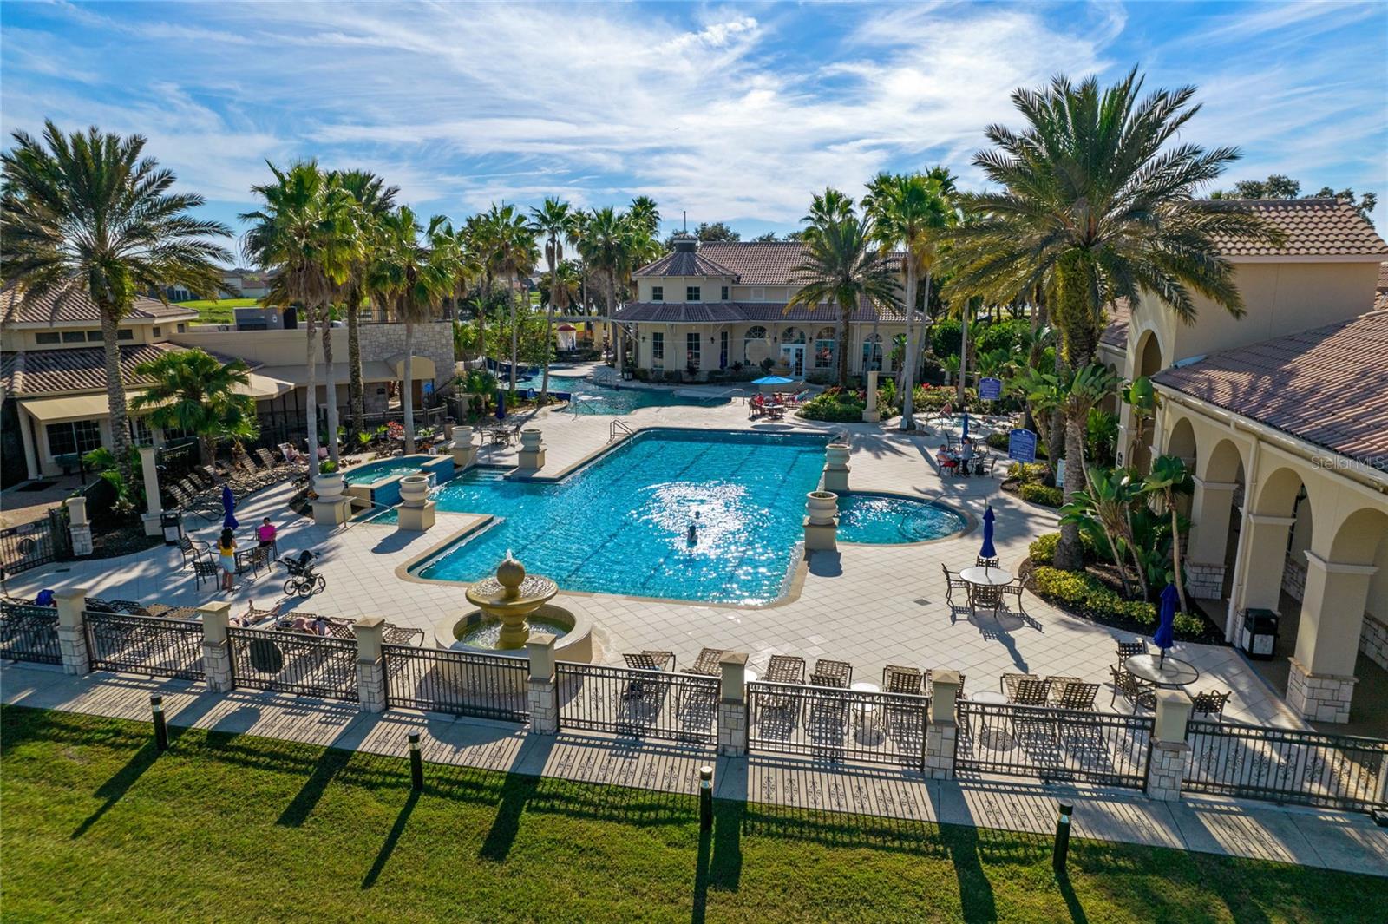
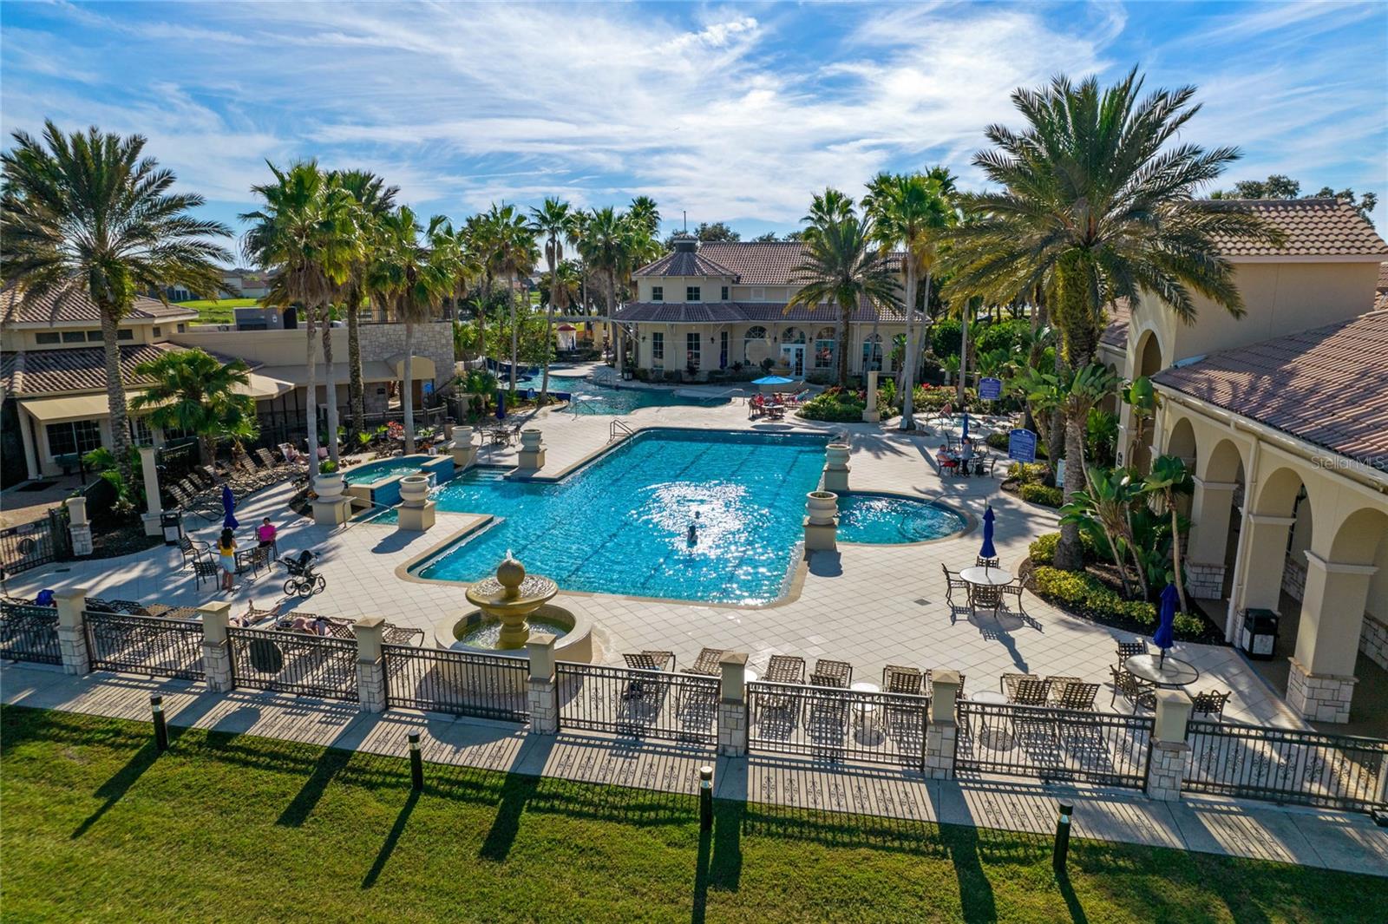
Community pool with a tiled deck, palm trees, lounge chairs, and clubhouse buildings.
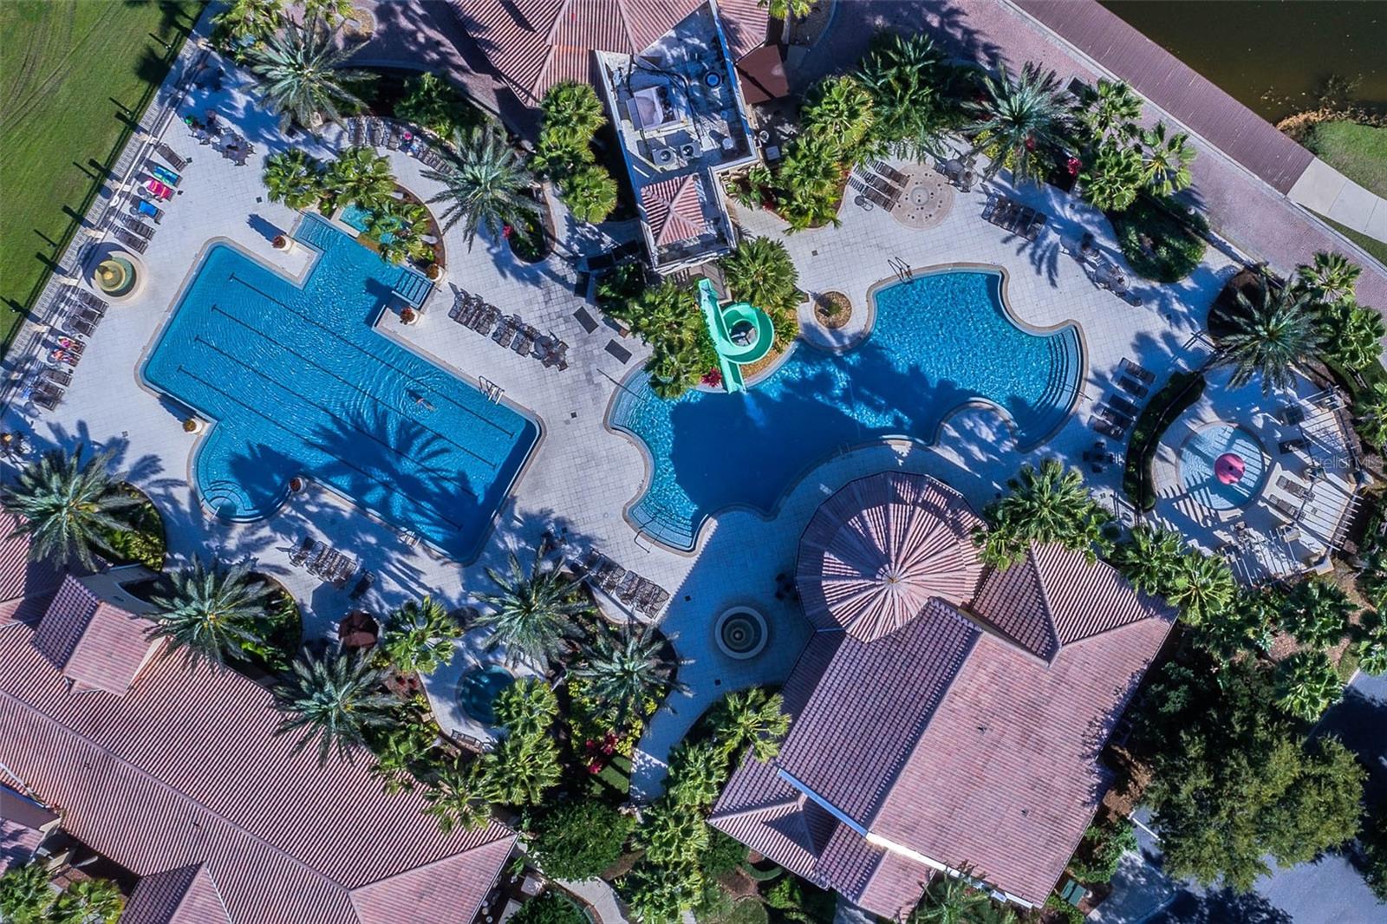
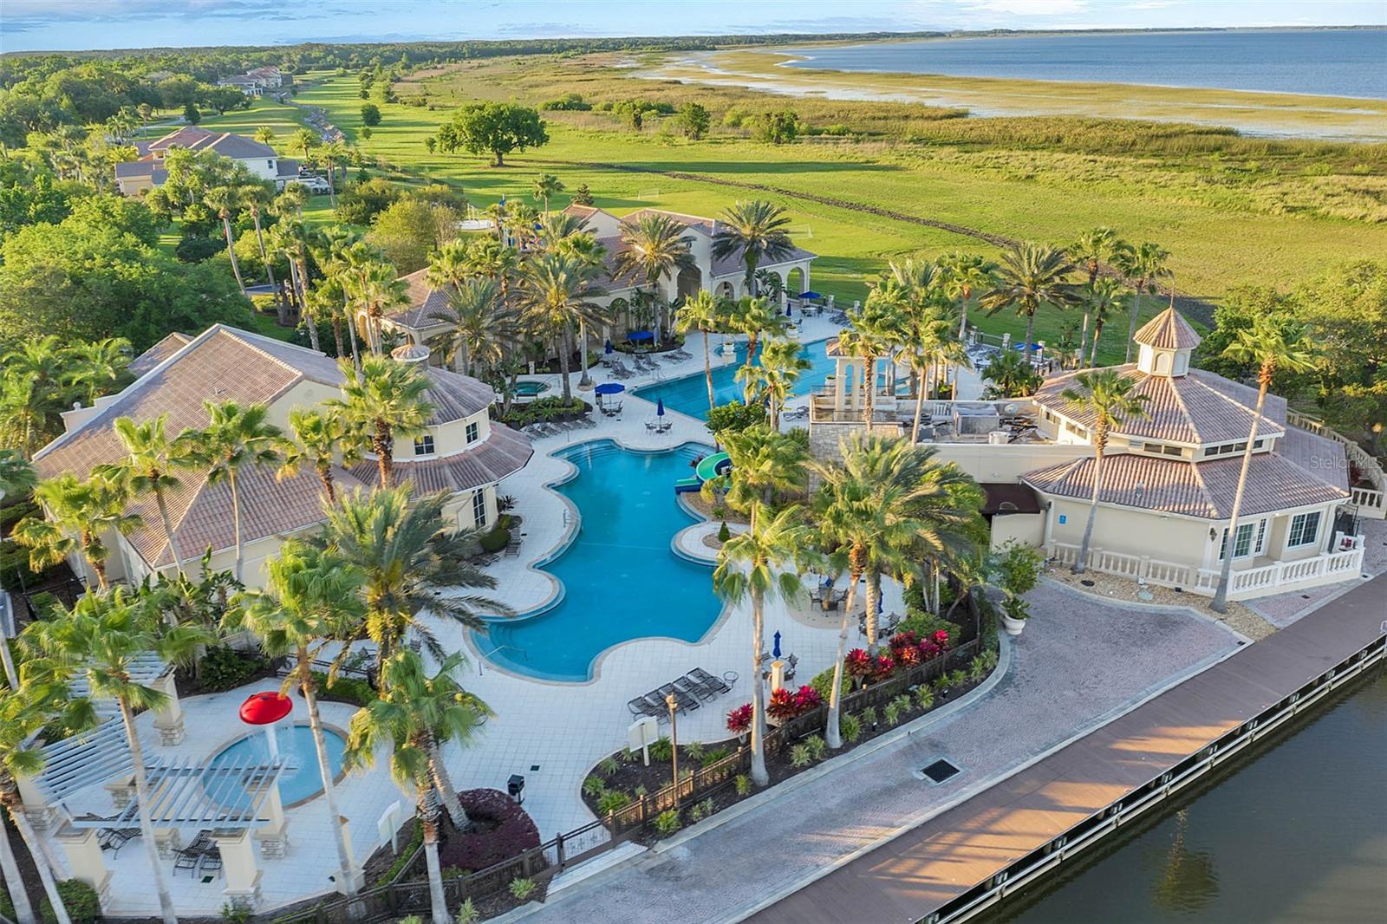
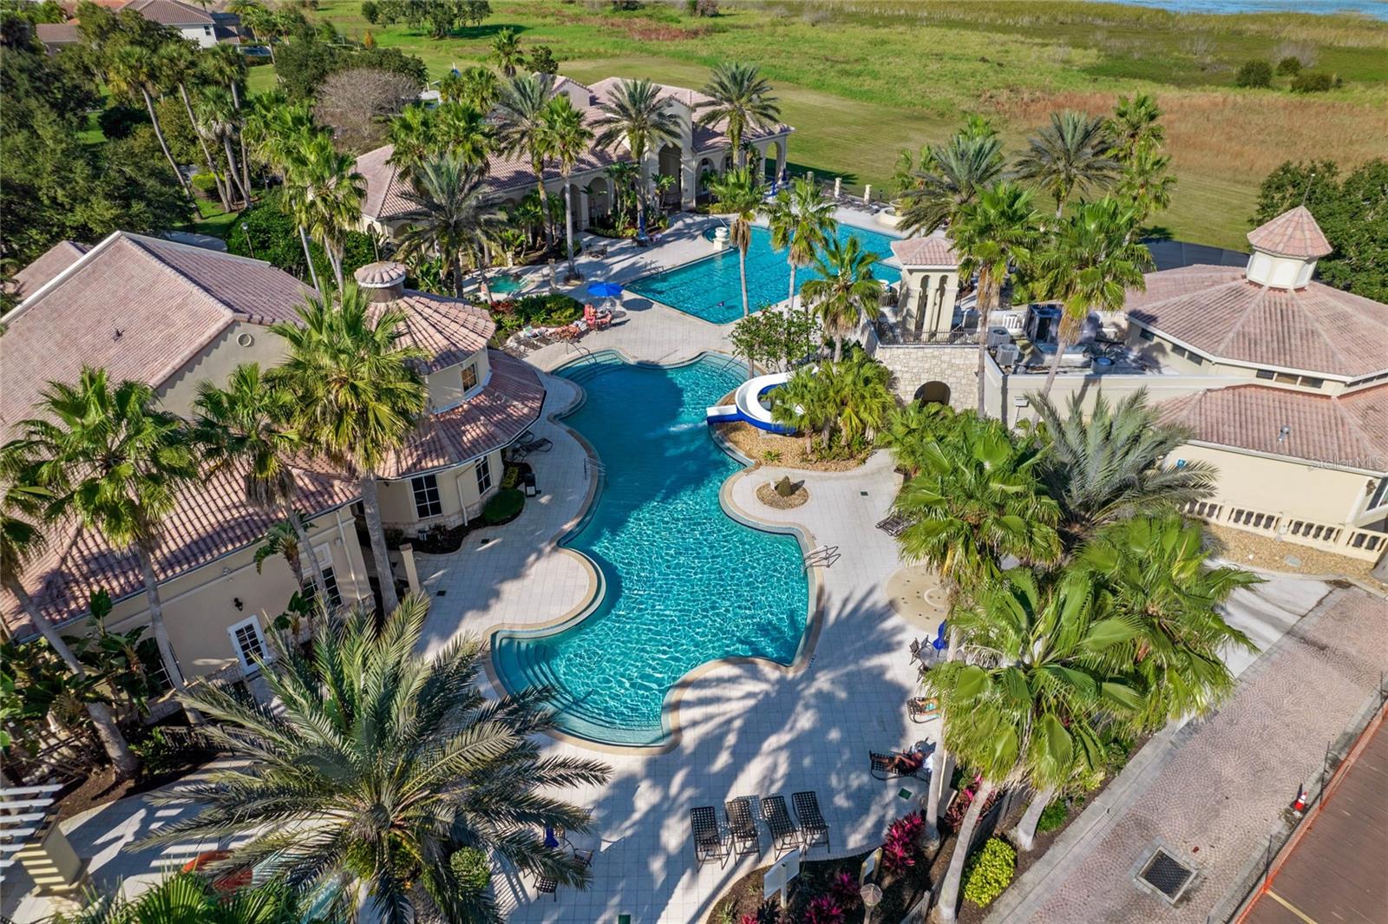
Aerial view of resort-style pools with a waterslide, palm trees, and surrounding tiled-roof buildings.
Aerial view of a lake and marshland, with a winding boardwalk leading to a covered lookout.
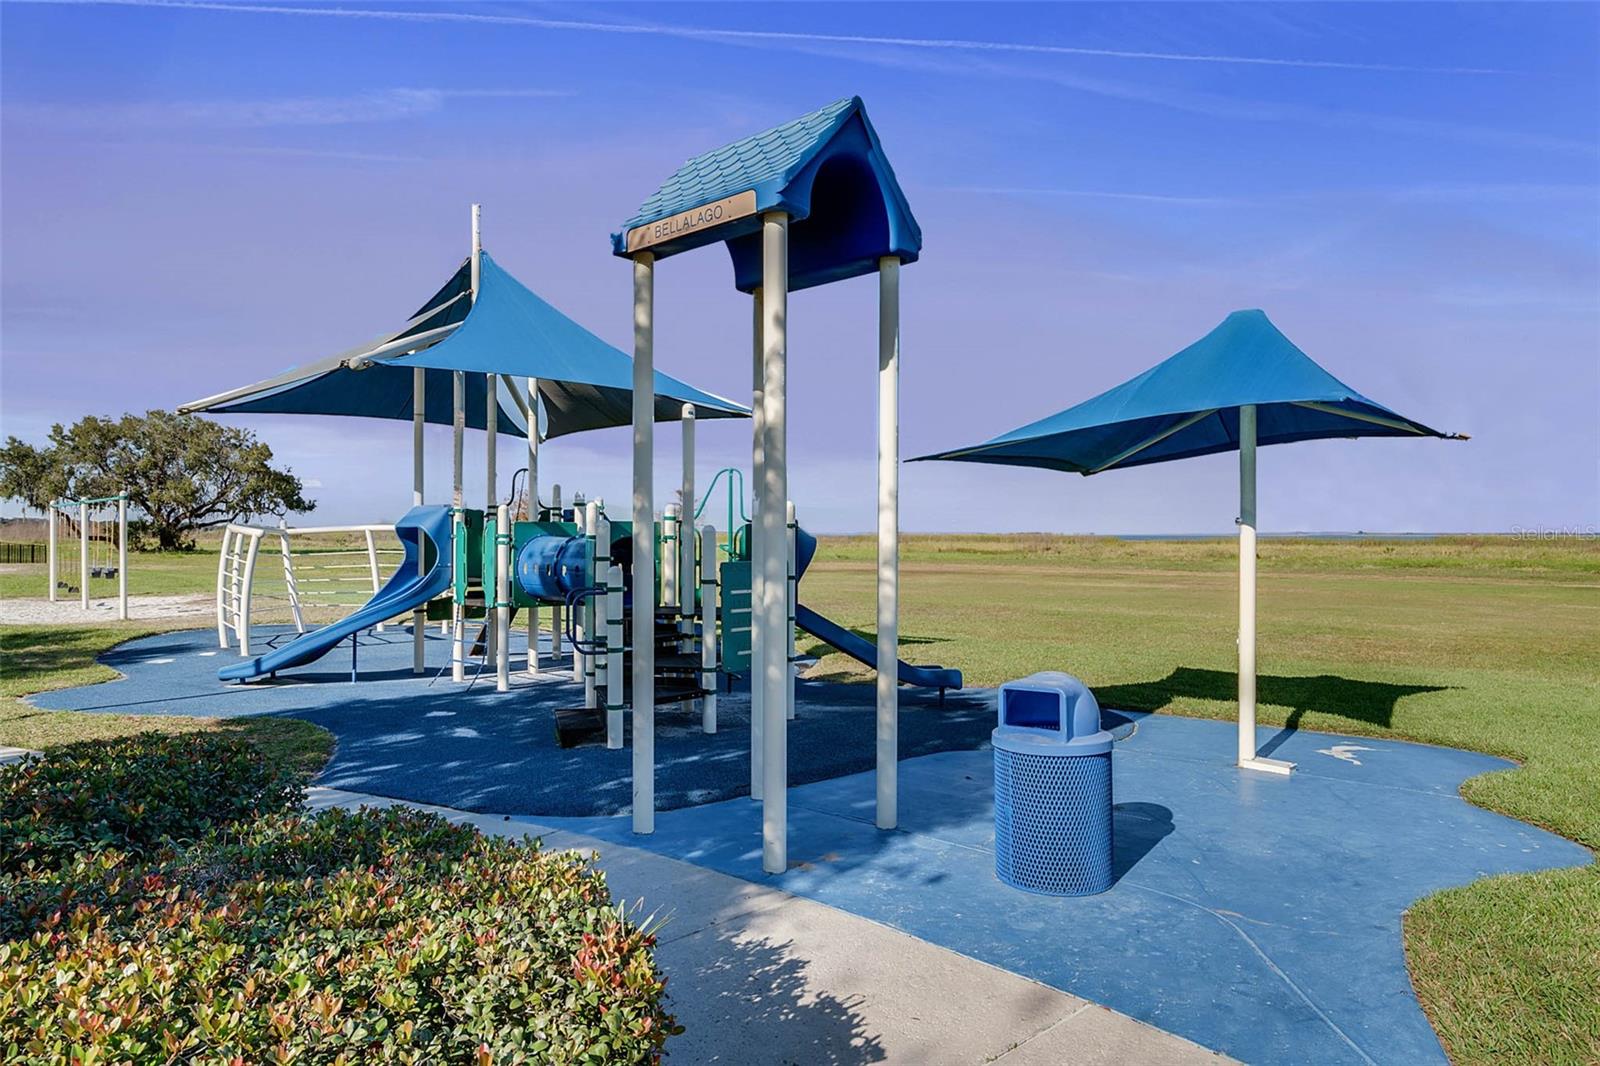
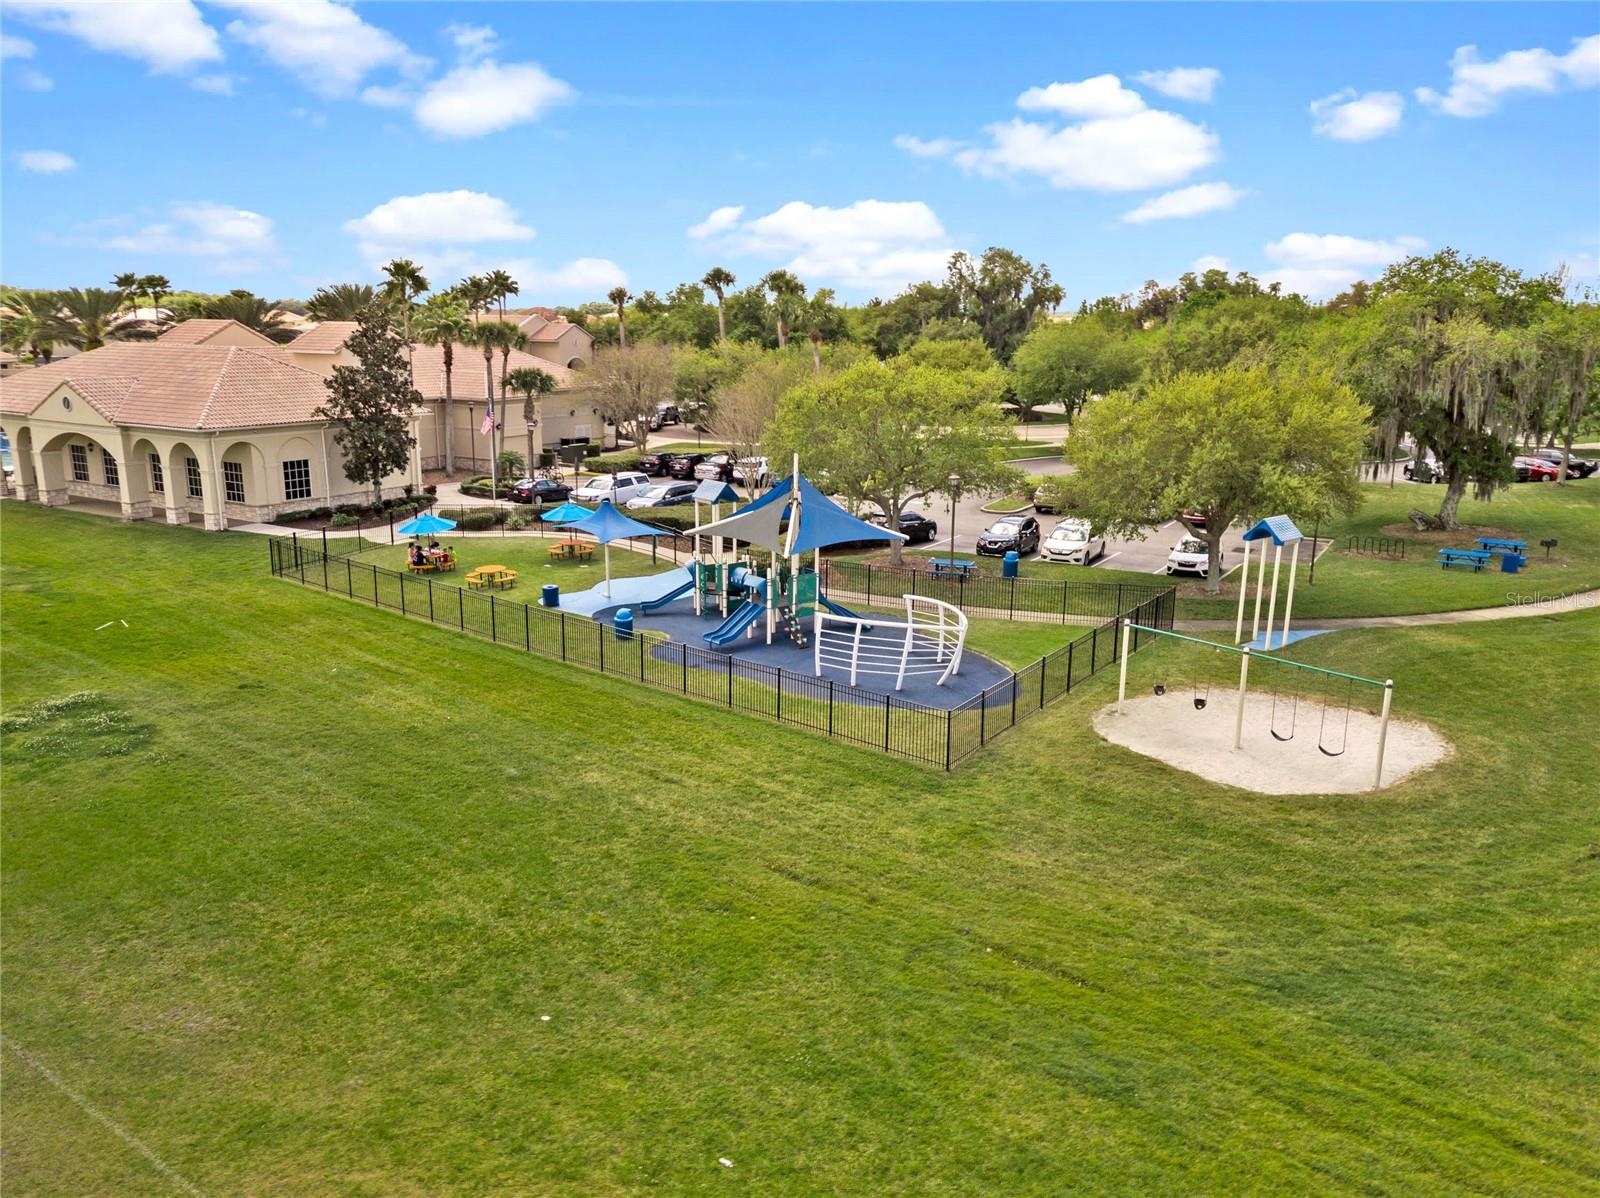
Community playground with blue shade canopies, slides, climbing equipment, and swings.
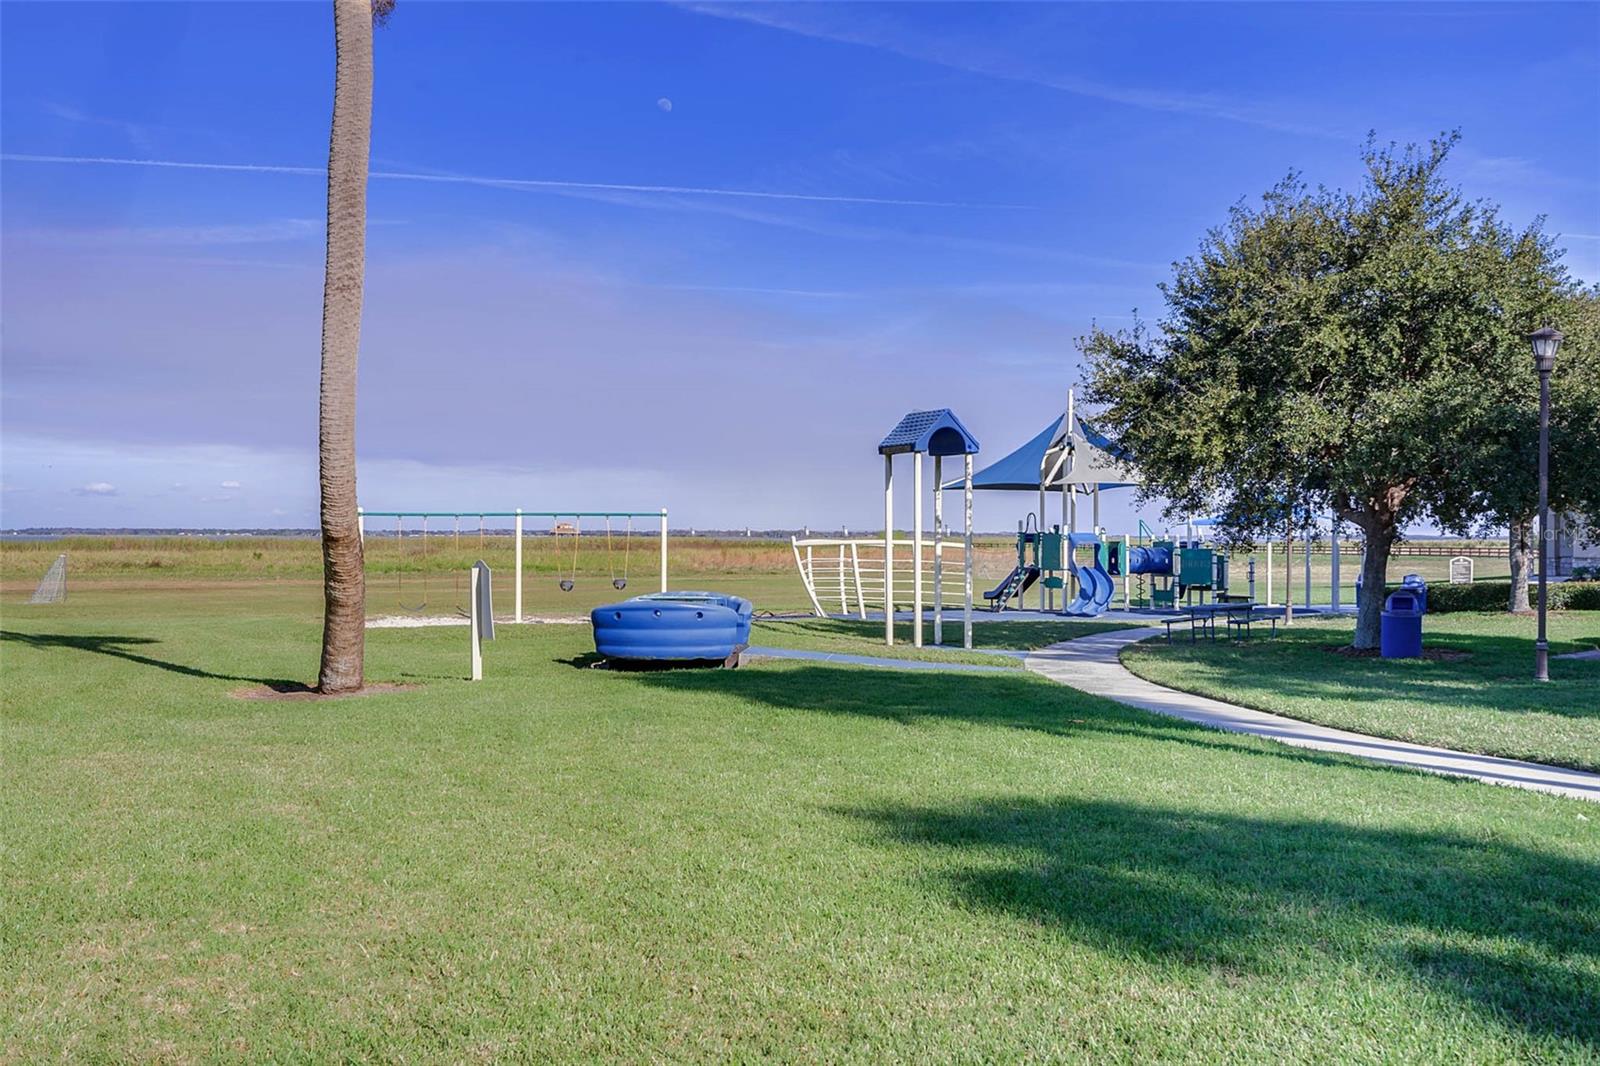
Community playground with blue slides, swings, and a shade canopy on a grassy lawn.
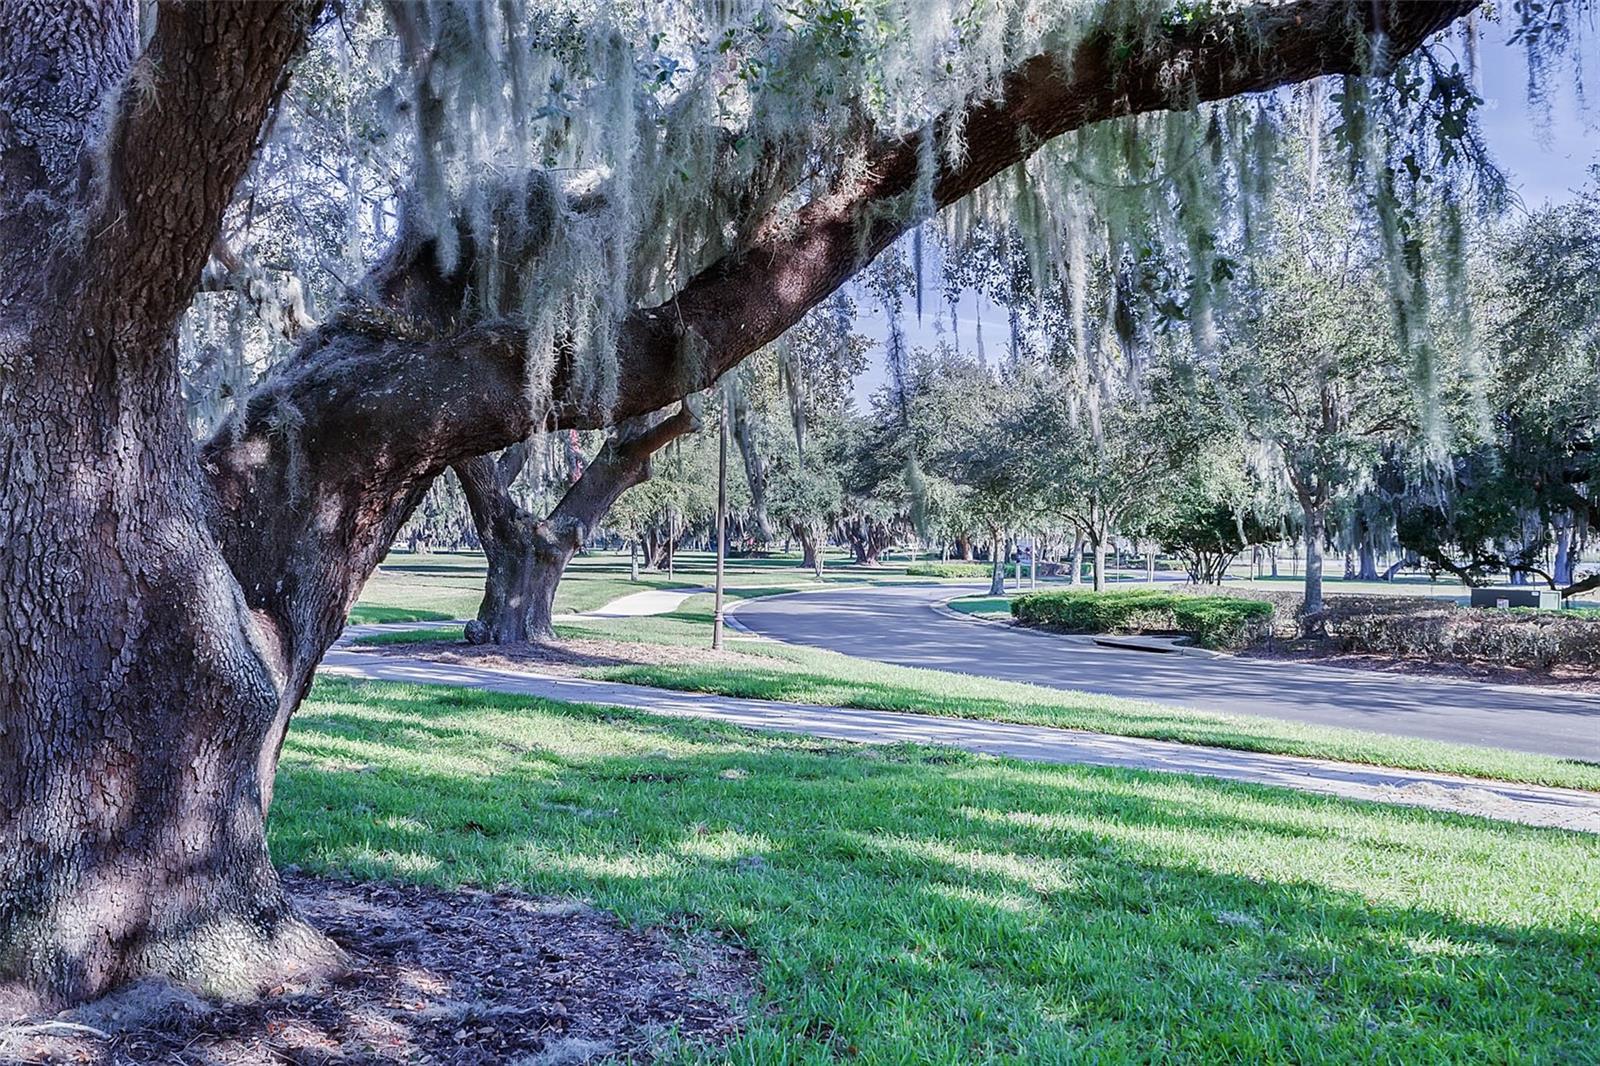
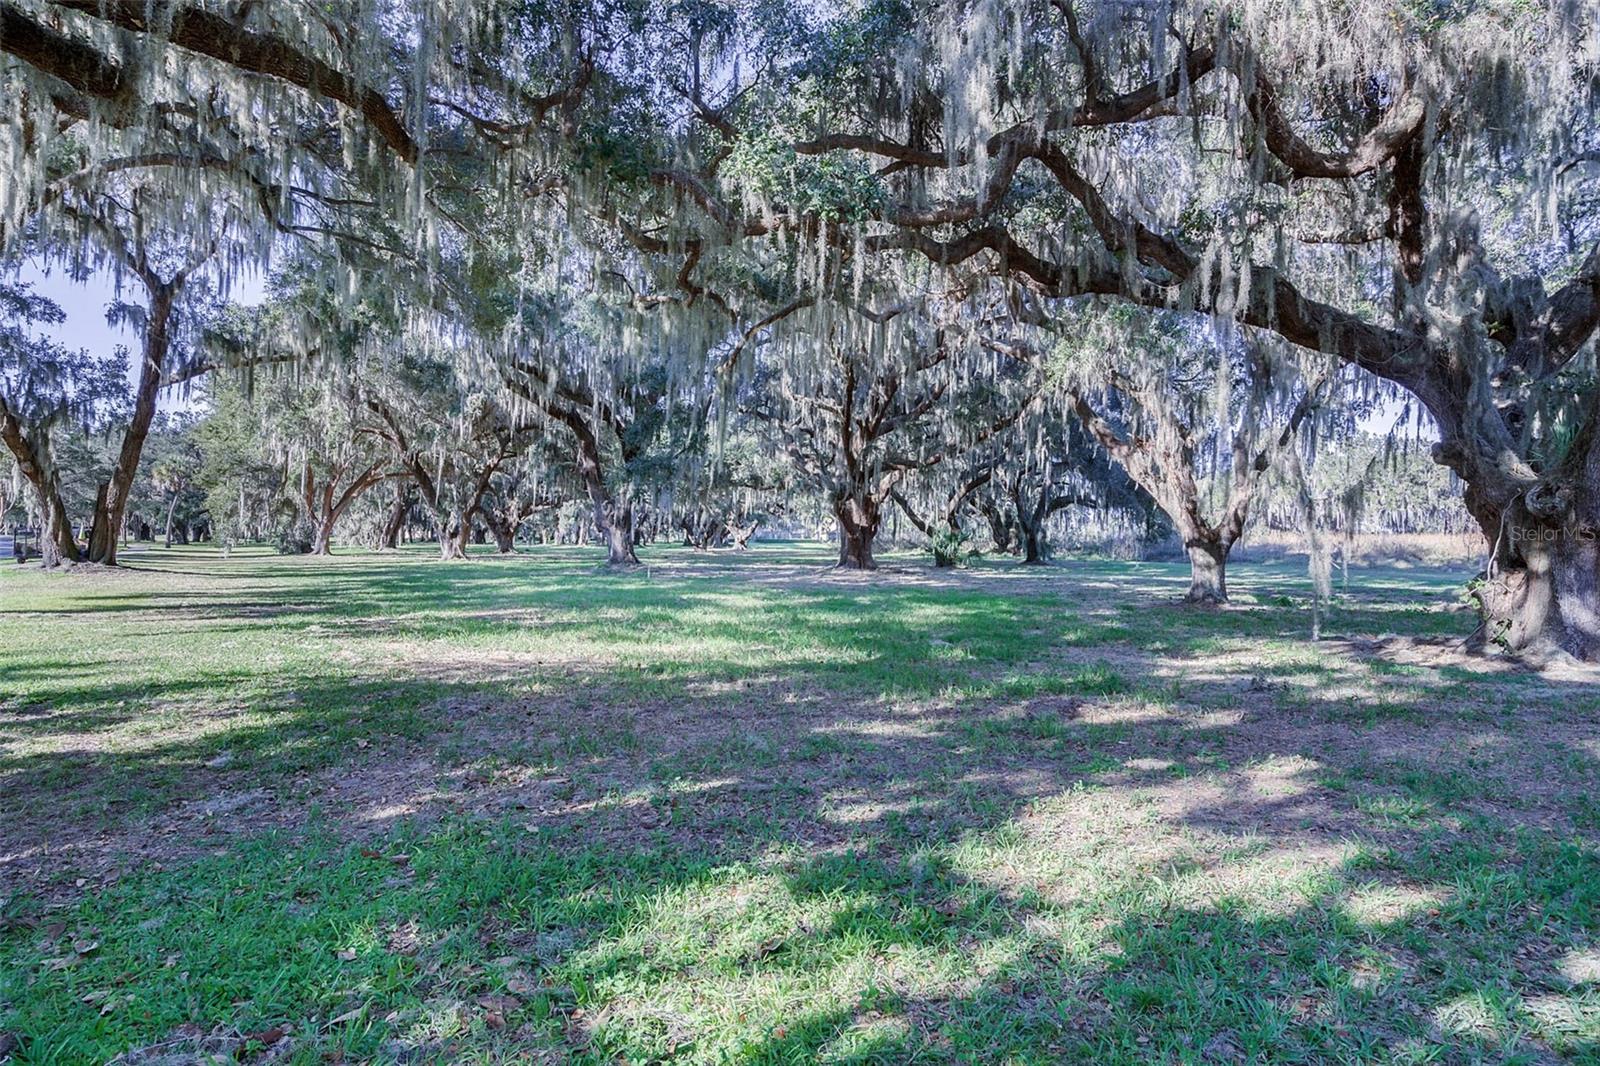
Residential street curving beneath moss-draped oak trees, with green lawns and sidewalks.
Shaded grassy park with sprawling moss-draped oak trees and a pond at the edge.
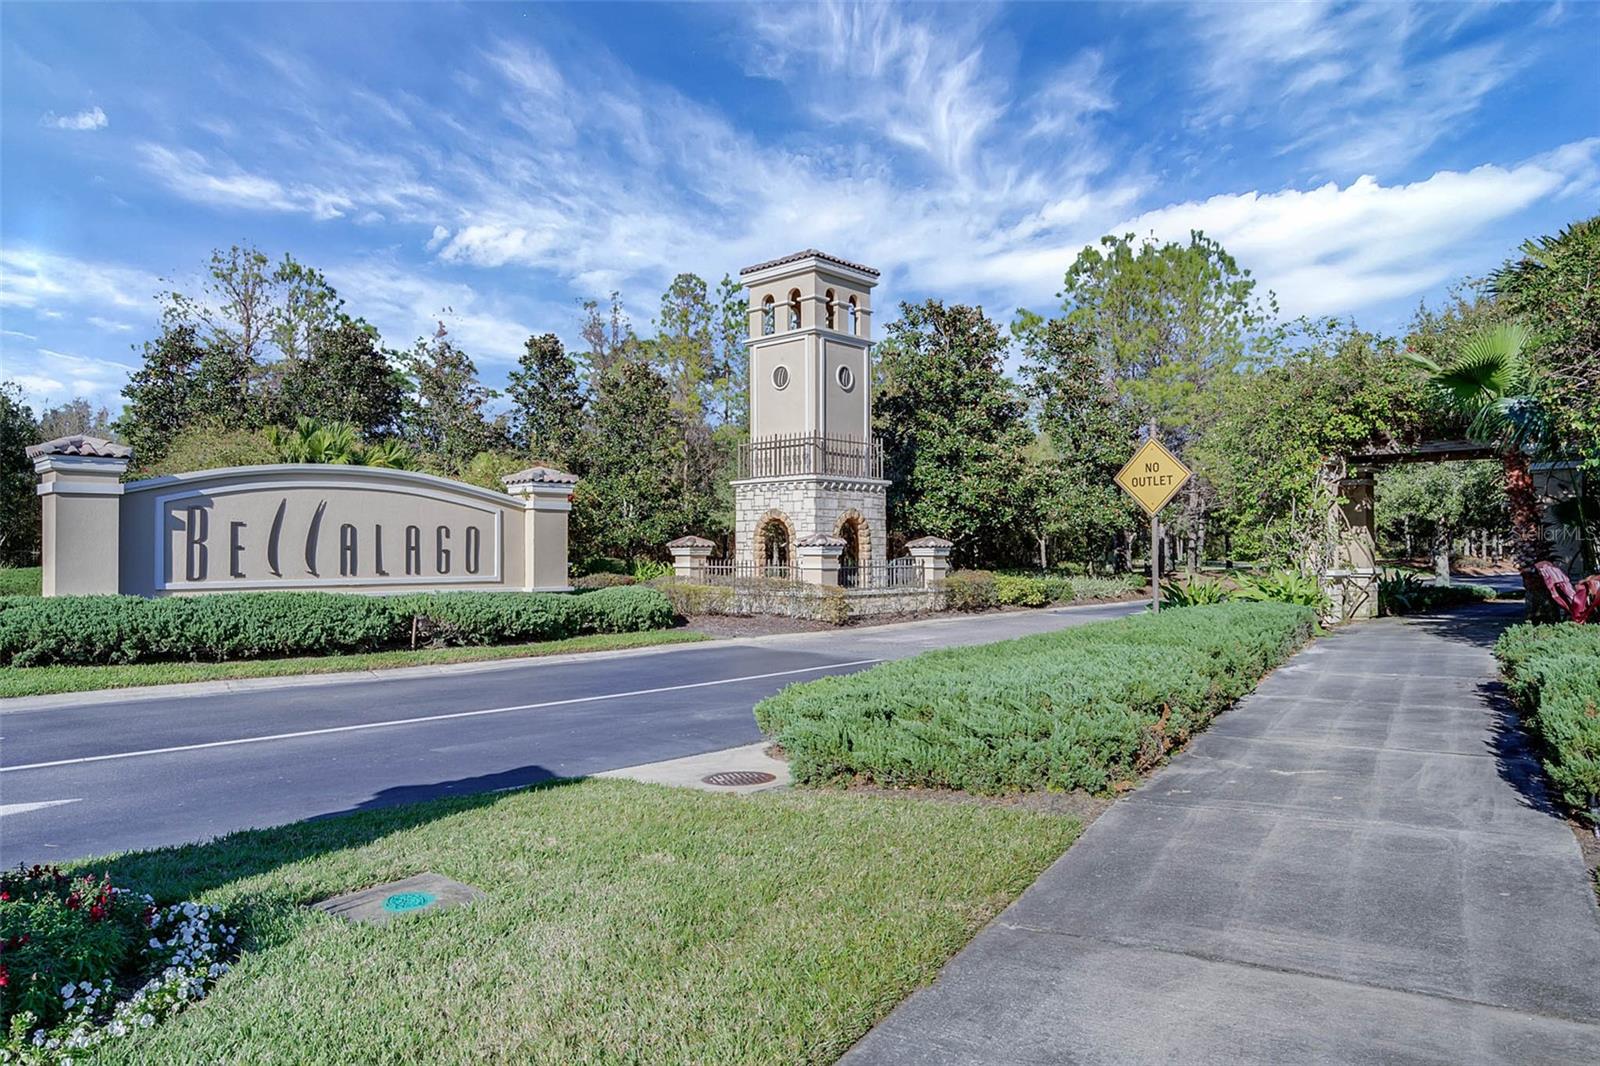
Bellalago community entrance sign and tower beside a landscaped roadway.
Bellalago community entrance sign beside a landscaped hedge.
Waterfront community docks, including a large red-roofed covered dock beside a lake.
Aerial view of homes surrounding a lake, with connecting waterways and shoreline beyond.
Aerial view of a waterfront community with a winding pool, palm trees, and canal-side walkway.
Bellalago community entrance sign amid landscaped shrubs
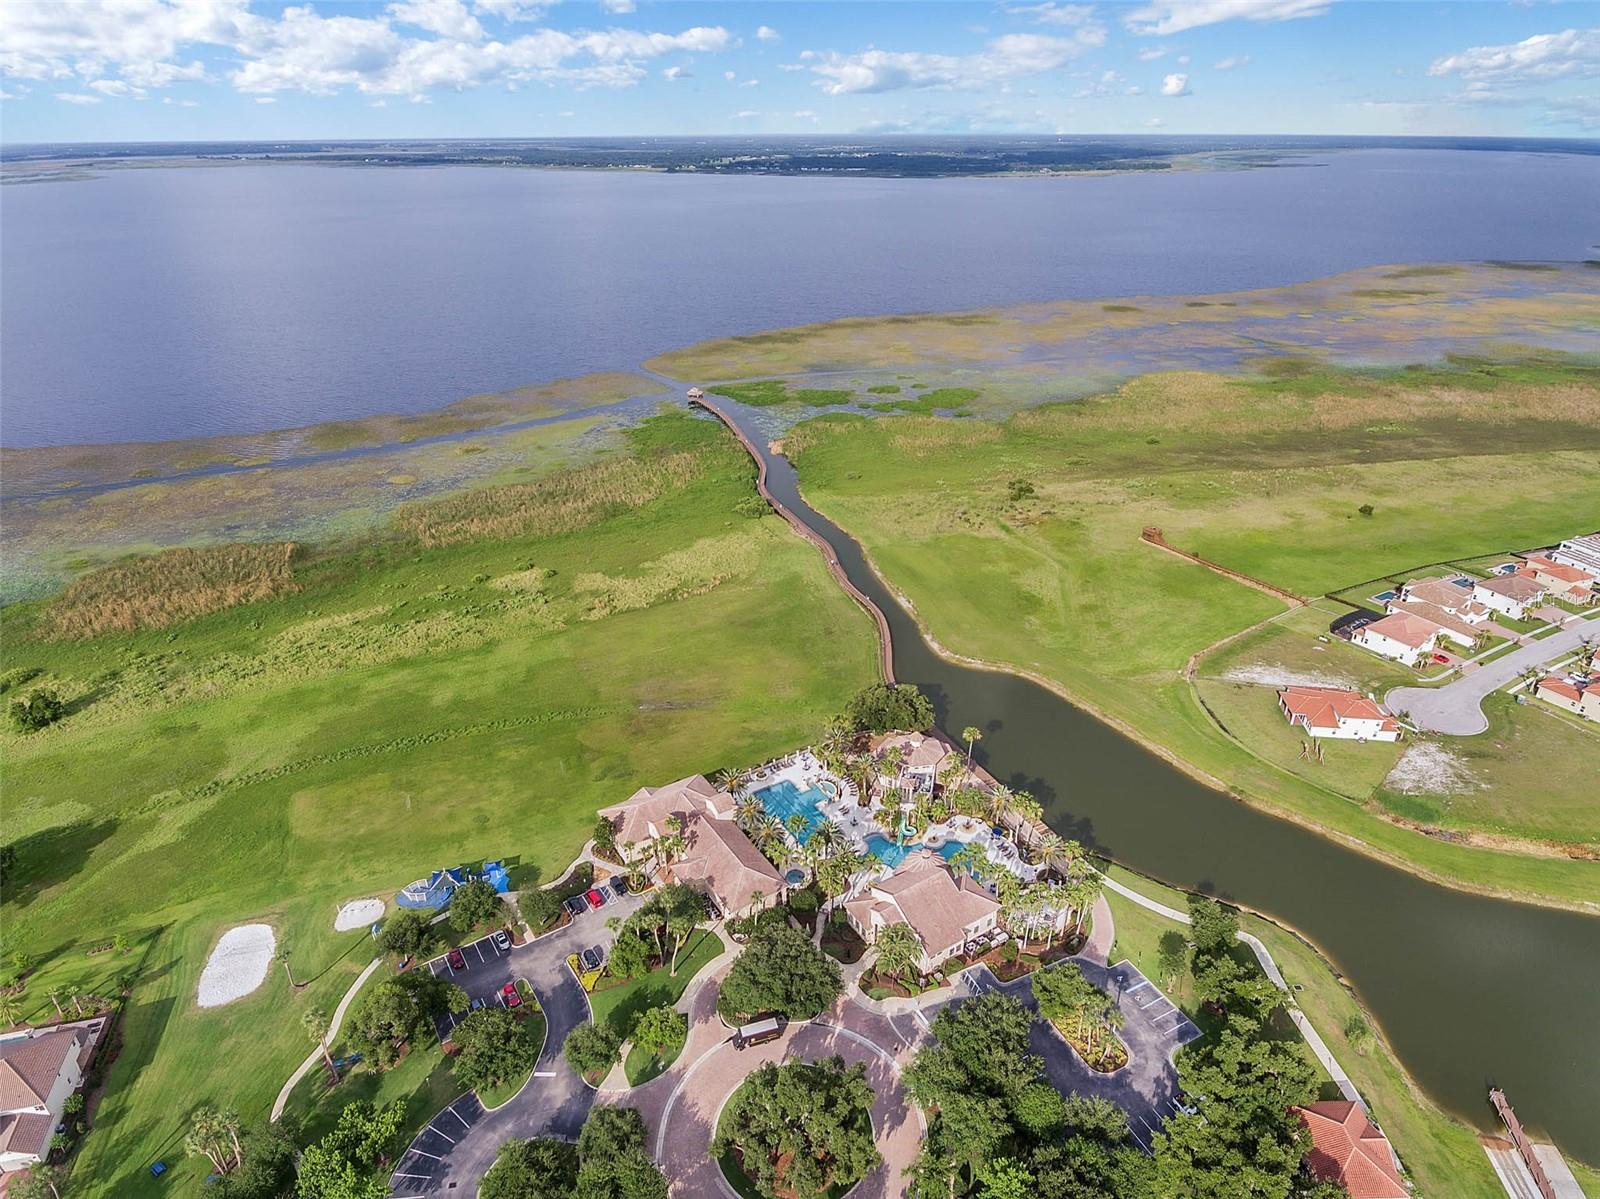
Aerial view of lakeside community with wetlands, a winding waterway, homes, and a community pool.
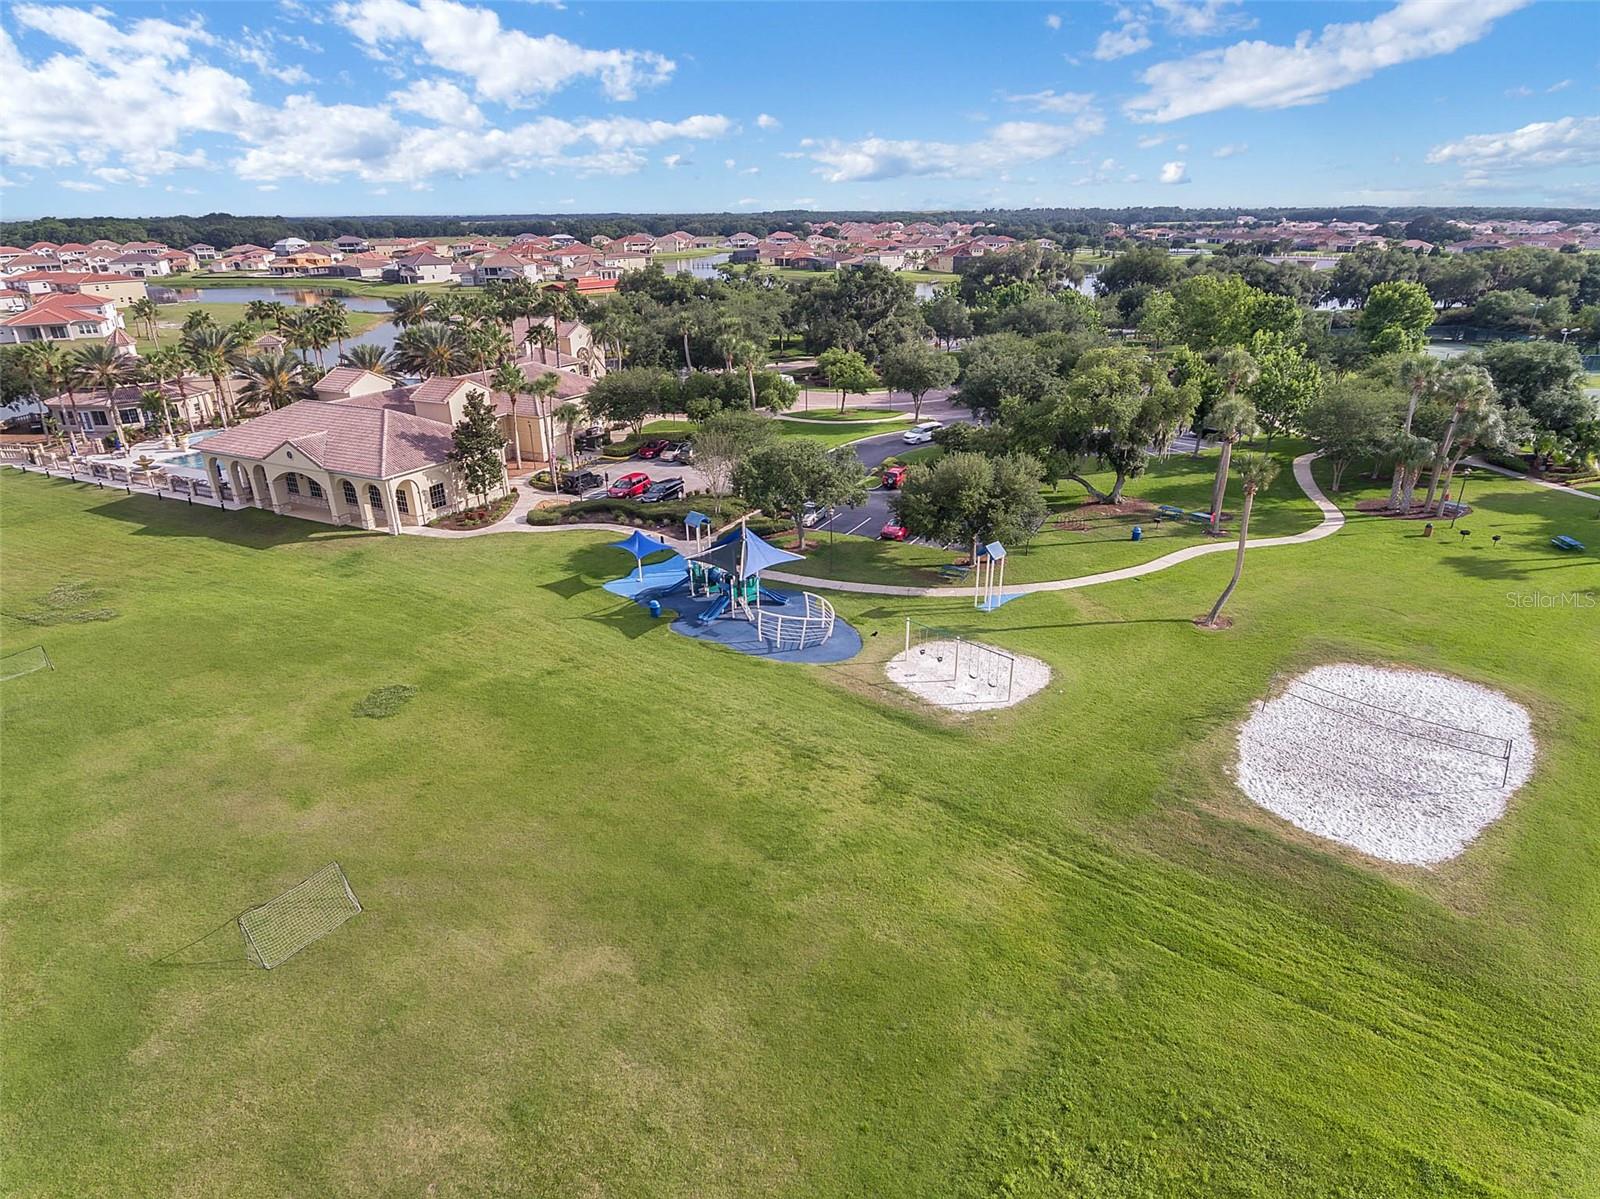
Aerial view of a community recreation area with a clubhouse, pool, playground, and broad green lawn.
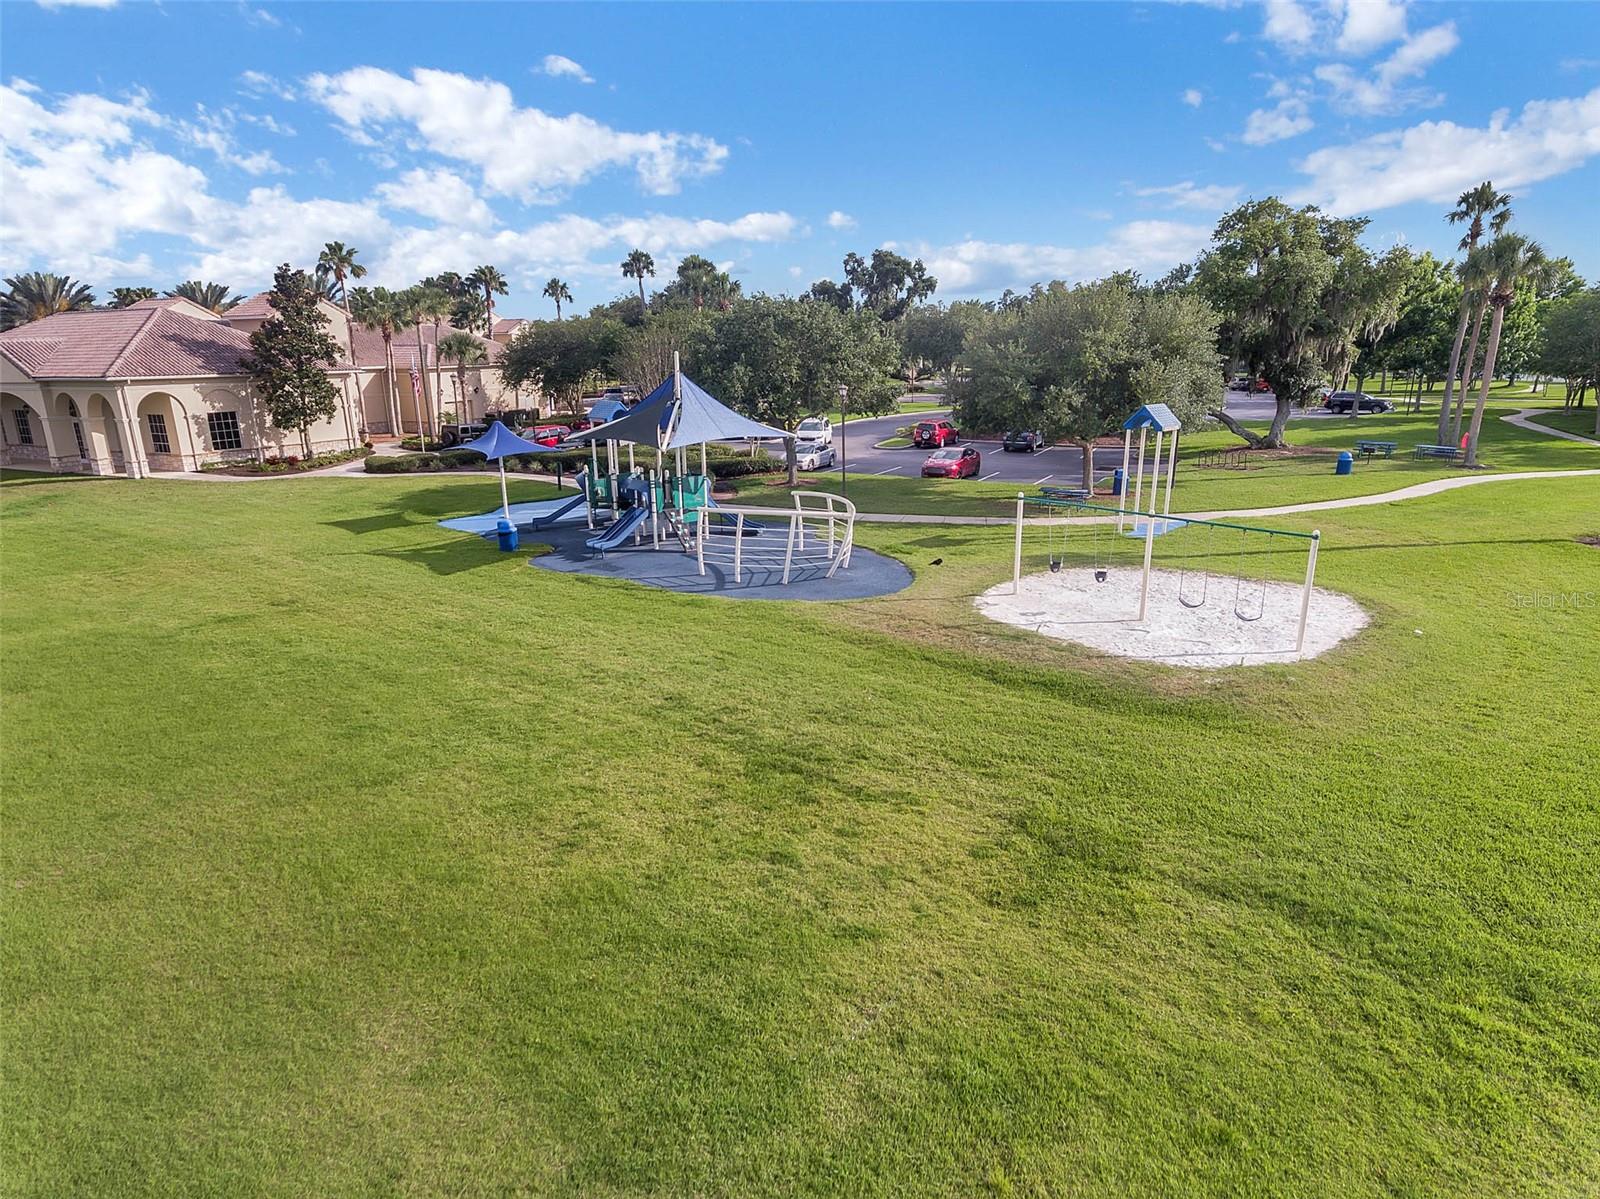
Community playground with a shaded climbing structure and swings beside a clubhouse.
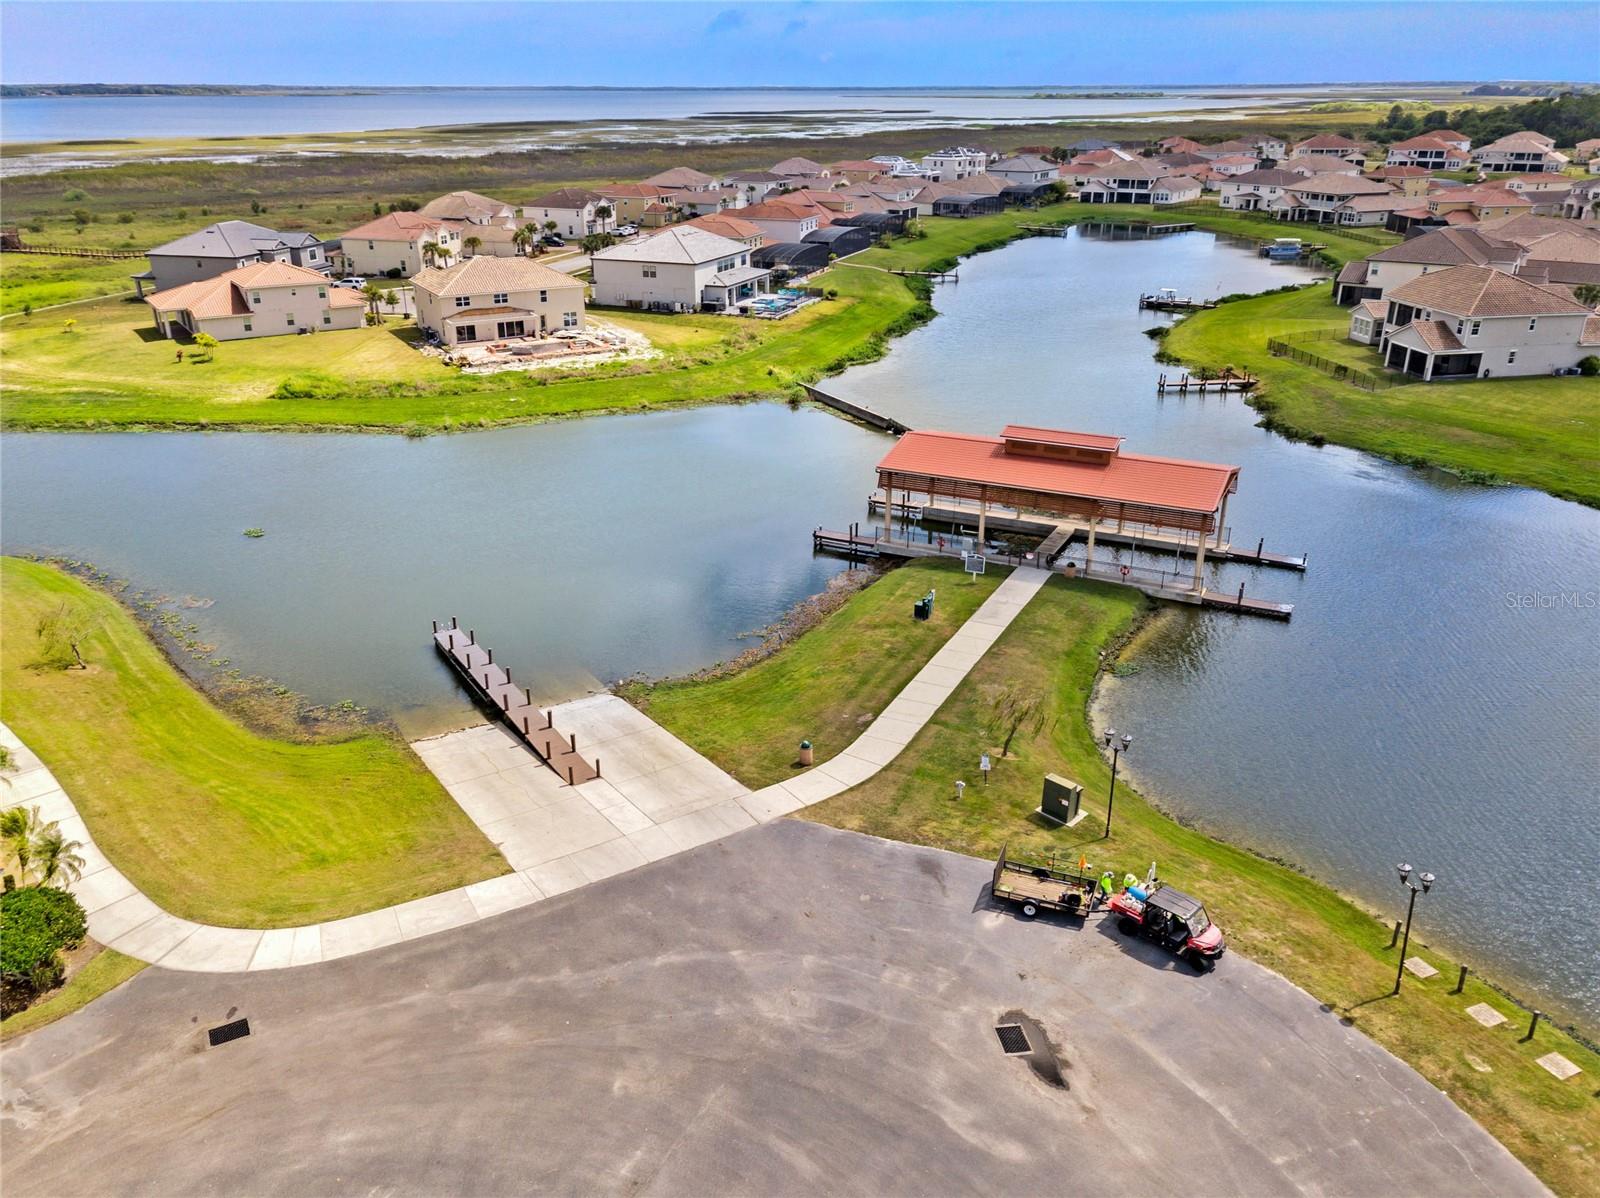
Aerial view of a lakeside community with a covered dock pavilion and homes along the water.
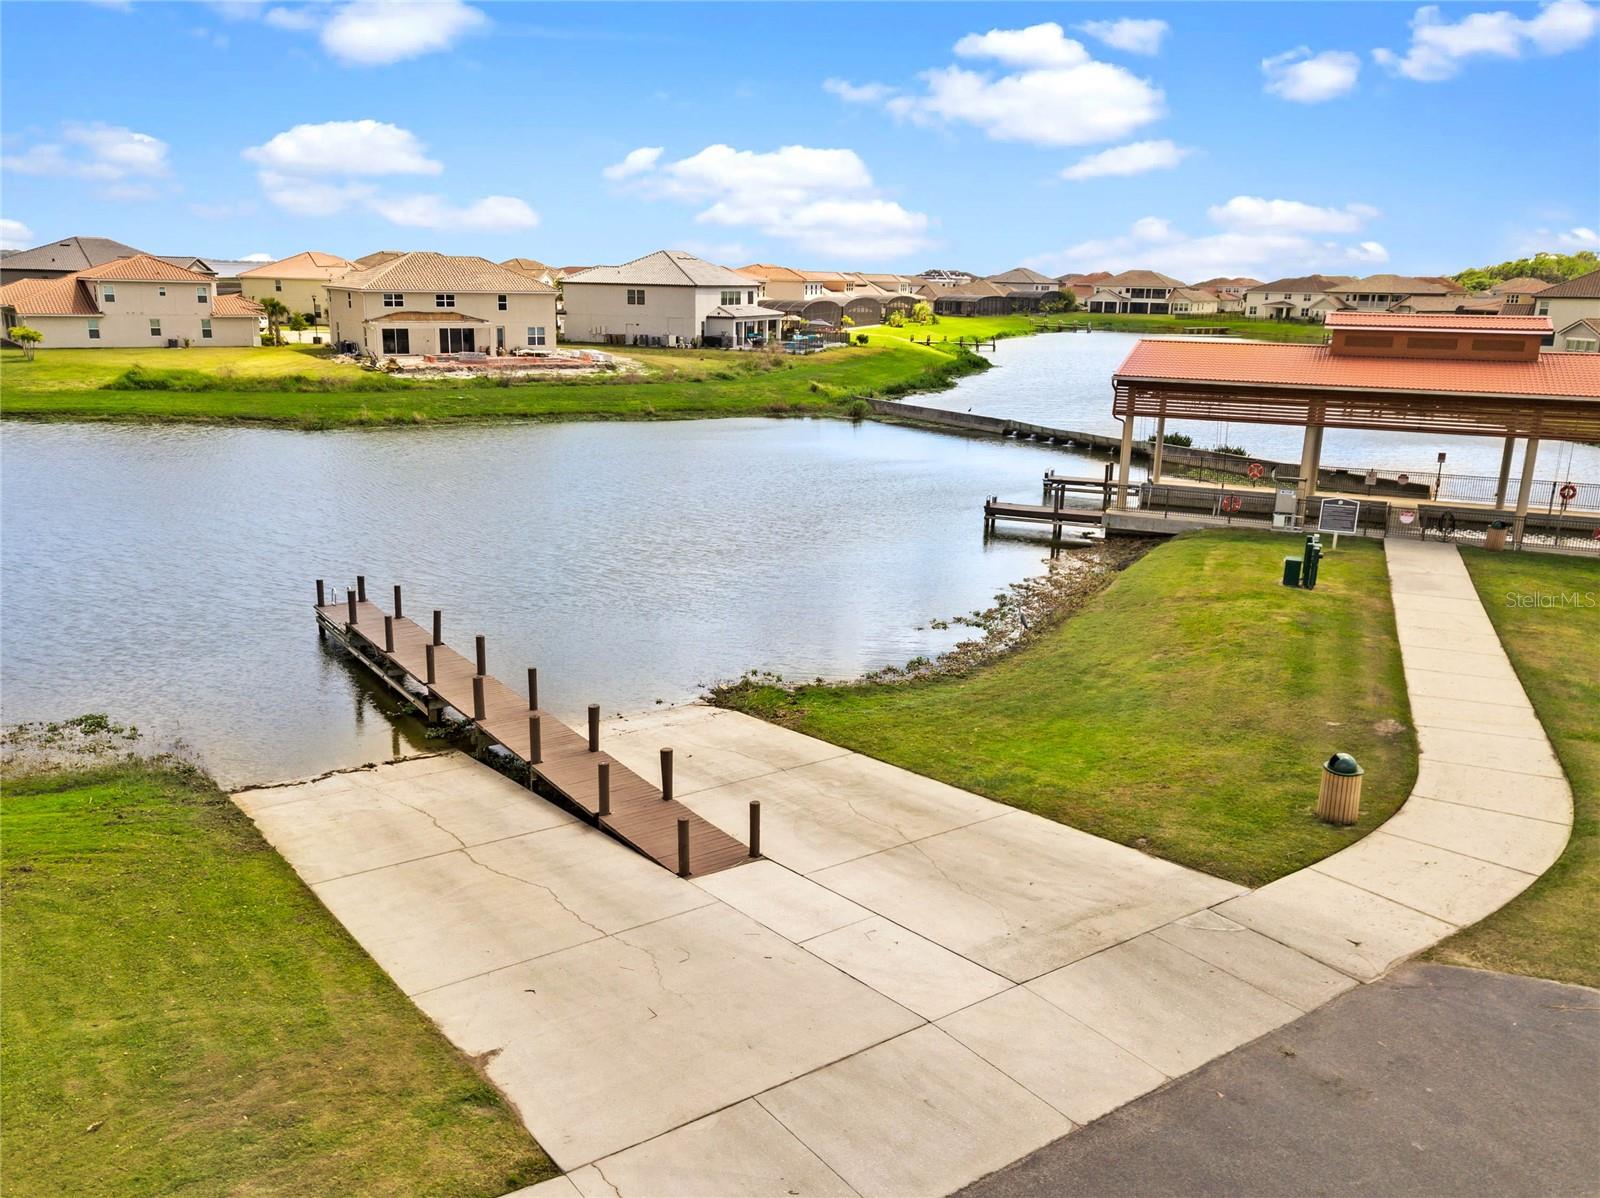
Community lake with a wooden dock, covered pavilion, and homes along the shore.
Community playground with blue shade sails, swings, and a clubhouse.
Community pool with a fountain, palm trees, and surrounding clubhouse buildings.
Aerial view of a winding swimming pool surrounded by palm trees and tiled decks.
Community pool and spa surrounded by palm trees, lounge chairs, and a tiled sun deck.
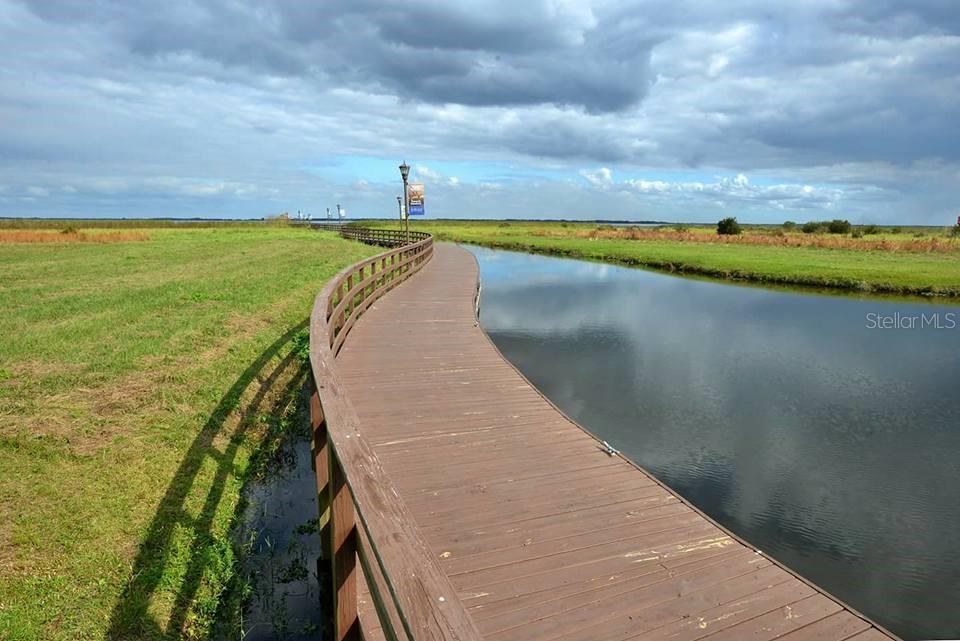
Curving wooden boardwalk beside calm water and open grassy wetlands.
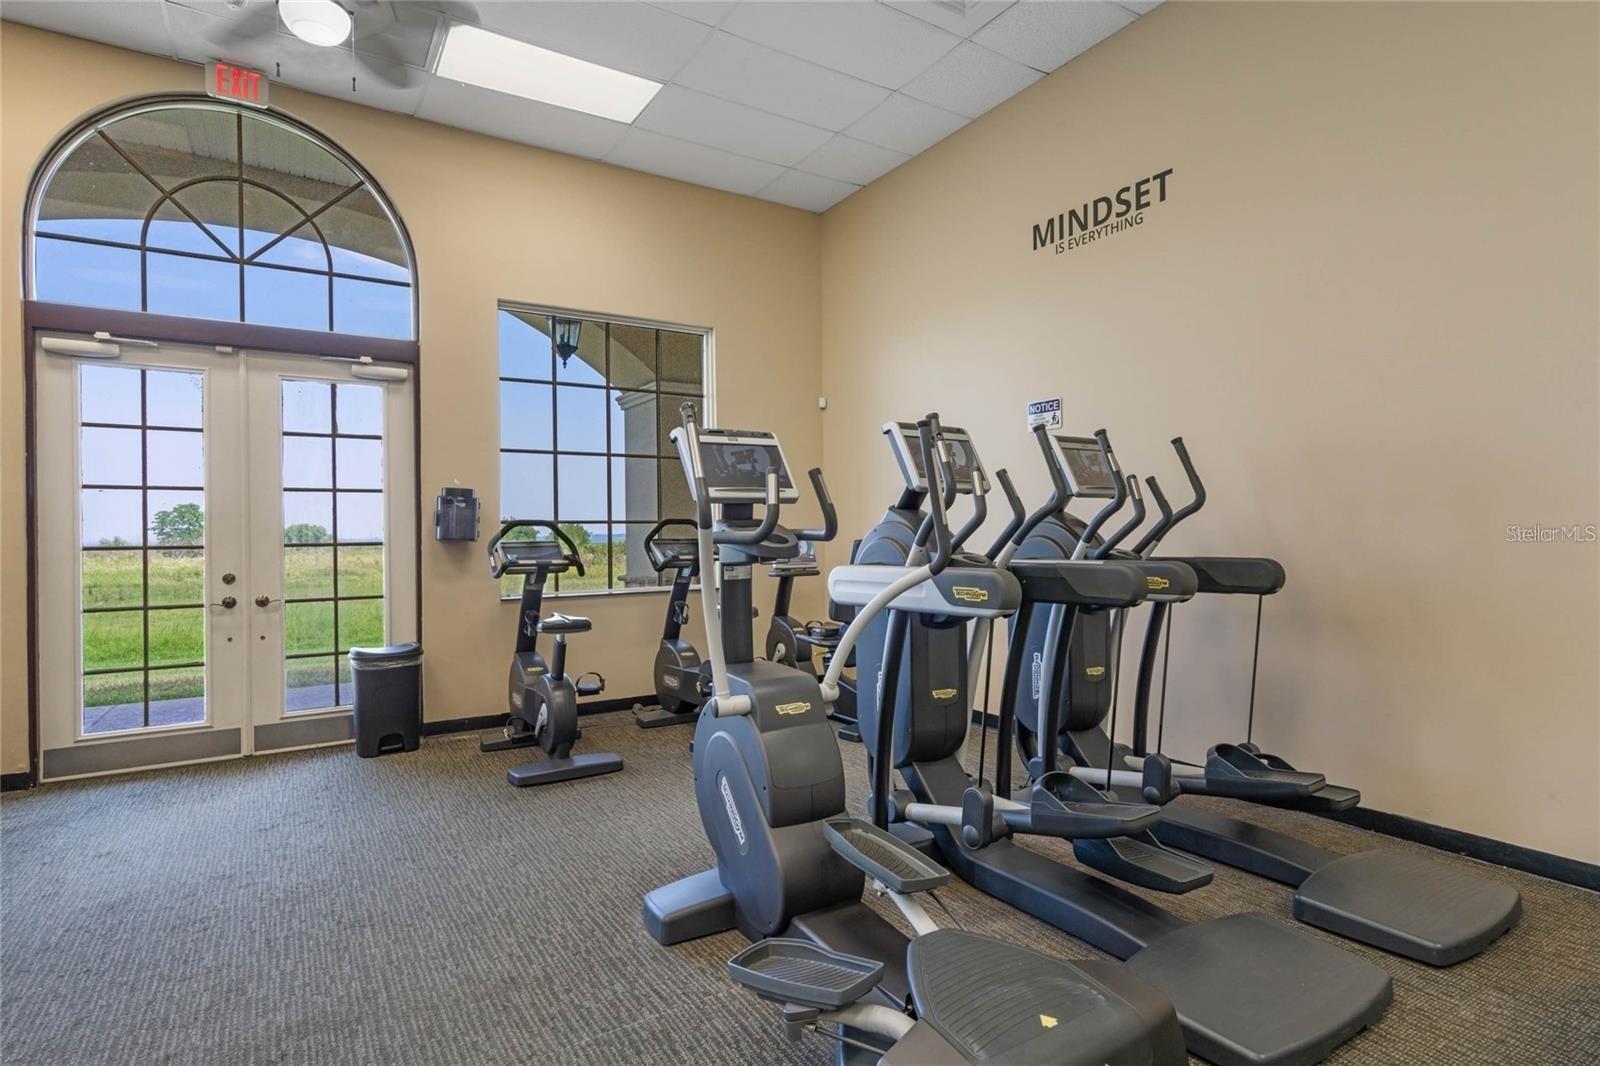
Fitness room with rows of exercise machines beside tall arched glass doors.
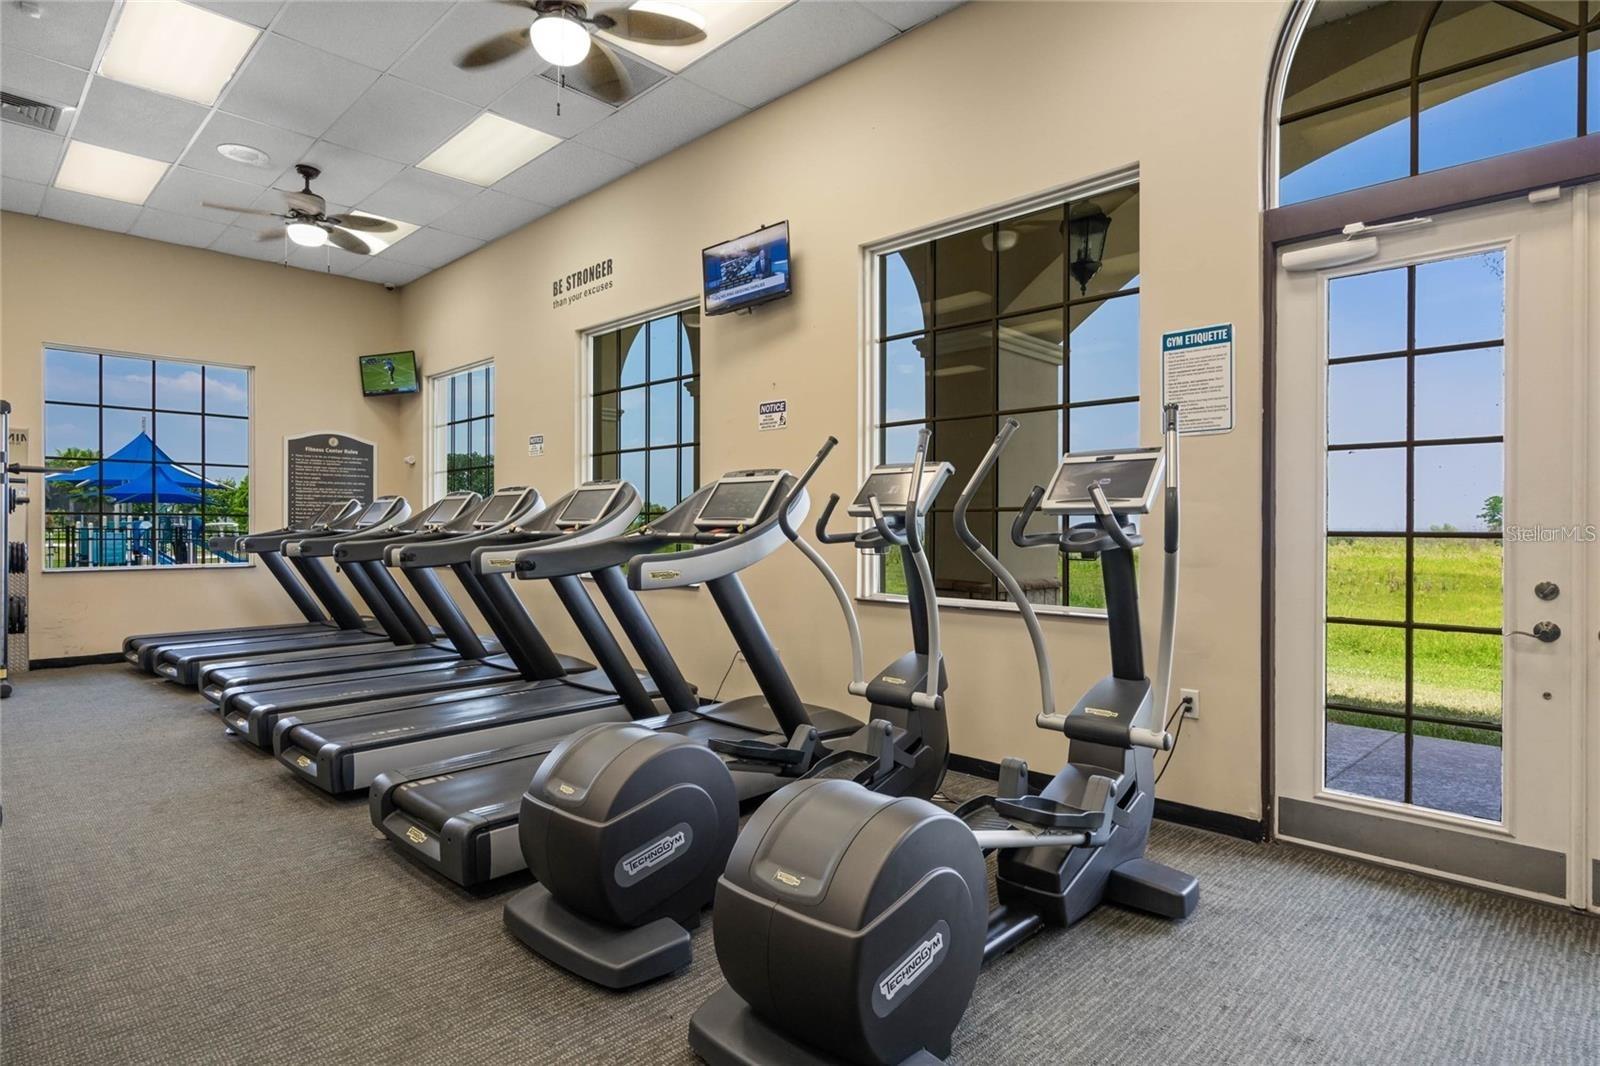
Fitness center with treadmills and ellipticals lined up beside large windows.
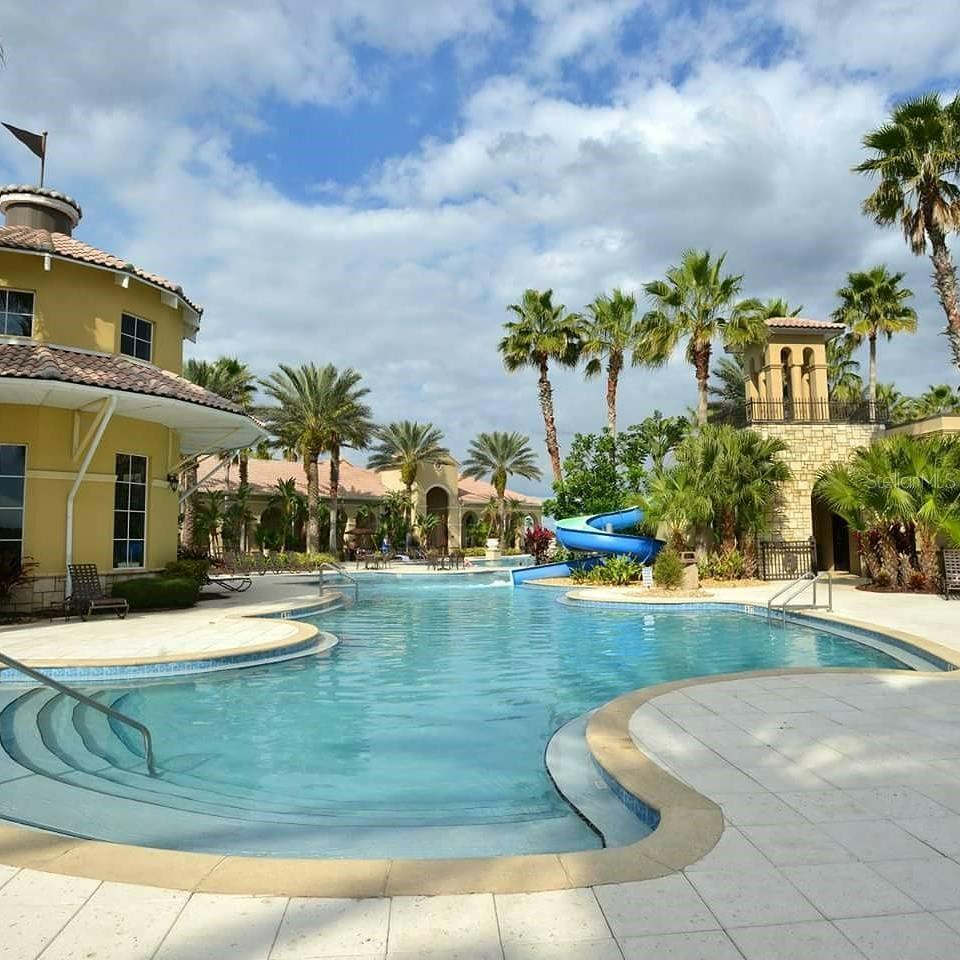
Community pool with a blue waterslide, palm trees, and Mediterranean-style buildings.
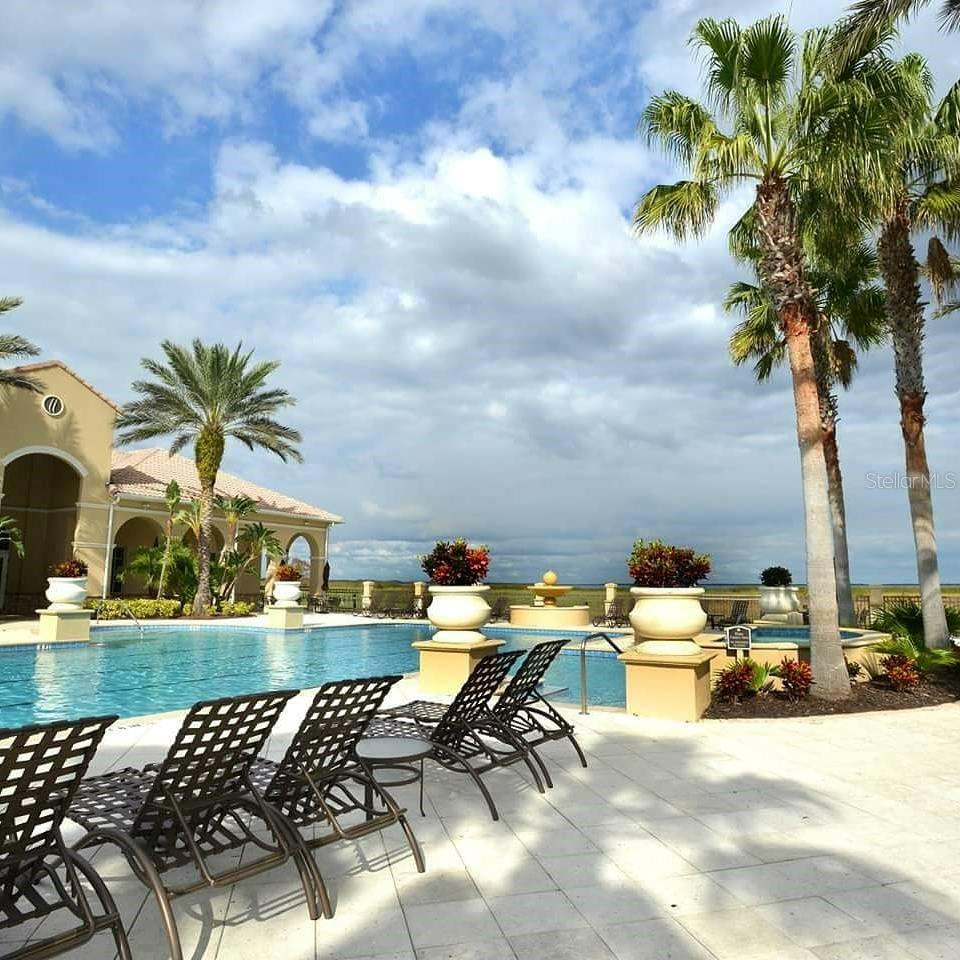
Community pool with palm trees, black lounge chairs, and an arched clubhouse.
SEE ALL PHOTOS
Single-story home with a three-car garage, paver driveway, and palm-lined landscaping.
Single-story home with a three-car garage, brick-paver driveway, palm trees, and landscaped flower beds.
Home exterior with a three-car garage, brick-paver driveway, and palm-lined landscaping.
Home exterior with a tiled roof, two-car garage, brick-paver driveway, and palm landscaping.
Tiled entry foyer with a decorative glass front door opening into a furnished office.
Home office with arched windows, dark wood floors, and a desk with office equipment.
Furnished home office with glass desks, a wooden blue-line flag, and dark wood flooring.
Furnished home office with glass desk, black chair, model rockets, hardwood floors, and a patterned rug.
Dining room with a dark wood table, upholstered chairs, chandelier, and arched window.
Furnished living room with gray sectional sofas, a wall-mounted TV, and sliding doors to the patio.
Living room with reclining sofas and sliding doors opening to a screened patio and fenced yard.
Furnished living room with a gray sectional, patterned rug, and rustic sliding barn door.
Open-plan living room with gray seating, tiled floors, and rustic sliding barn doors.
Open-plan living room and kitchen with gray sectional sofas, wood cabinets, and arched openings.
Open-plan living room and kitchen with reclining sofas, wood cabinetry, and a dining area beyond
Kitchen with a granite island and bar seating, dark wood cabinets, double ovens, and an adjoining dining area.
Kitchen with dark wood cabinets, granite island, stainless steel appliances, and blue pendant lights.
Kitchen with reddish-brown cabinets, granite counters, tiled backsplash, and stainless steel appliances.
Open kitchen with a large granite island, dark wood cabinets, blue pendant lights, and living area beyond.
Dining room with a rectangular table, chandelier, blue accent wall, and wide windows with blinds.
Dining room with a wood table, chandelier, large windows, and blue accent wall.
Open-plan kitchen with a granite island, blue pendant lights, and an adjoining dining area.
Bathroom with a long single-sink vanity and a tiled tub-shower enclosure.
Bedroom with a floral-covered white bed, purple curtains, and framed botanical prints.
Furnished bedroom with a floral quilted bed, white dresser and television, and taupe sliding closet doors.
Bedroom with a dark wood bed, striped gray bedding, ceiling fan, and window overlooking a fenced yard.
Furnished bedroom with a dark dresser and television, ceiling fan, and sliding closet doors.
Wood cabinetry and granite countertop beside a paneled interior door.
Laundry room with white cabinets, a utility sink, and front-loading washer and dryer.
Furnished bedroom with a striped bed, dark wood floors, and windows with layered shades.
Bedroom with a striped bedspread, dark hardwood floors, wooden dresser, and window overlooking a fenced yard.
Furnished bedroom with striped bedding, light wood dressers, and a wall-mounted television.
Bathroom with a double vanity, built-in soaking tub, and glass-enclosed tiled shower.
Bathroom with a tiled soaking tub and glass-enclosed walk-in shower.
Oval soaking tub with bronze fixtures set in a beige stone-tiled bathroom beside a glass shower.
Furnished covered lanai with cushioned seating overlooking a fenced backyard.
Covered patio with brick pavers, a ceiling fan, and seating beside sliding glass doors.
Fenced backyard with a broad green lawn and screened patio beside the house.
Home’s rear exterior with a screened lanai, white fencing, and a wide green lawn.
Single-story home viewed from its fenced backyard, with a broad lawn and sliding patio doors.
Aerial view of a tiled-roof home with a fenced lawn, brick-paver driveway, and palm trees.
Aerial view of a home and yard outlined in red, with a tile roof and brick-paver driveway.
Aerial view of homes along a lake, with screened pool enclosures and private docks.
Aerial view of a marked home near a lake, surrounded by neighboring houses.
Aerial view of homes around a lake, with screened pool enclosures and a cloudy blue sky.
Aerial view of a marked home in a Kissimmee neighborhood, with a winding lake behind it.
Aerial neighborhood view showing homes around a lake and palm-lined streets.
Aerial view of a home marked by a green pin in a lakeside neighborhood.
Aerial view of homes beside a lake, with a white-fenced backyard and screened pool enclosures.
Aerial view of the marked home among lakeside homes and a residential street.
Aerial view of tile-roof homes beside winding waterways and a broad body of water.
Aerial neighborhood view with a marked home near a lake and distant shoreline.
Aerial view of lakeside homes, with tiled roofs, screened pool enclosures, and a bridge across the water.
Aerial view of a residential neighborhood beside a lake, with a green location pin.
Aerial view of homes surrounding a landscaped cul-de-sac beside a lake.
Aerial view of a marked home beside a lake, surrounded by houses and a curving residential street.
Aerial view of a waterfront community with a pool, clubhouse, and marshland.
Community lake with a covered dock, boat launch, and homes along the opposite shore.
Boat and fishing club building with a covered entrance and palm trees.
Aerial view of a residential community’s tennis and basketball courts beside landscaped grounds and water.
Community pool with a colorful waterslide, palm trees, and an adjacent clubhouse.
Waterfront clubhouse complex with palm trees and tan tiled-roof buildings reflected in a pond.
Aerial view of a community lake with docks, waterfront homes, and a covered boat slip.
Community pool with a tiled deck, palm trees, lounge chairs, and clubhouse buildings.
Aerial view of resort-style pools with a waterslide, palm trees, and surrounding tiled-roof buildings.
Aerial view of a lake and marshland, with a winding boardwalk leading to a covered lookout.
Community playground with blue shade canopies, slides, climbing equipment, and swings.
Community playground with blue slides, swings, and a shade canopy on a grassy lawn.
Residential street curving beneath moss-draped oak trees, with green lawns and sidewalks.
Shaded grassy park with sprawling moss-draped oak trees and a pond at the edge.
Bellalago community entrance sign and tower beside a landscaped roadway.
Bellalago community entrance sign beside a landscaped hedge.
Waterfront community docks, including a large red-roofed covered dock beside a lake.
Aerial view of homes surrounding a lake, with connecting waterways and shoreline beyond.
Aerial view of a waterfront community with a winding pool, palm trees, and canal-side walkway.
Bellalago community entrance sign amid landscaped shrubs
Aerial view of lakeside community with wetlands, a winding waterway, homes, and a community pool.
Aerial view of a community recreation area with a clubhouse, pool, playground, and broad green lawn.
Community playground with a shaded climbing structure and swings beside a clubhouse.
Aerial view of a lakeside community with a covered dock pavilion and homes along the water.
Community lake with a wooden dock, covered pavilion, and homes along the shore.
Community playground with blue shade sails, swings, and a clubhouse.
Community pool with a fountain, palm trees, and surrounding clubhouse buildings.
Aerial view of a winding swimming pool surrounded by palm trees and tiled decks.
Community pool and spa surrounded by palm trees, lounge chairs, and a tiled sun deck.
Curving wooden boardwalk beside calm water and open grassy wetlands.
Fitness room with rows of exercise machines beside tall arched glass doors.
Fitness center with treadmills and ellipticals lined up beside large windows.
Community pool with a blue waterslide, palm trees, and Mediterranean-style buildings.
Community pool with palm trees, black lounge chairs, and an arched clubhouse.
Courtesy of LA ROSA REALTY LAKE NONA INC, Abraham Mendez  Listing Contact: 407-270-6841 
Sold

3712 PARADISO CIR

3712 PARADISO CIR, KISSIMMEE, FL 34746

$475,000
Welcome to 3712 Paradiso Circle, a stunning 3-bedroom, 2-bathroom residence spanning 2,445 square feet, nestled in the beautiful, gated community of Bellalago in Kissimmee Florida. This exquisite home boasts a plethora of upscale features designed to provide both luxury and comfort. As you approach, you'll be greeted by meticulously maintained front landscaping adorned with majestic palm trees and vibrant, colorful plants, creating an inviting first impression. Step inside to discover the elegance of crown molding throughout, complemented by upgraded rounded corners and tall 8-foot doors that enhance the home's spacious feel. The gourmet kitchen is a chef's dream, equipped with top-of-the-line stainless steel appliances, 42-inch cabinets, and pristine granite countertops. The home features beautiful tile floors throughout, with the exception of the cozy bedrooms where engineered wood floors add a touch of warmth. An office provides a perfect space for work or study, while the 3-car split garage offers ample parking and storage. The backyard is a private oasis, fully fenced for privacy and featuring a screened-in lanai--ideal for relaxing or entertaining.

Located in the Bellalago community, residents enjoy access to three sparkling pools, scenic walking trails, two well-equipped gyms, and a fishing pier. Dining and entertainment are just steps away at the on-site restaurant, Flip Flops. For sports and recreation enthusiasts, the community offers pickleball, basketball courts, tennis courts, beach volleyball, a soccer field, and a kids' water park. There is also a dog park for your furry friends, as well as a picnic area perfect for family gatherings. For boating enthusiasts, the community provides a boat launch and a boat lift that transfers your vessel from the tranquil channels of Bellalago to the expansive Lake Tohopekaliga. With its resort-style amenities and secure, gated environment, Bellalago provides an unparalleled living experience. Don't miss the opportunity to make 3712 Paradiso Circle your new home.

3
beds

2
baths

2,445 Sq.Ft. LIVING AREA

9,583 Sq.Ft. lot

Abe Mendez

Abe Mendez

Features & Amenities

Interior

  • total bedrooms3
  • Total bathrooms2
  • full bathrooms2
  • Laundry room Inside, Laundry Closet
  • Flooring Laminate, Tile
  • APPLIANCES Built-In Oven, Cooktop, Dishwasher, Dryer, Electric Water Heater, Microwave, Refrigerator, Washer, Water Softener
  • other interior Features Cathedral Ceiling(s), Ceiling Fans(s), Crown Molding, High Ceilings, Open Floorplan, Solid Surface Counters, Solid Wood Cabinets, Split Bedroom, Thermostat, Walk-In Closet(s)

Area & Lot

  • Status Sold
  • Date Sold September 11, 2024
  • Living Area2,445 Sq.Ft.
  • Total Area3,353 Sq.Ft.
  • Lot Area9,583 Sq.Ft.
  • MLS® IDO6207021
  • TypeResidential
  • YEAR BUILT2014
  • NeighborhoodBellalago
  • Architecture StylesFlorida, Mediterranean, Traditional

Exterior

  • STORIES1
  • Garage Space3.0
  • water SourcePublic
  • utilitiesCable Available, Electricity Connected, Sewer Connected, Street Lights
  • roofTile
  • parkingDriveway
  • HEAT TYPECentral
  • AIR CONDITIONINGCentral Air
  • sewerPublic Sewer
  • SubstructureSlab
  • HOA AmenitiesBasketball Court, Cable TV, Fitness Center, Gated, Park, Playground, Pool, Recreation Facilities, Security, Spa/Hot Tub, Tennis Court(s), Vehicle Restrictions
  • other exterior FeaturesIrrigation System, Private Mailbox, Rain Gutters, Sidewalk, Sliding Doors

Financial

  • Sales Price$475,000
  • Real Estate Tax $3,754/yr
  • HOA $340/mo
  • Zoning PUD

Bellalago

Discover Bellalago, a guard-gated waterfront community in Kissimmee, Florida offering resort-style amenities, beautiful homes, private-dock opportunities and boating access to Lake Tohopekaliga. Explore Bellalago real estate with REALTOR® and longtime Bellalago resident Abe Mendez.

Explore

Work With Abe

Buying or selling a home is a personal journey. Abe Mendez offers a tailored, client-first real estate experience, combining market expertise and modern strategy to help you achieve your goals with confidence.

Follow Me on Instagram