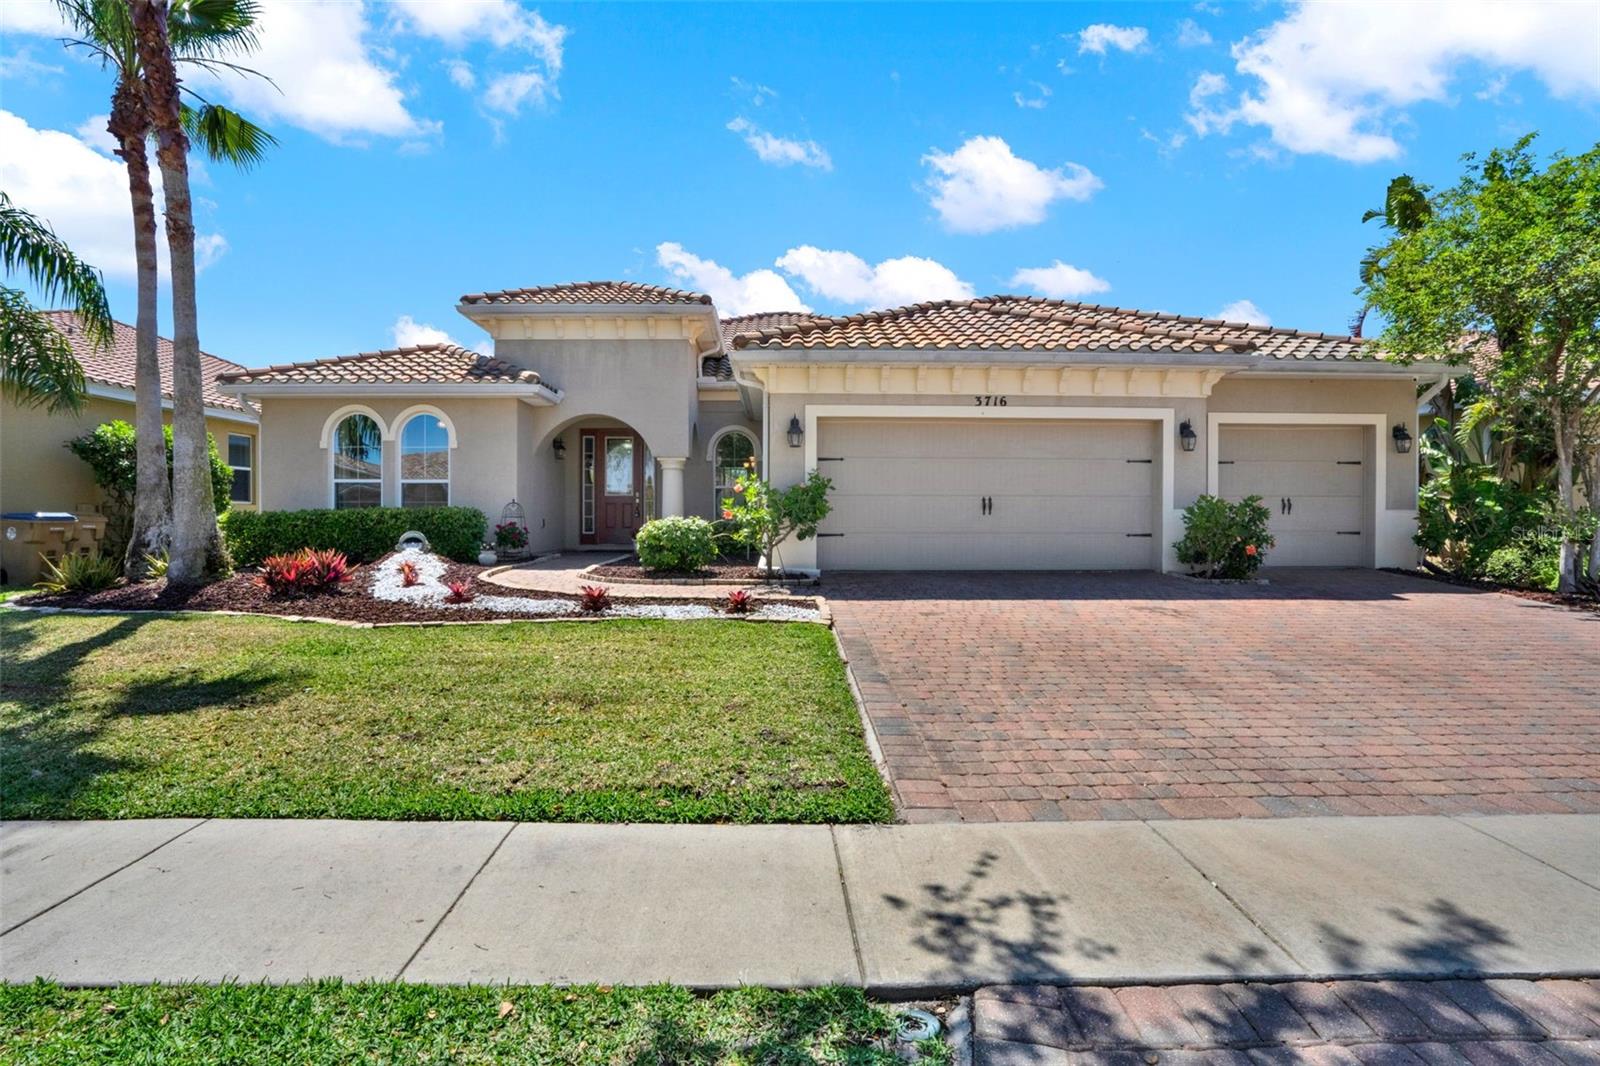
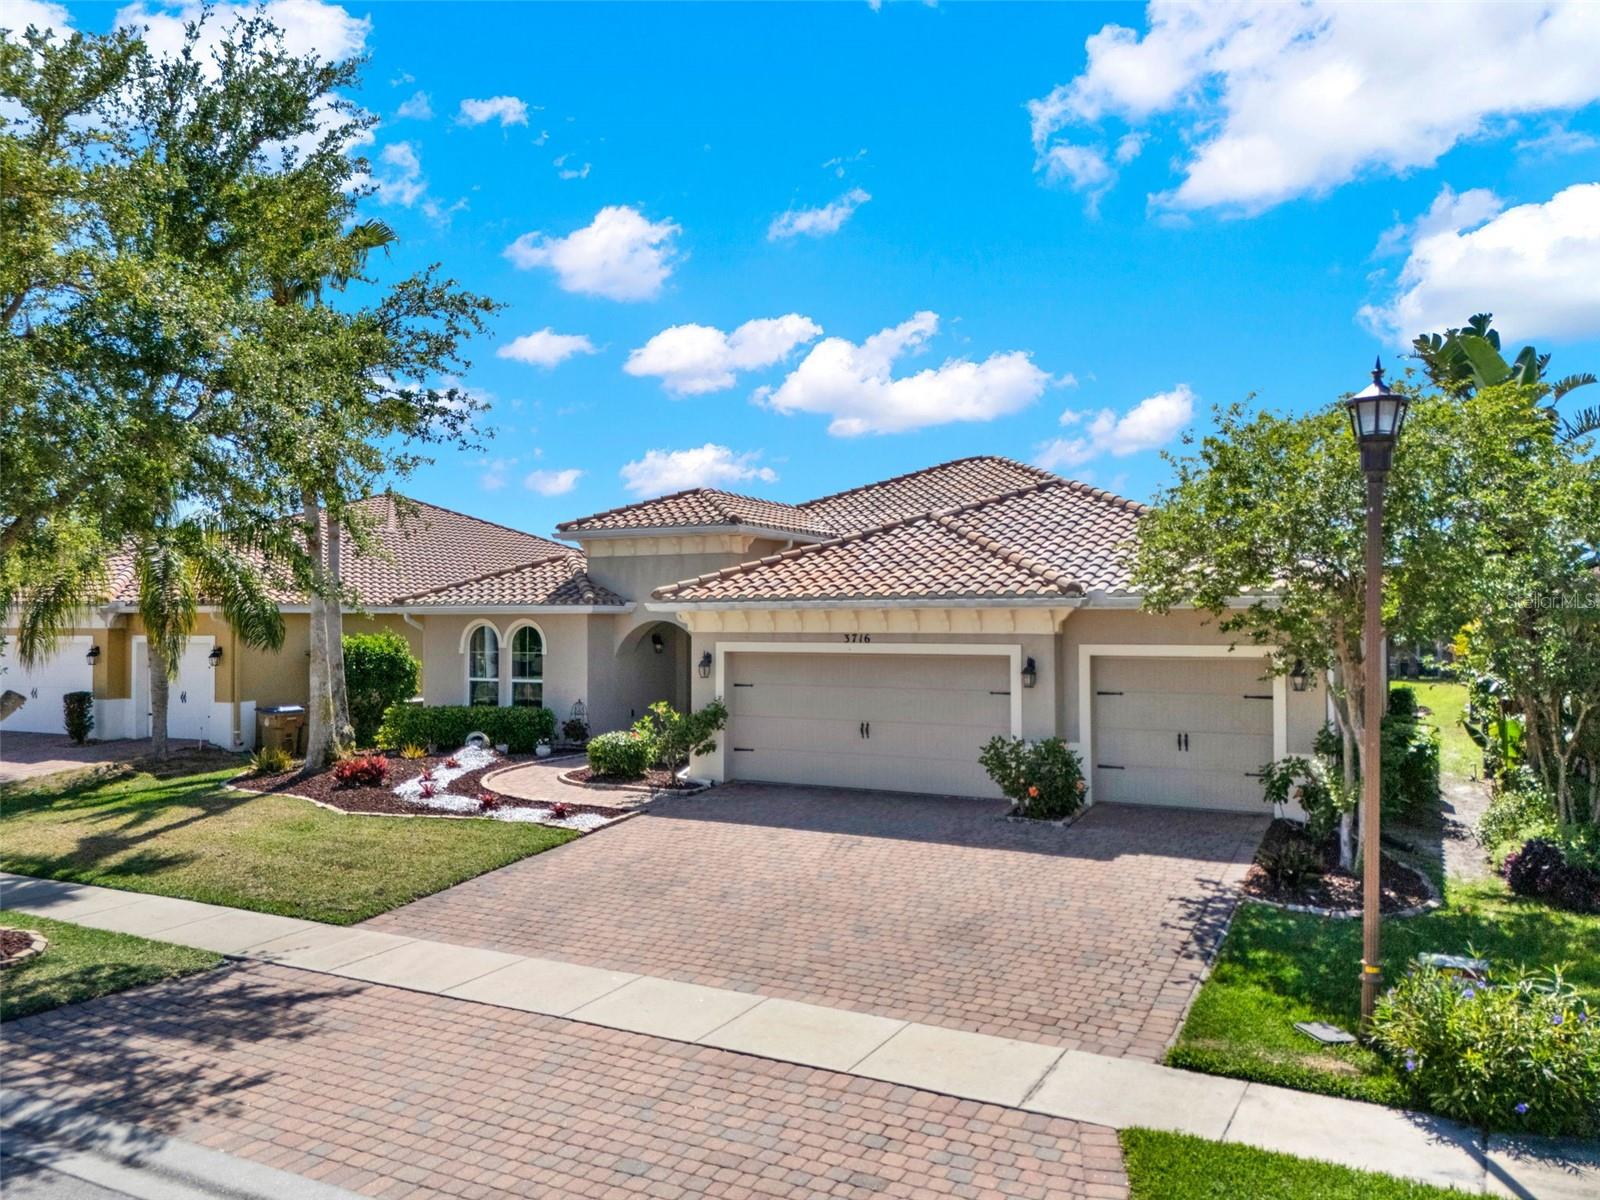

Single-story stucco home with a three-car garage, arched windows, and a brick paver driveway.
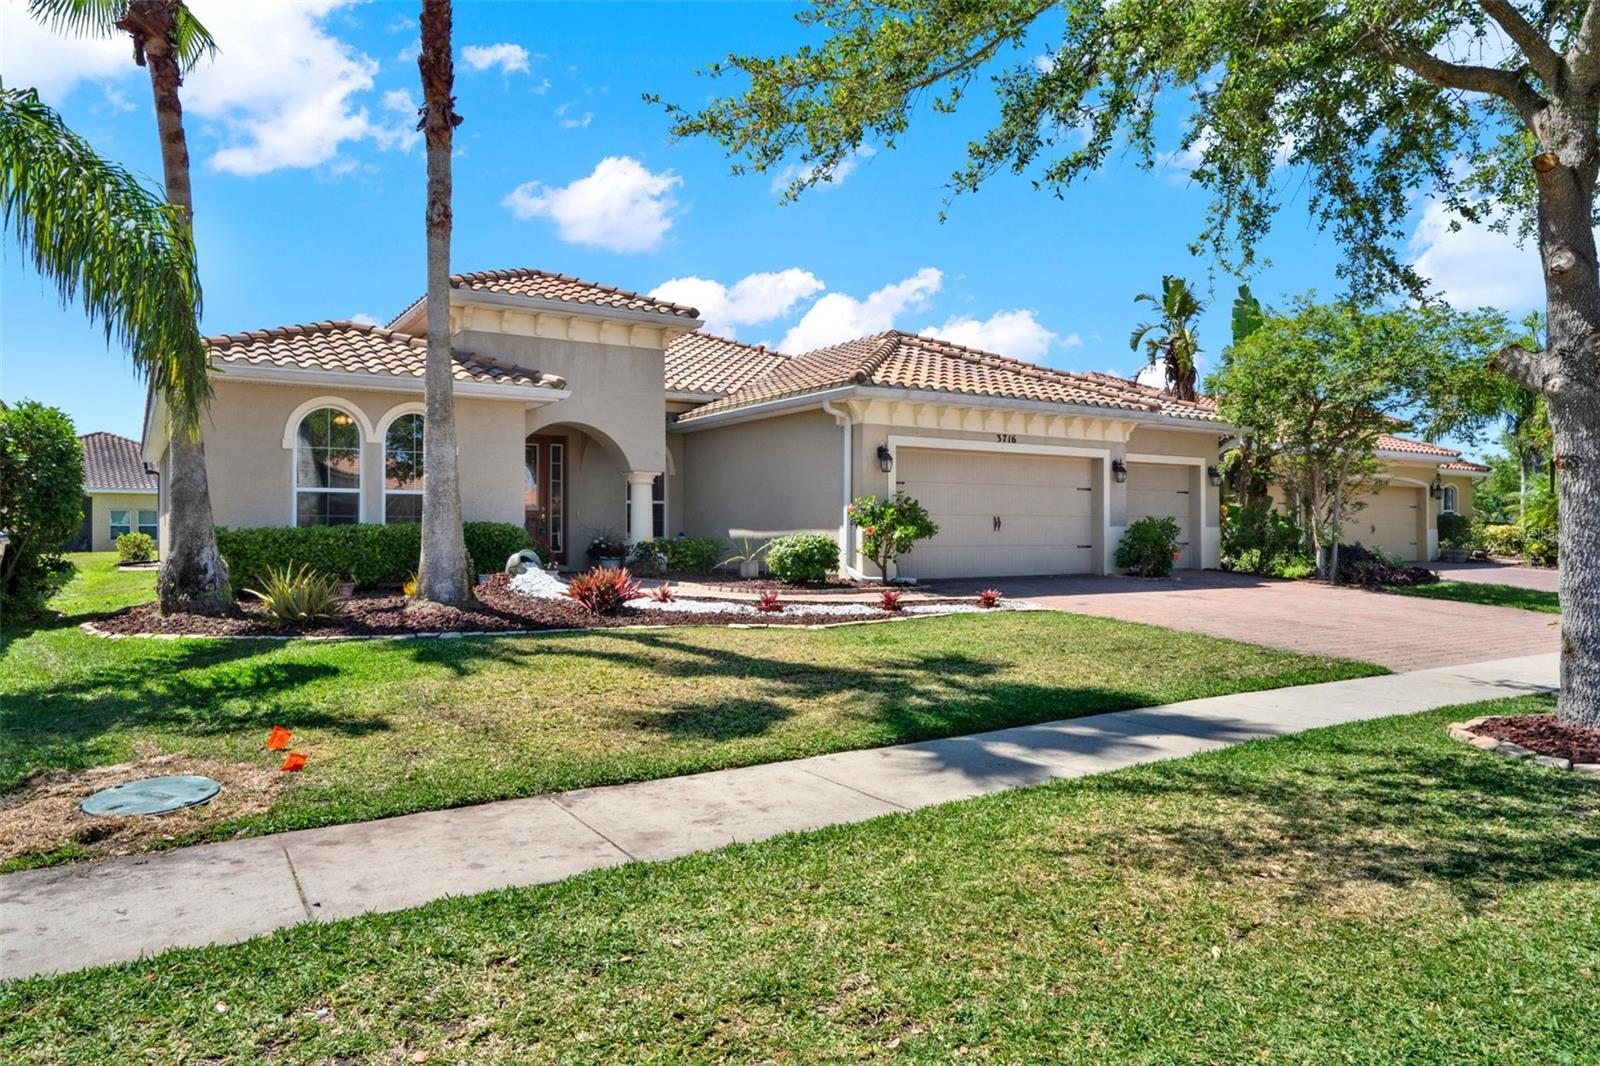
Single-story stucco home with a tiled roof, arched entry, and two garage doors framed by palm trees.
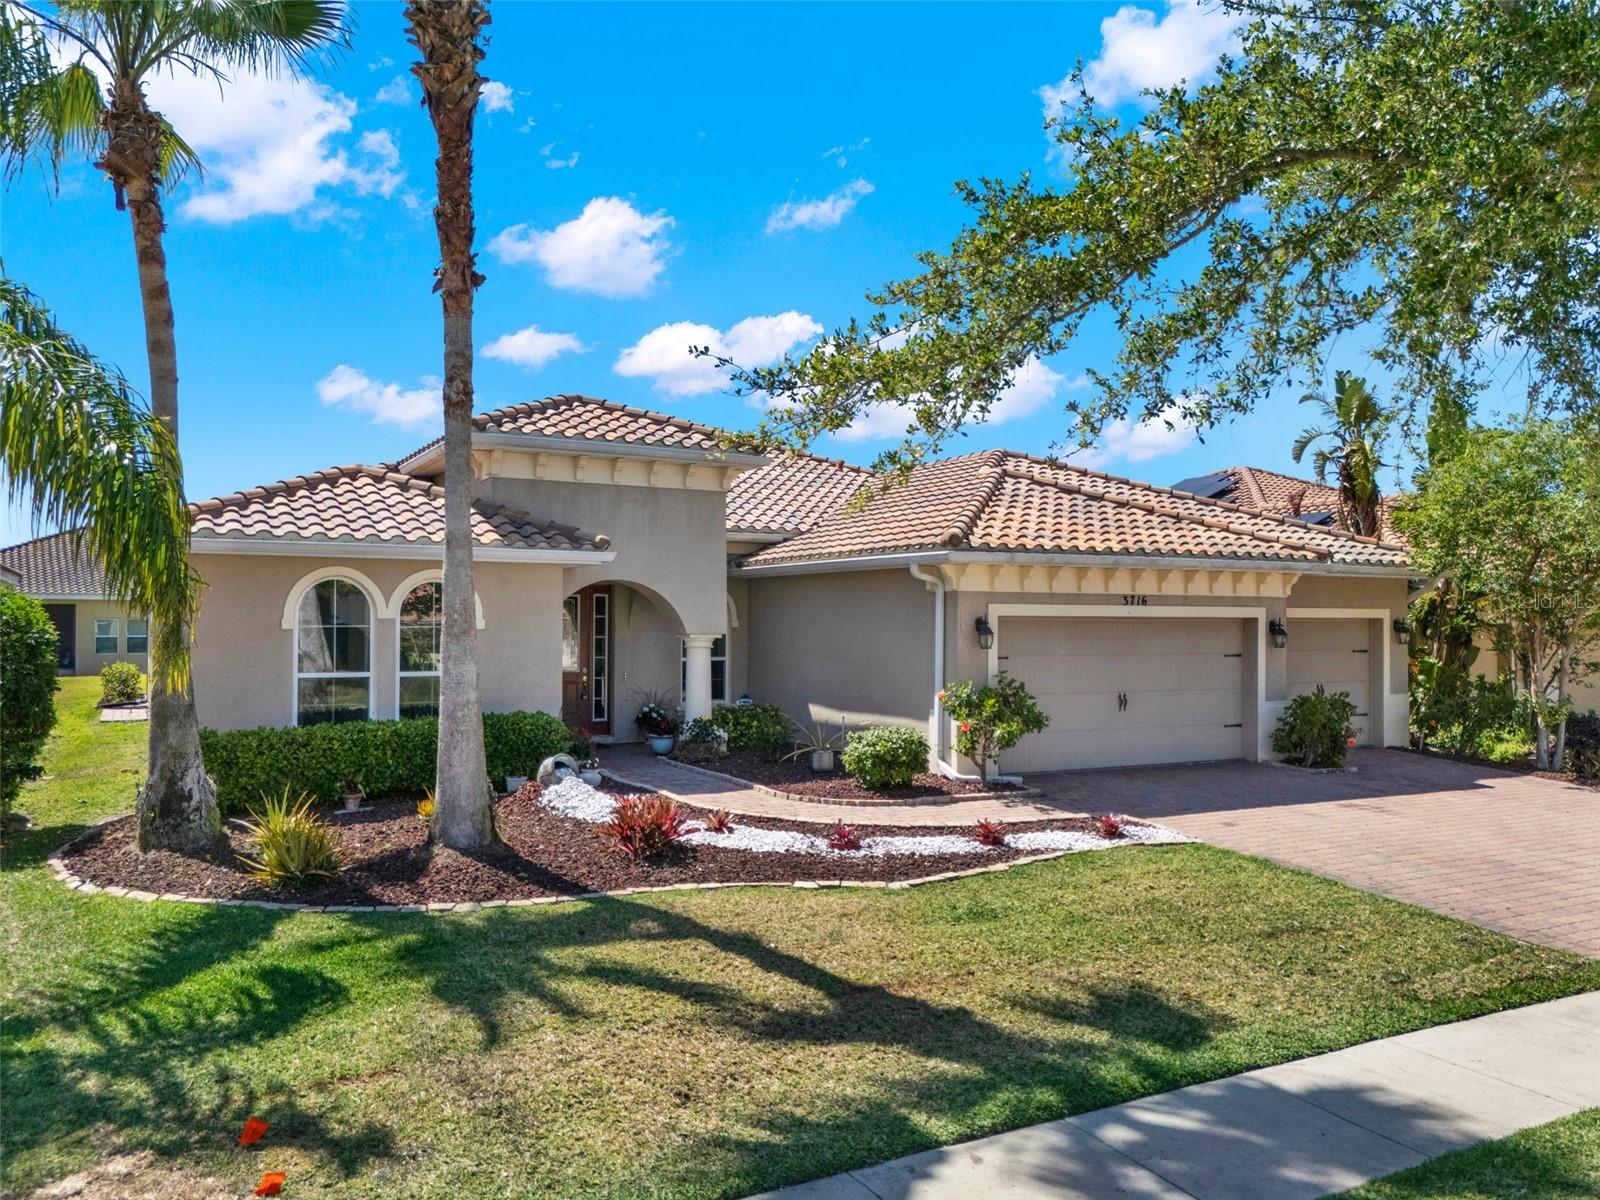
Stucco home with a tile roof, arched windows, palm trees, and a three-car garage.
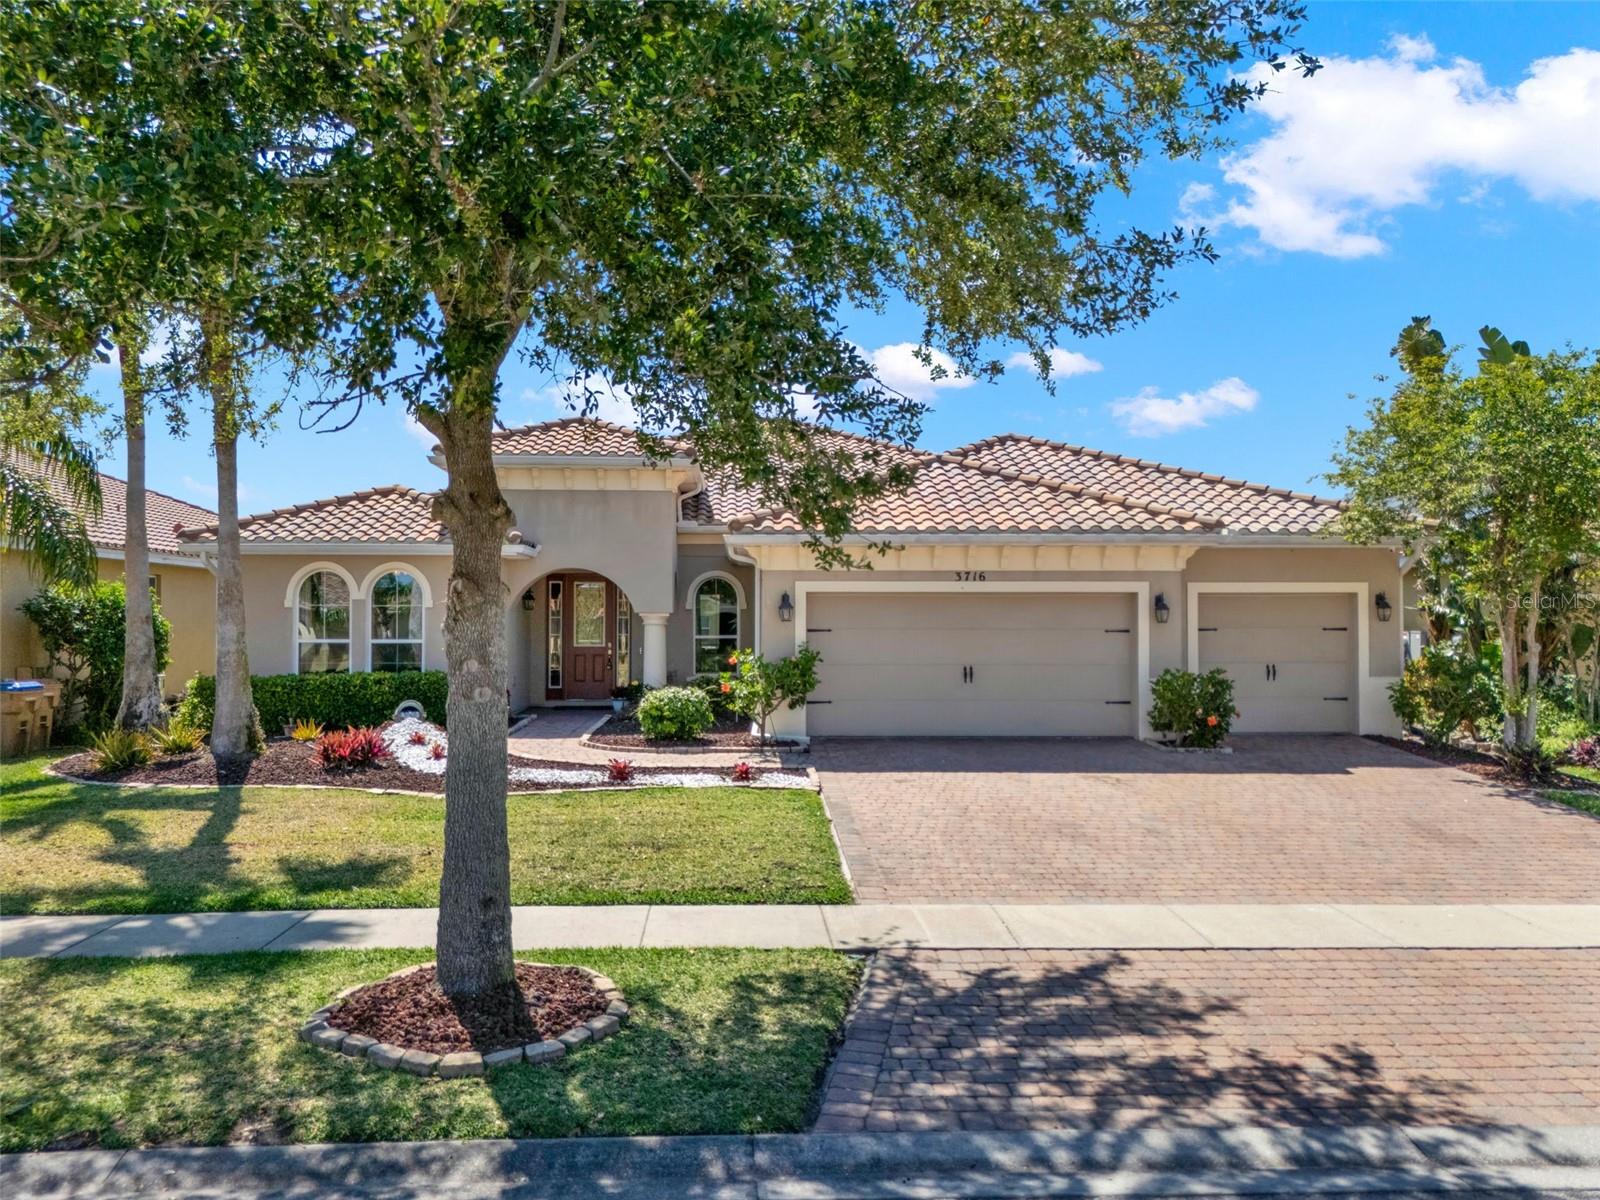
Single-story stucco home with a tiled roof, arched windows, and a three-car garage.
Single-story stucco home with a tiled roof, three garage doors, and a wide brick-paver driveway.
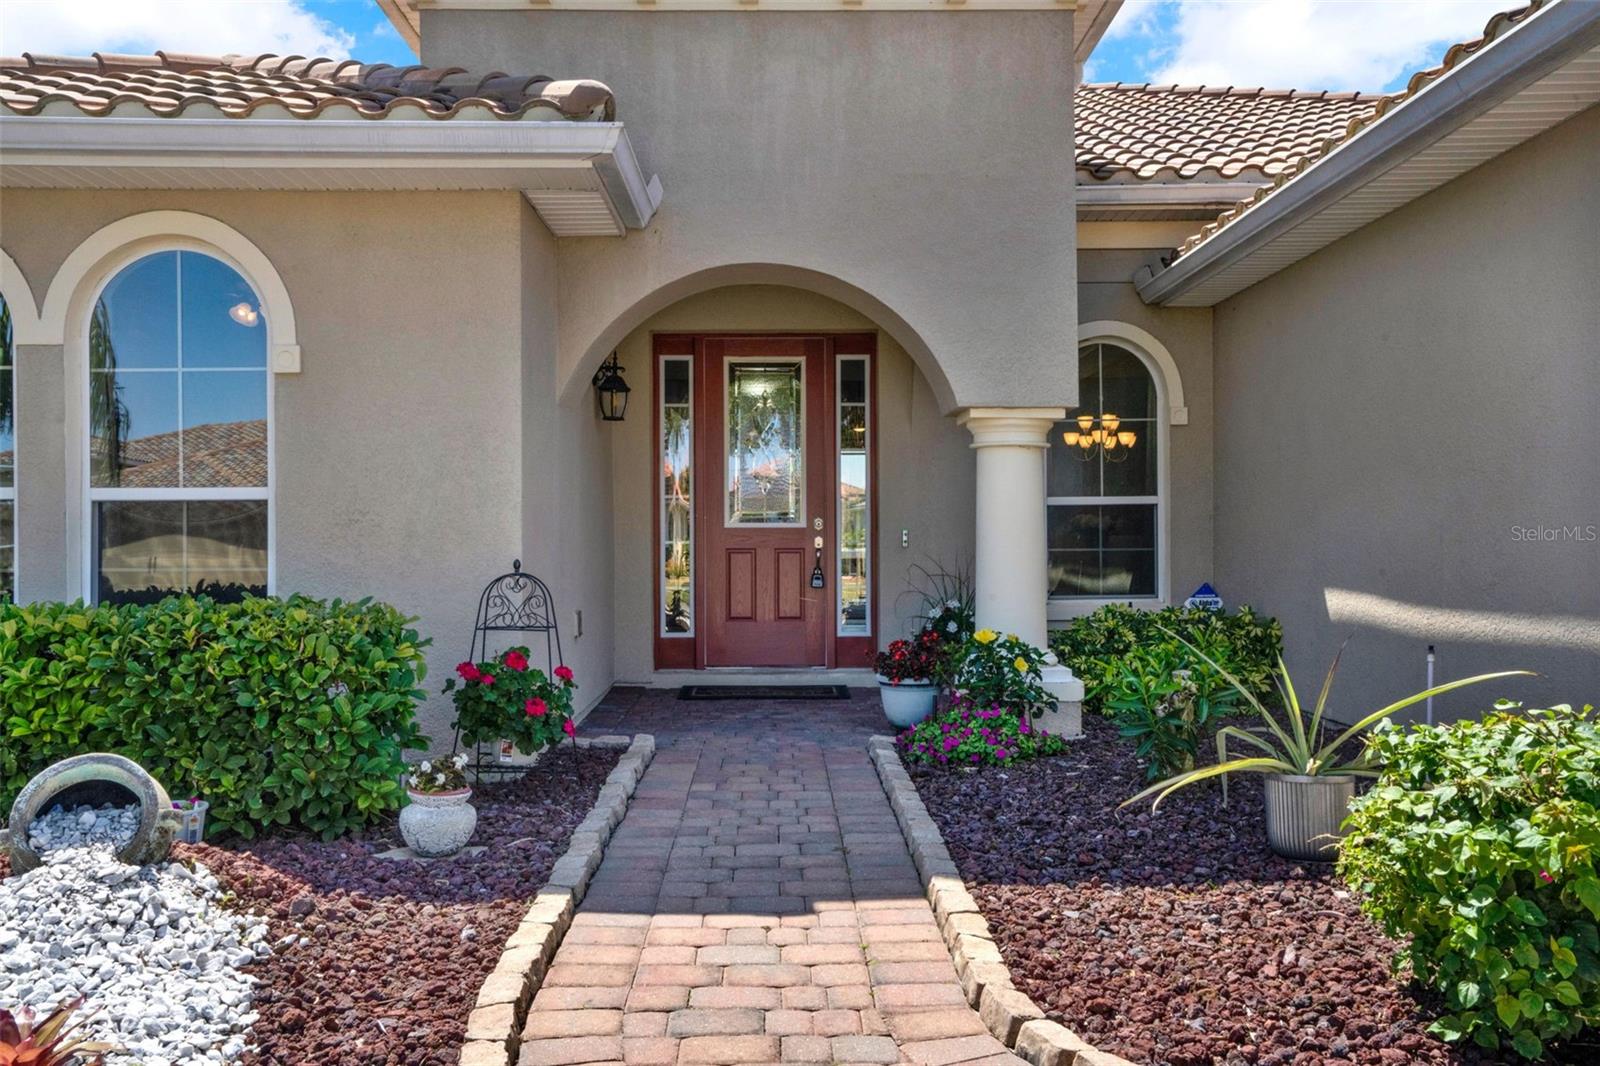
House entrance with an arched porch, reddish-brown double door, and brick walkway through flower beds.
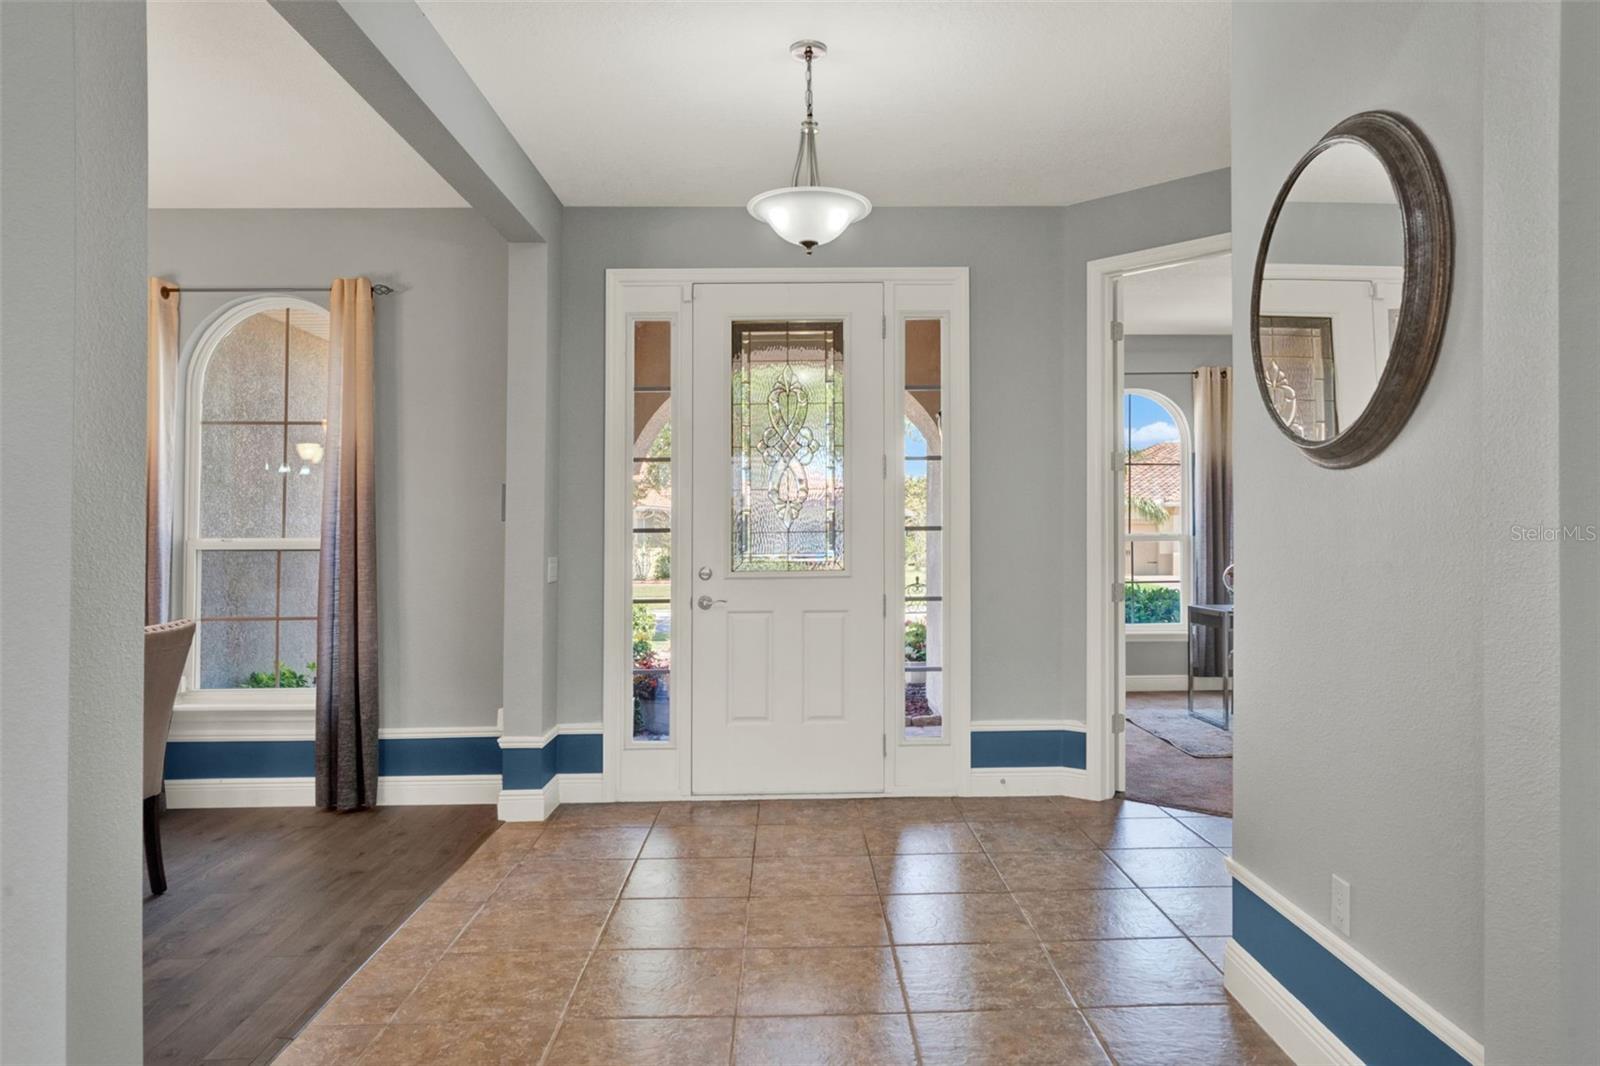
Entry foyer with decorative-glass front door, tiled floor, blue wall accents, and an oval mirror.
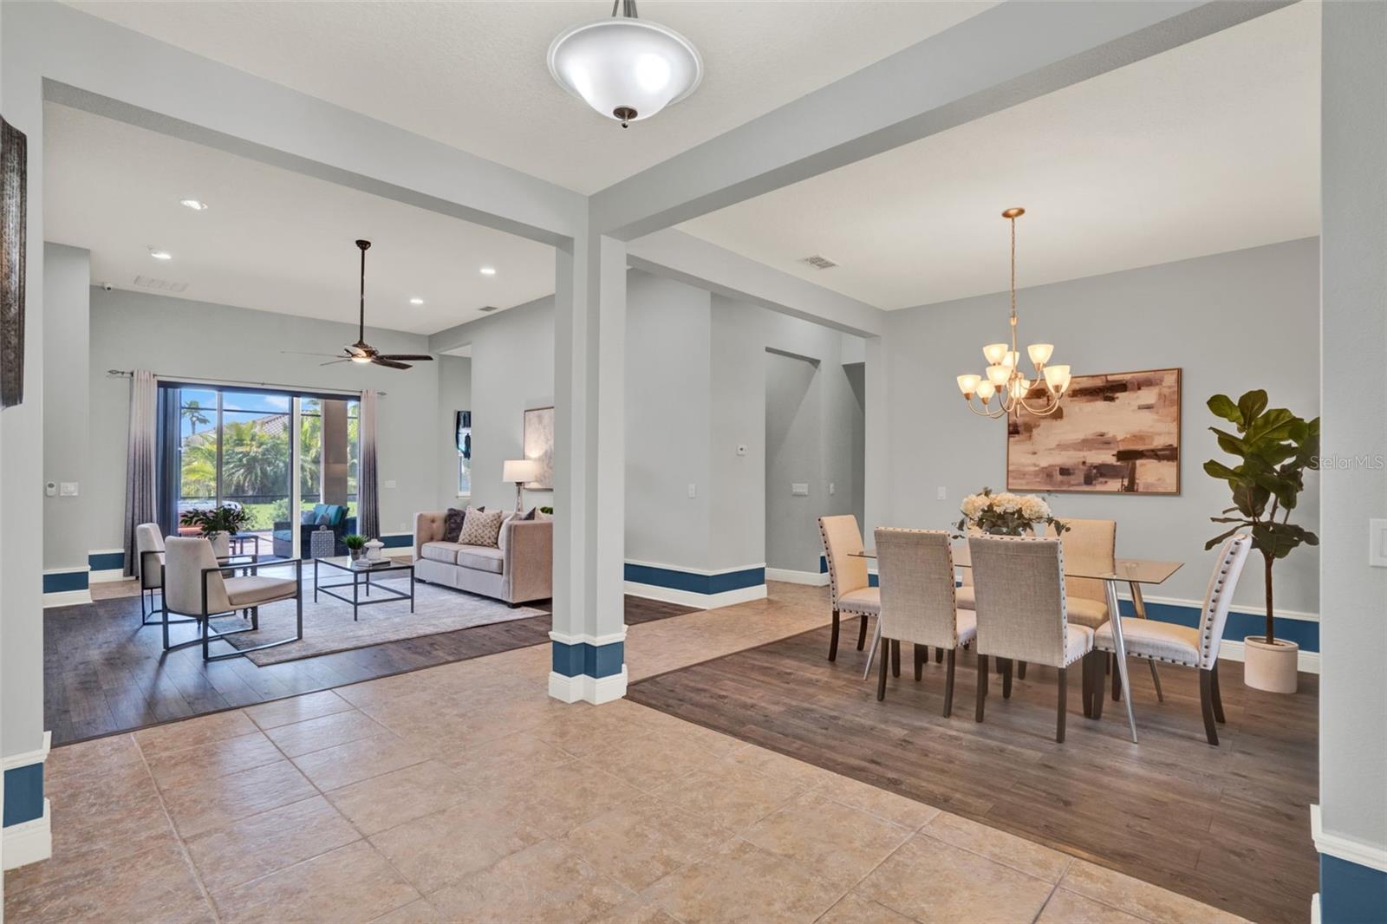
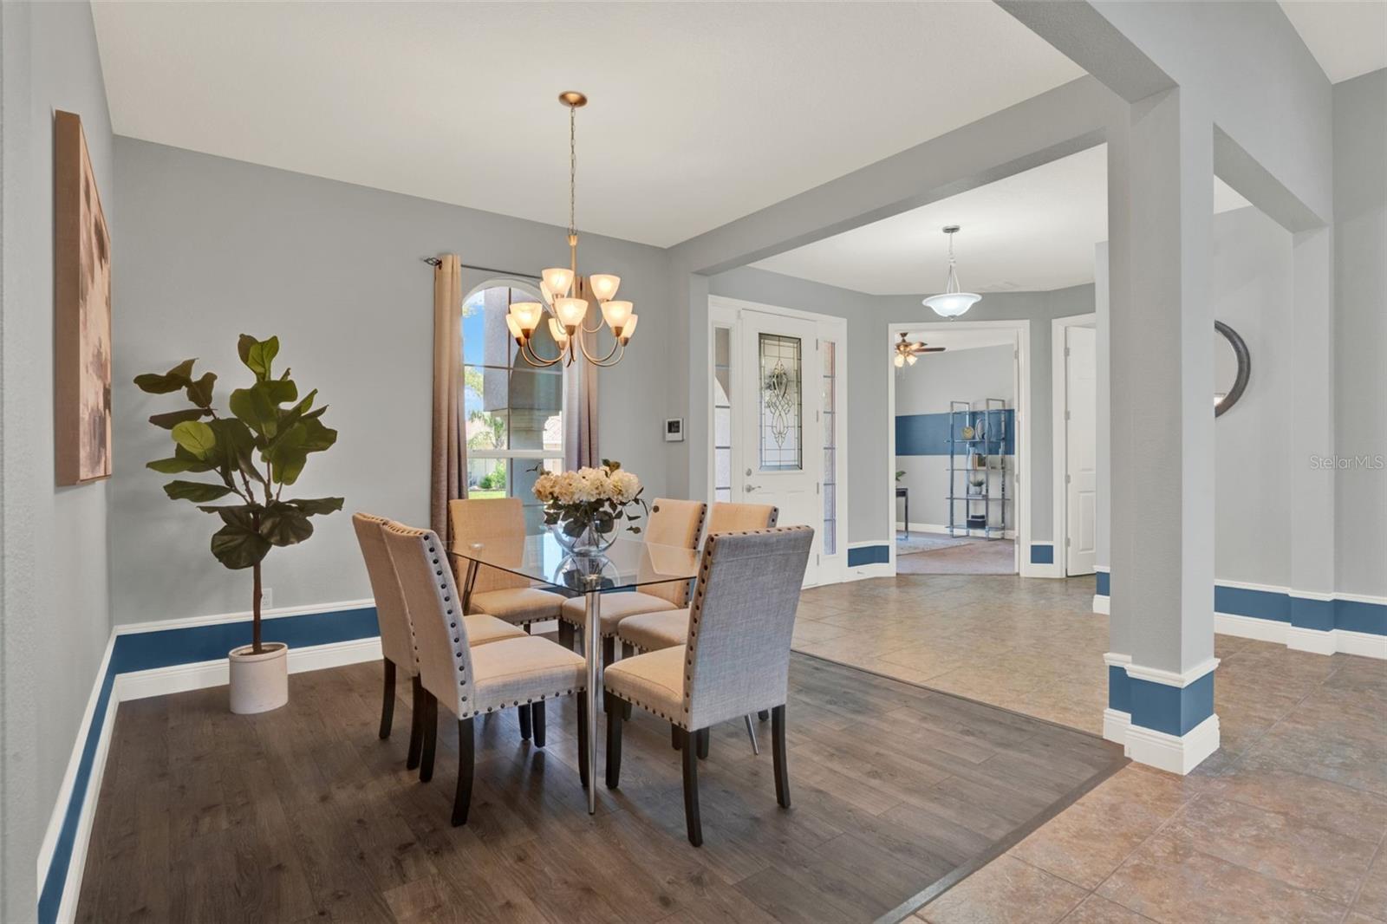
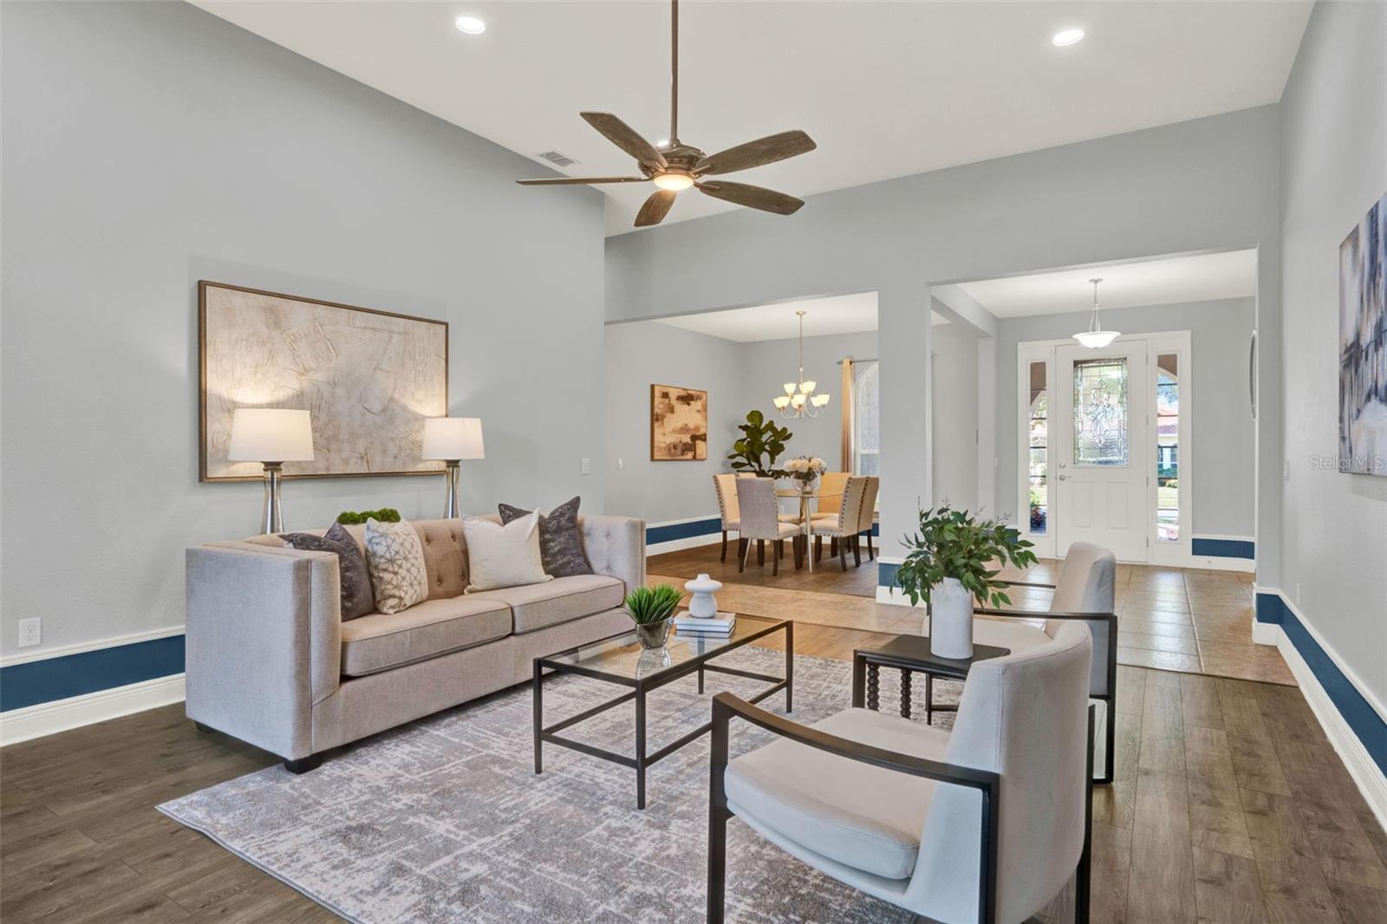
Open-plan dining and living room with a chandelier, blue wall trim, and sliding glass doors to the yard.
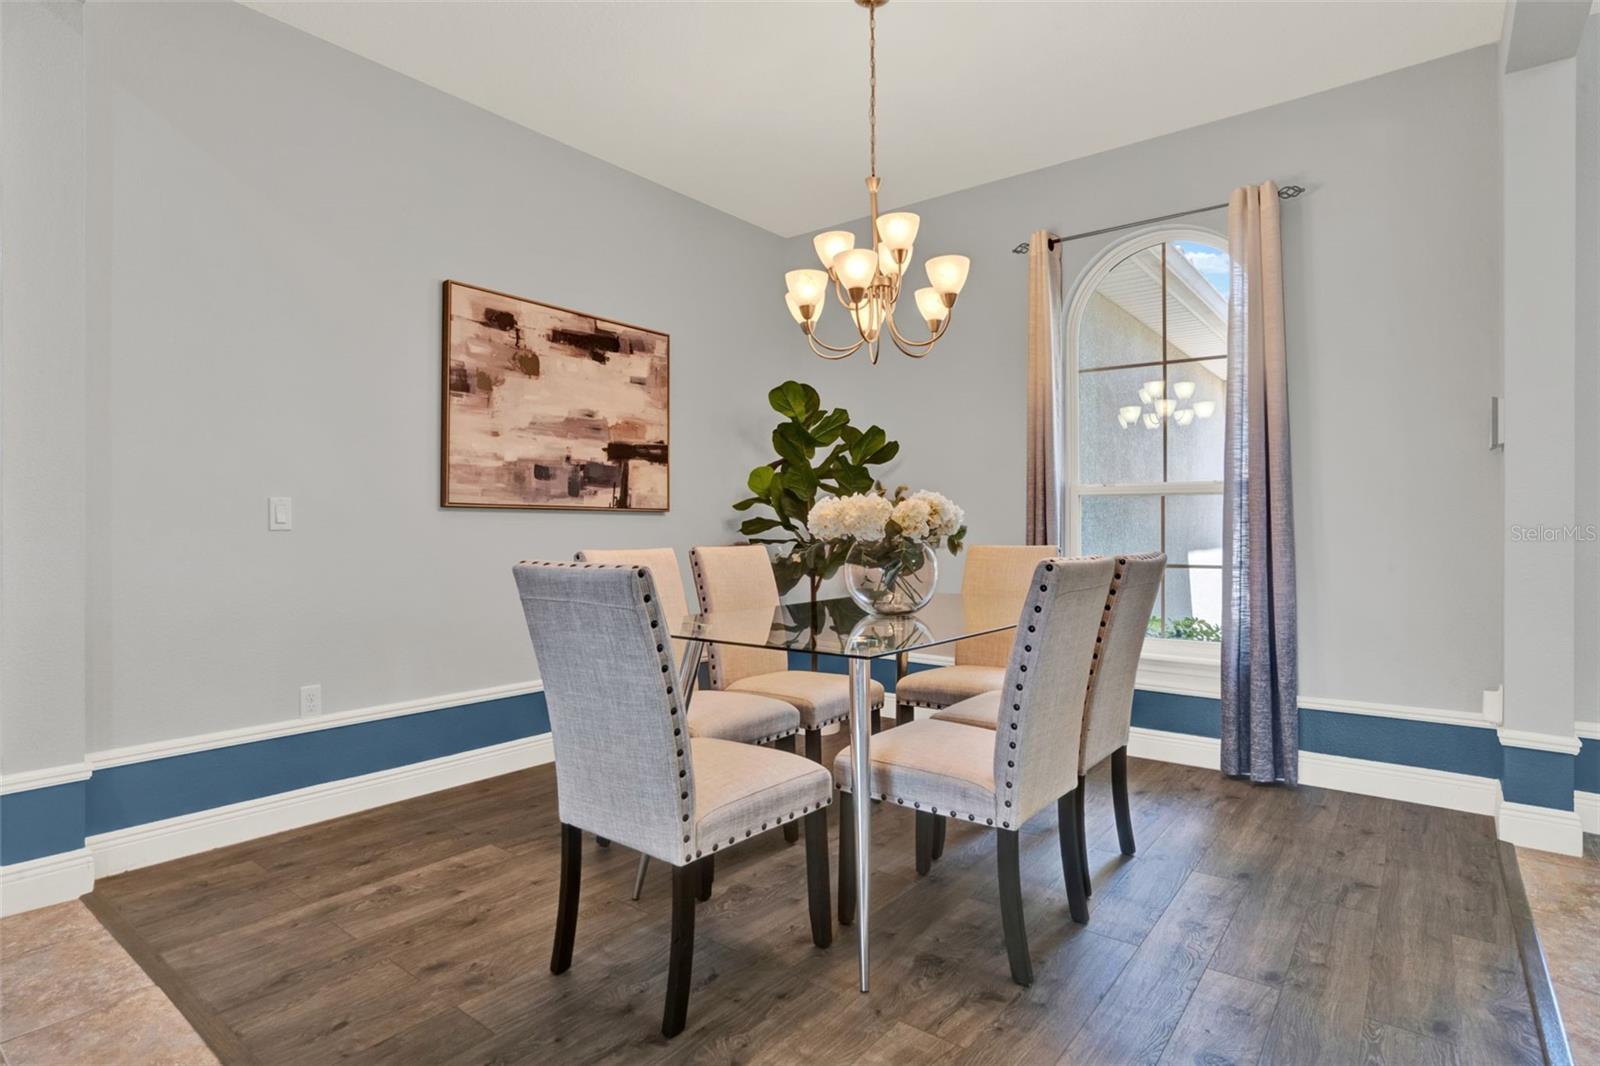
Dining room with a glass-top table, upholstered chairs, chandelier, and arched window.
Dining room with a glass-top table and upholstered chairs beside an arched window.
Furnished dining room with a glass-top table, beige chairs, and a window overlooking greenery.
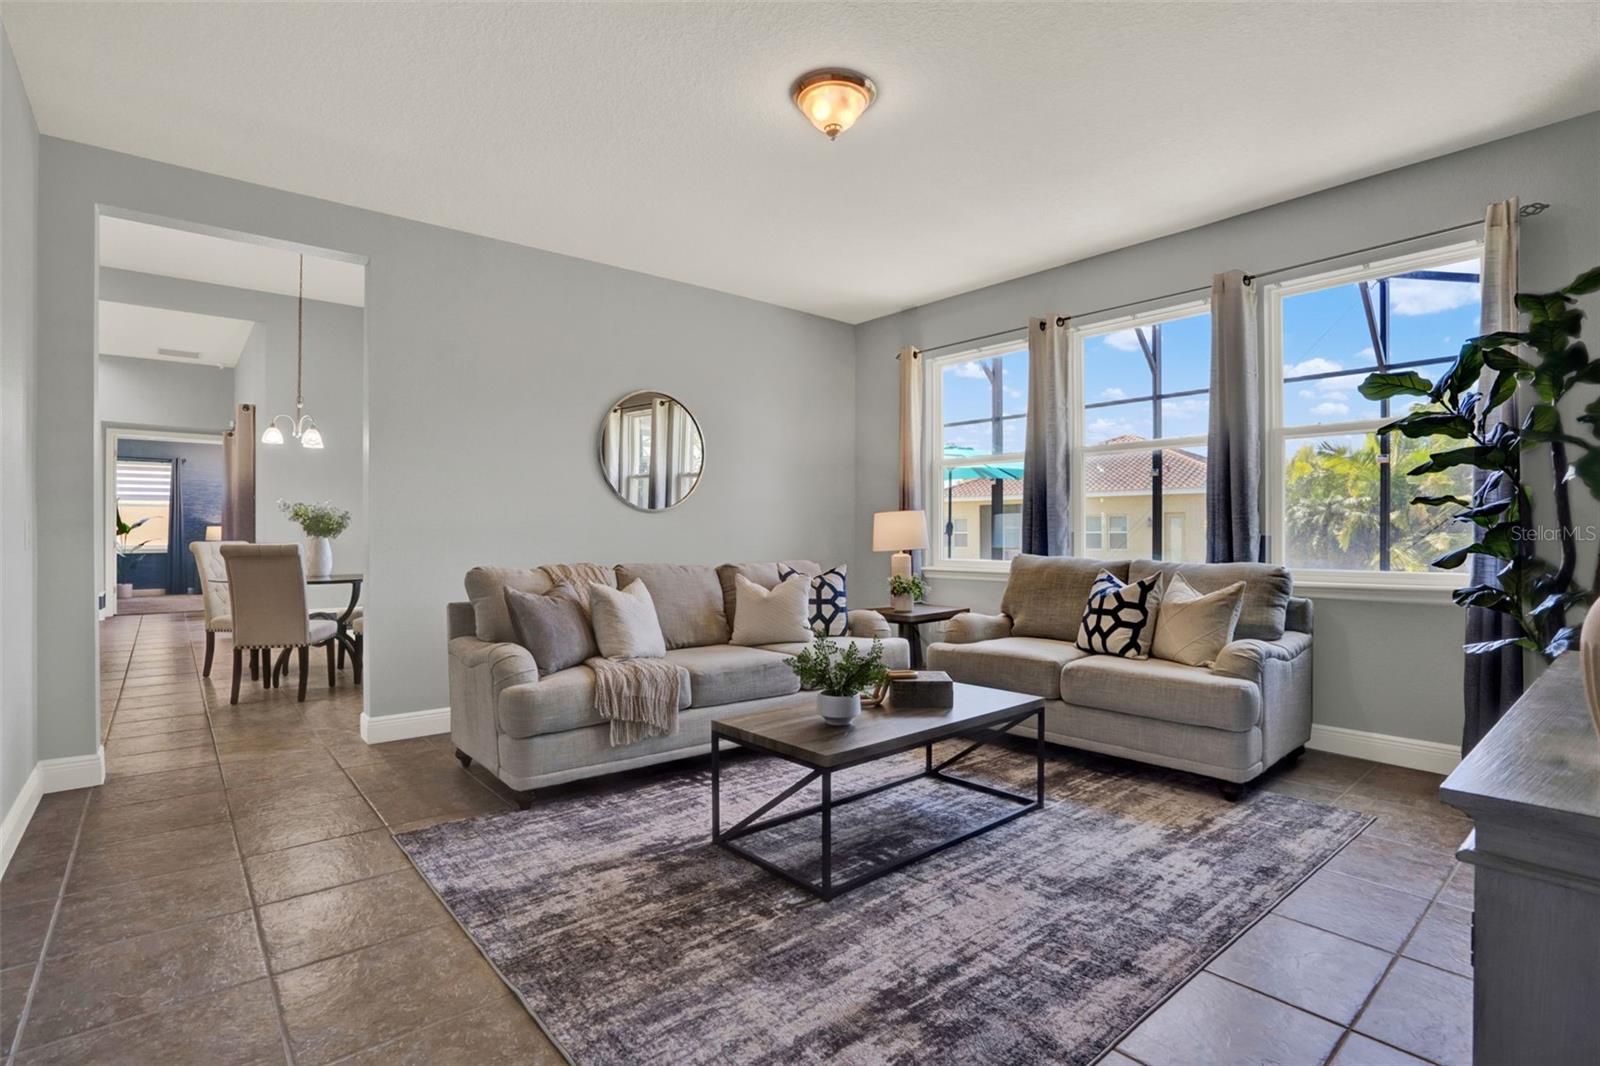
Staged living room with two pale sofas, a patterned rug, and large windows.
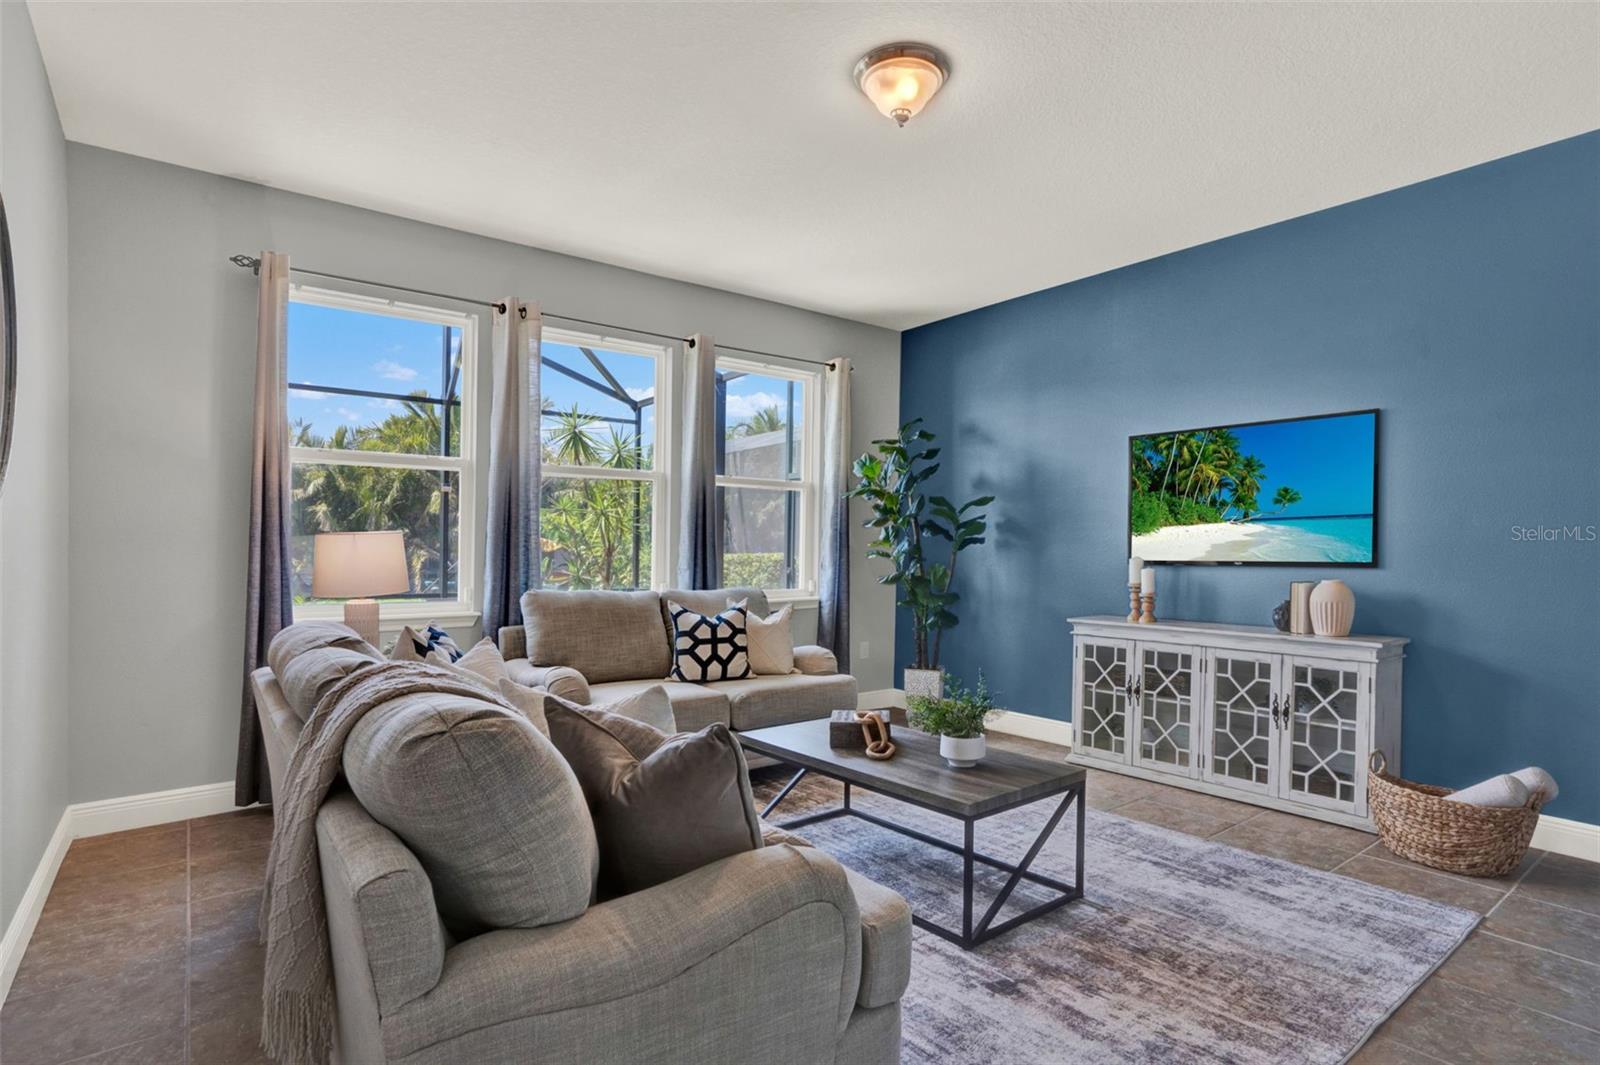
Living room with a gray sectional, blue accent wall, and windows overlooking tropical greenery.
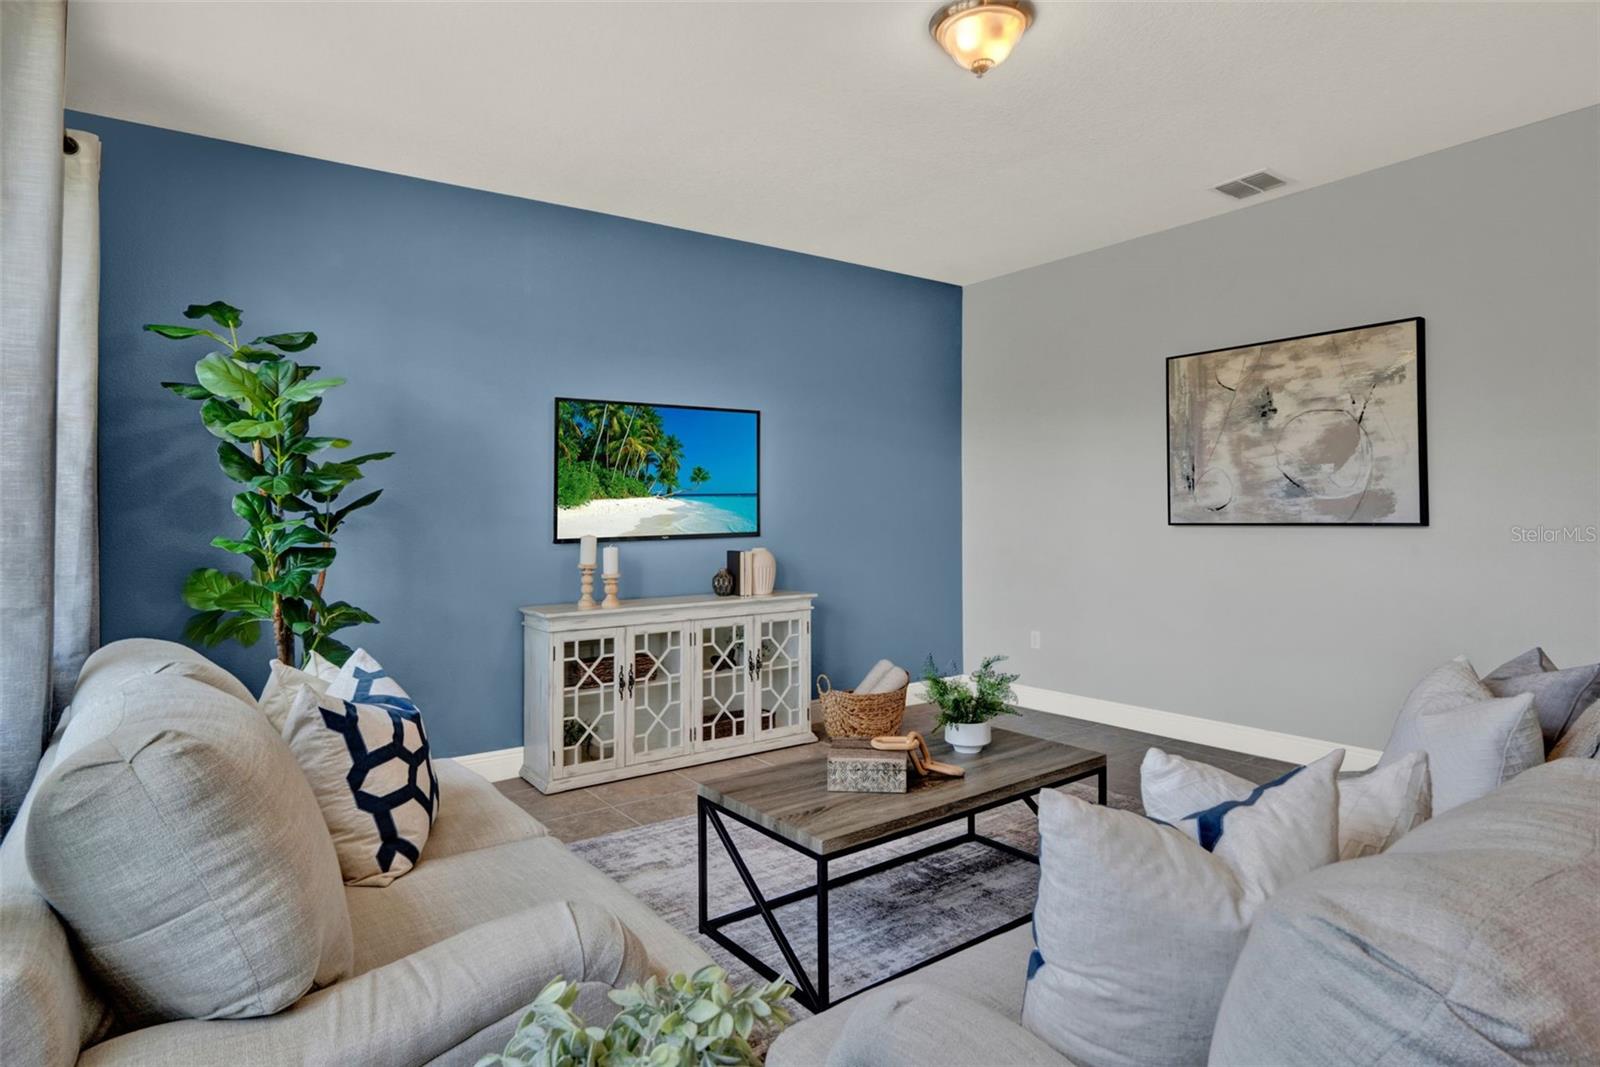
Living room with a blue accent wall, light sectional sofas, and a dark coffee table.
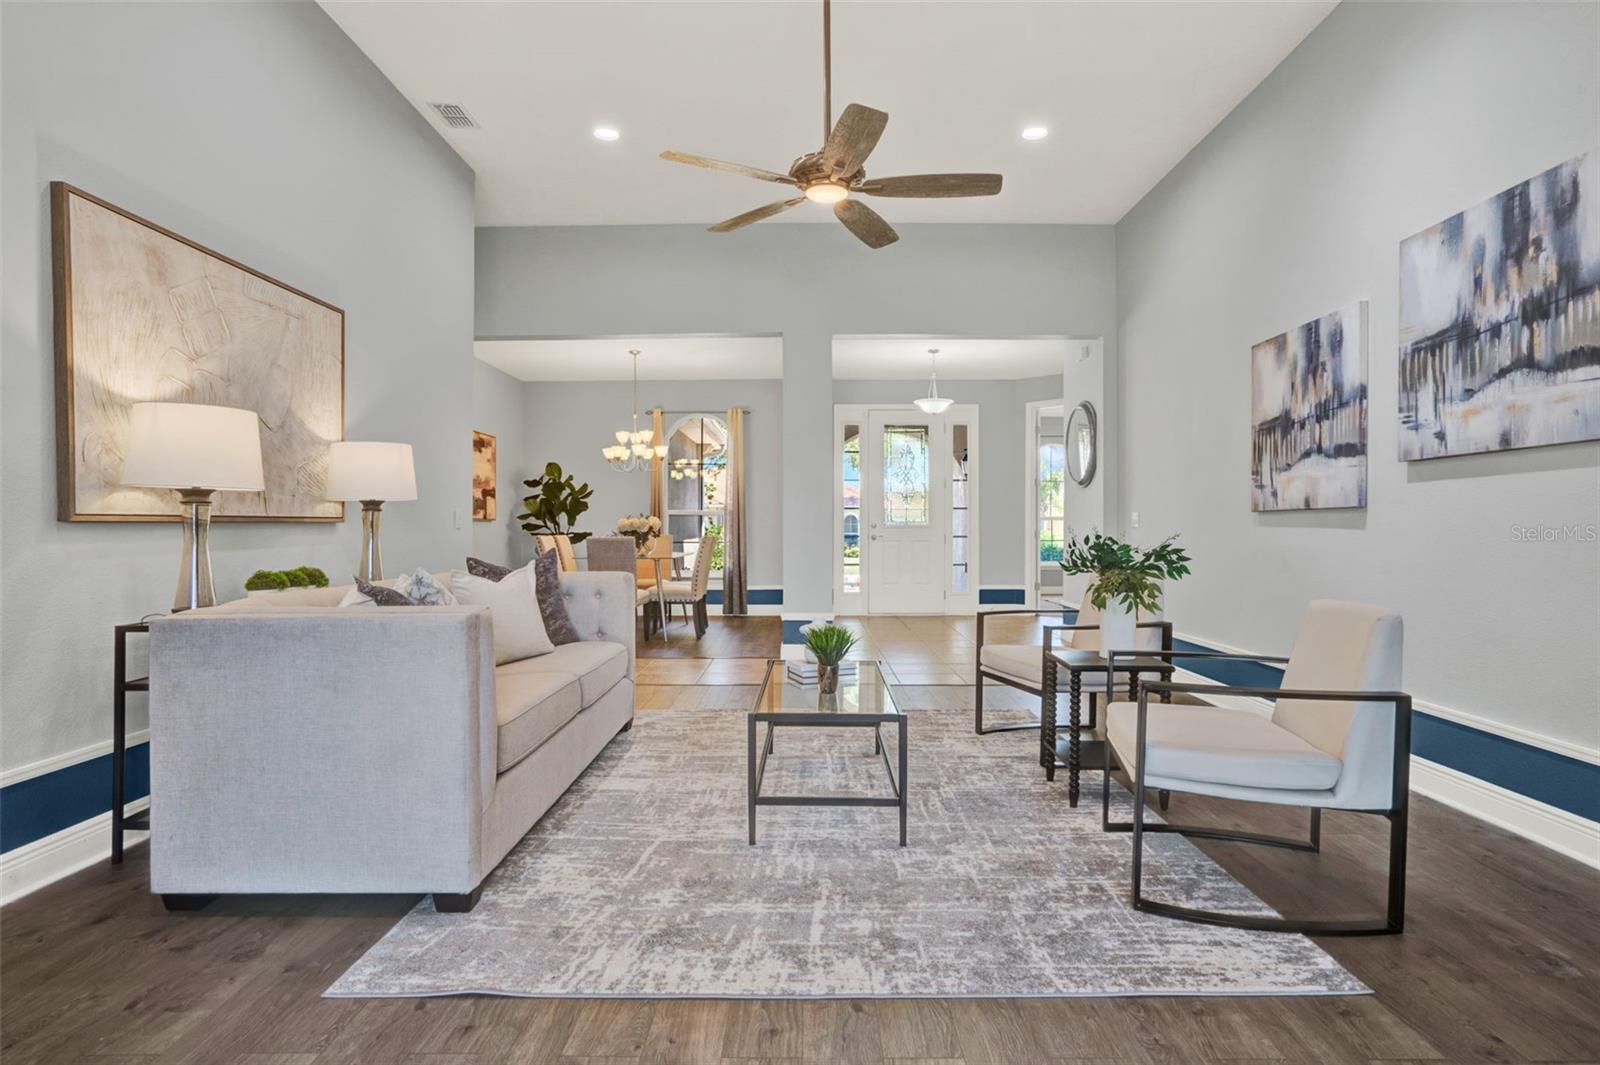
Staged living room with gray sofa, accent chairs, patterned rug, and view into the dining area.
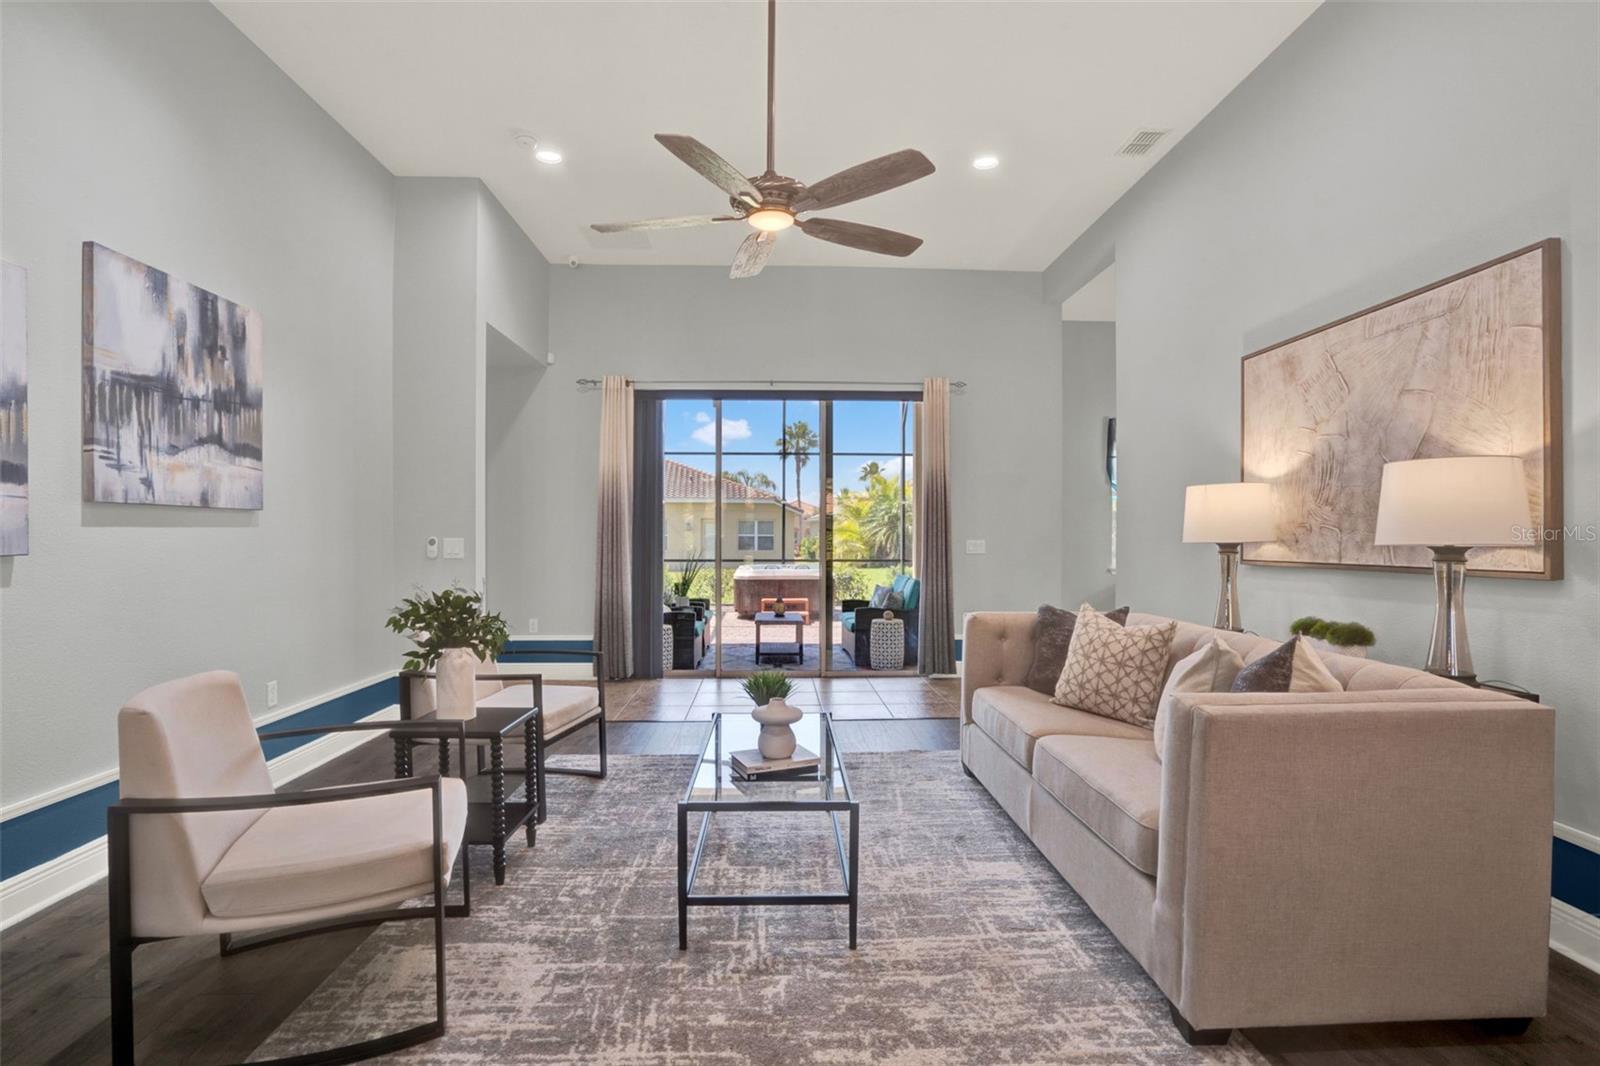
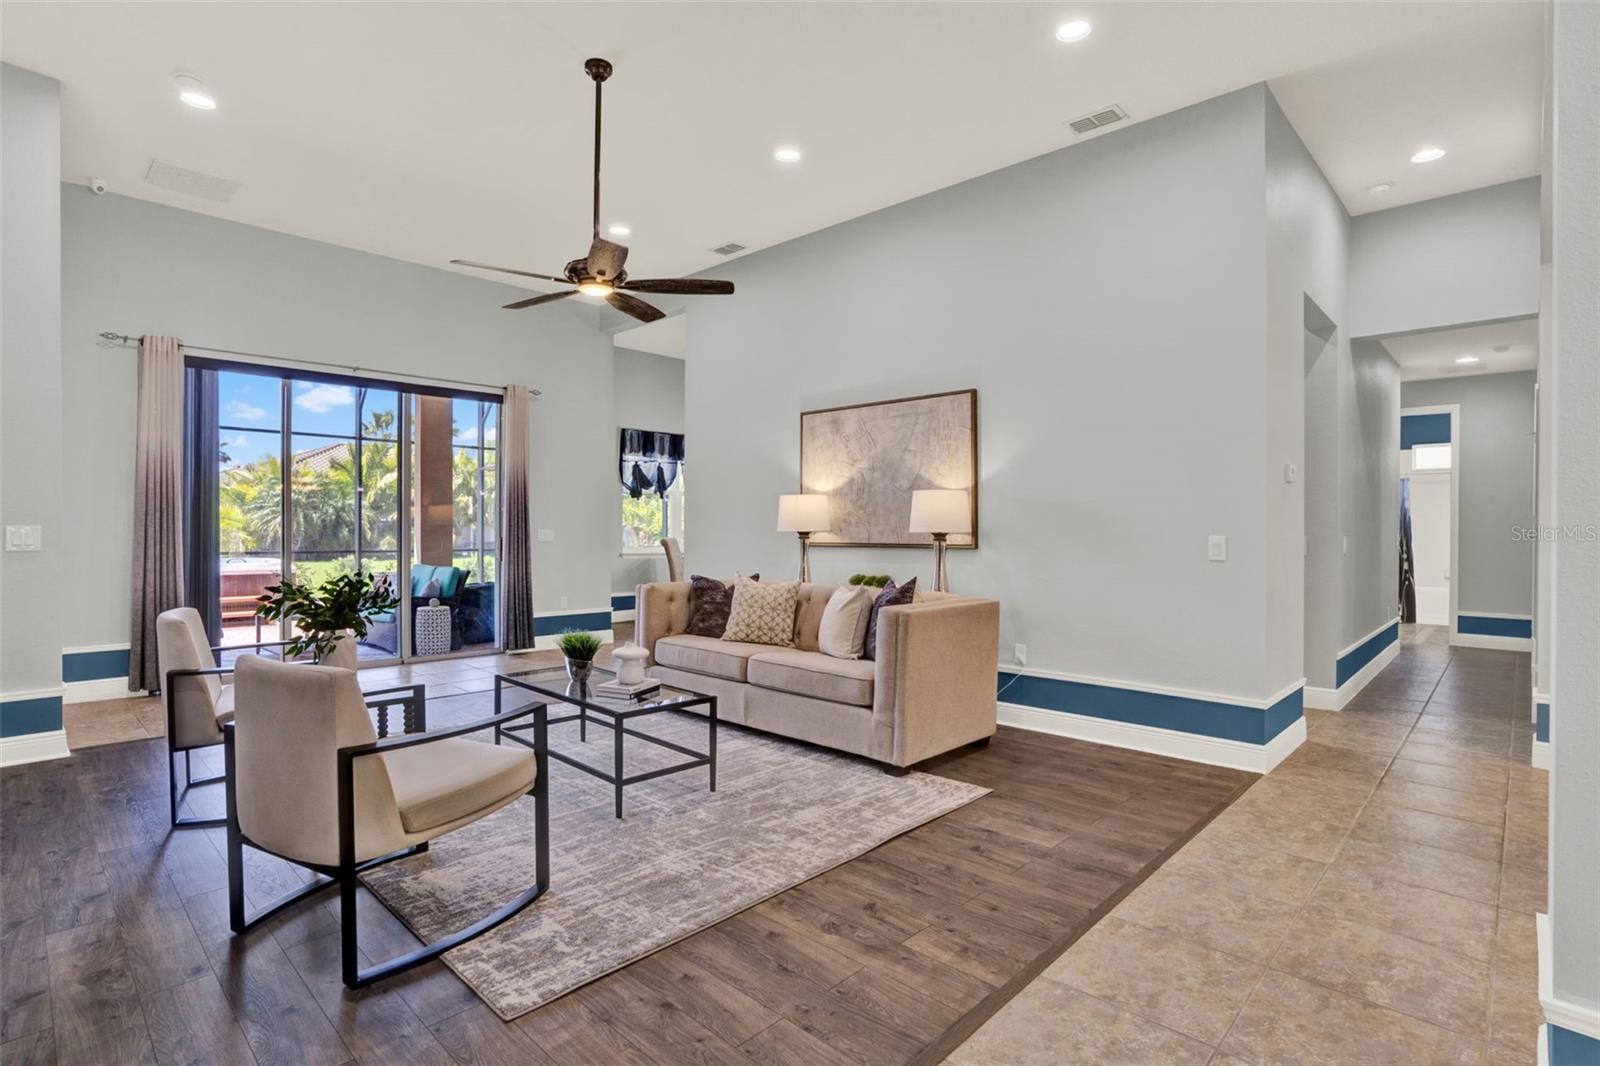
Furnished living room with a ceiling fan and sliding doors opening onto a palm-lined patio.
Furnished living room with a gray sofa, ceiling fan, and open dining area.
Furnished living room with beige seating, a ceiling fan, and sliding glass doors to a tropical patio.
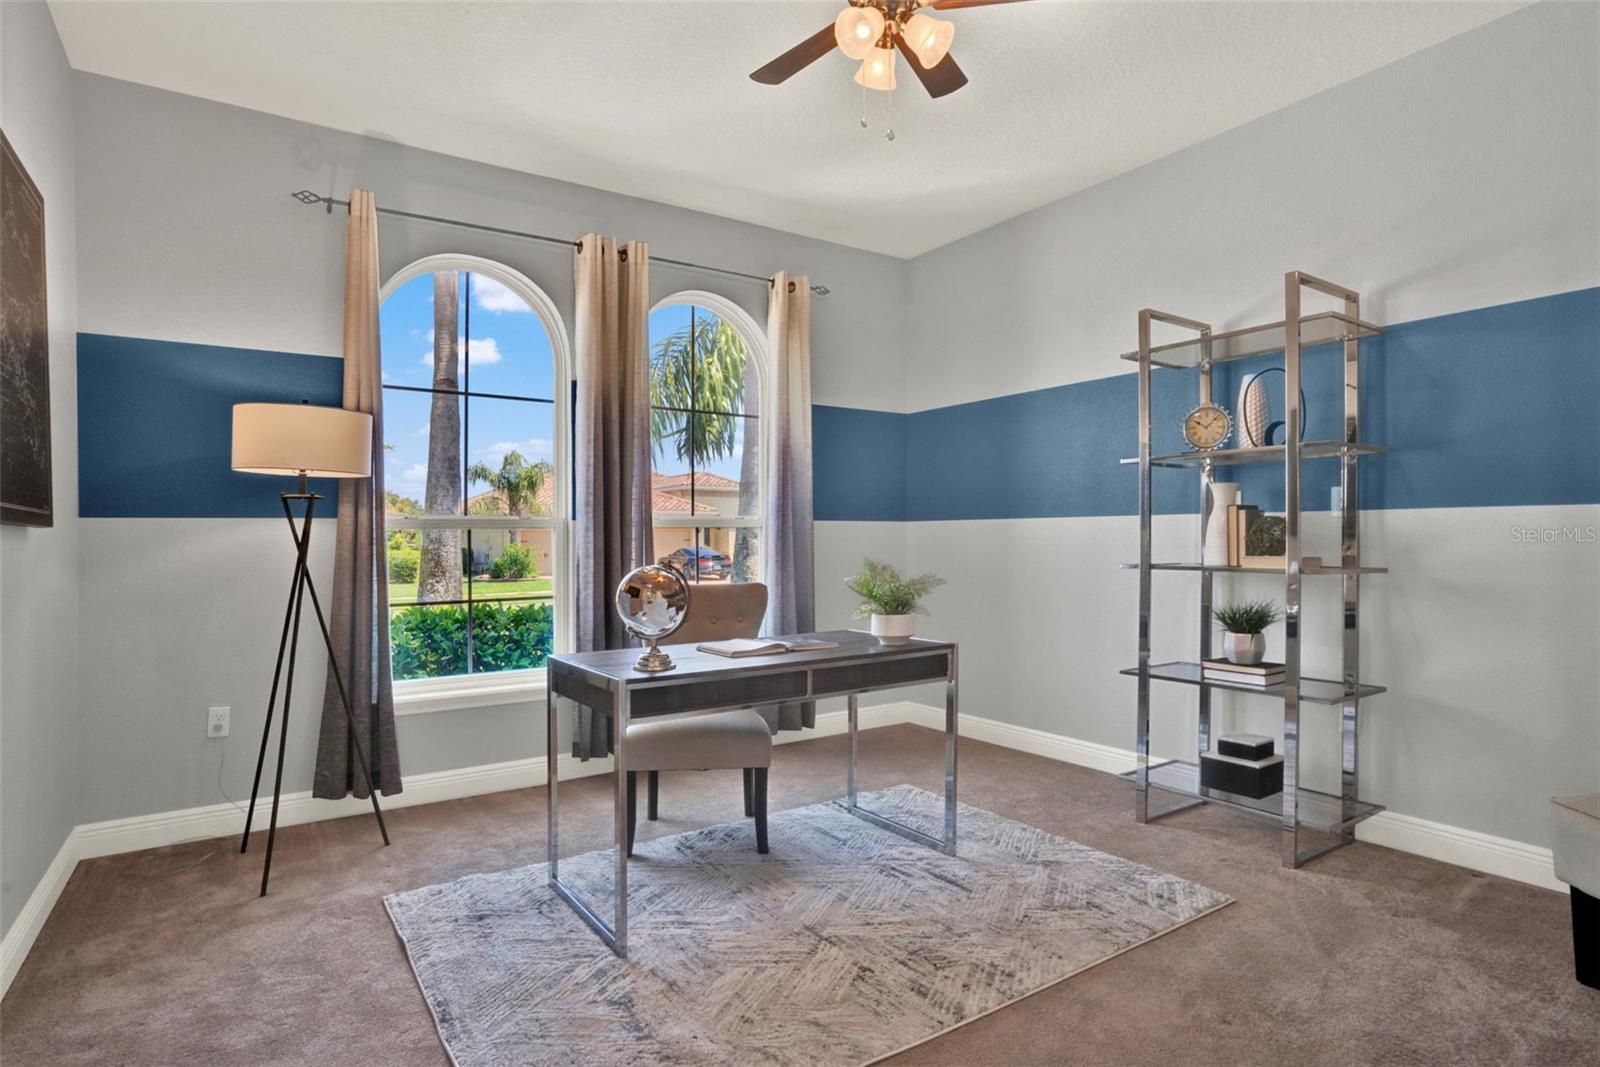
Furnished home office with a desk, mirrored shelving, and two arched windows.
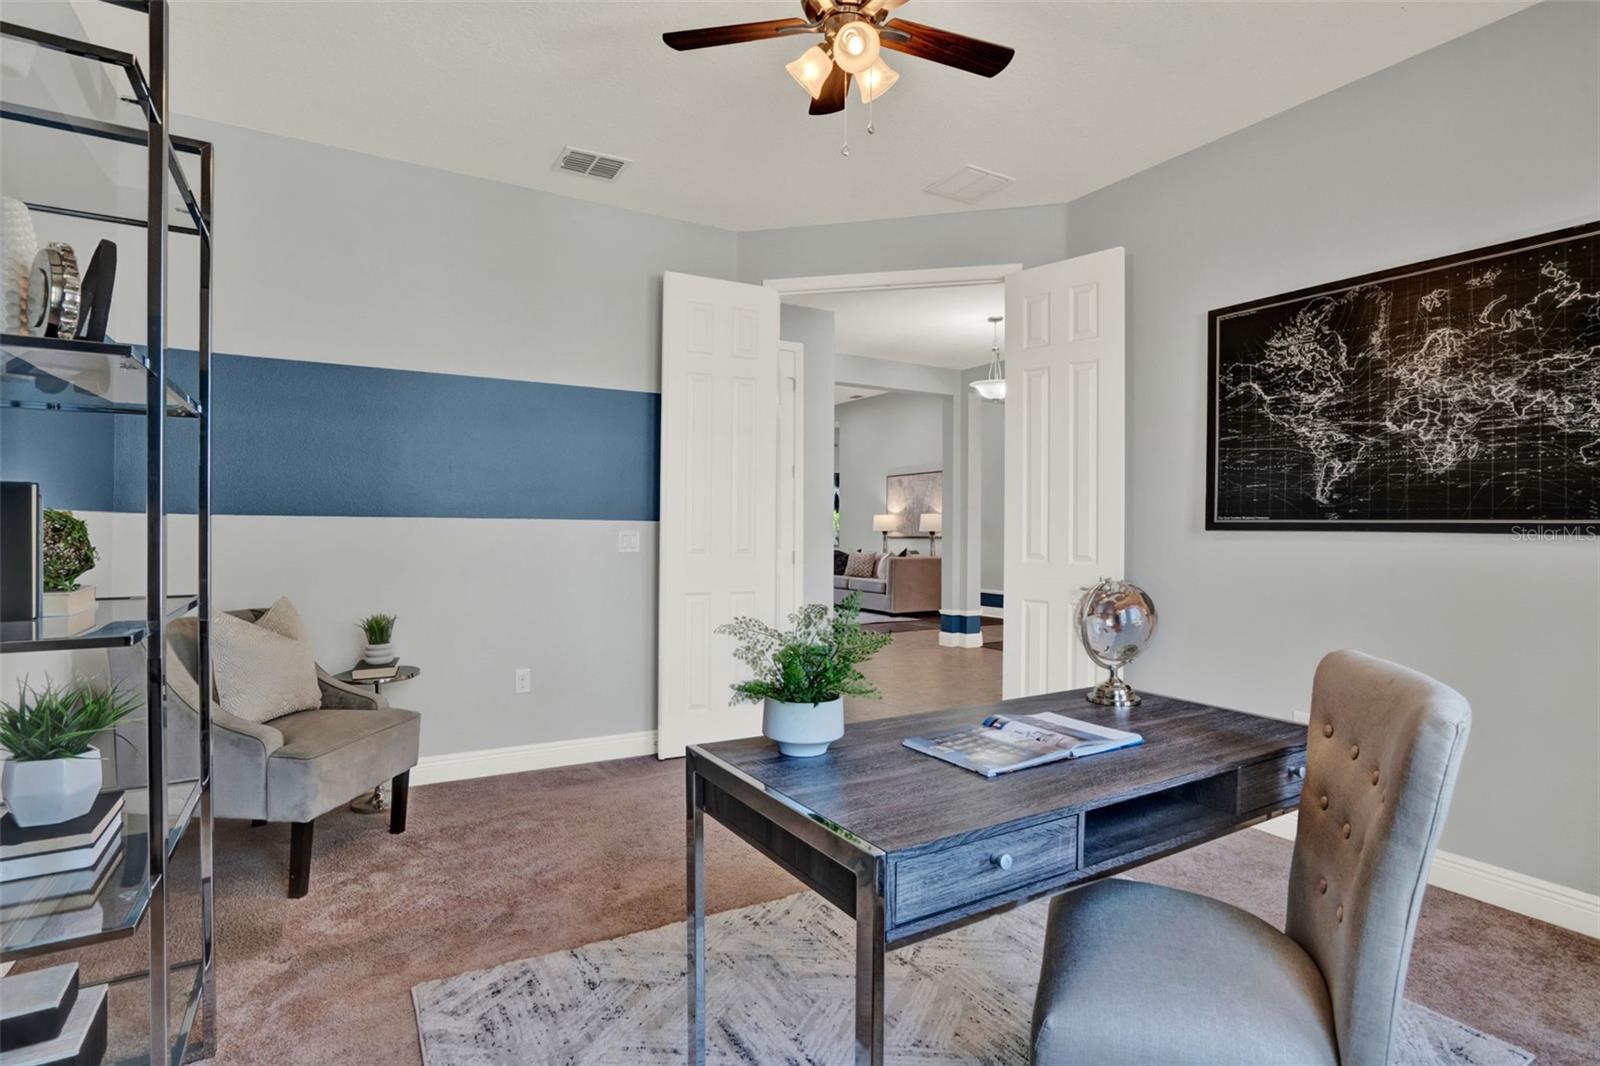
Furnished home office with a dark desk, blue wall stripe, and open double doors to the living area.
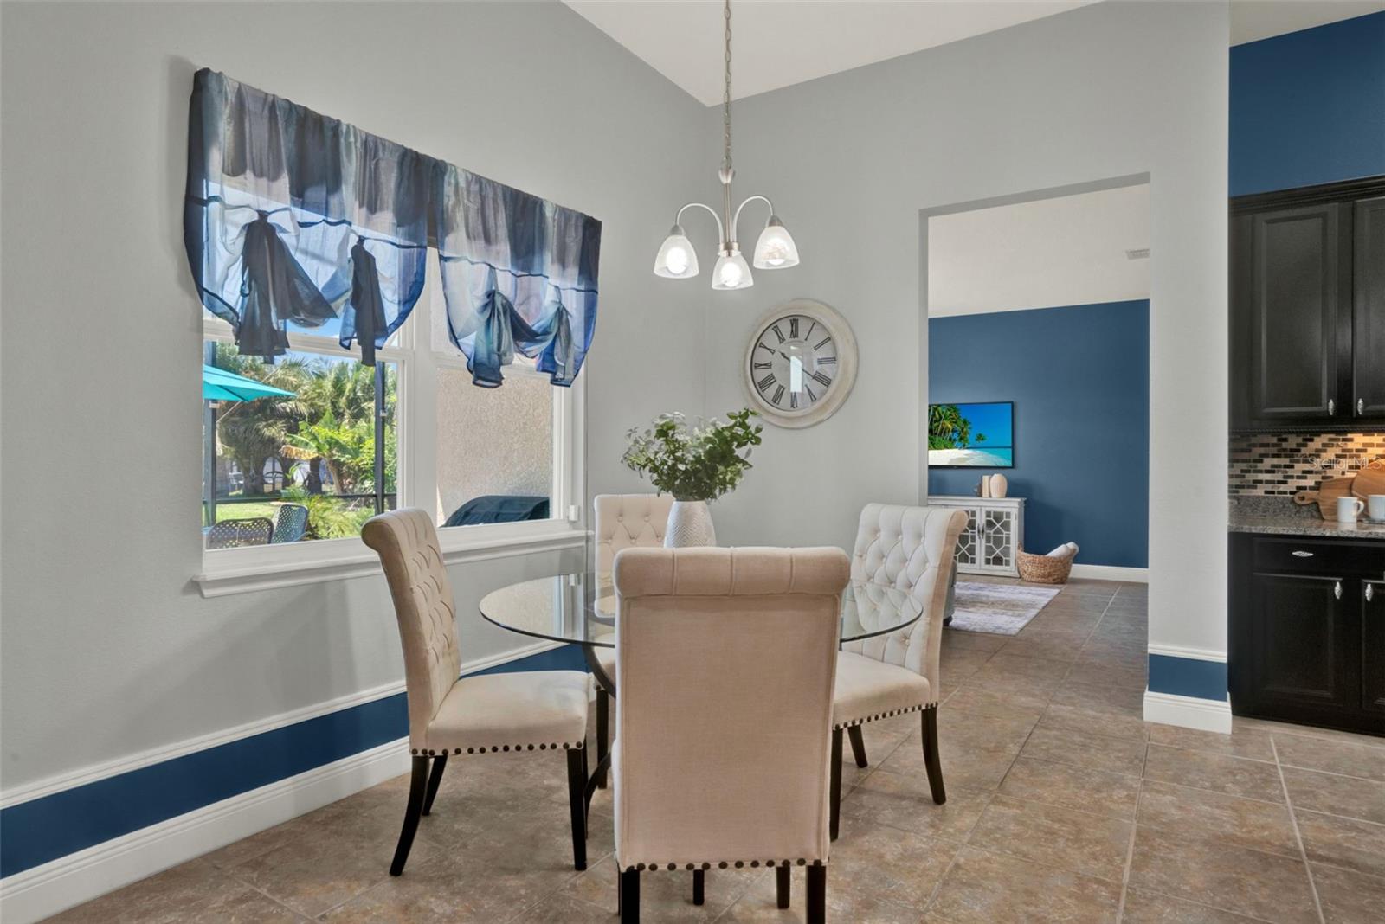
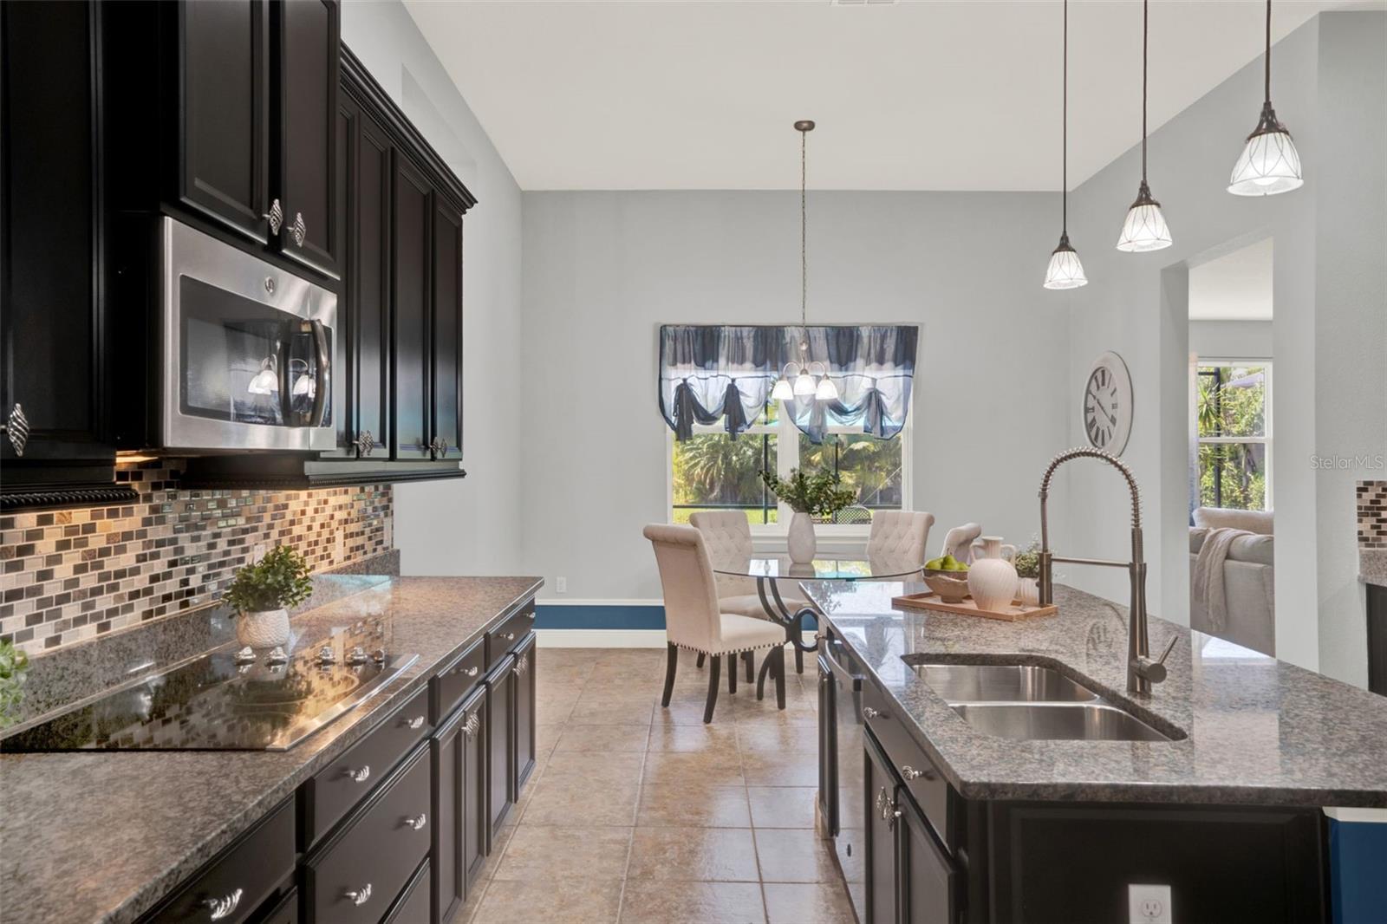
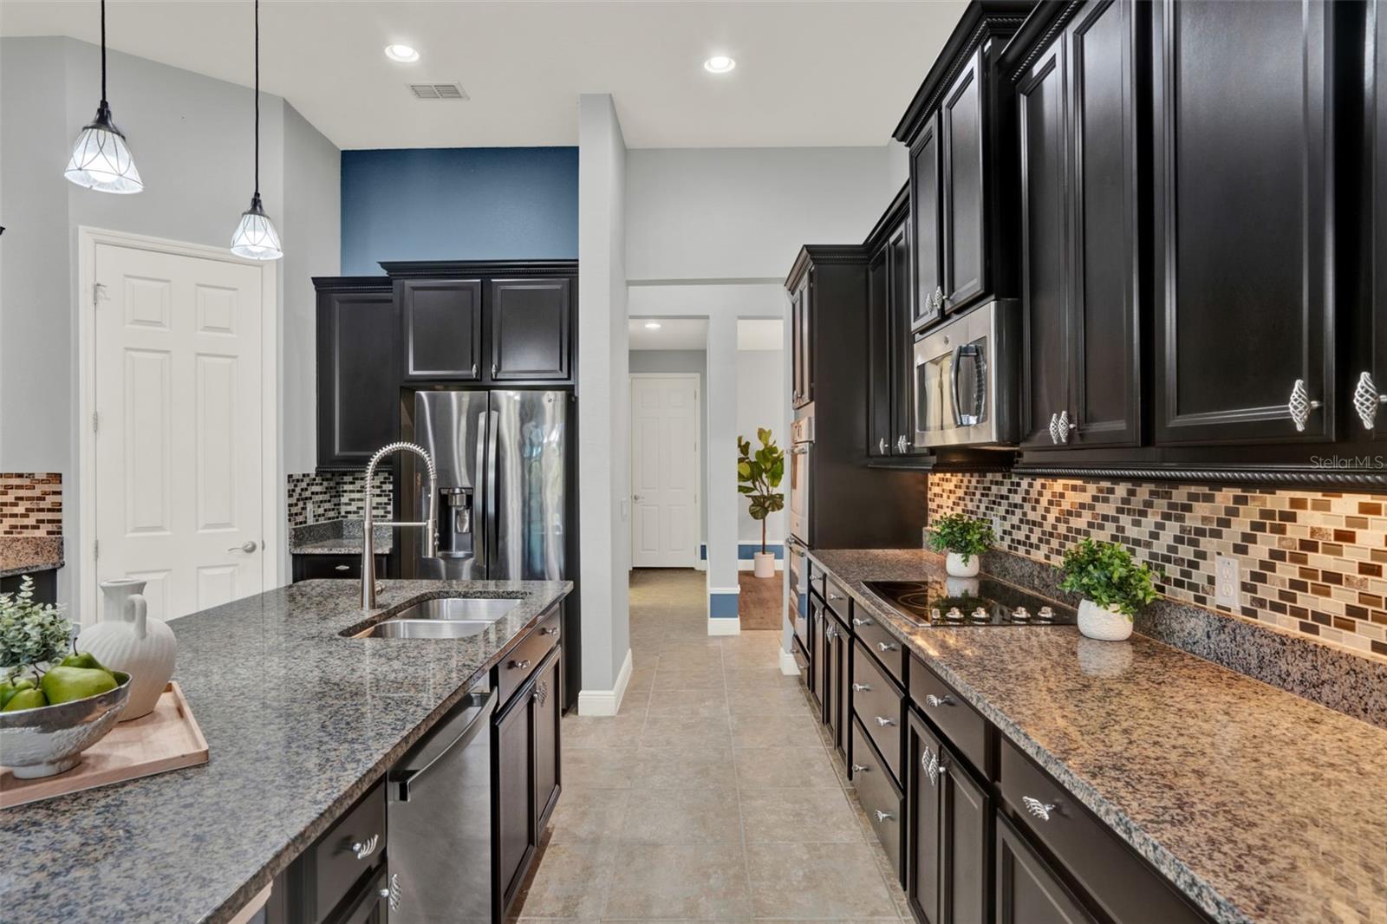
Kitchen with dark cabinets, granite island and sink, pendant lights, and a dining area by the window.
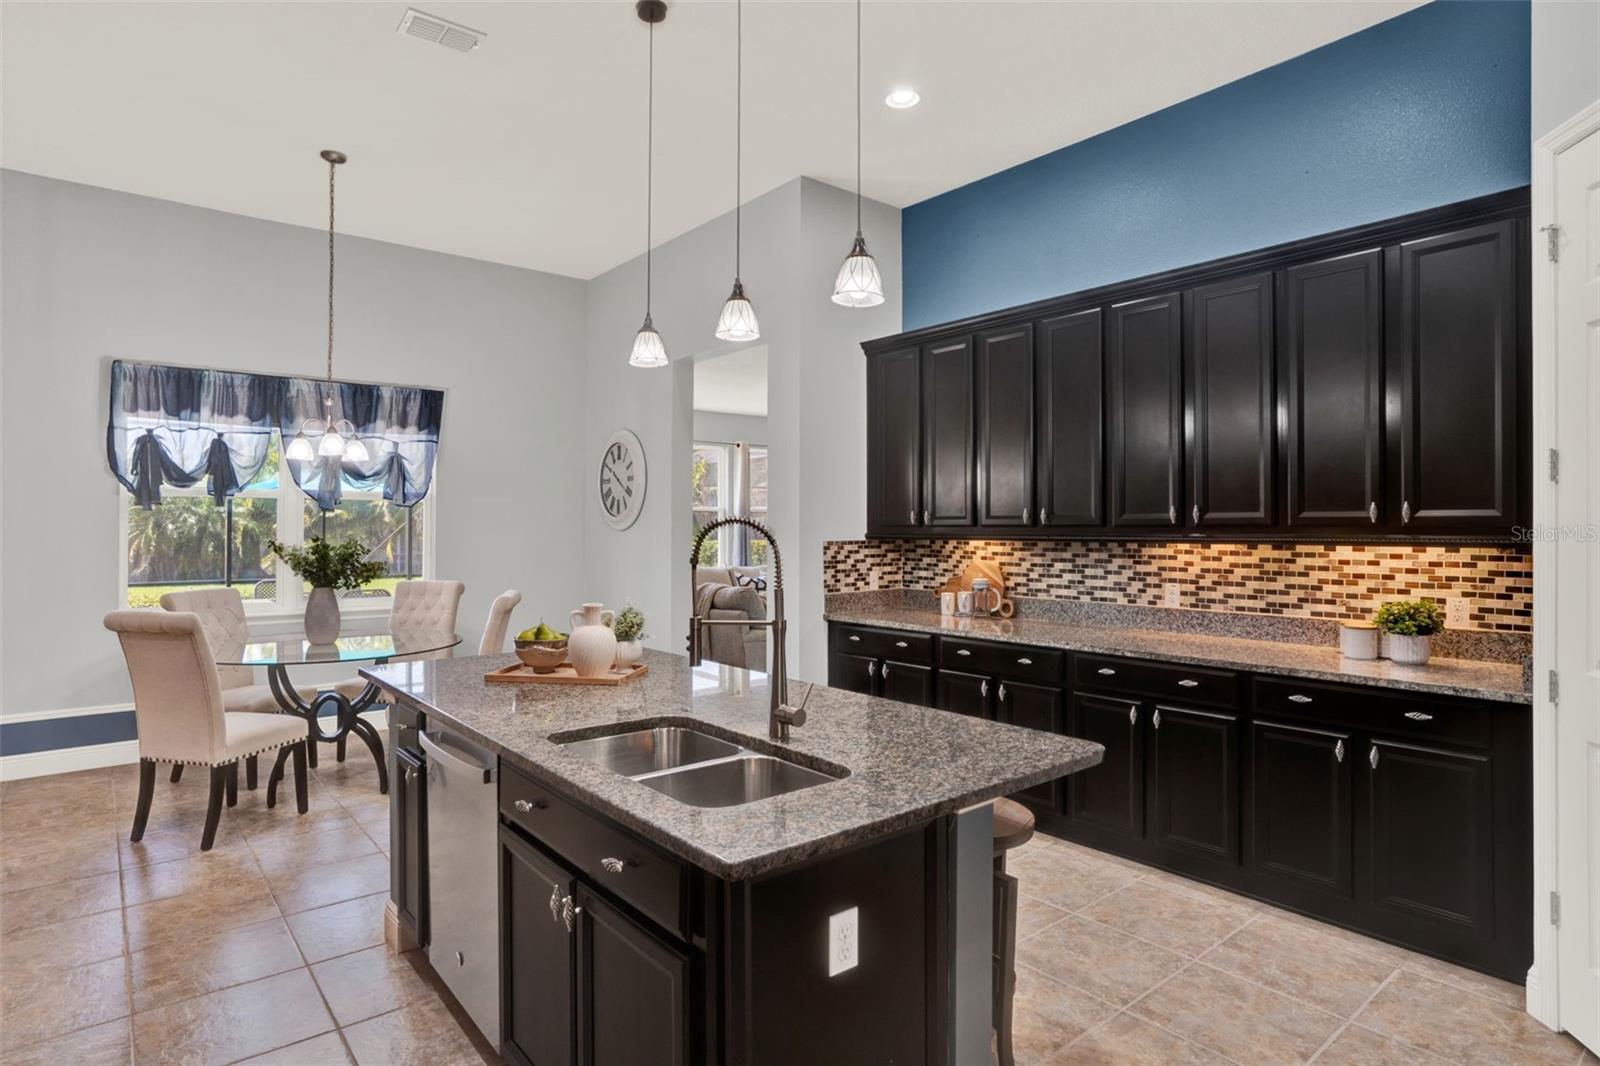
Kitchen with dark cabinets, granite island, double sink, and adjoining dining area.
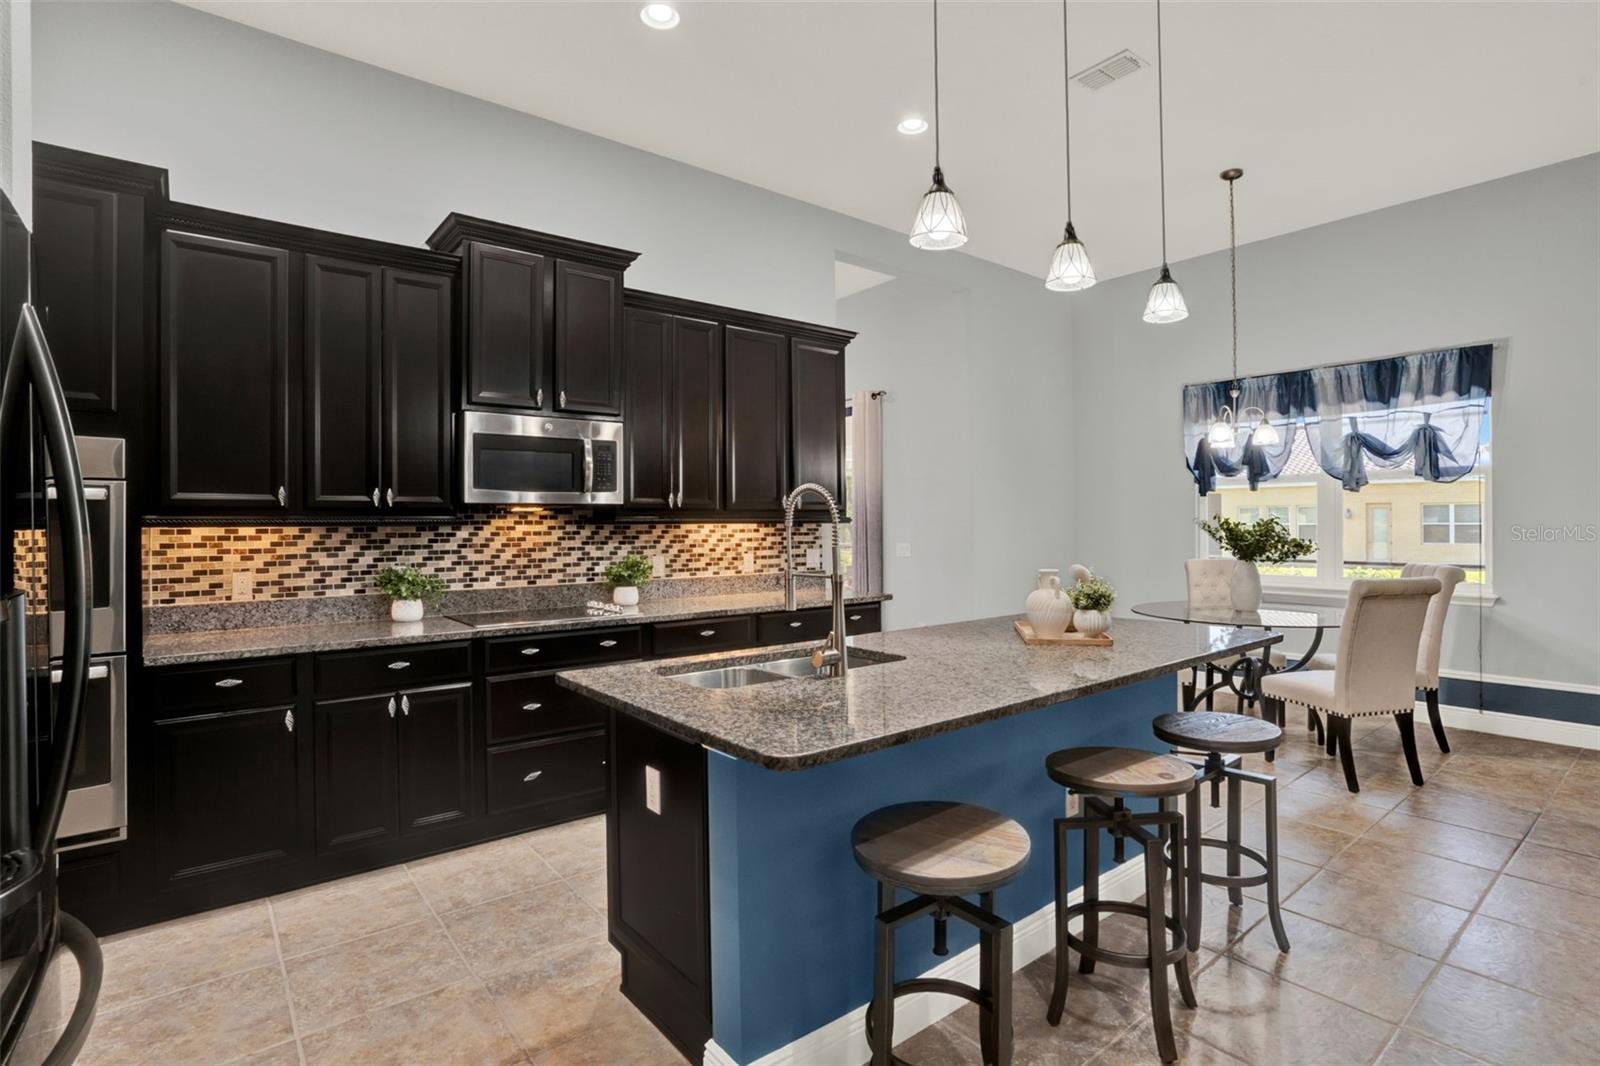
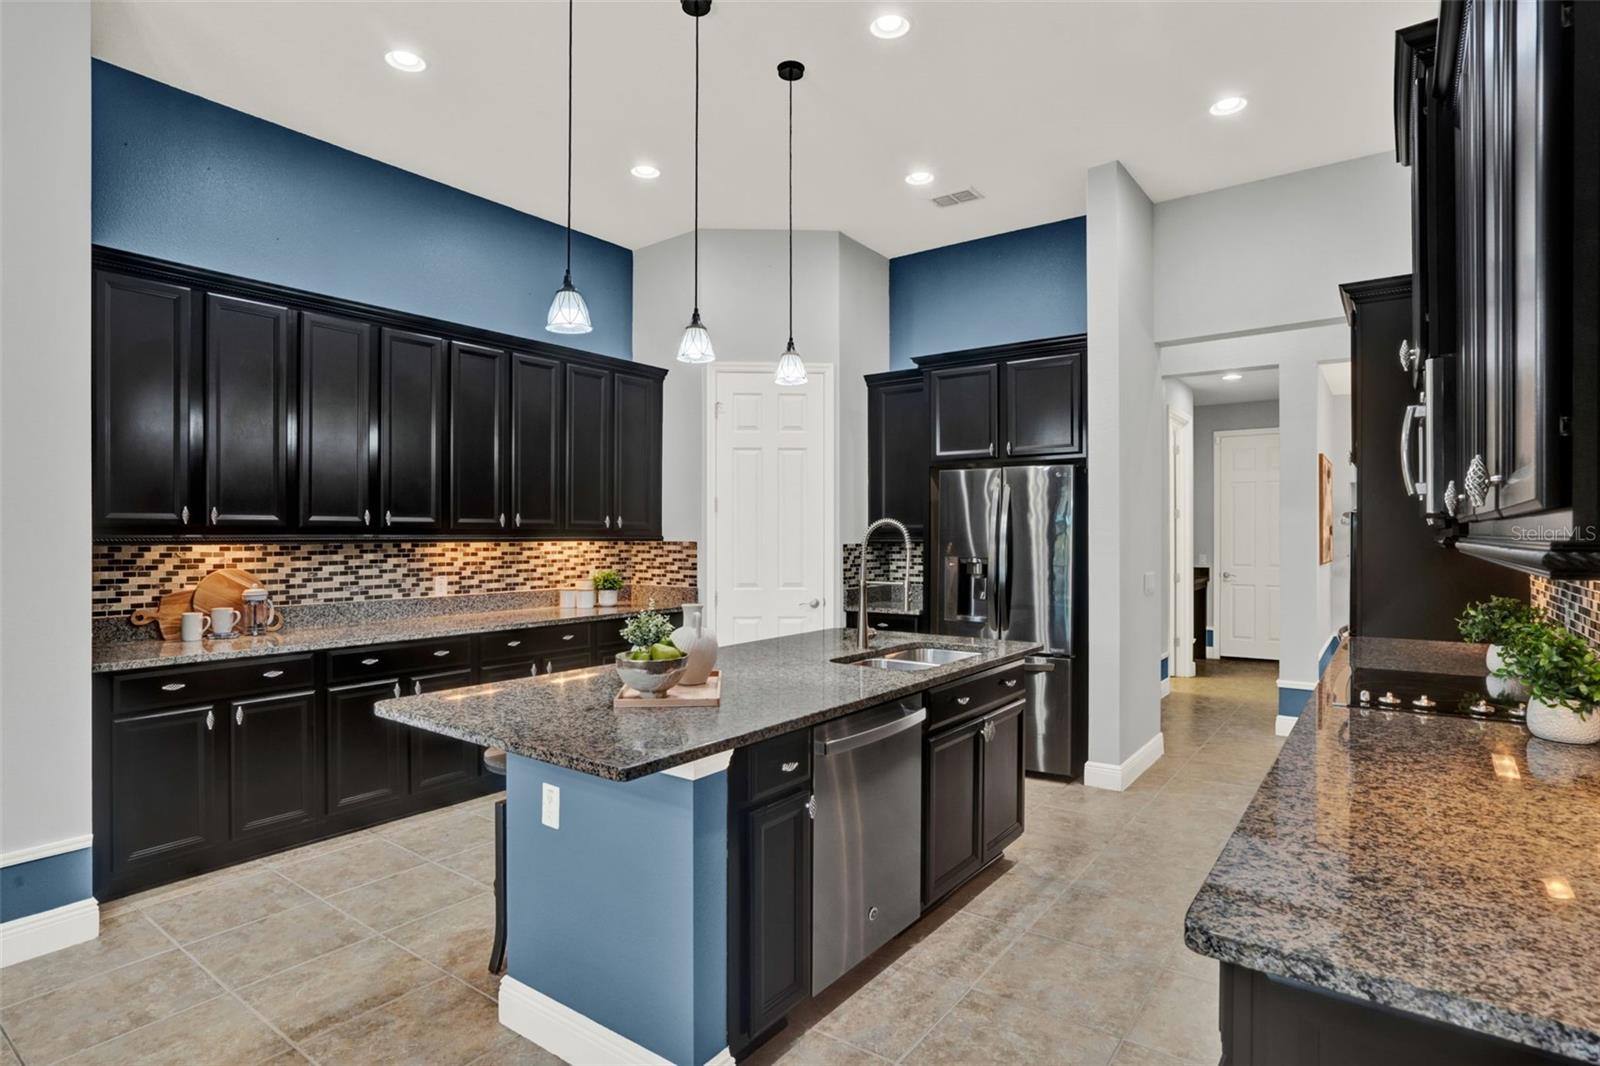
Kitchen with dark cabinets, mosaic backsplash, and blue island with granite countertop and bar stools.
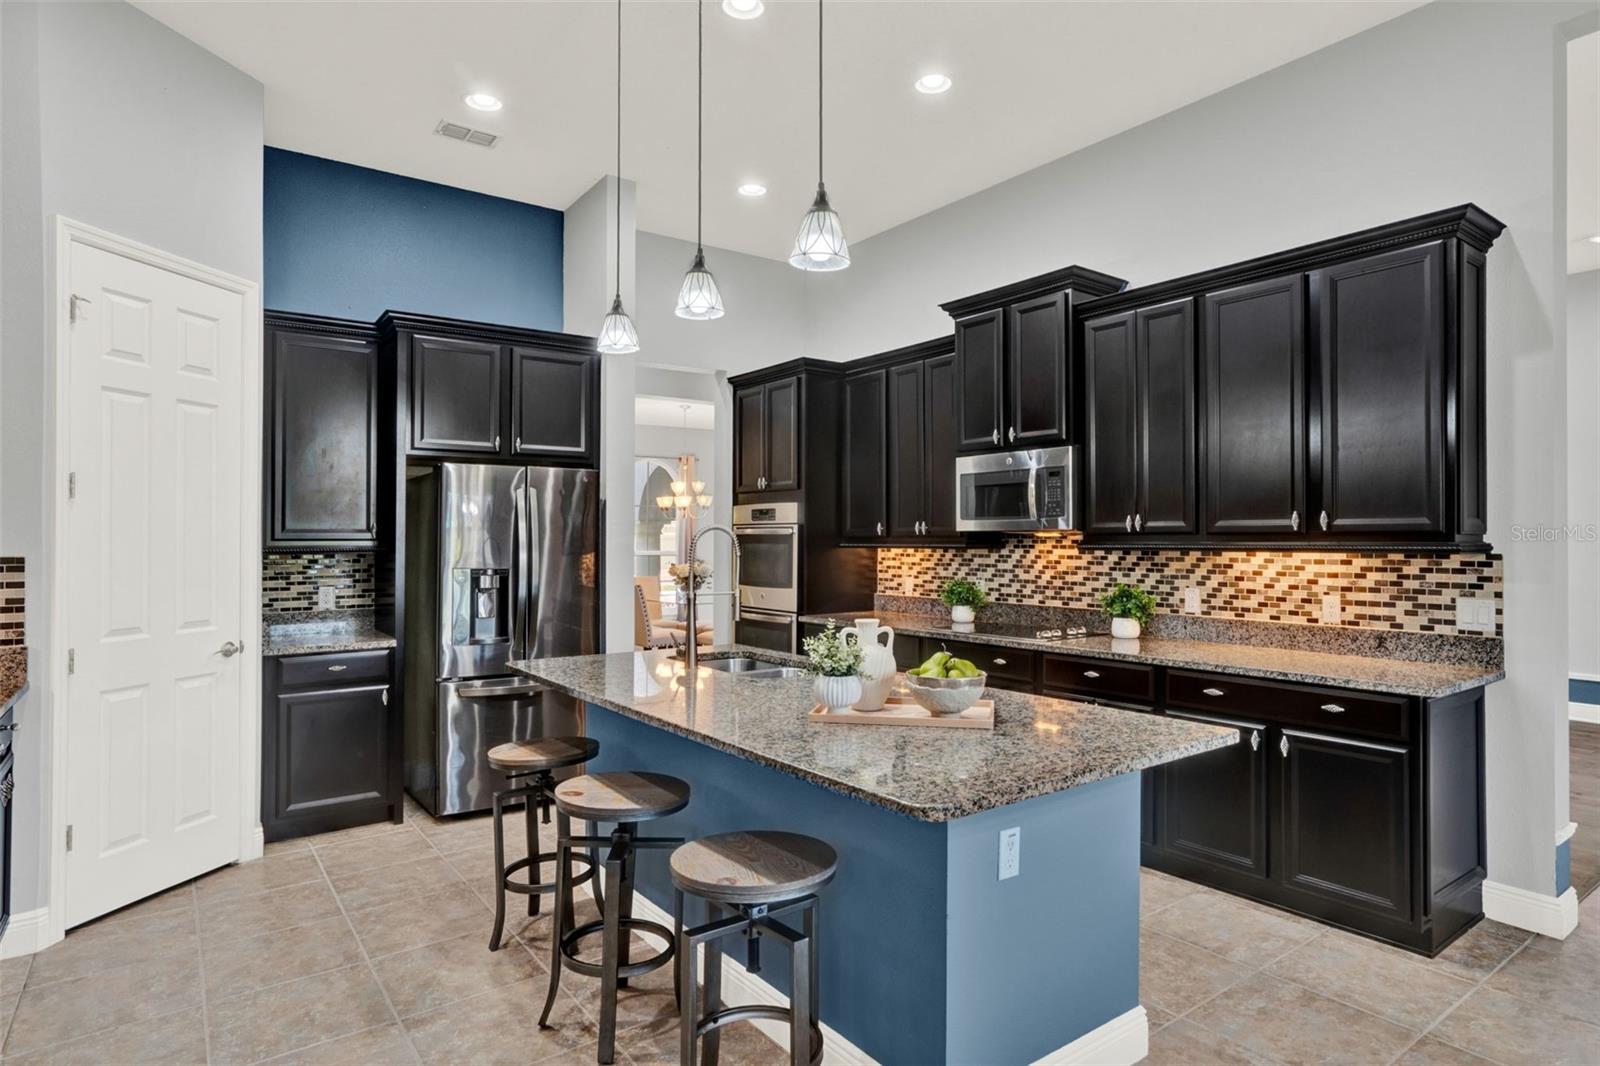
Kitchen with dark cabinetry, a blue island with bar stools, and stainless steel appliances.
Kitchen with dark cabinets, granite counters, mosaic backsplash, stainless steel appliances, and a central sink island.
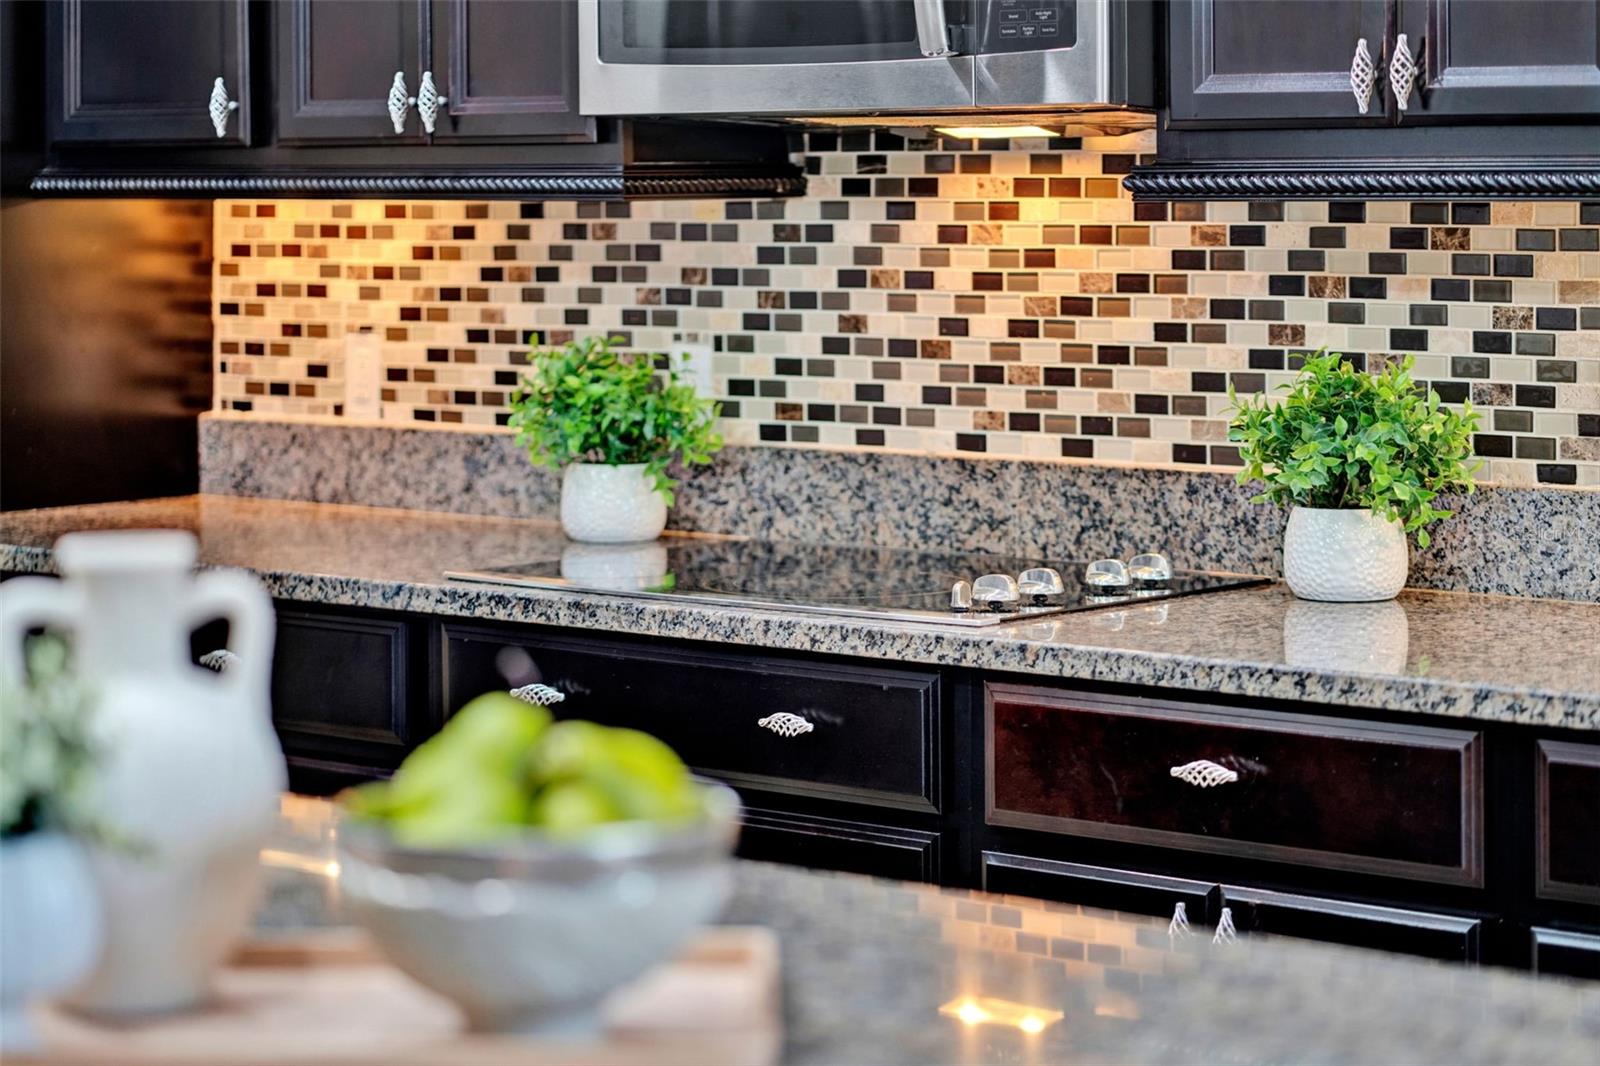
Kitchen with dark cabinetry, granite counters, mosaic tile backsplash, and a built-in cooktop.
Kitchen with black cabinets, granite counters, and a blue island with a stainless steel dishwasher.
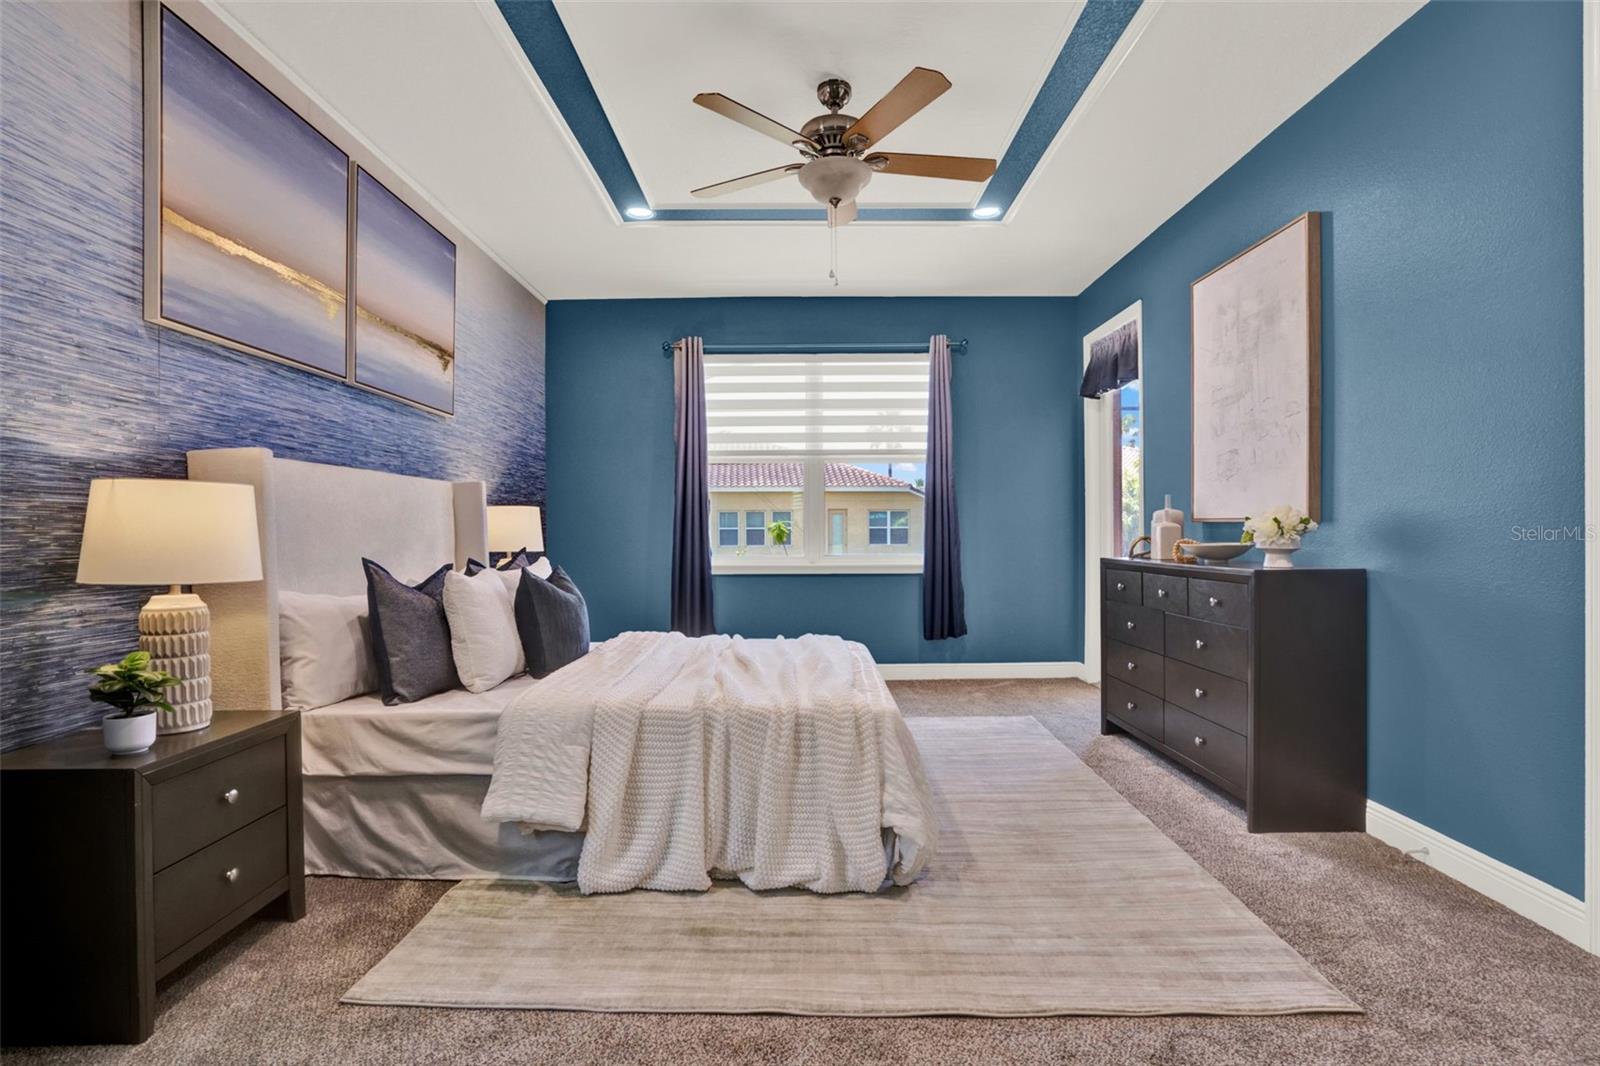
Bedroom with a white bed, blue walls, patterned accent wall, and tray ceiling with ceiling fan.
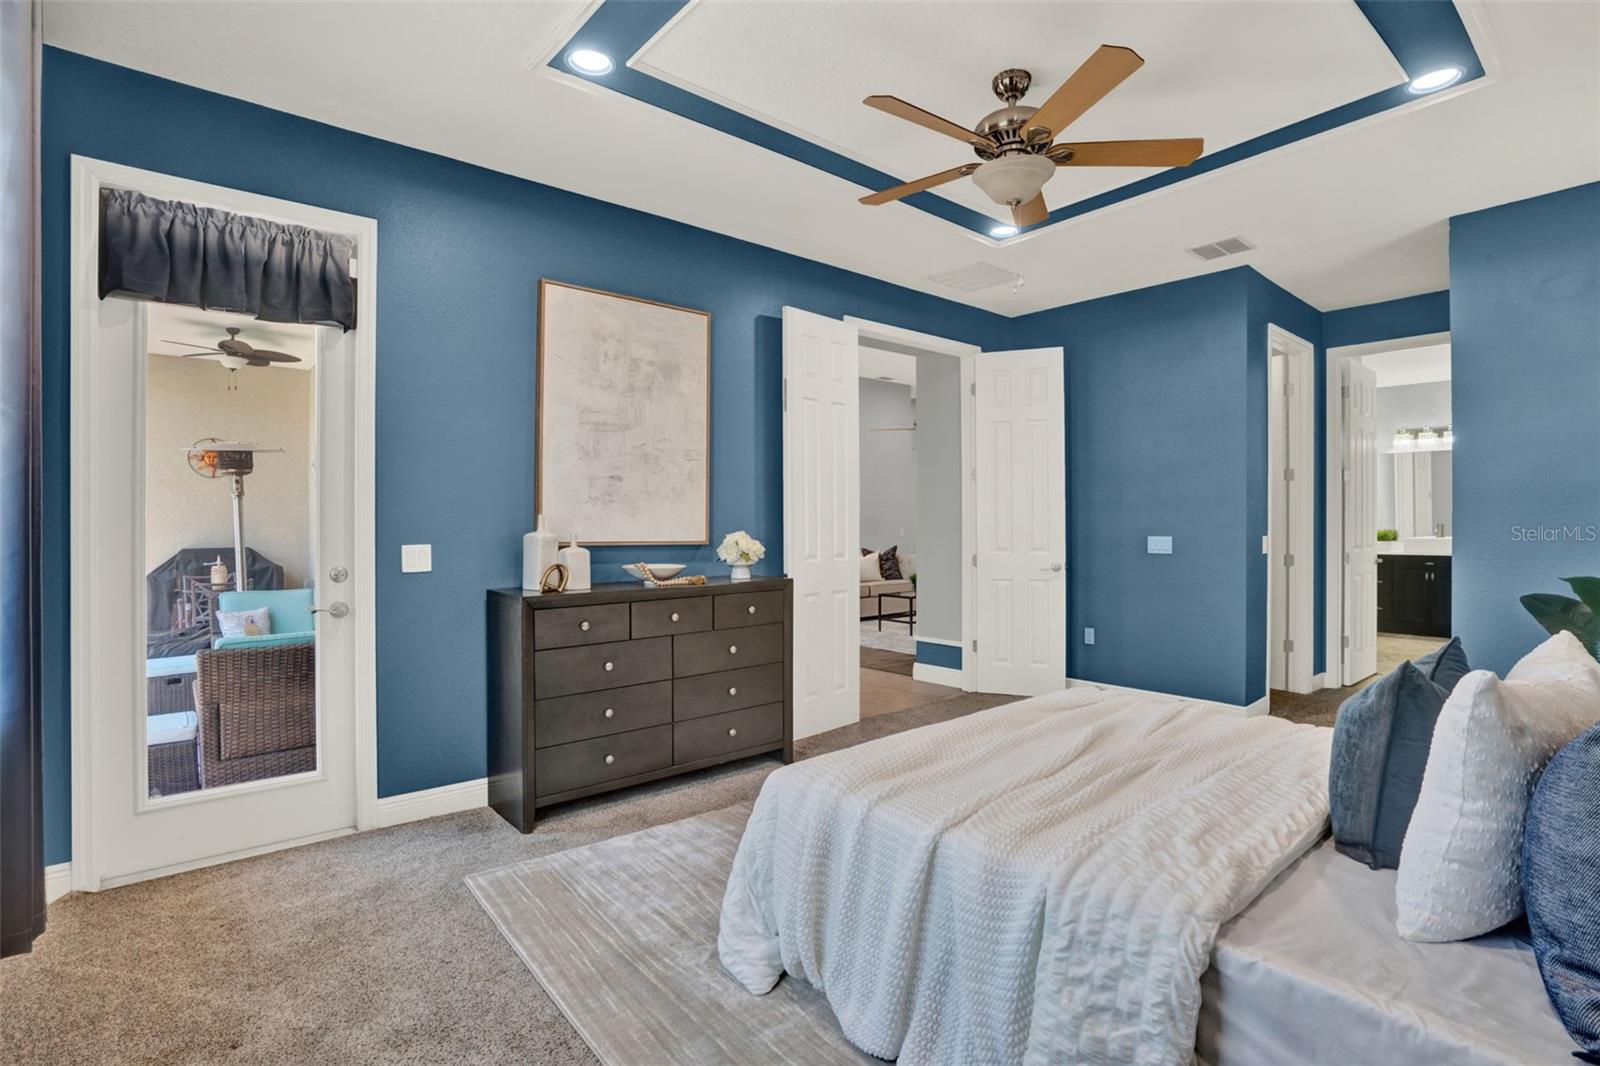
Bedroom with blue walls, a tray ceiling and fan, and a white bed beside a dark dresser.
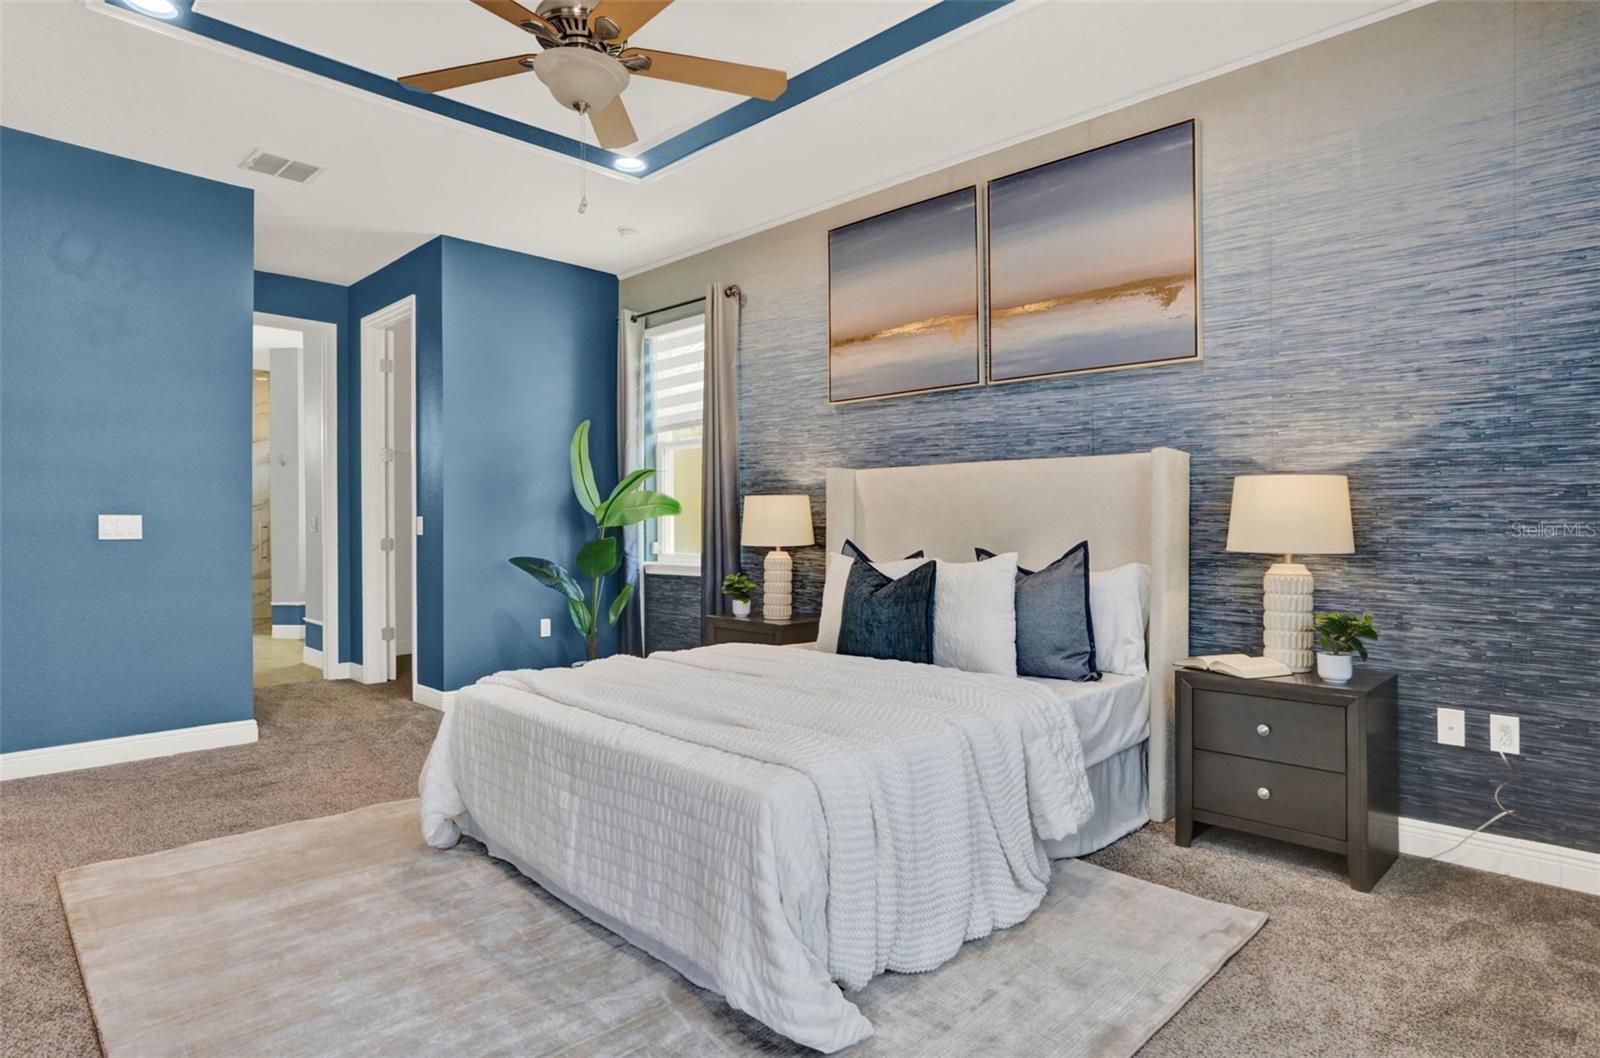
Staged bedroom with a white bed, blue accent walls, textured wallpaper, and a tray ceiling.
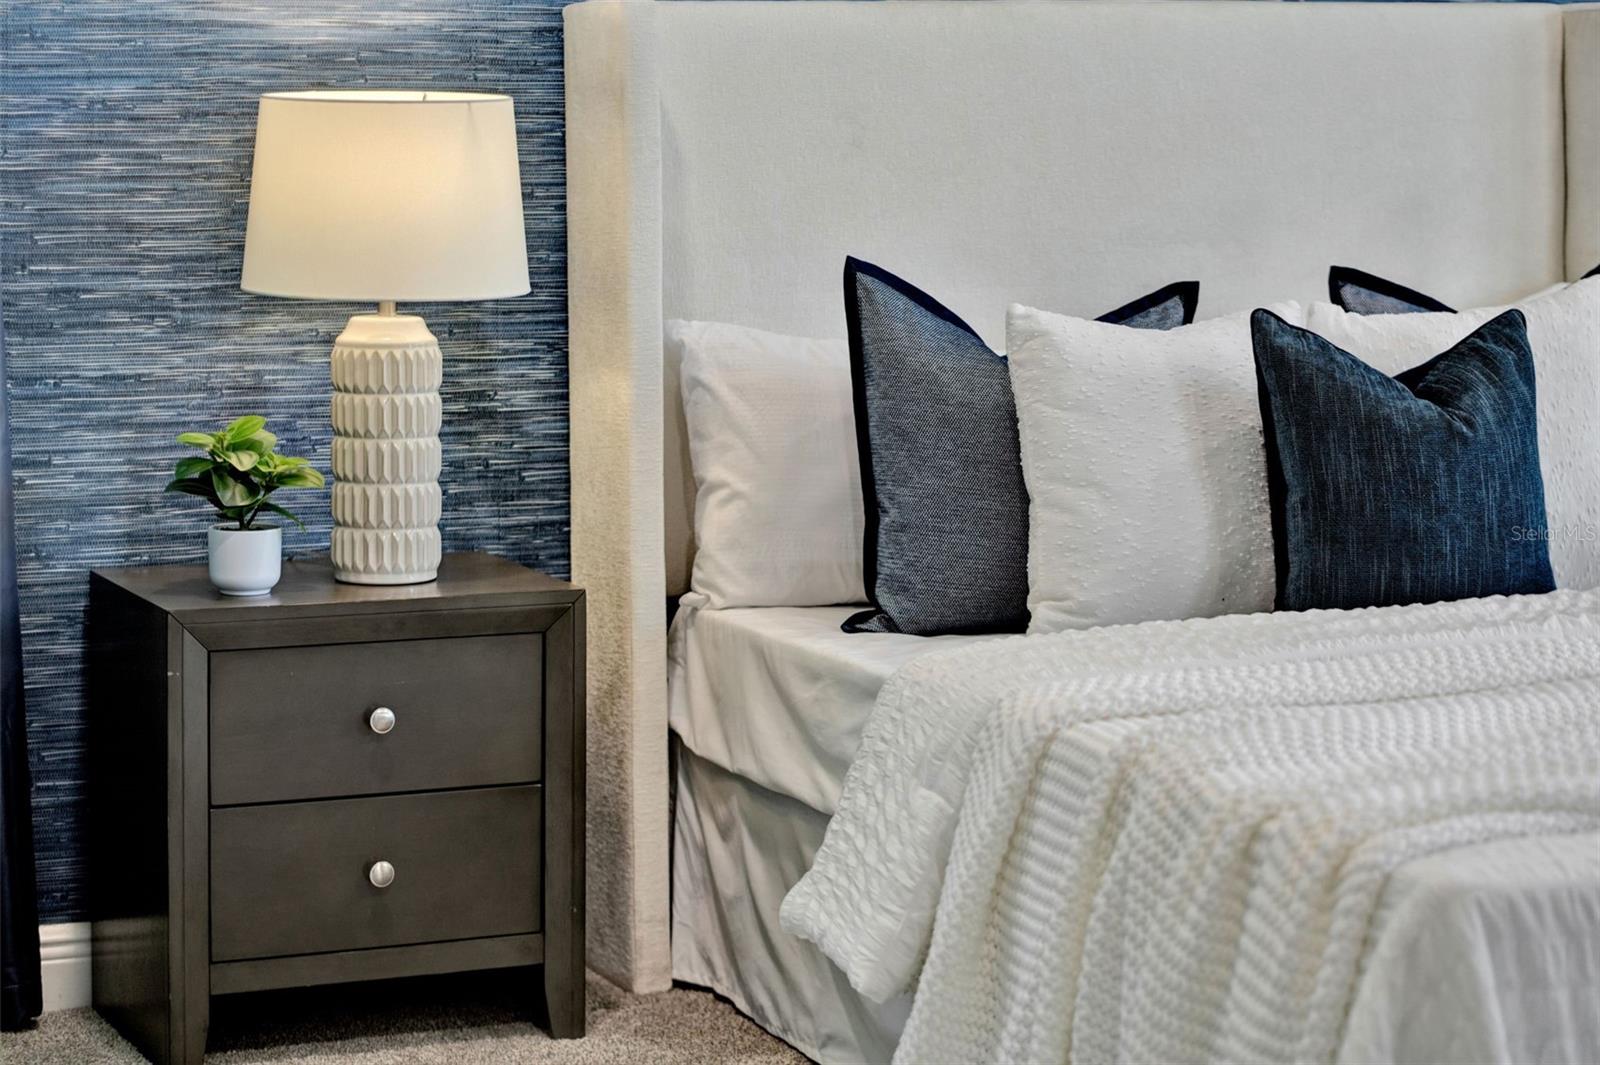
Staged bedroom with a white upholstered bed, navy accent pillows, and a nightstand with a lamp and plant.
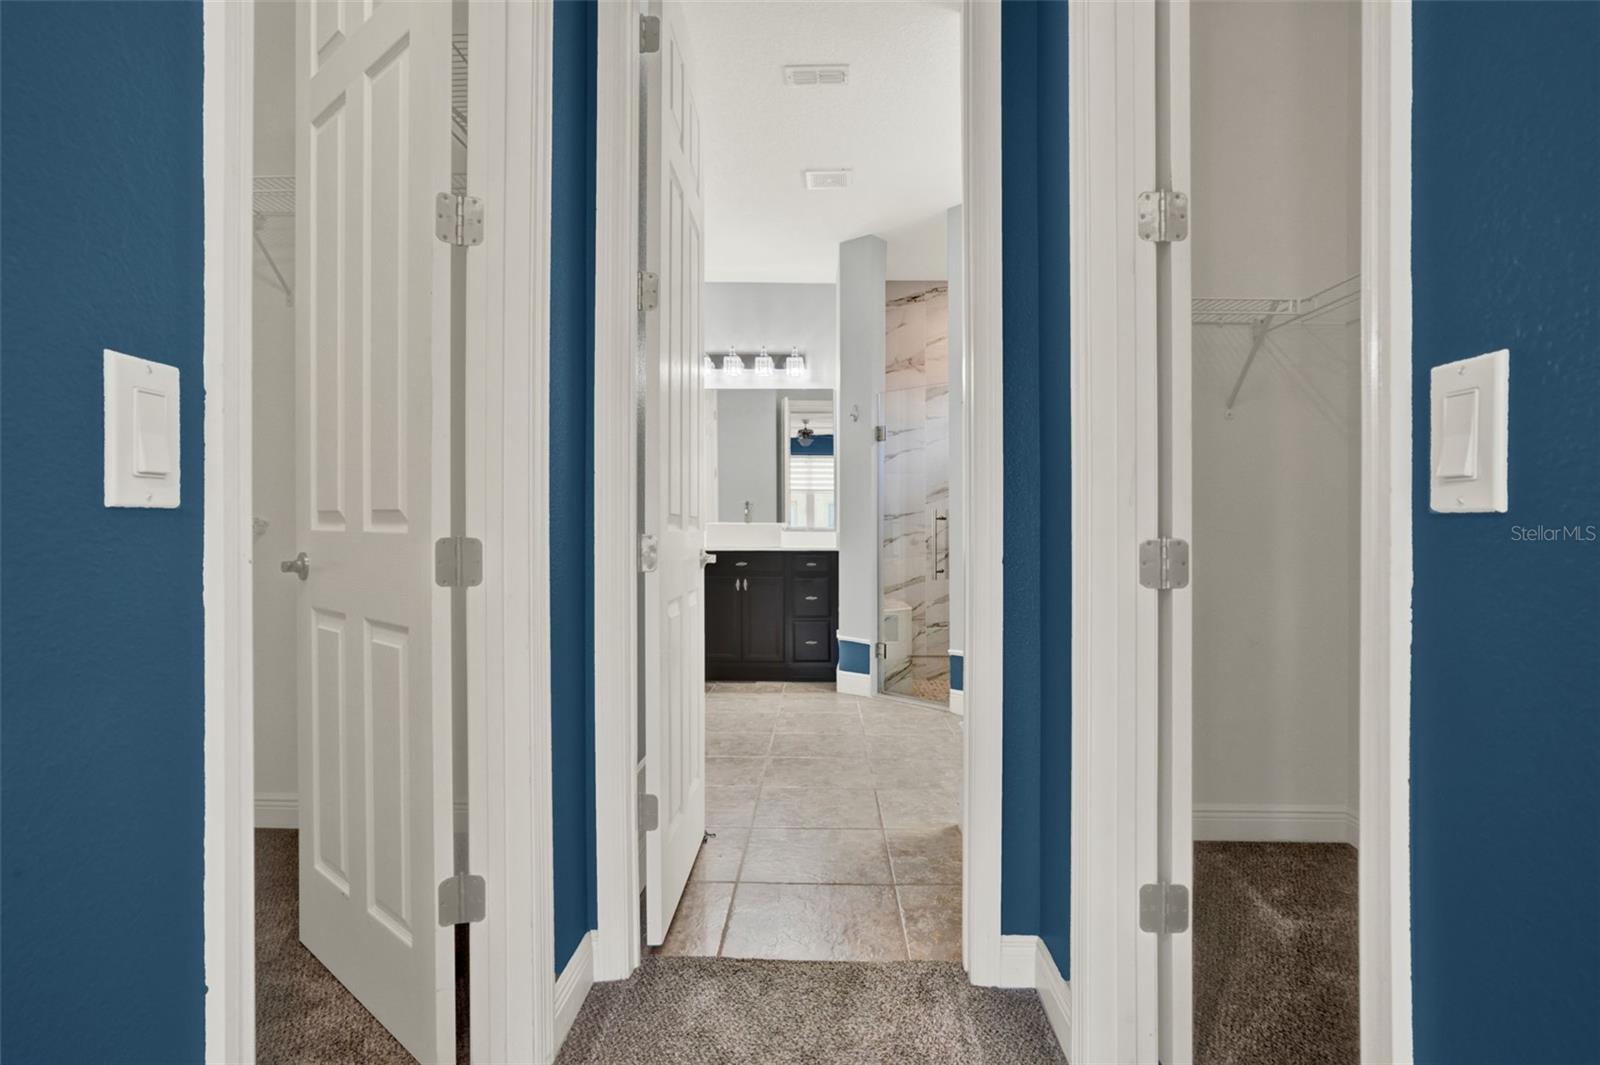
Bathroom with dark vanity and glass shower, viewed through a blue hallway between open closets.
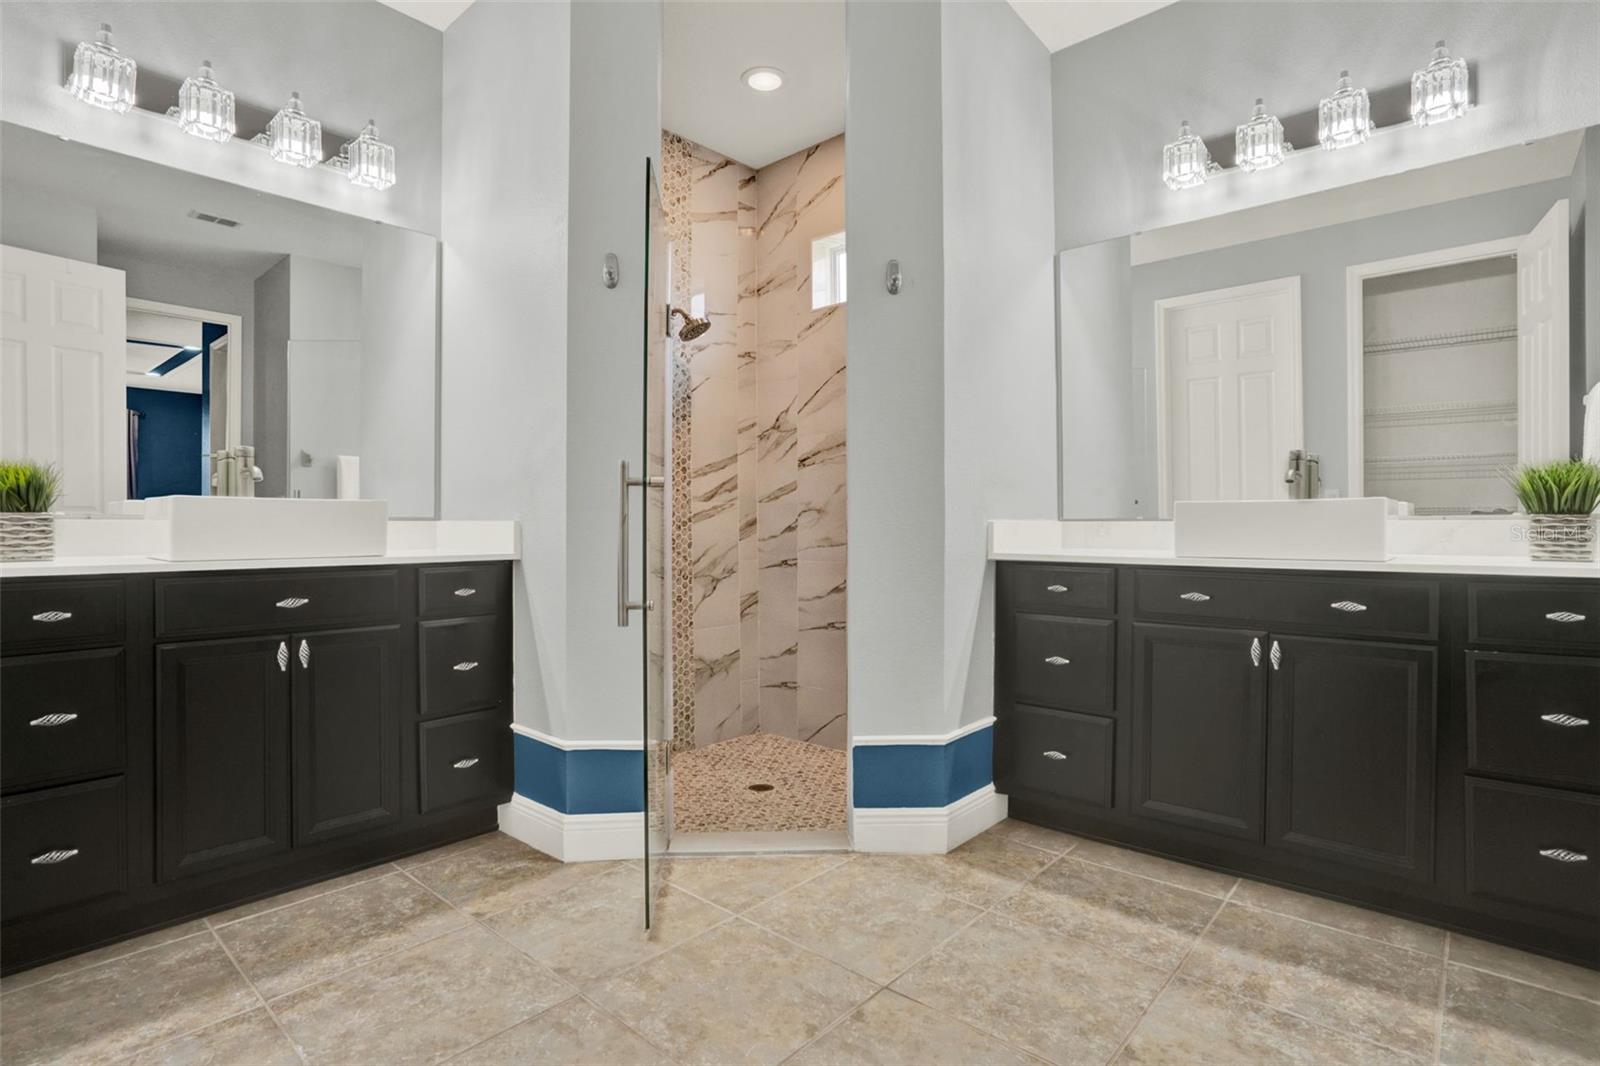
Bathroom with double dark-wood vanities and a central glass-enclosed marble-look shower.
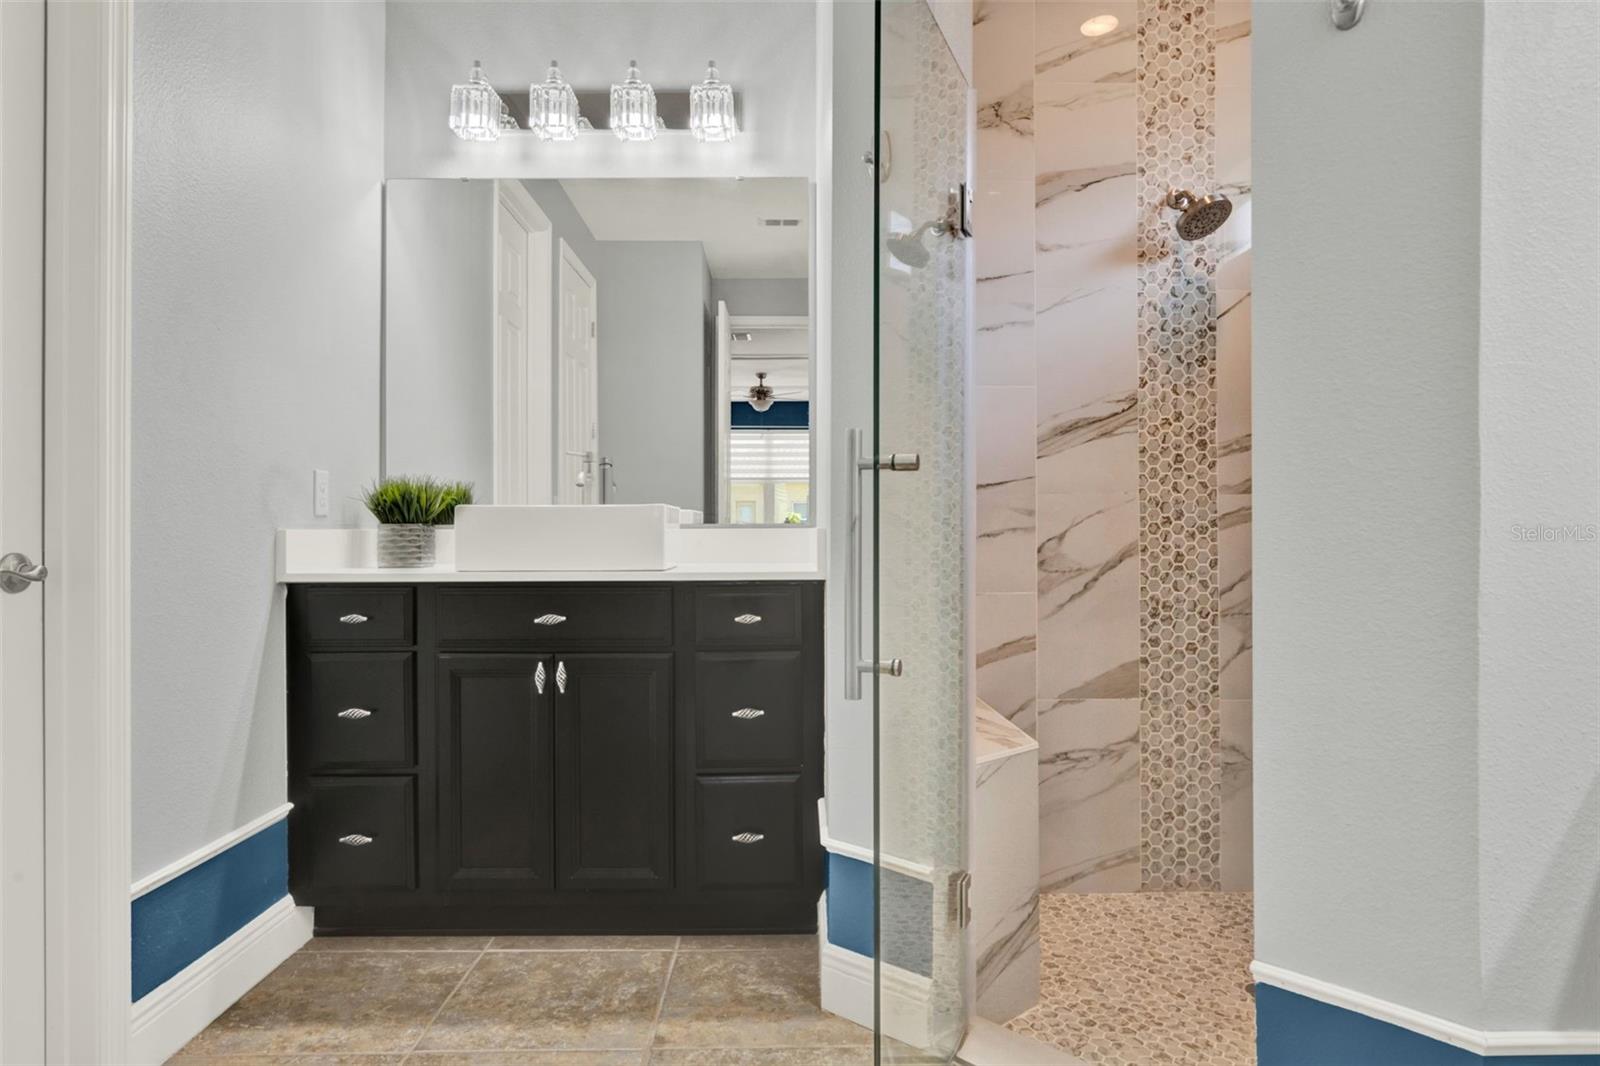
Bathroom with a dark vanity and glass shower featuring marble-look tile and a hexagonal mosaic accent.
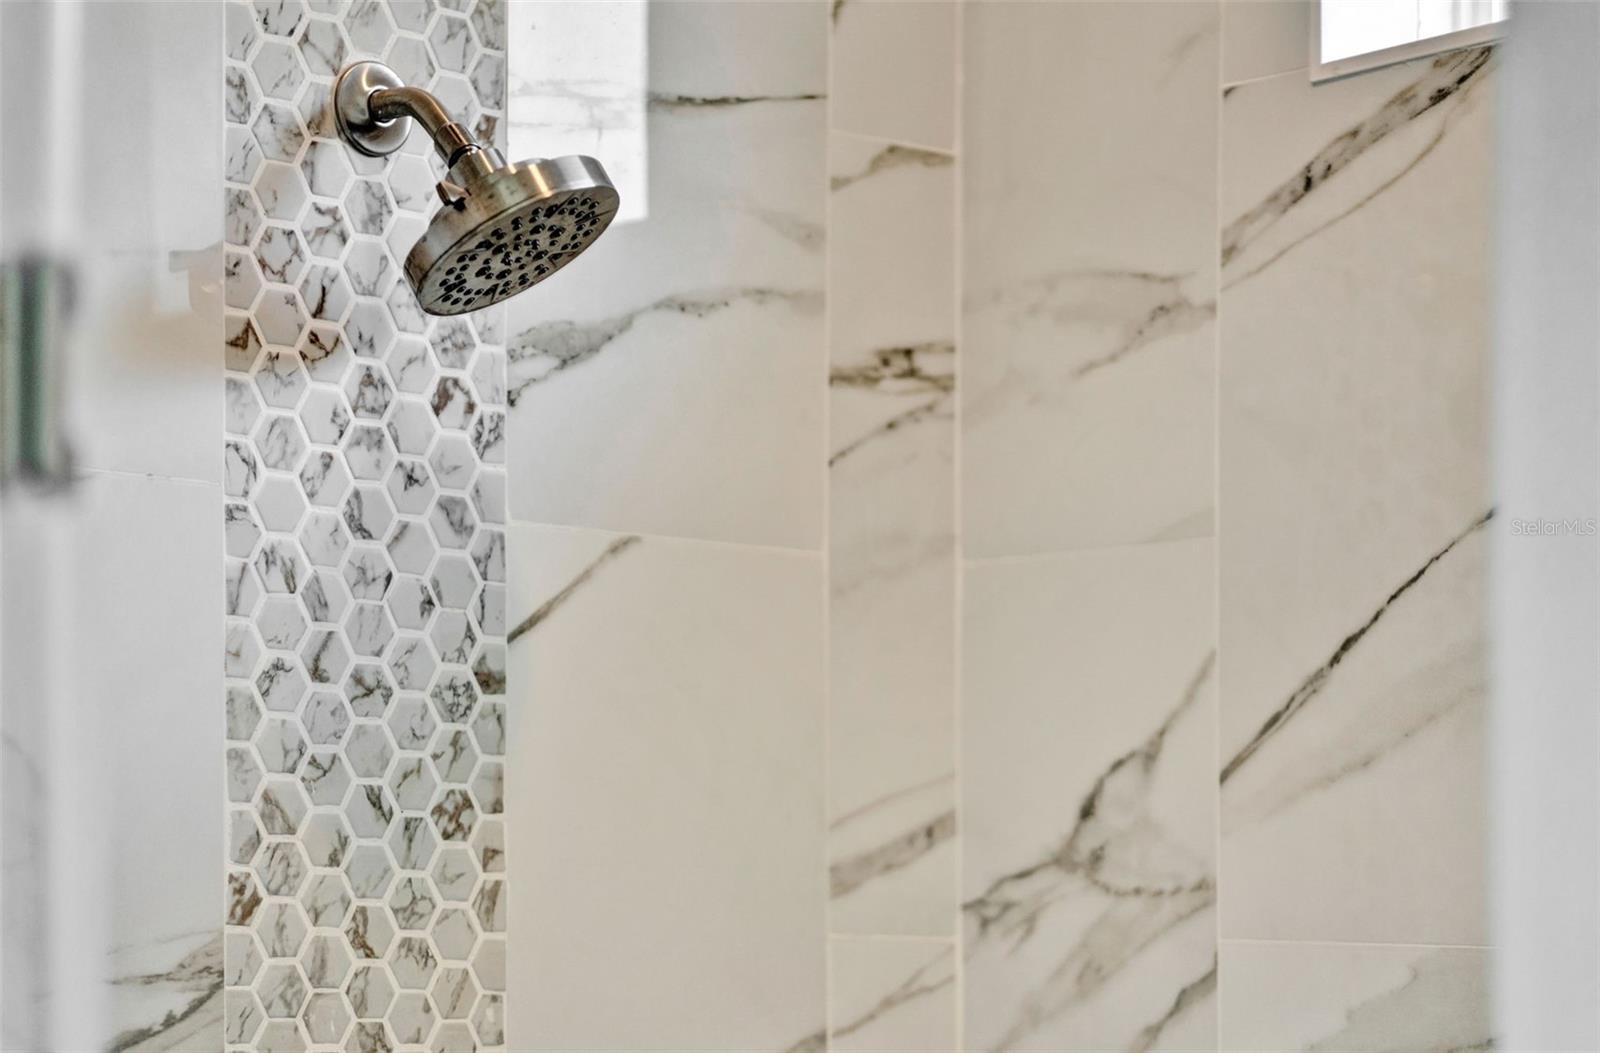
Shower with marble-look tile, hexagonal mosaic accent, and chrome showerhead.
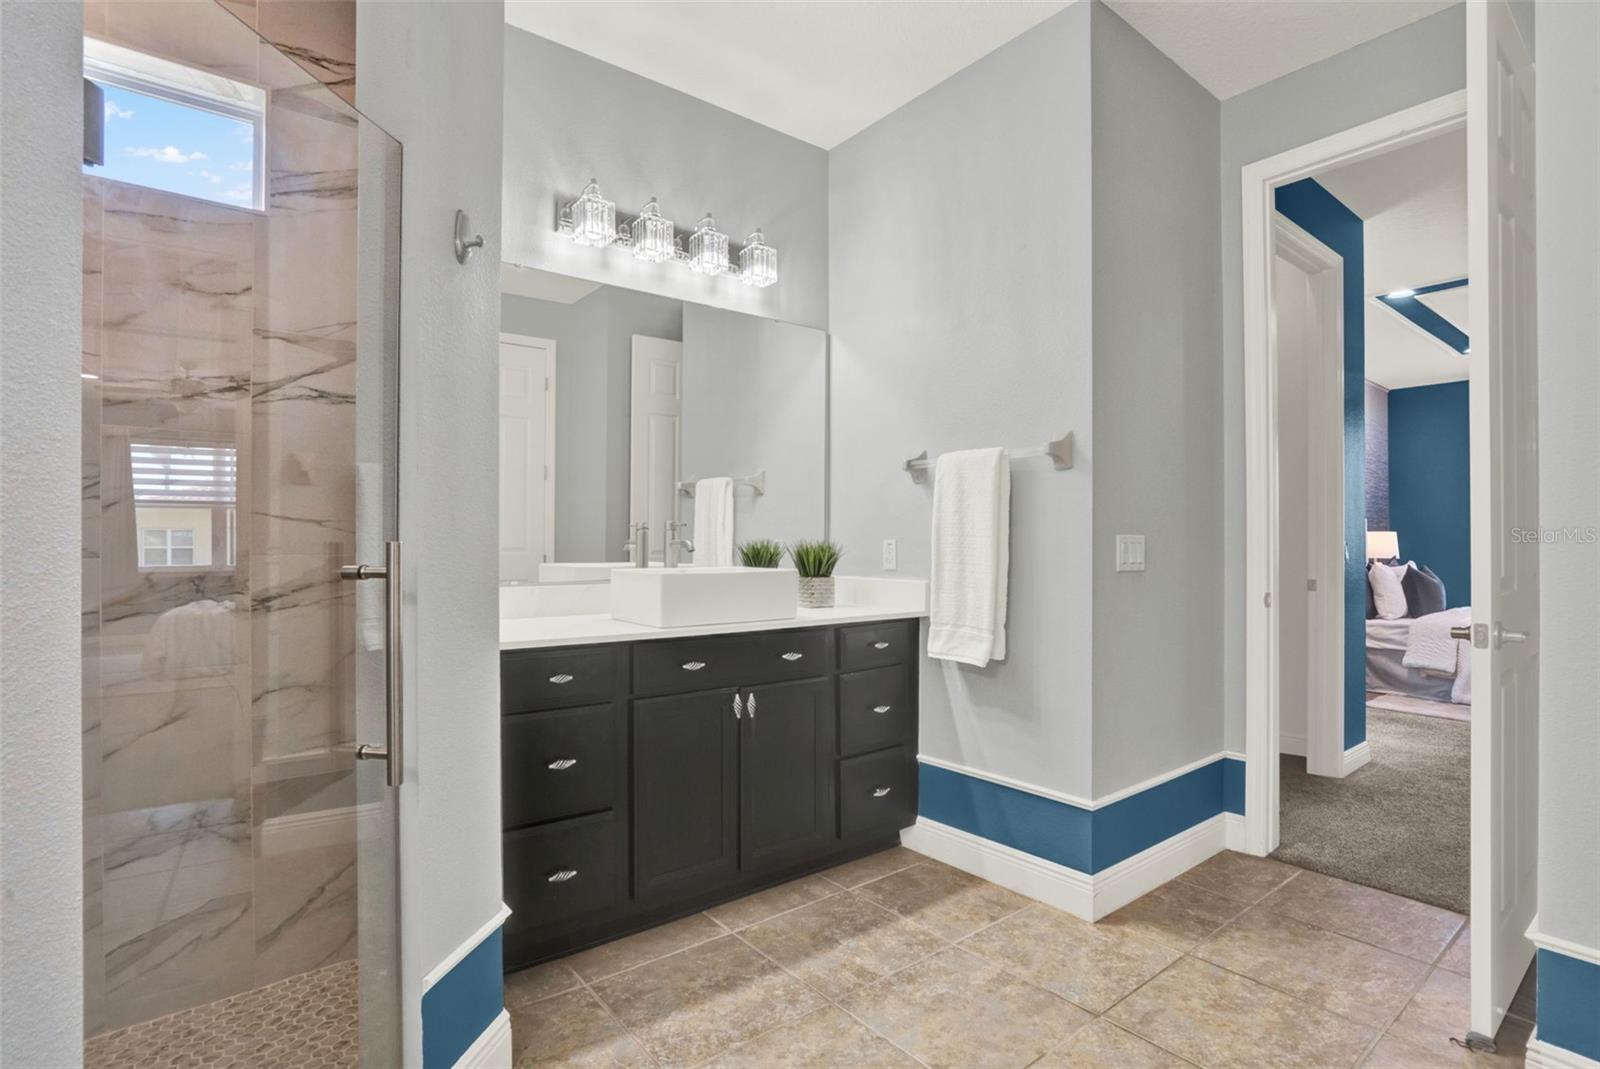
Bathroom with a marble-look tiled shower, dark vanity, white vessel sink, and blue accent trim.
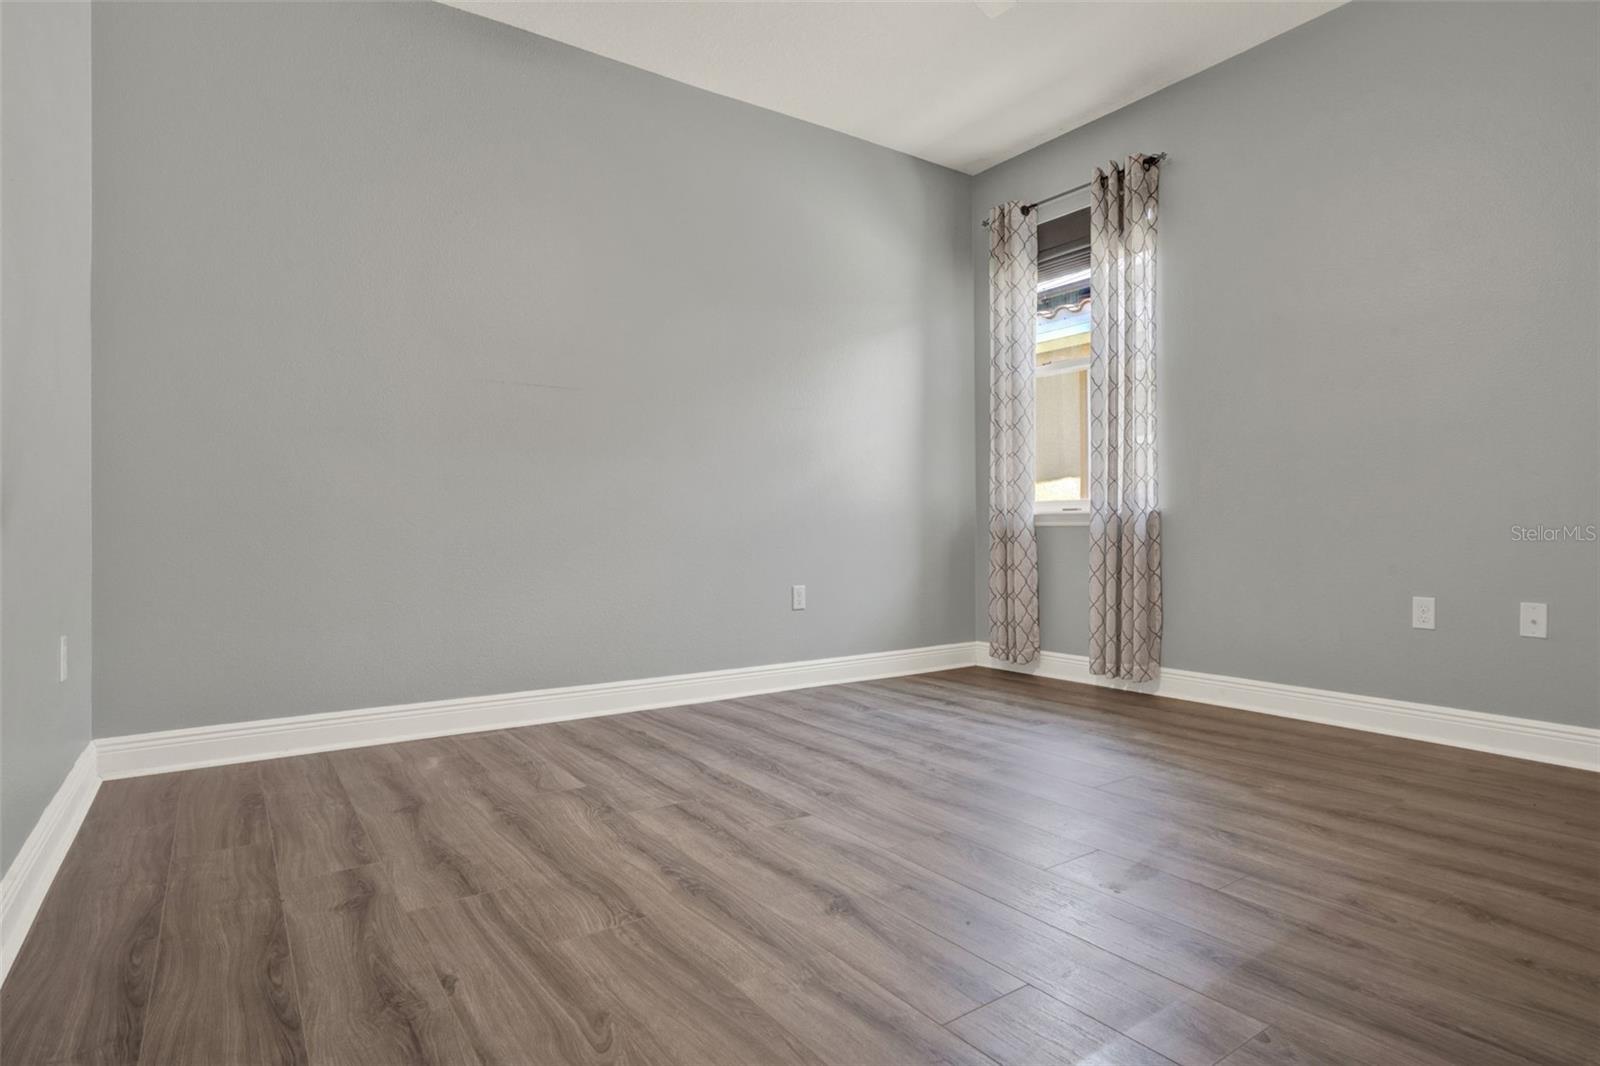
Unfurnished room with gray walls, wood-look flooring, and a curtained window.
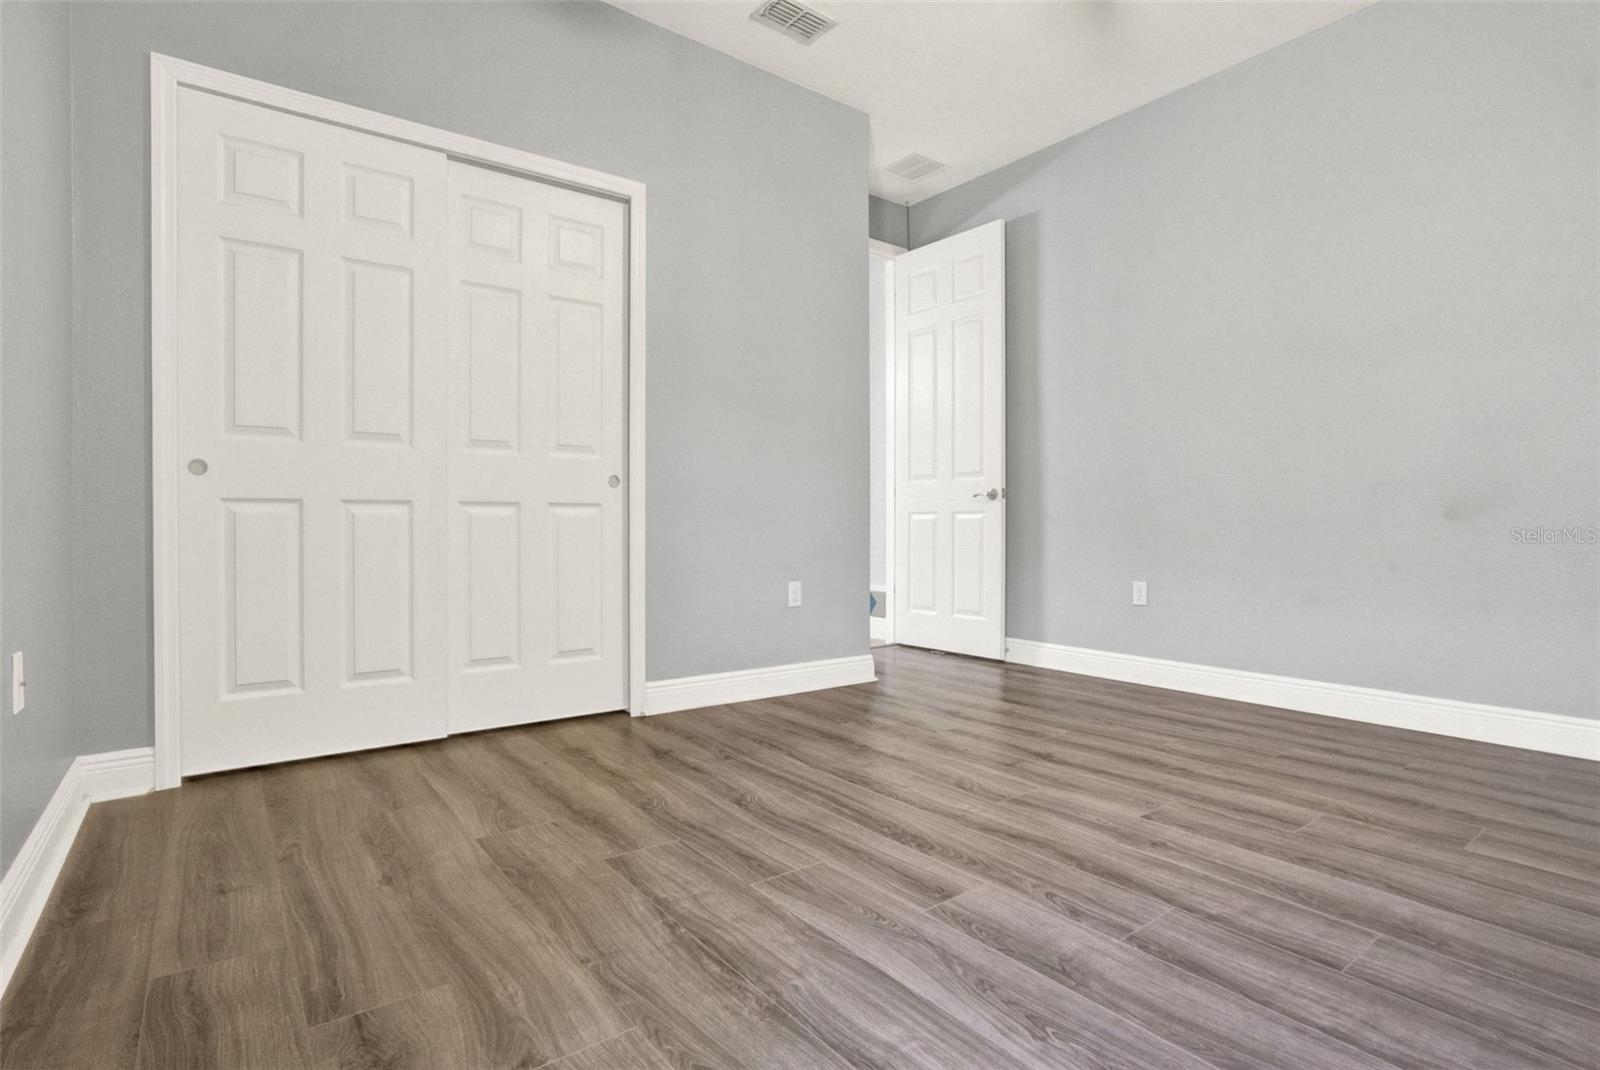
Empty room with gray walls, wood-look flooring, and a large white sliding closet door.
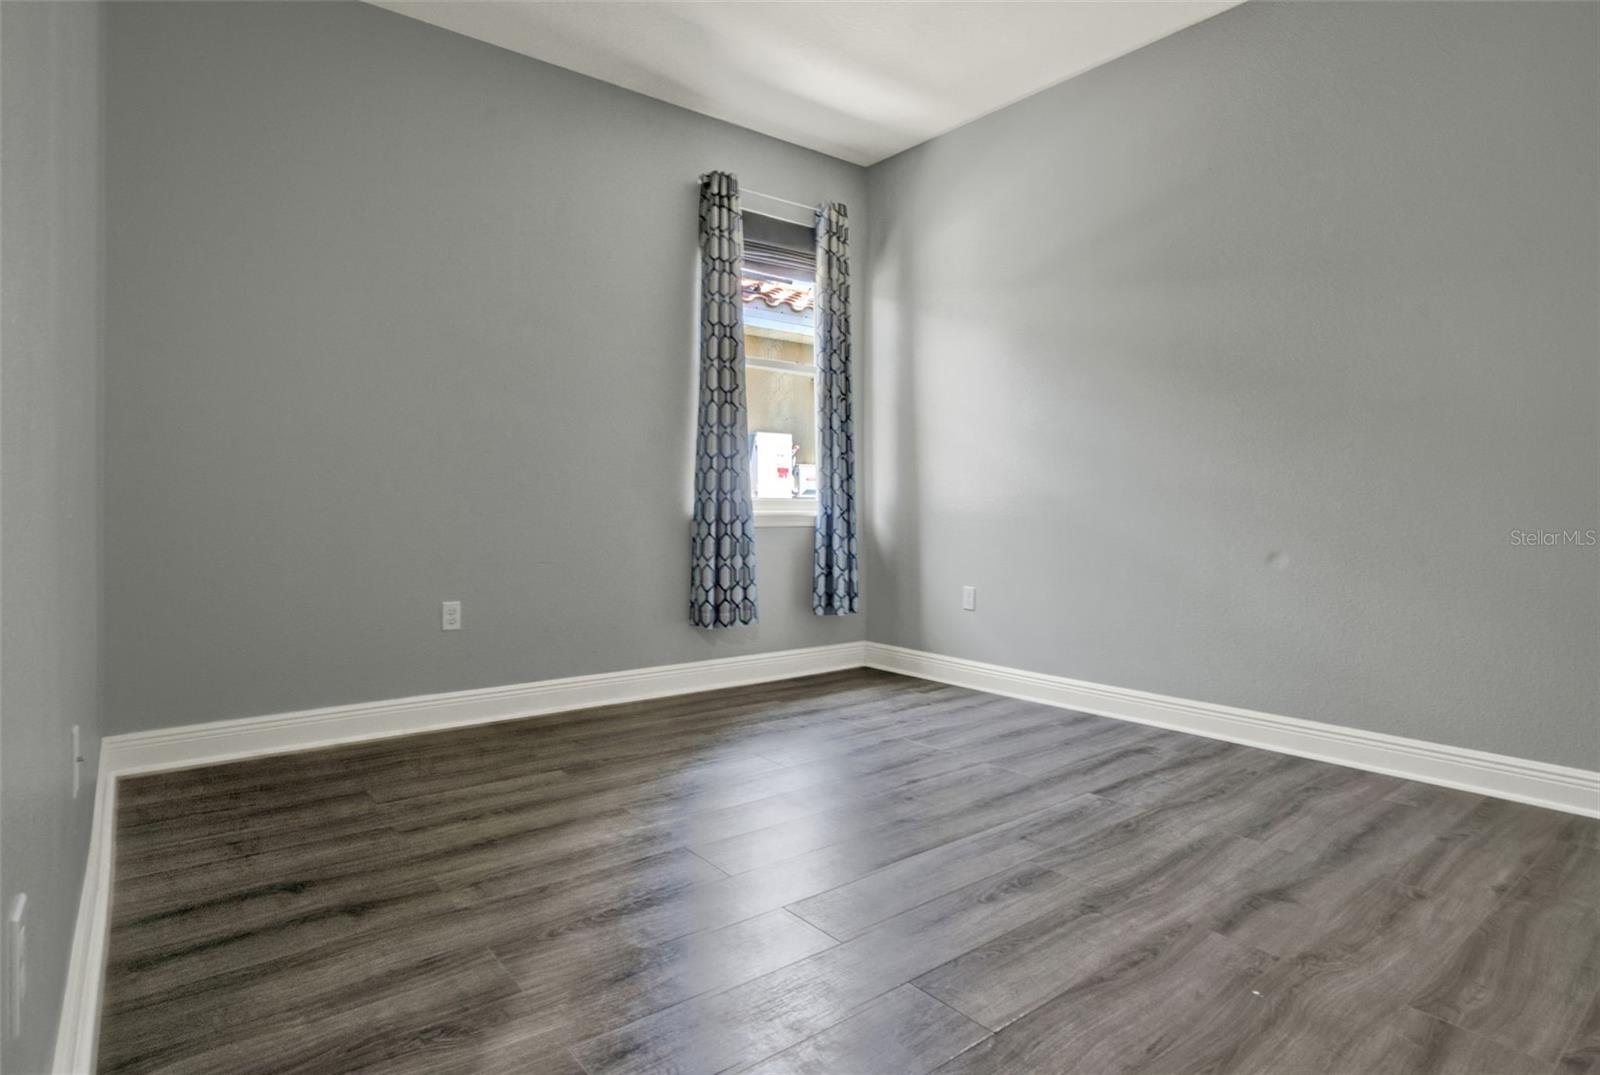
Empty room with gray wood-look flooring and a narrow curtained window.
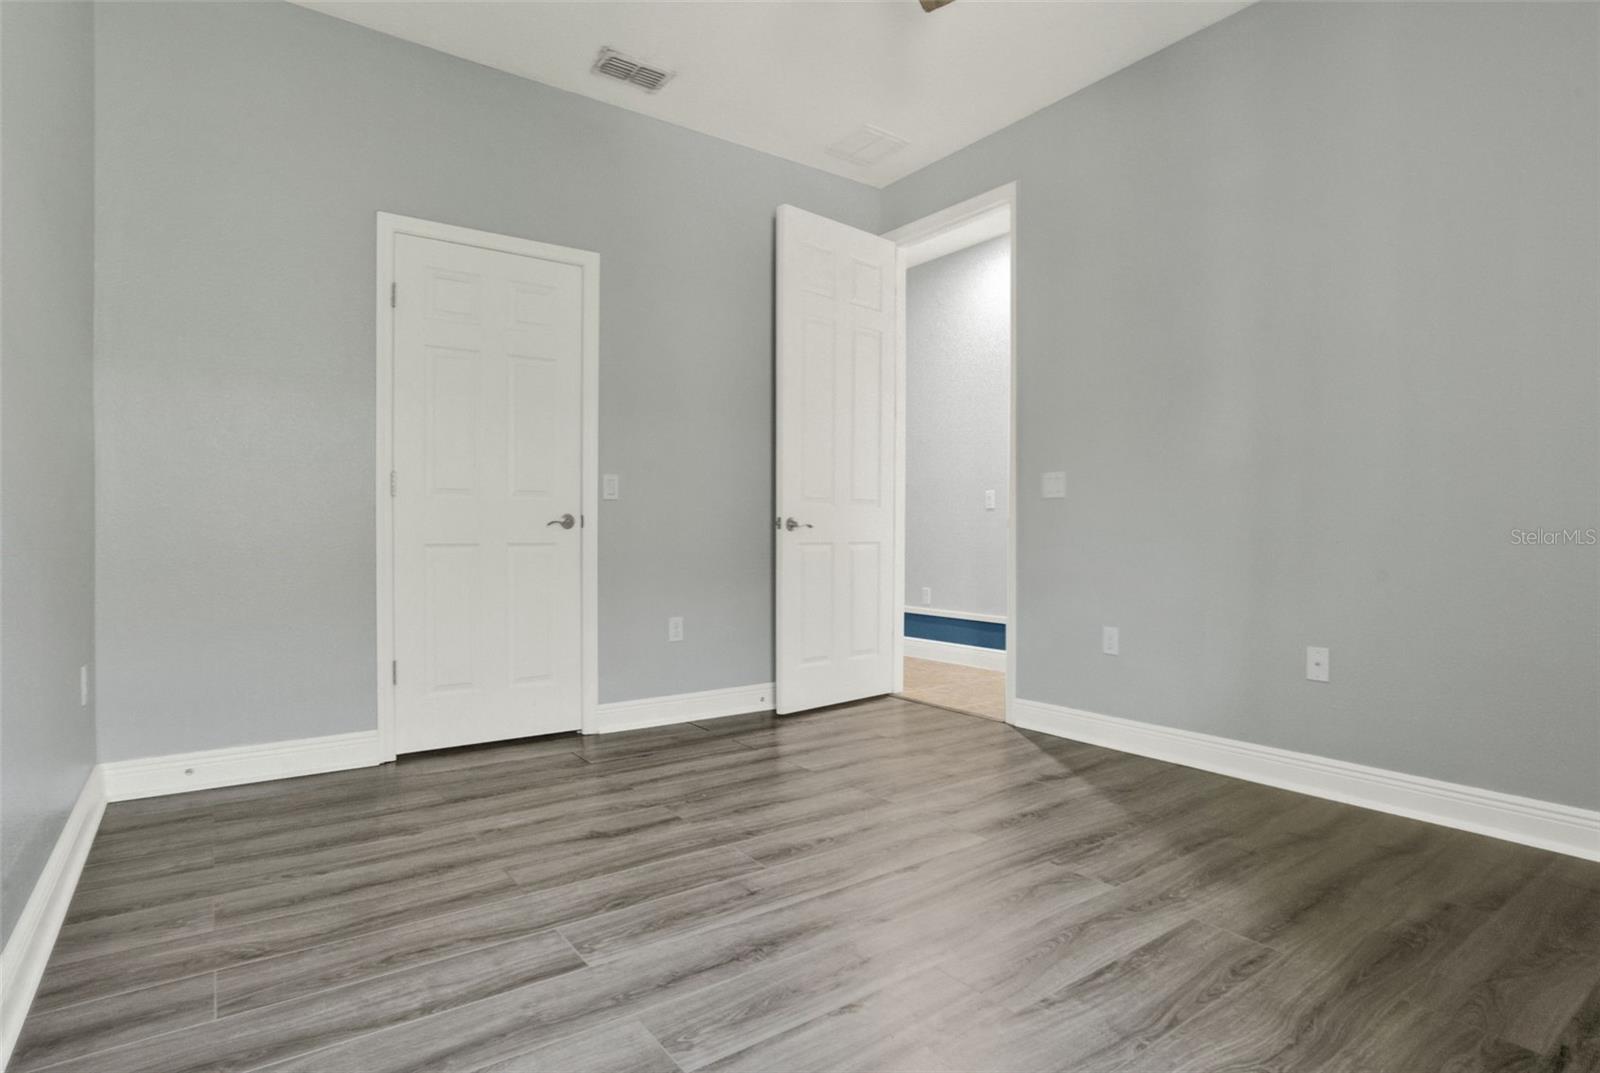
Vacant room with gray walls, wood-look flooring, and an open door to an adjoining area.
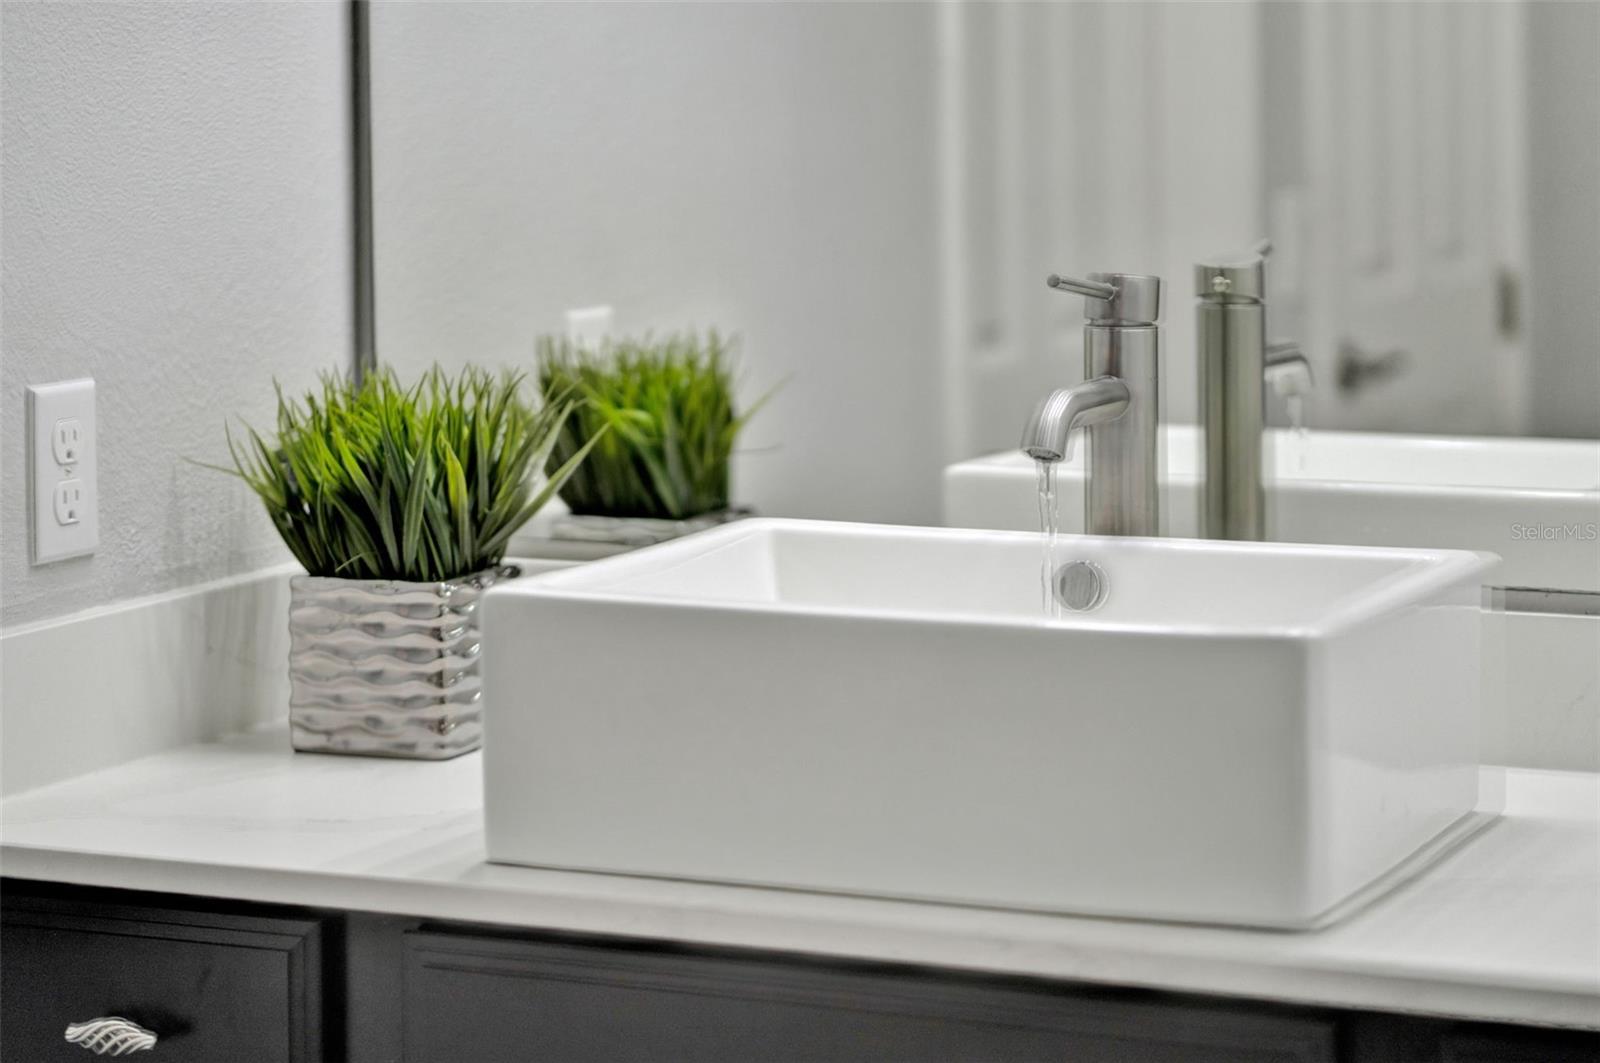
Bathroom vessel sink with running brushed-metal faucet and potted plant beside it.
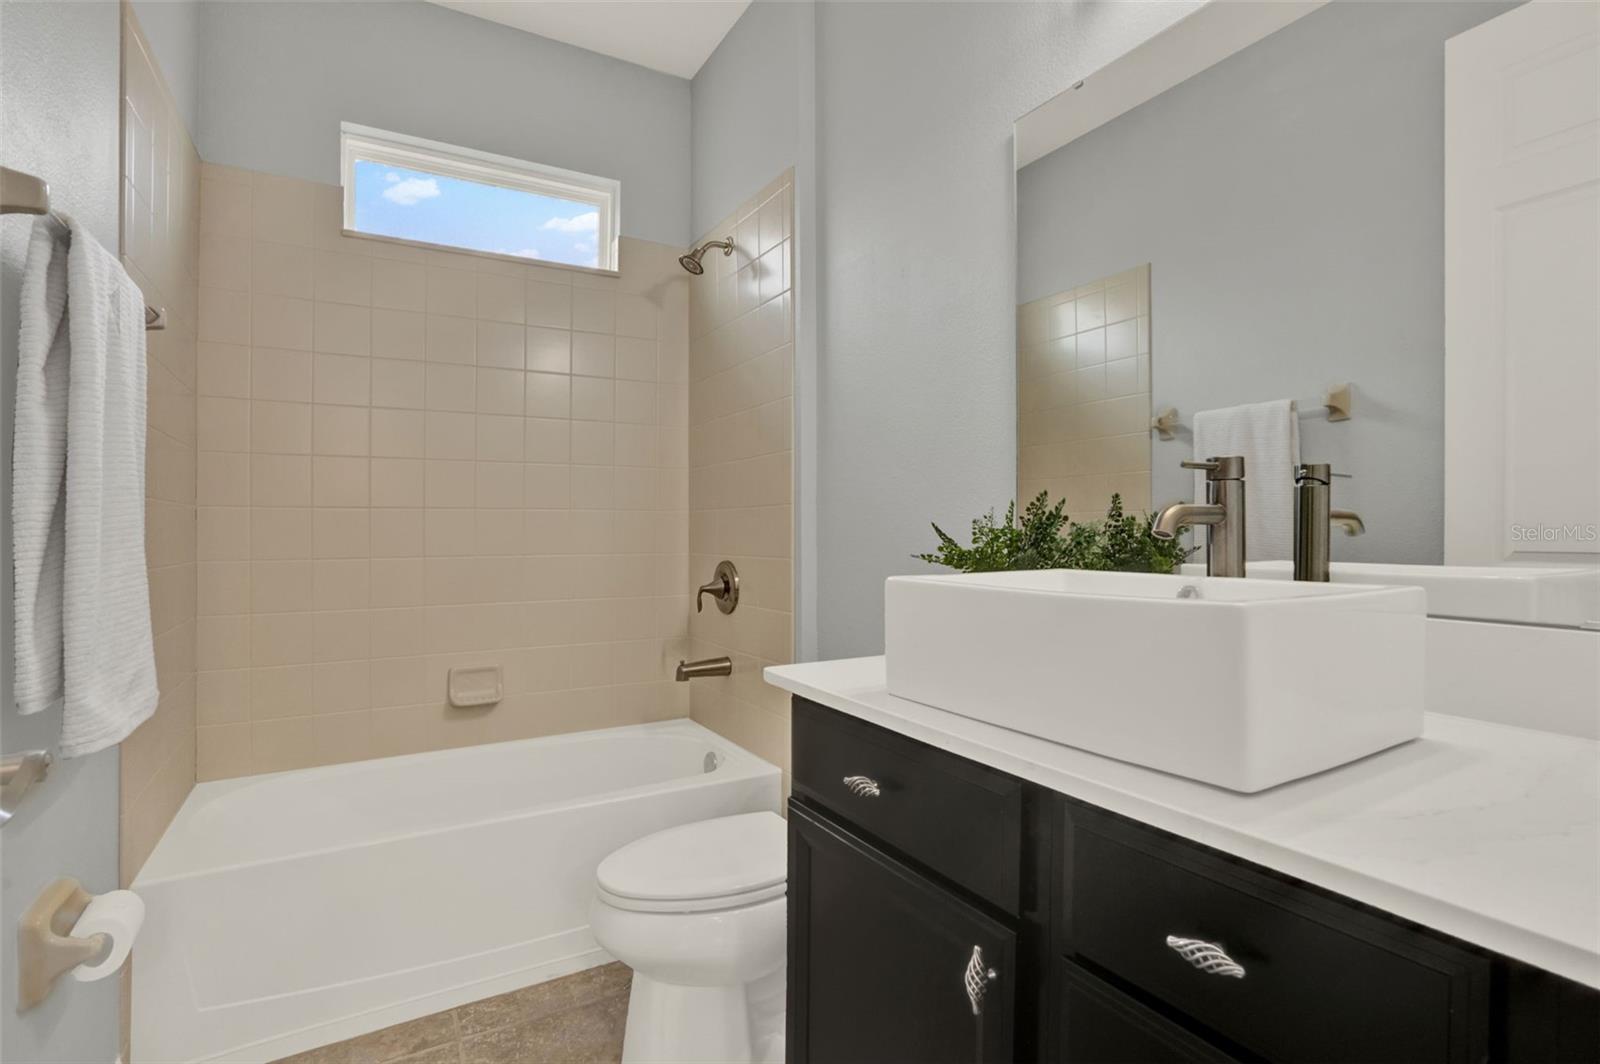
Bathroom with tiled tub and shower, high window, and vessel sink on a dark vanity.
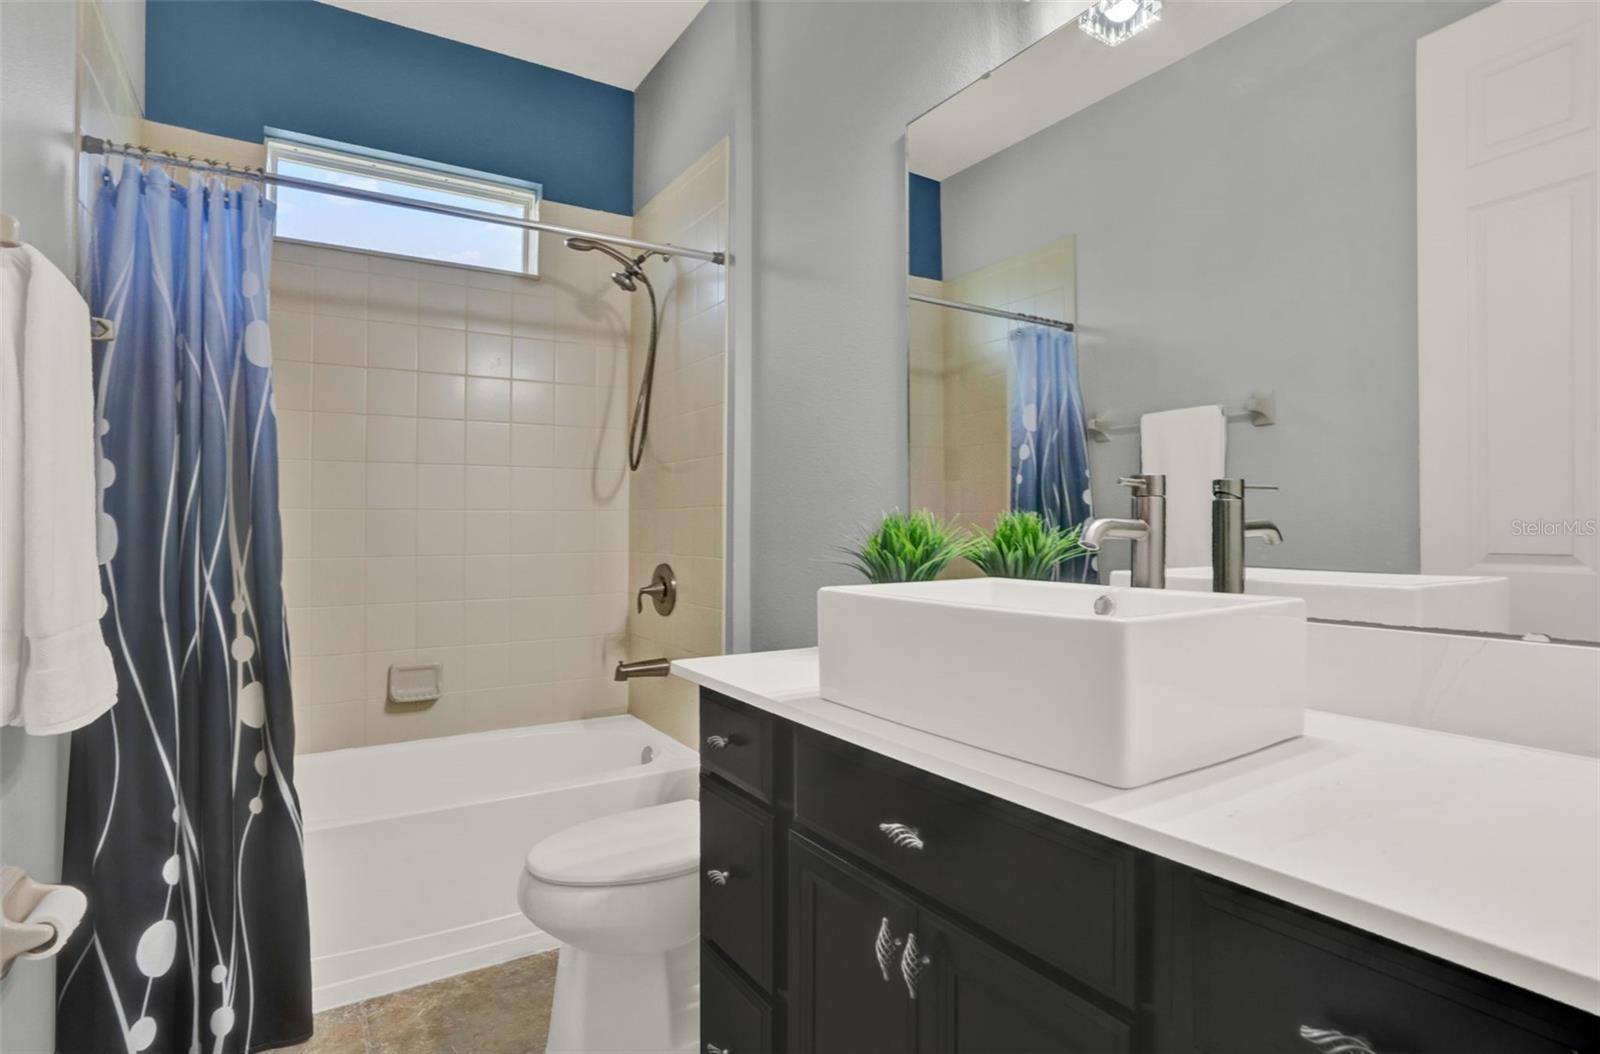
Bathroom with a blue-curtained tub and shower beside a vessel sink and dark vanity.
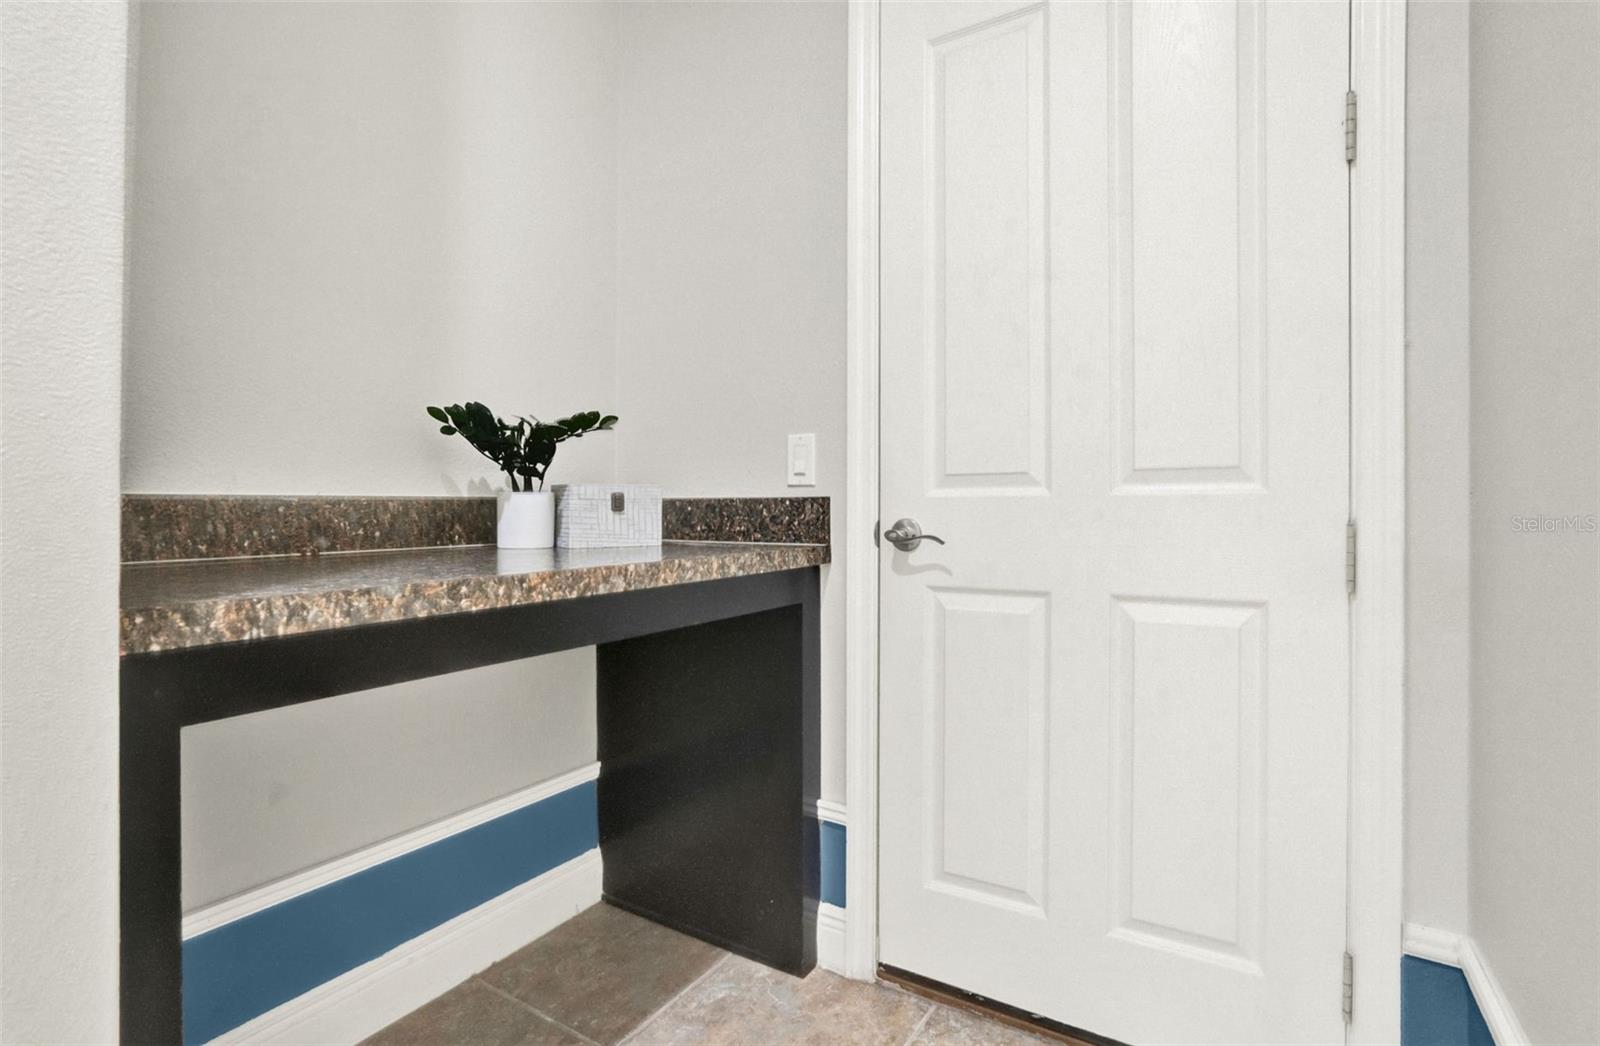
Entryway with a white paneled door and dark console table topped with a small plant.
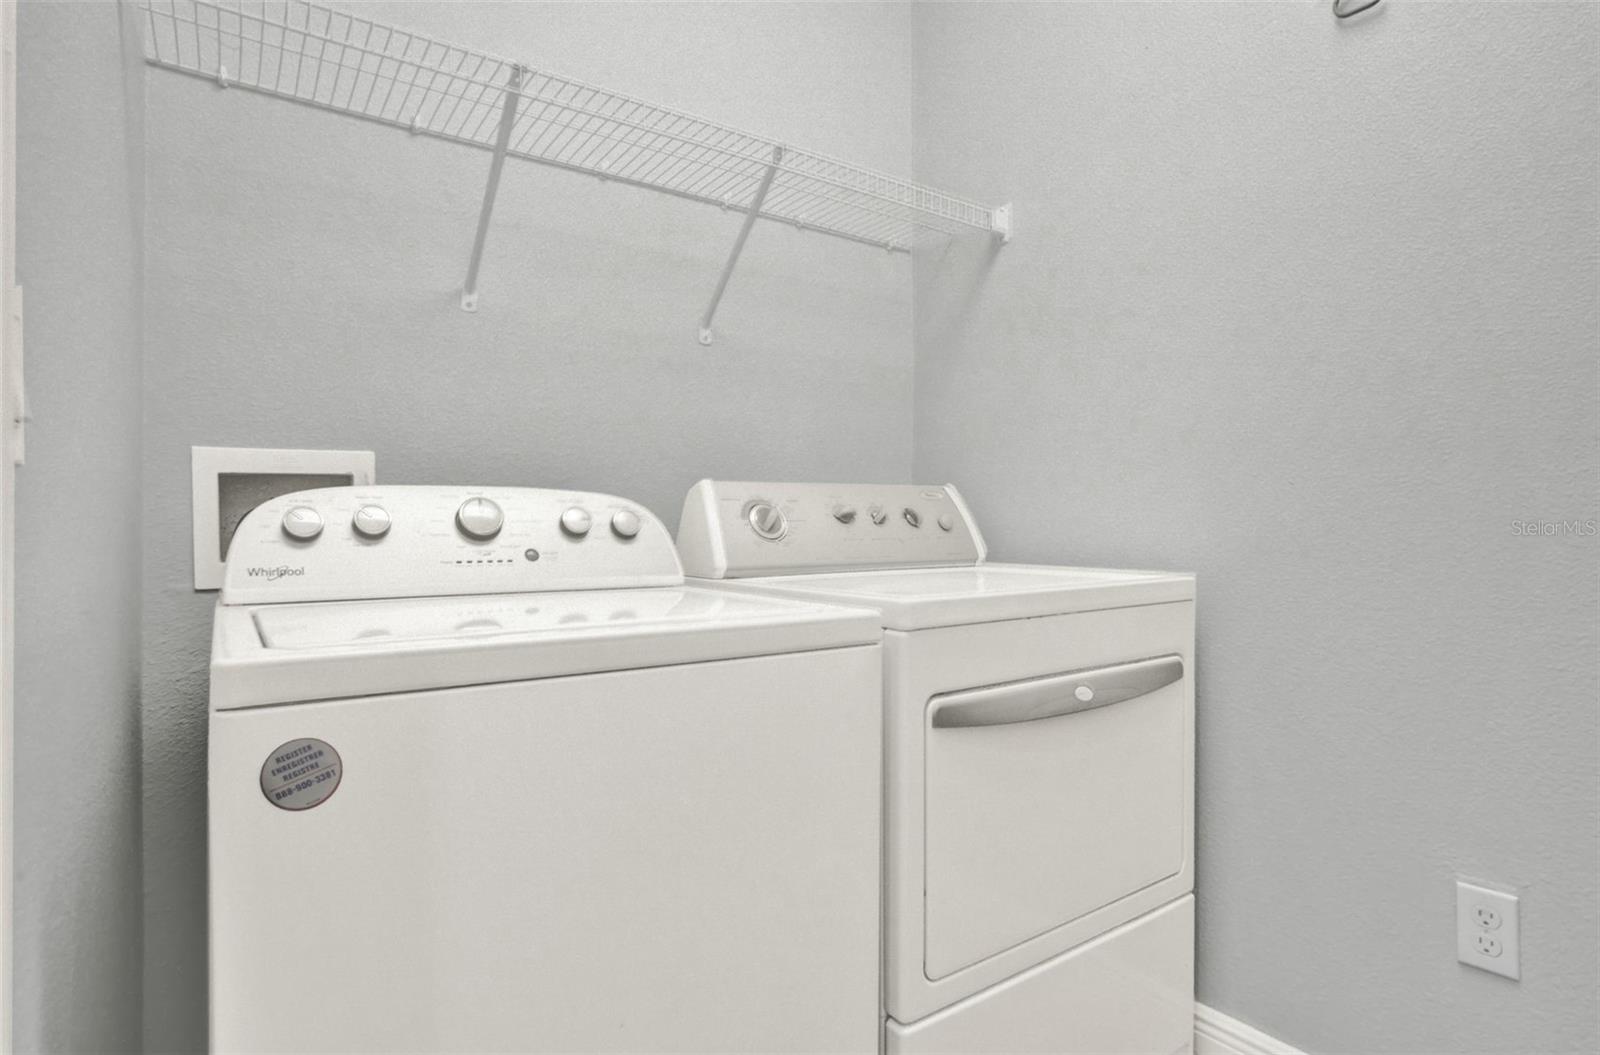
Laundry room with a white washer and dryer beneath a wire shelf.
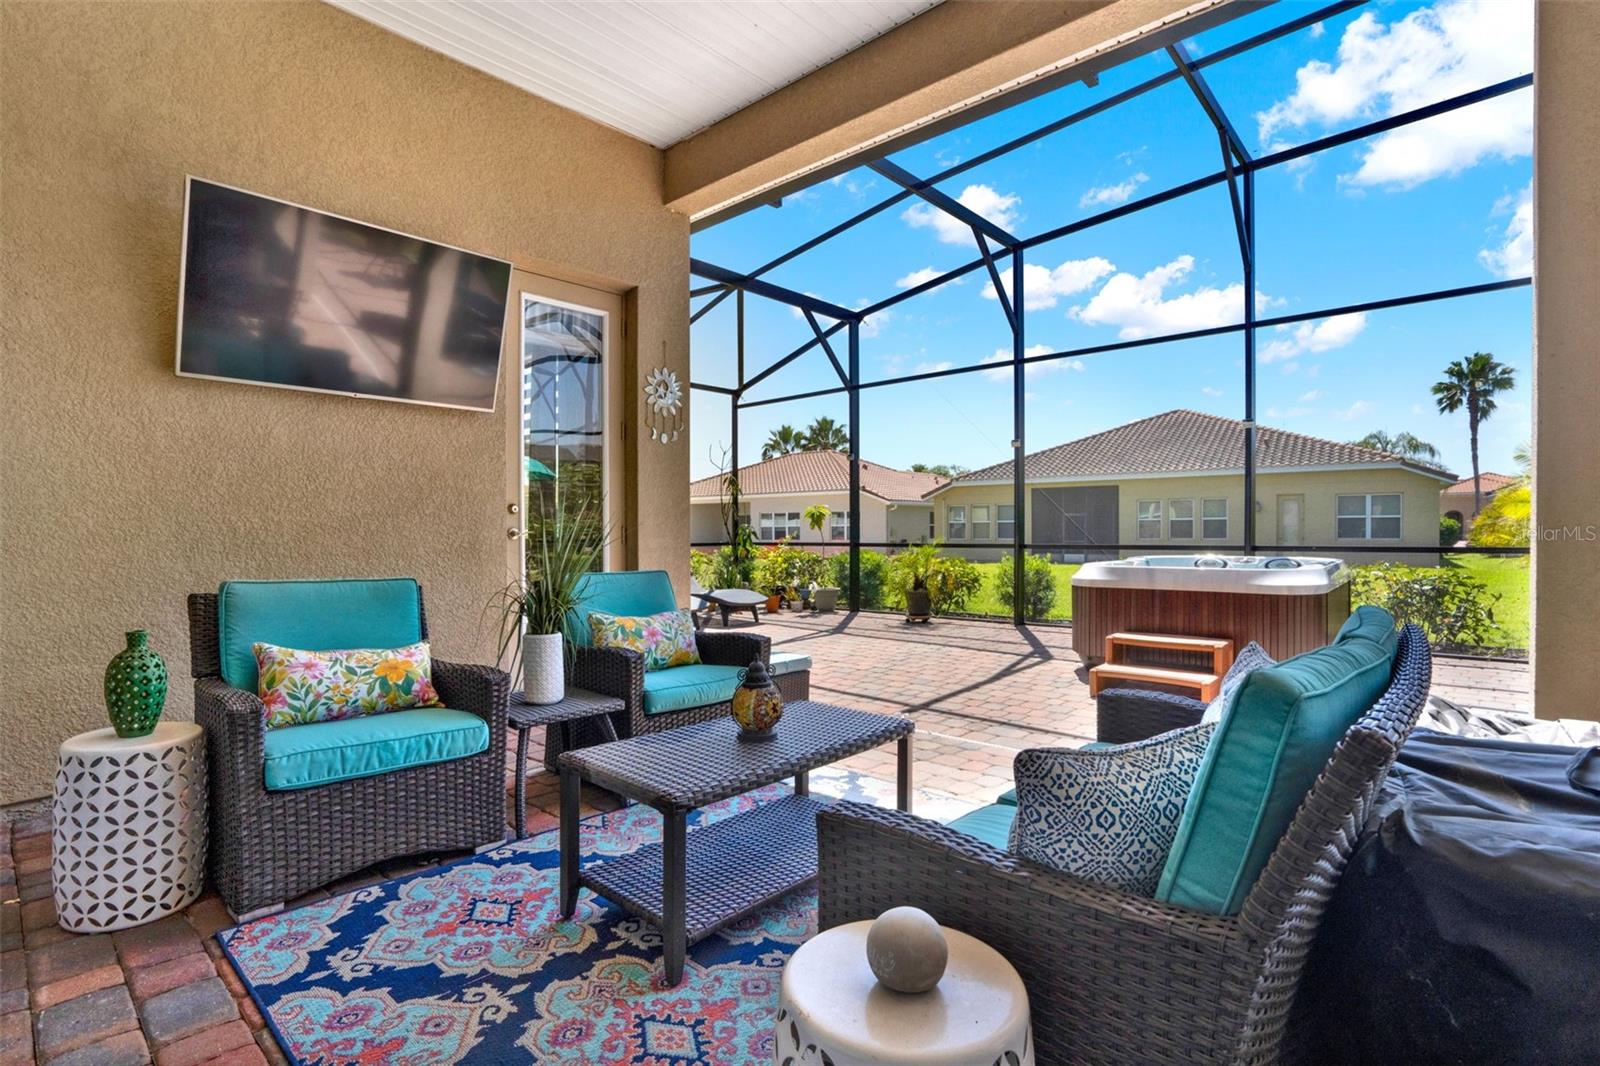
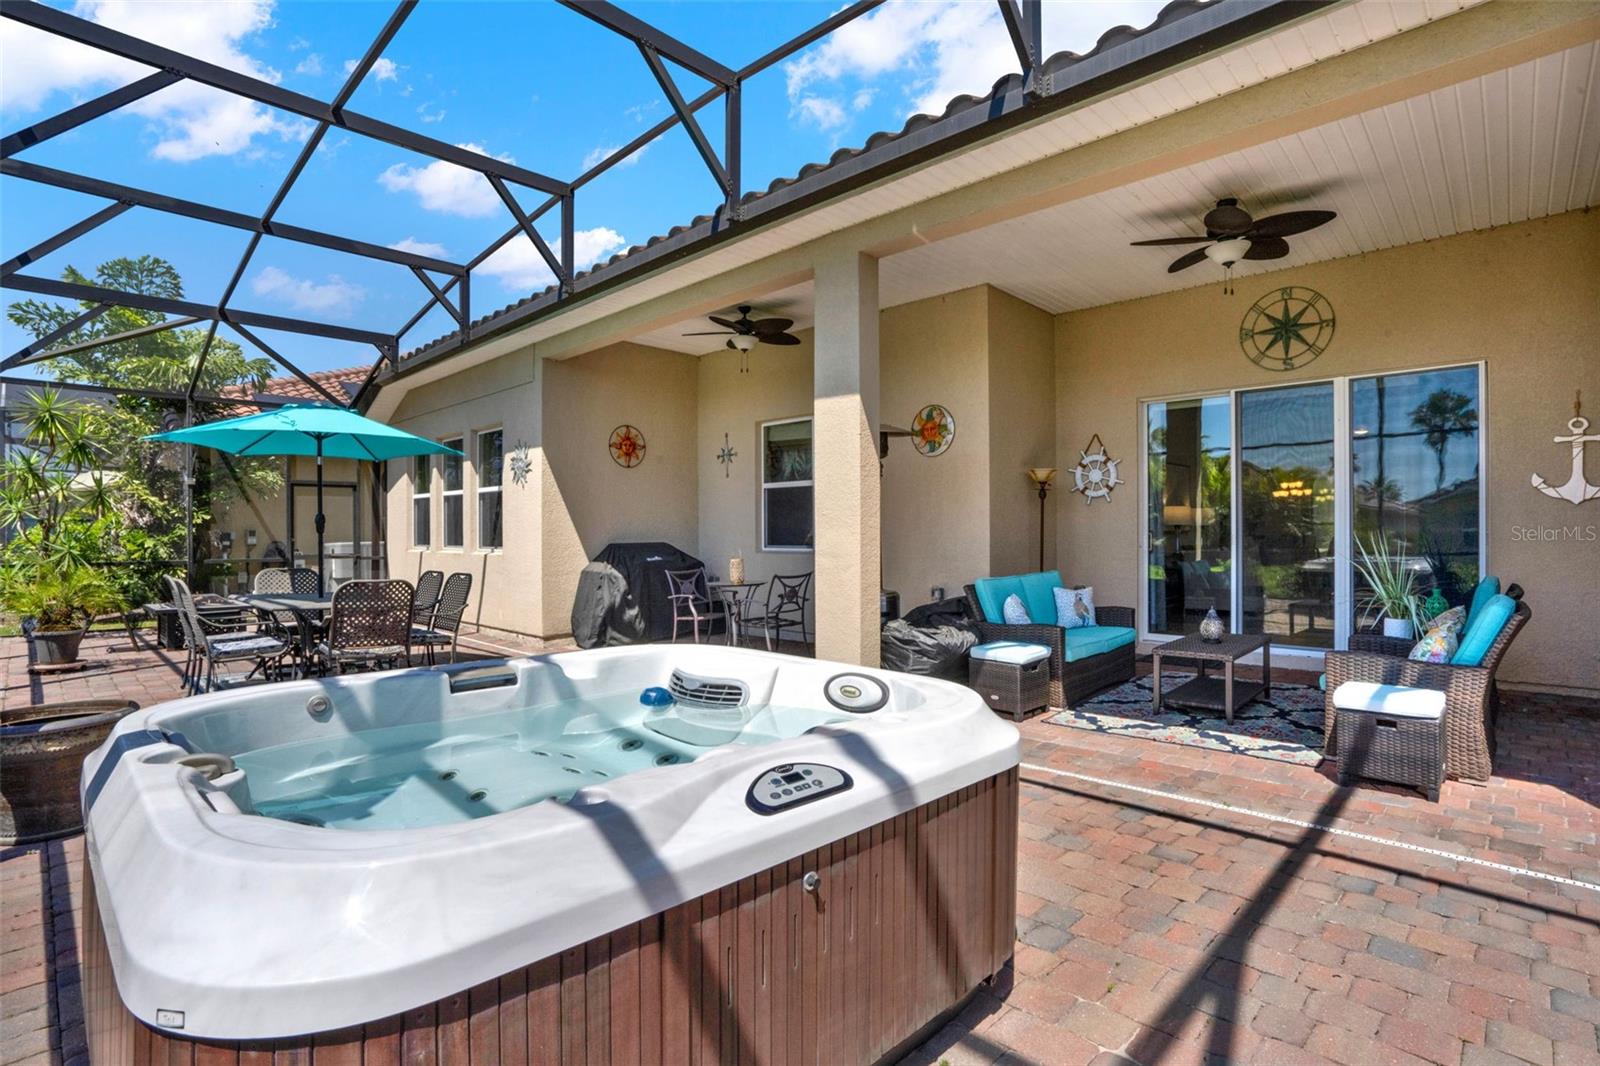
Screened patio with turquoise wicker seating and a hot tub on brick pavers.
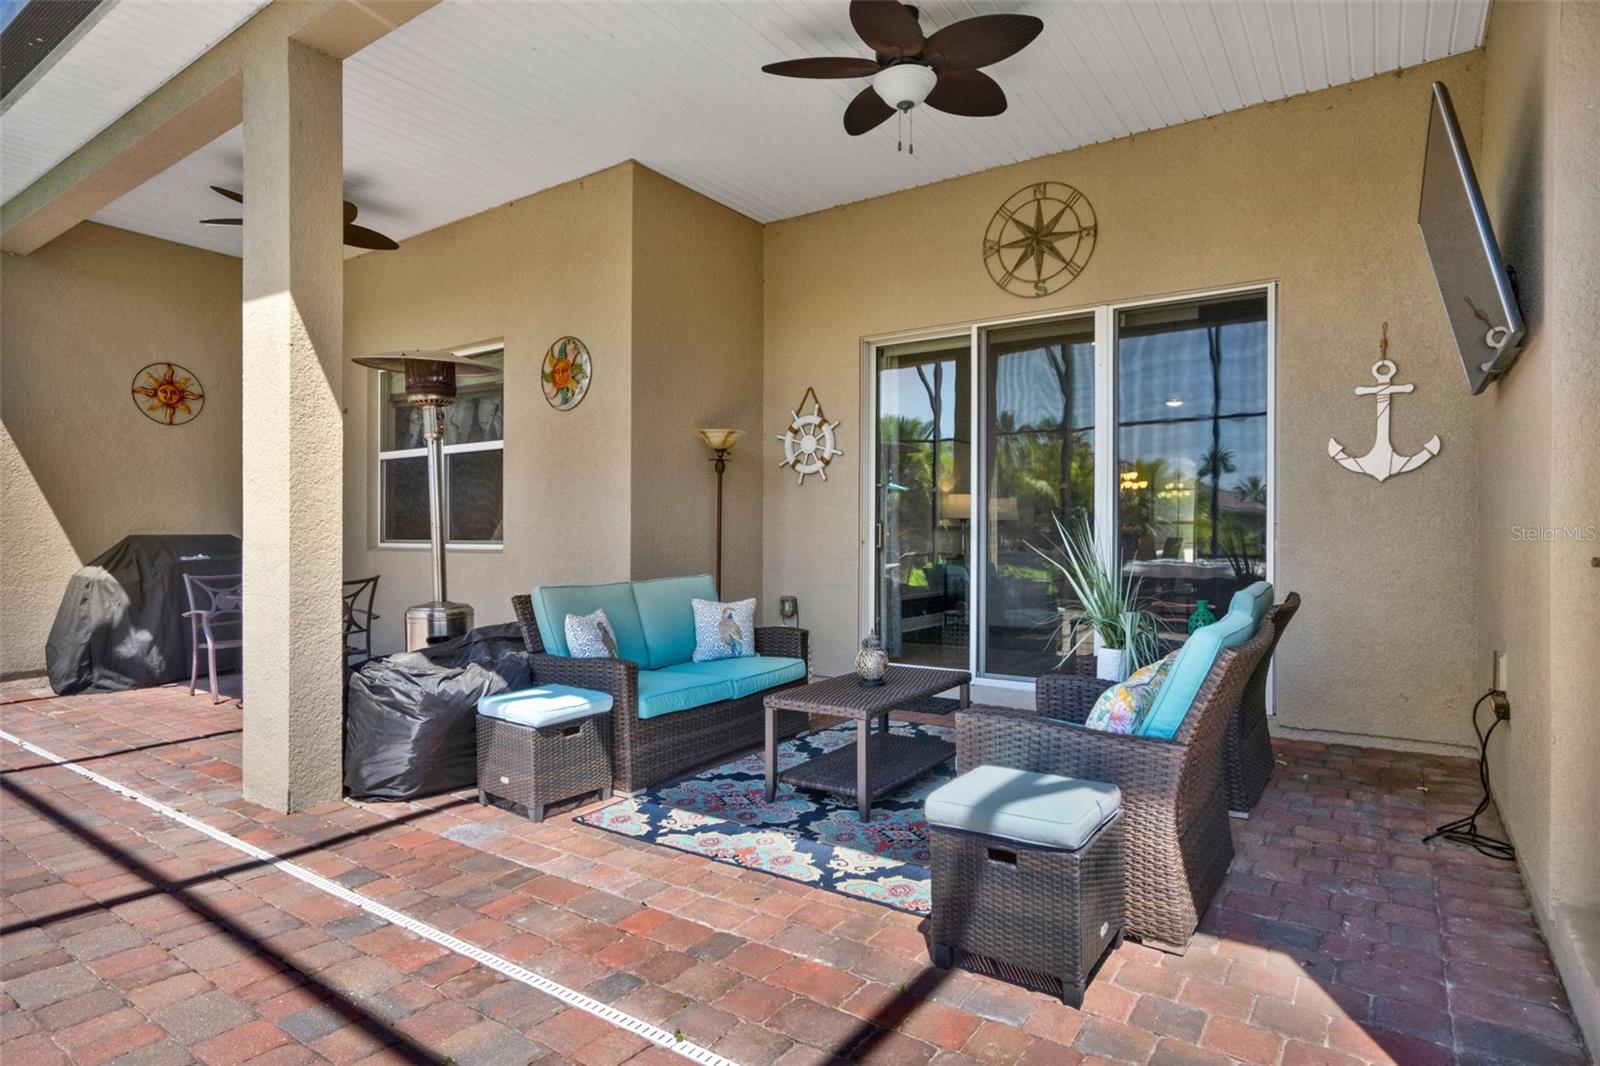
Covered patio with turquoise-cushioned wicker seating and brick pavers.
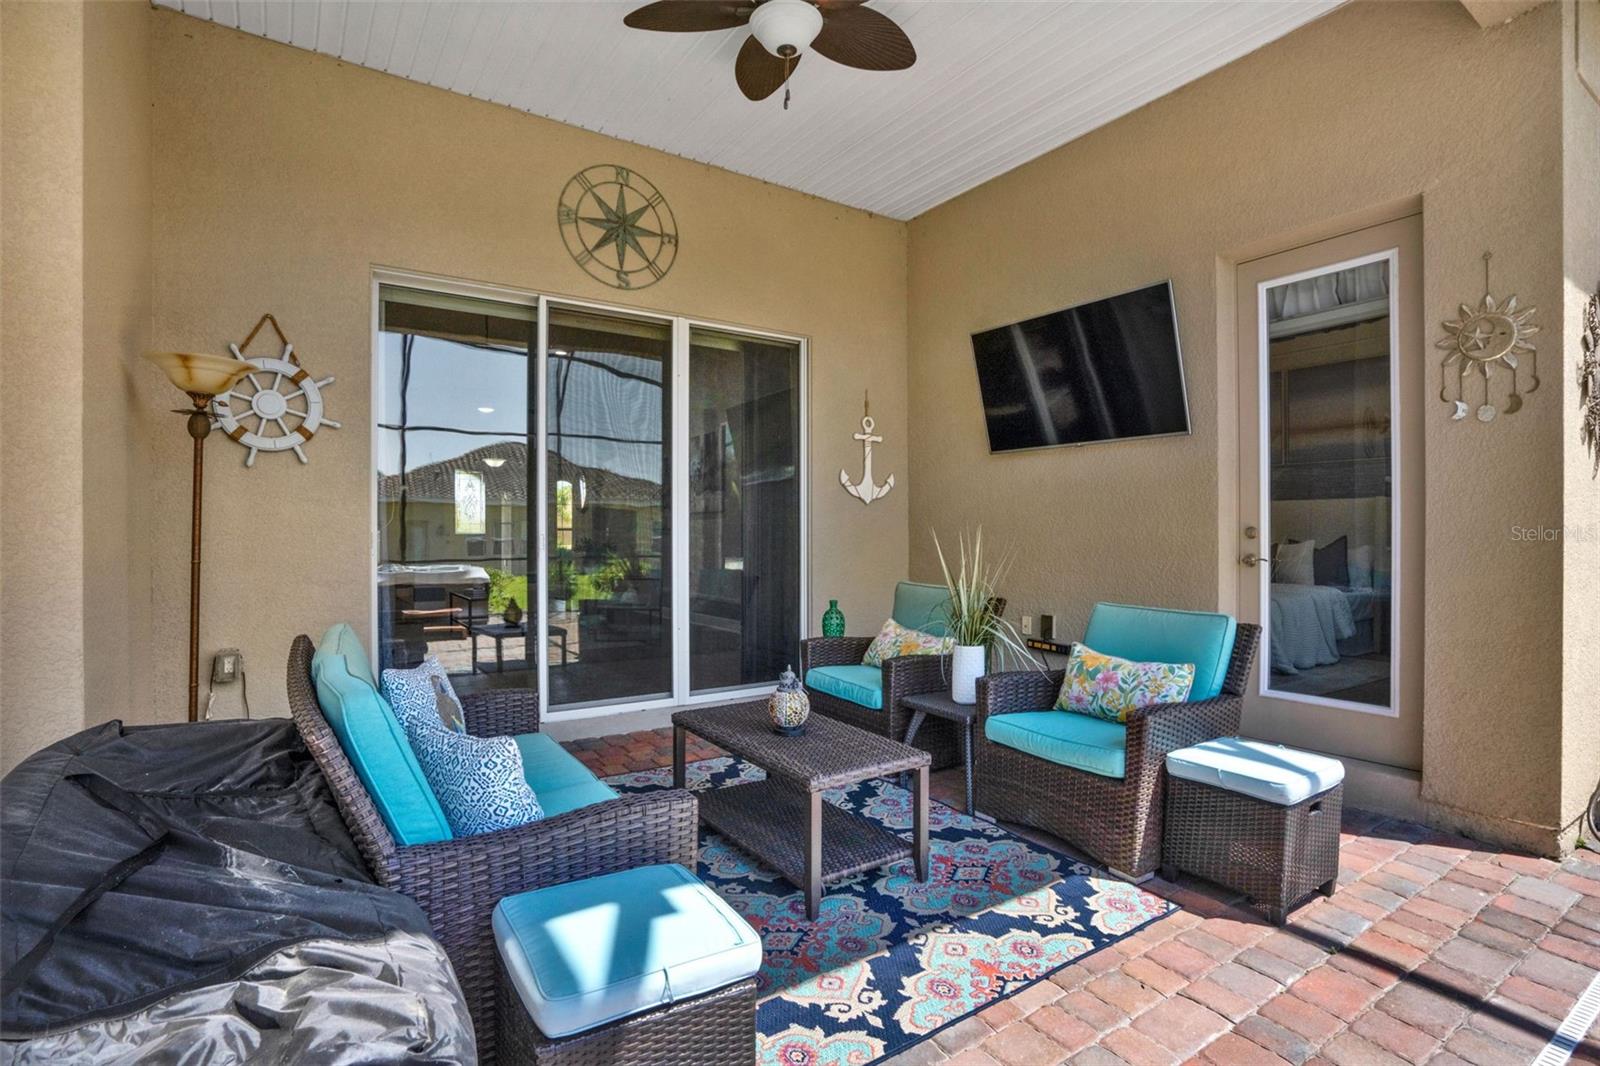
Covered patio with turquoise-cushioned wicker seating, a patterned rug, and brick-paver flooring.
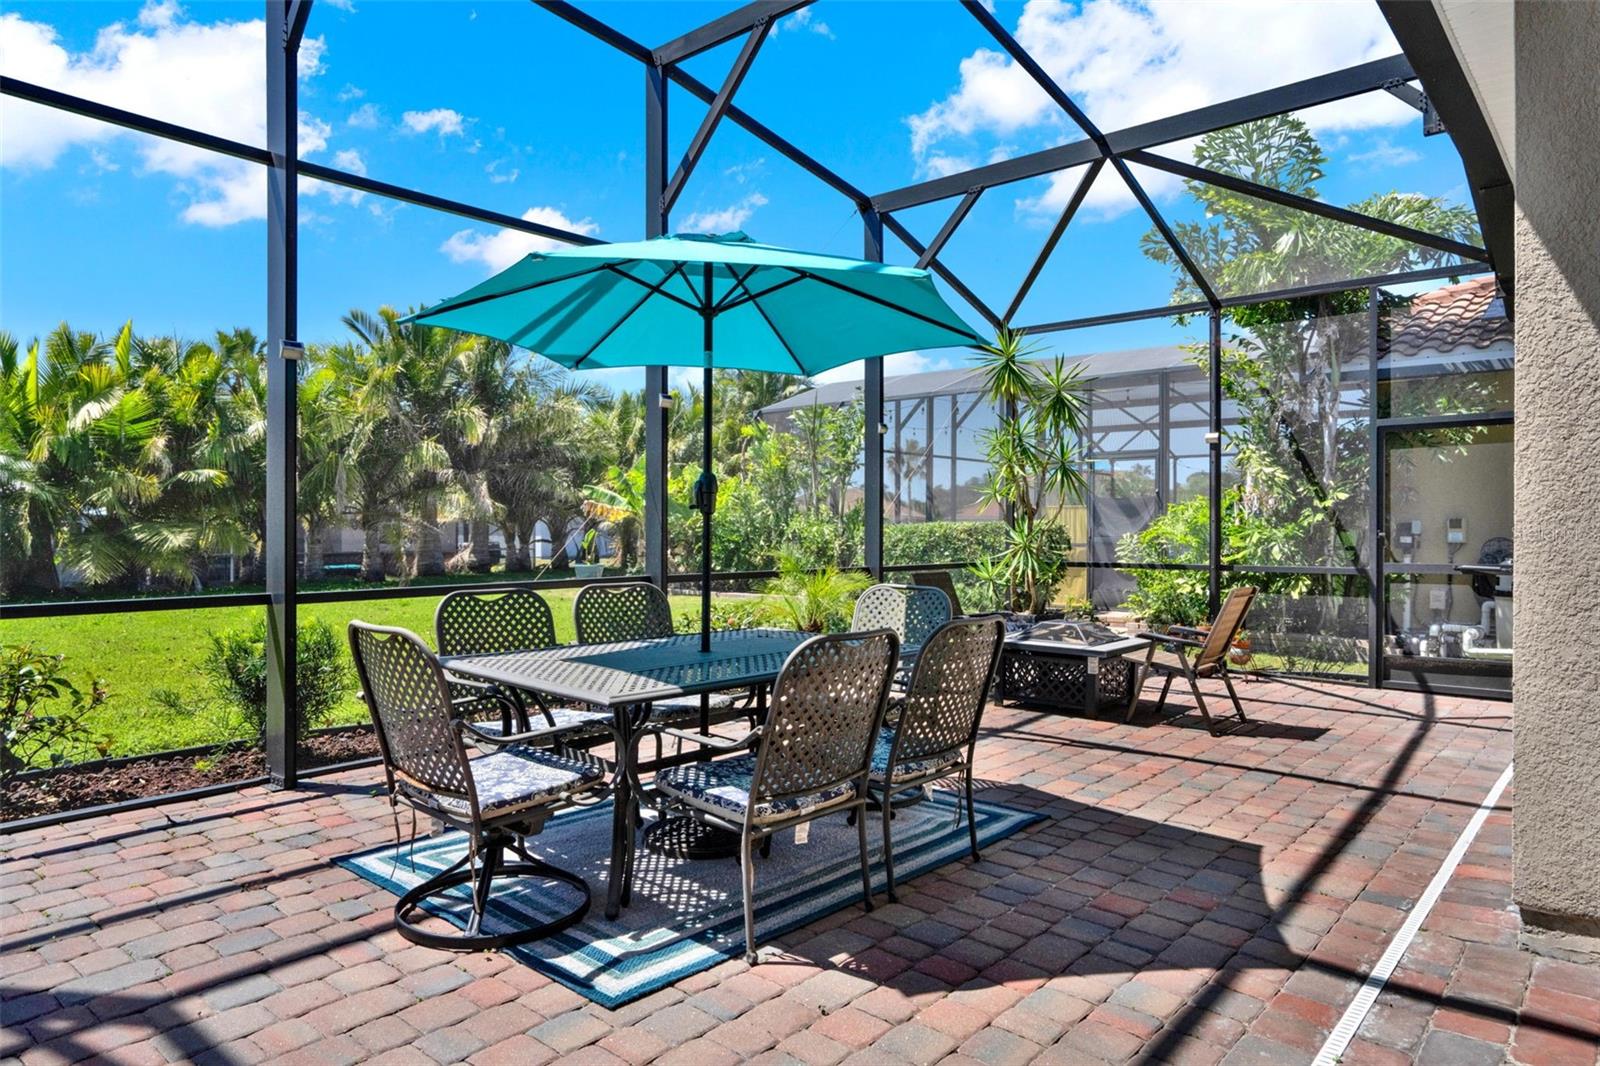
Screened patio with brick pavers, outdoor dining set, and turquoise umbrella
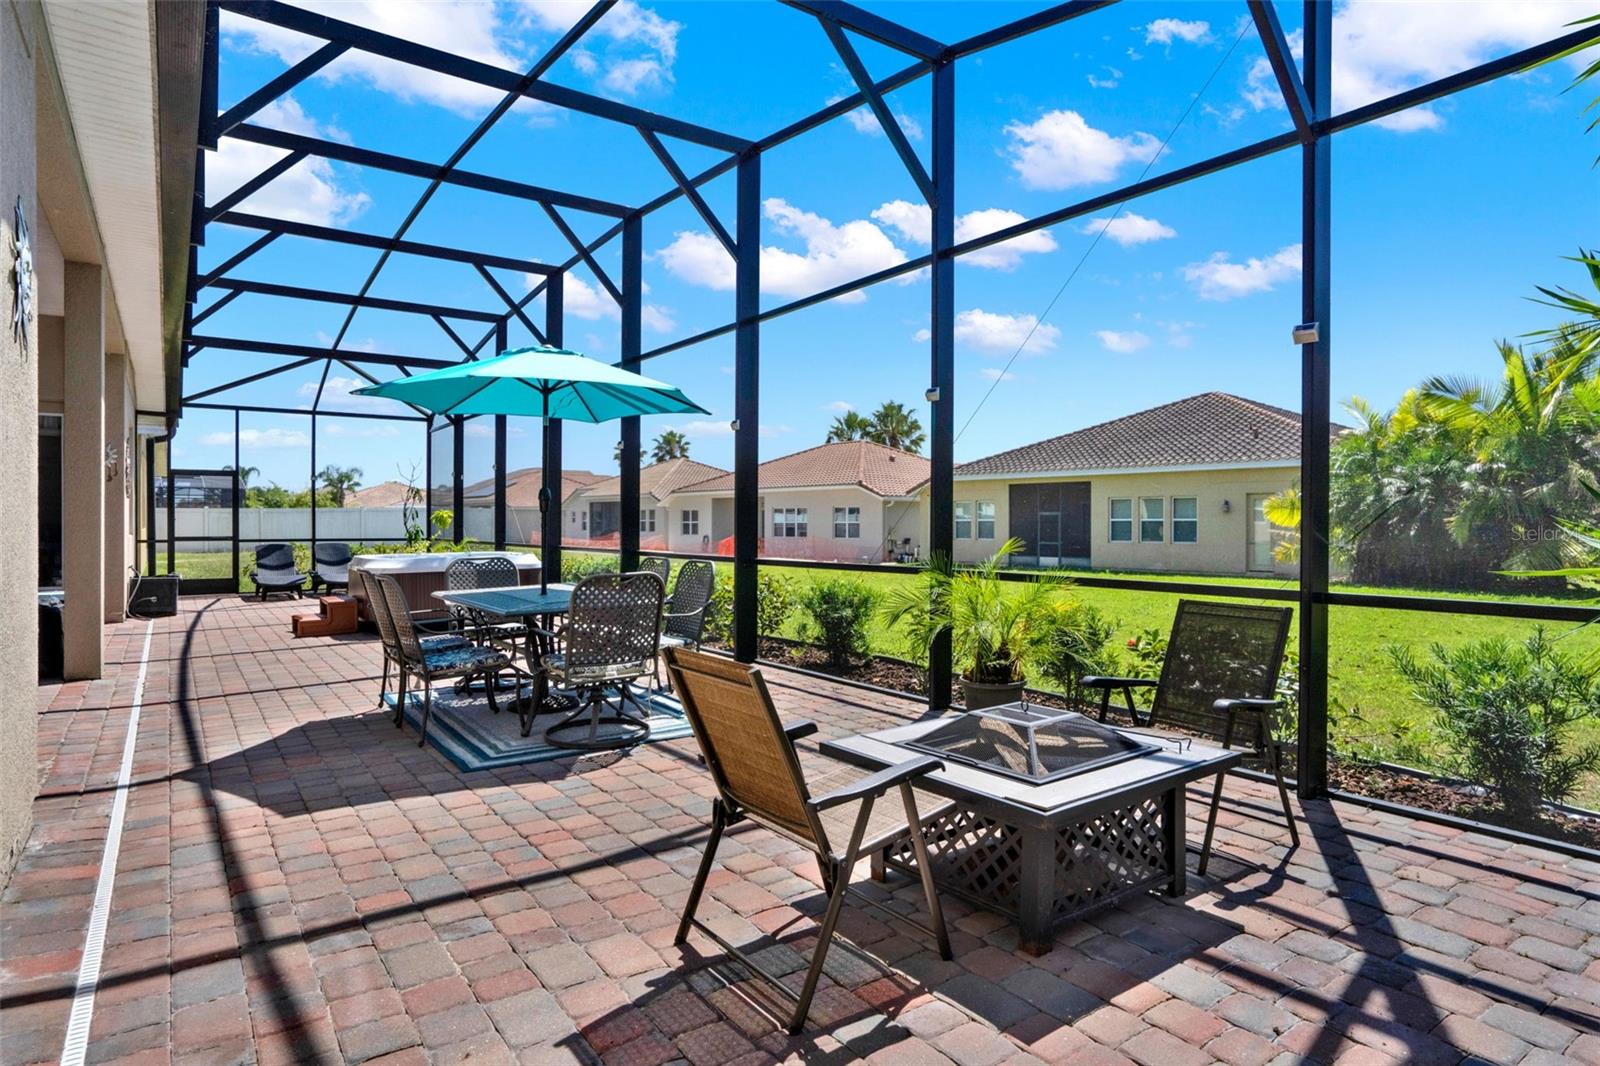
Screened patio with paver flooring, outdoor dining set, hot tub, and fire table.
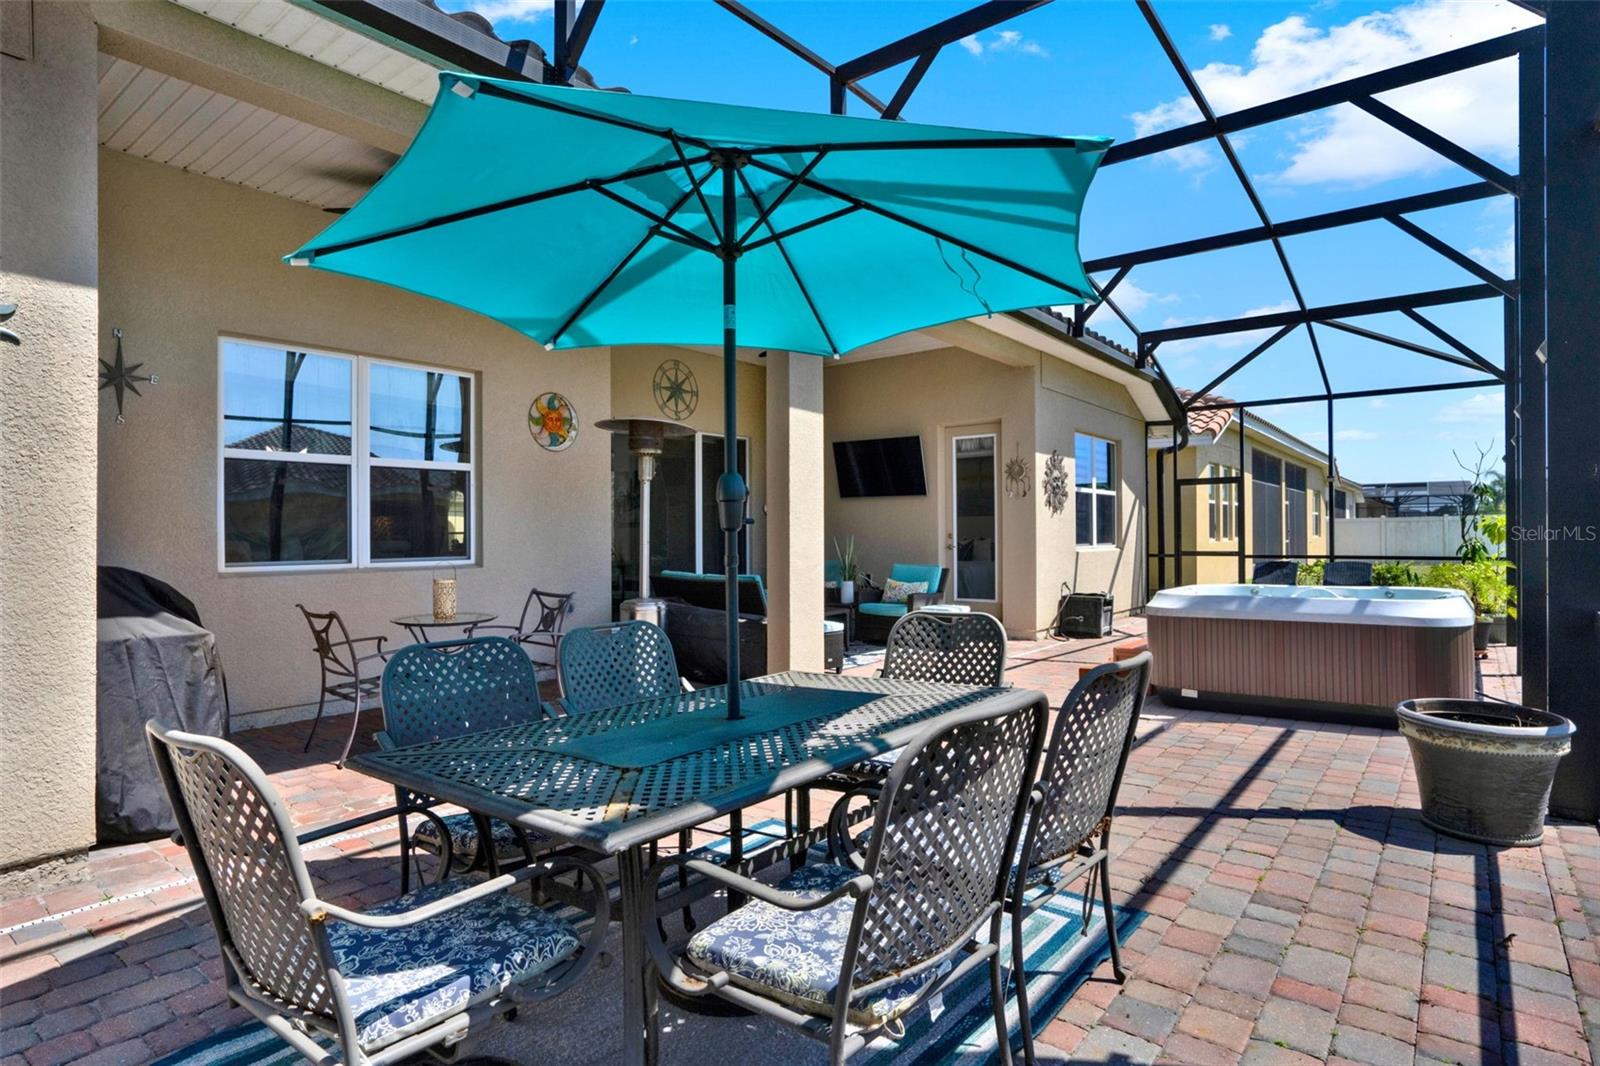
Screened patio with a turquoise umbrella, outdoor dining set, and hot tub.
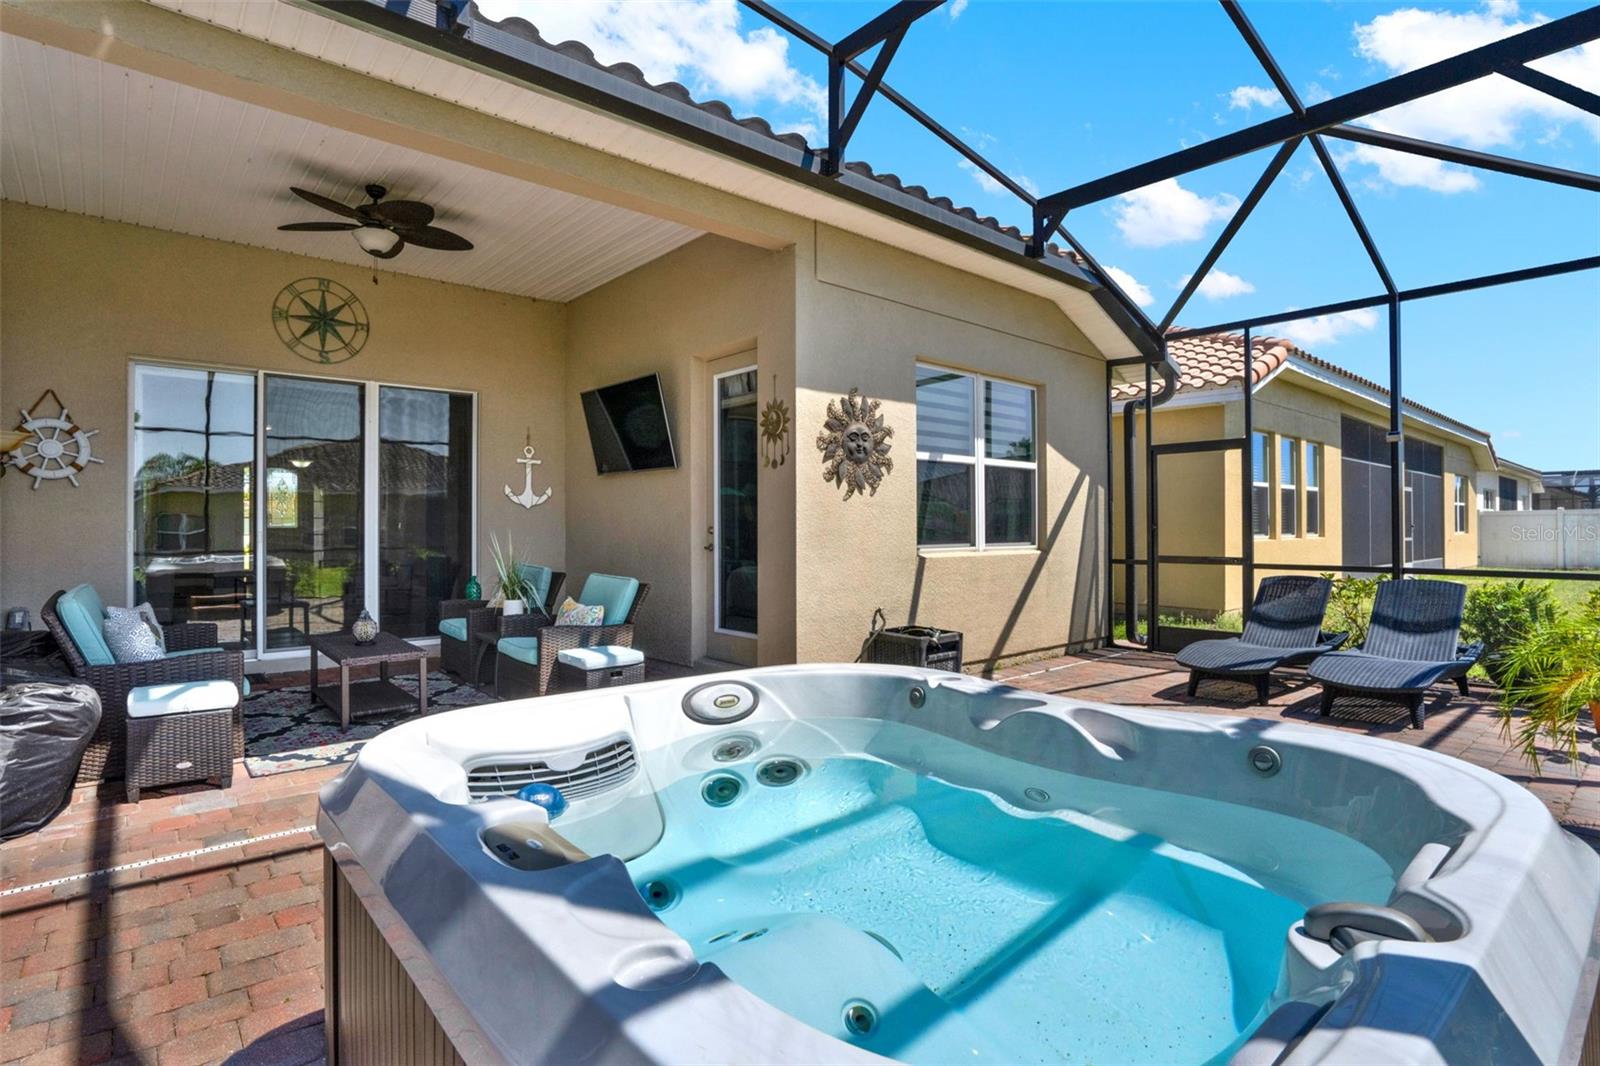
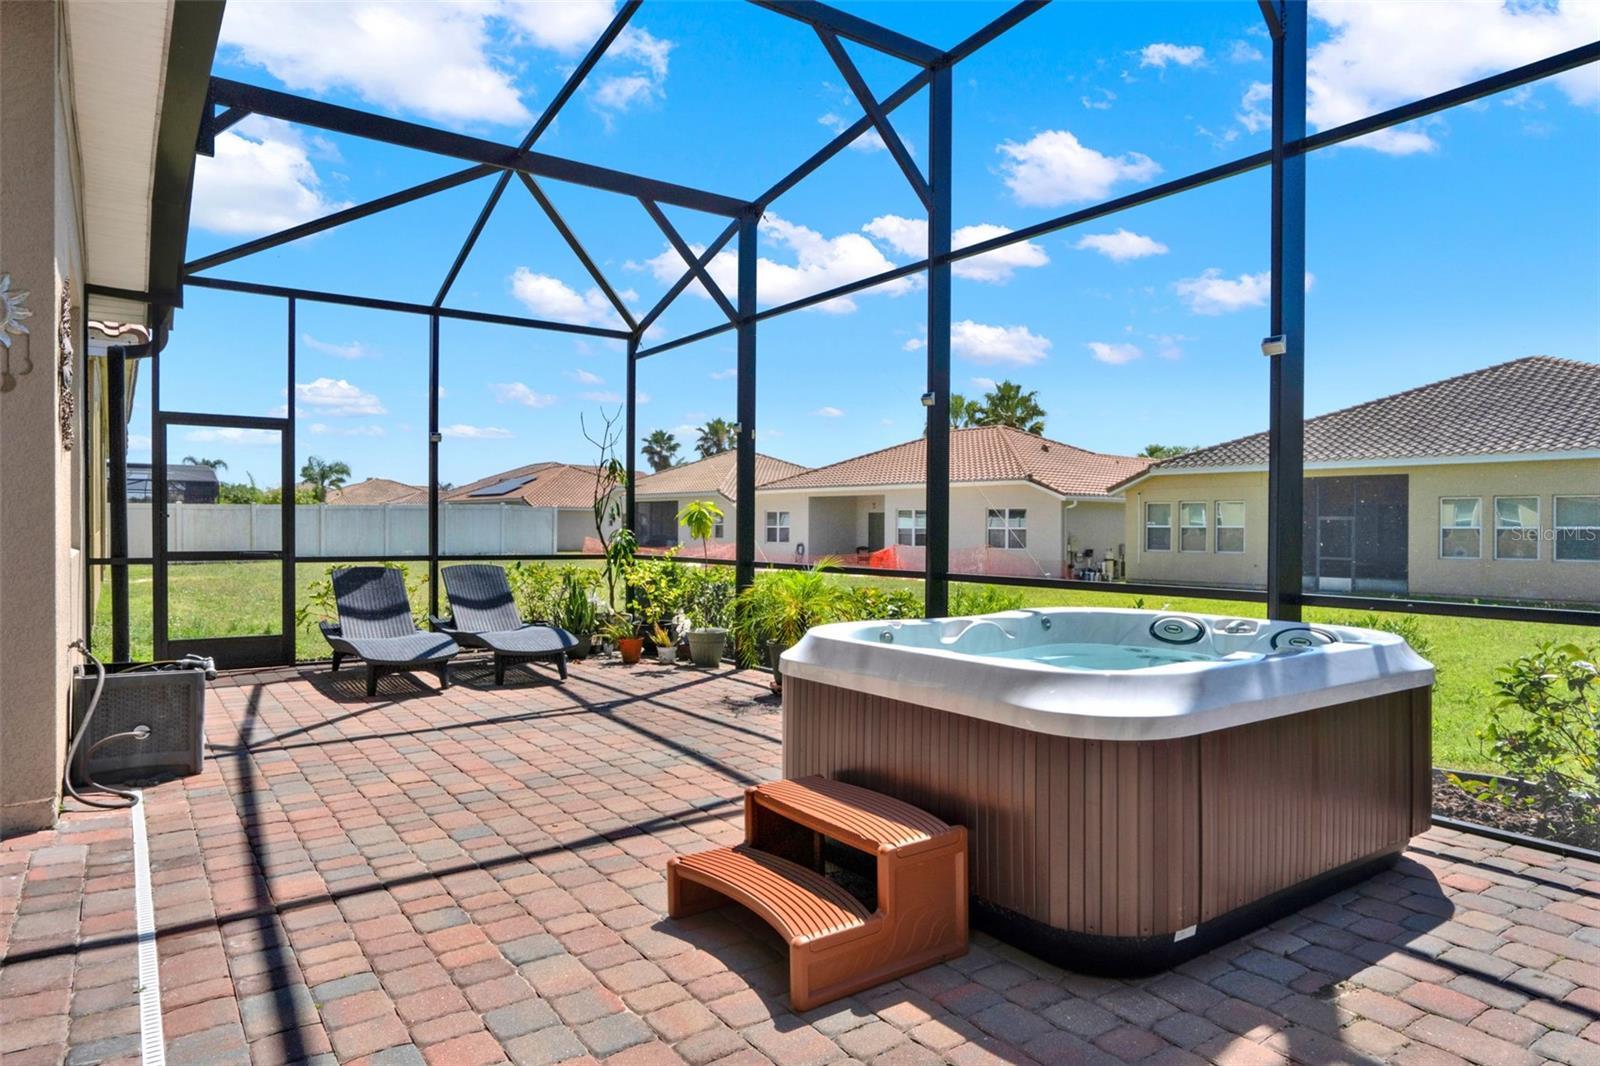
Outdoor spa on a furnished patio beneath a screened enclosure, with wicker seating and lounge chairs.
Screened patio with a large hot tub, brick pavers, and covered lounge seating.
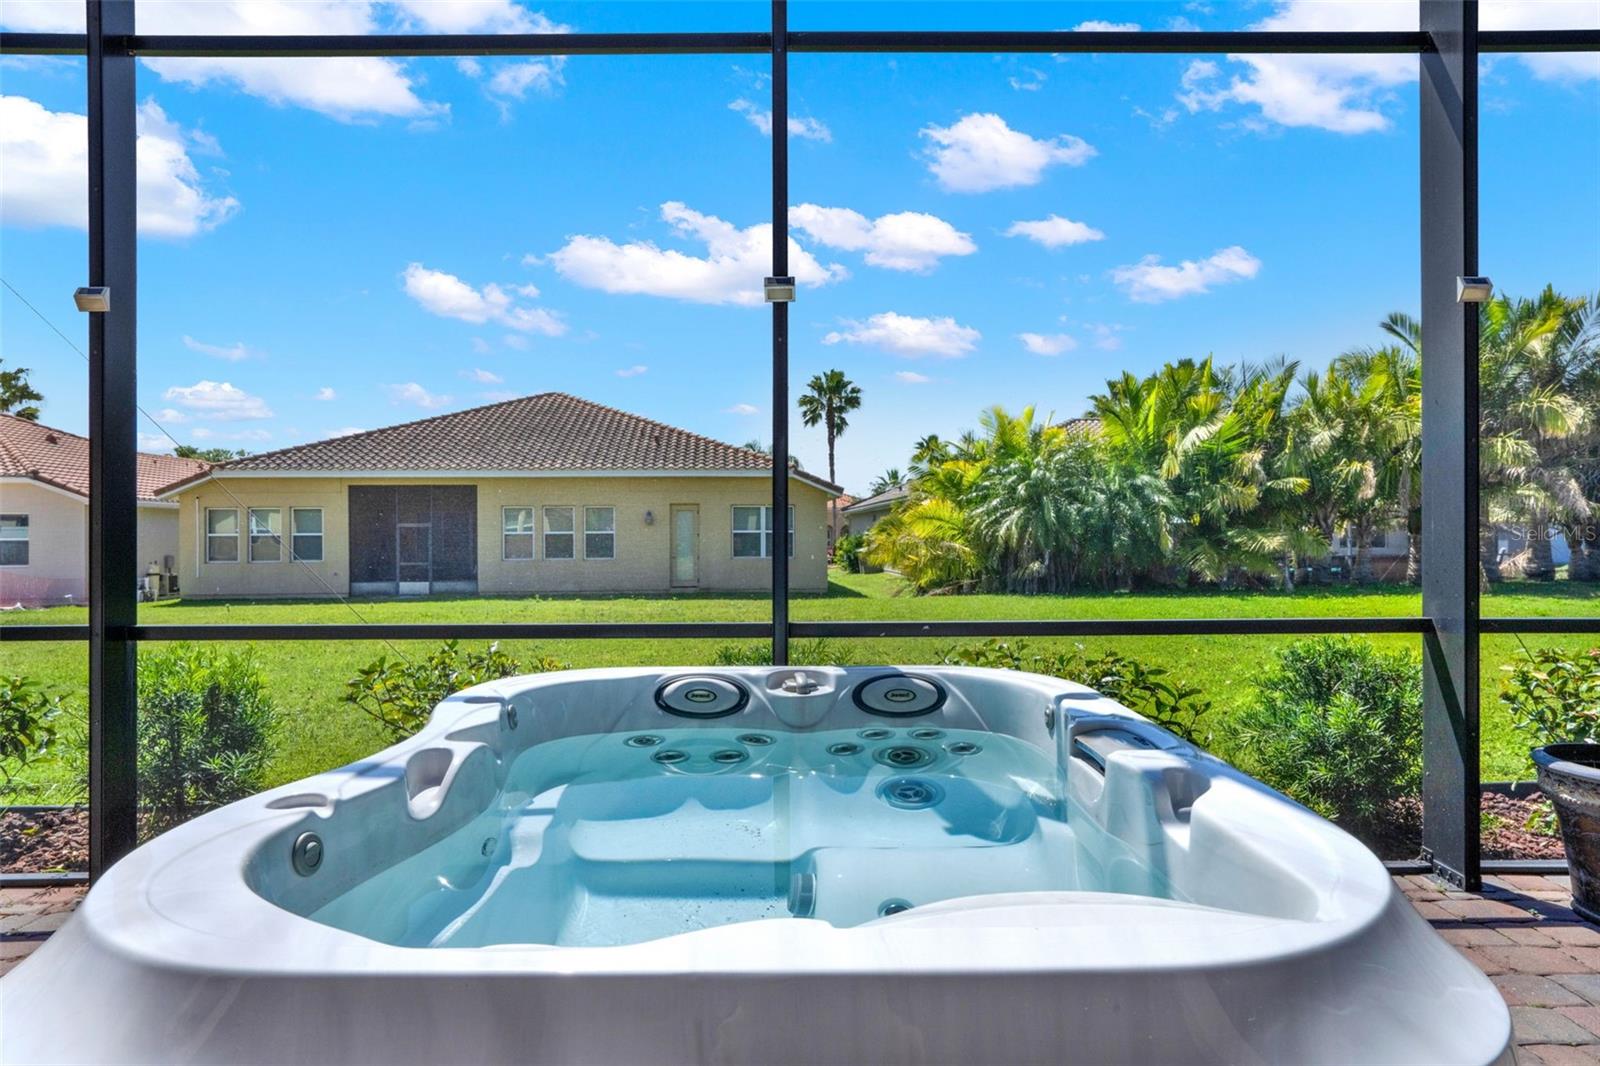
Outdoor hot tub in a screened enclosure overlooking a sunny lawn and palm landscaping.
Screened patio with a large hot tub, brick pavers, and lounge chairs overlooking the backyard.
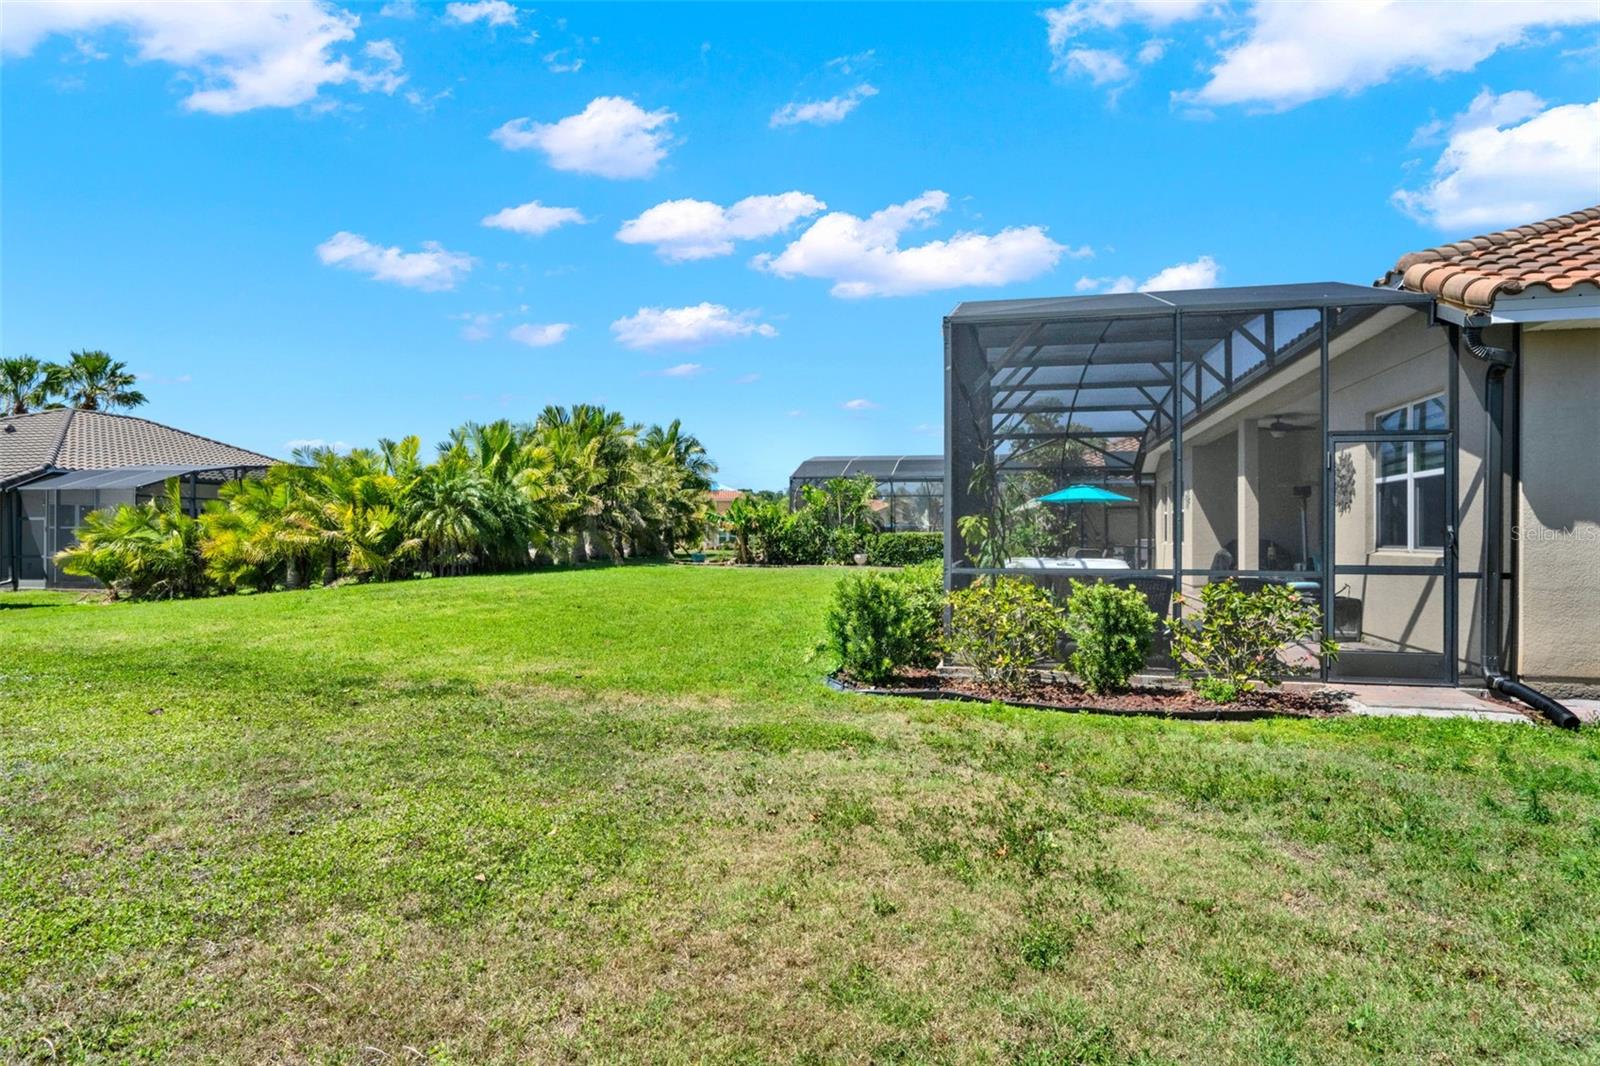
Backyard lawn and tropical landscaping beside a screened-in patio.
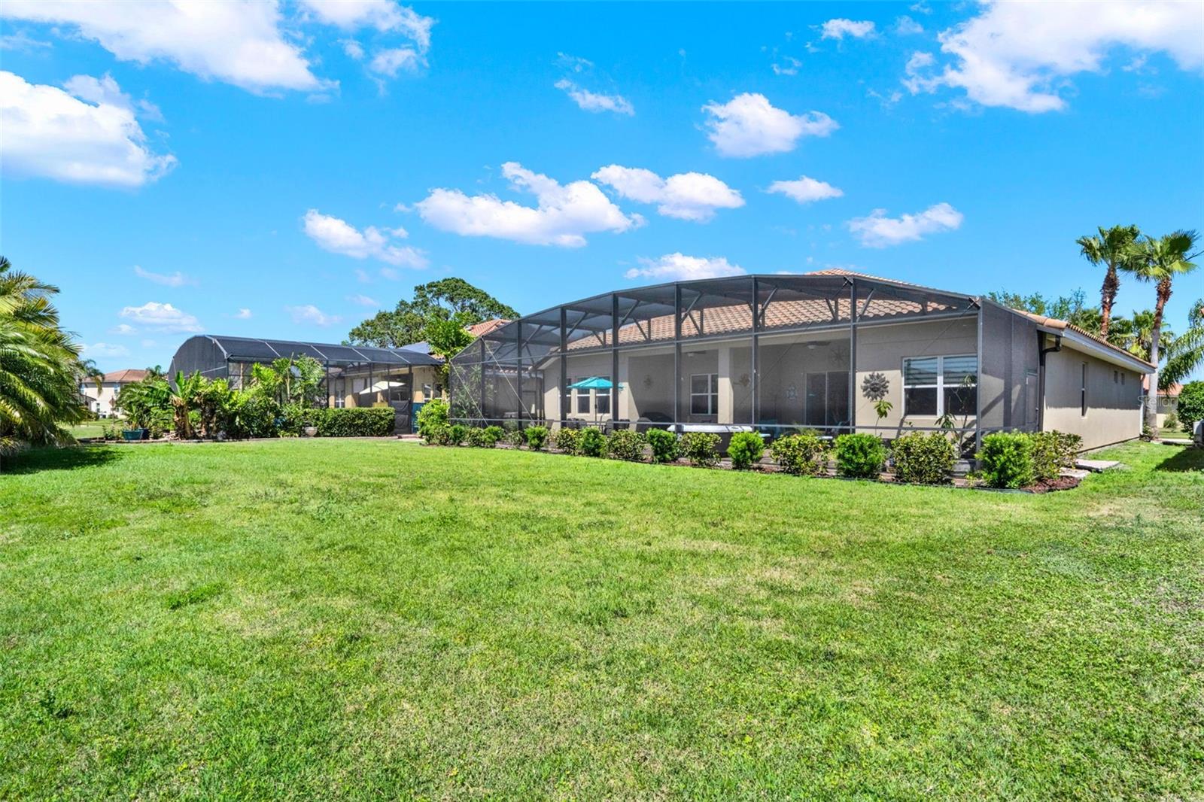
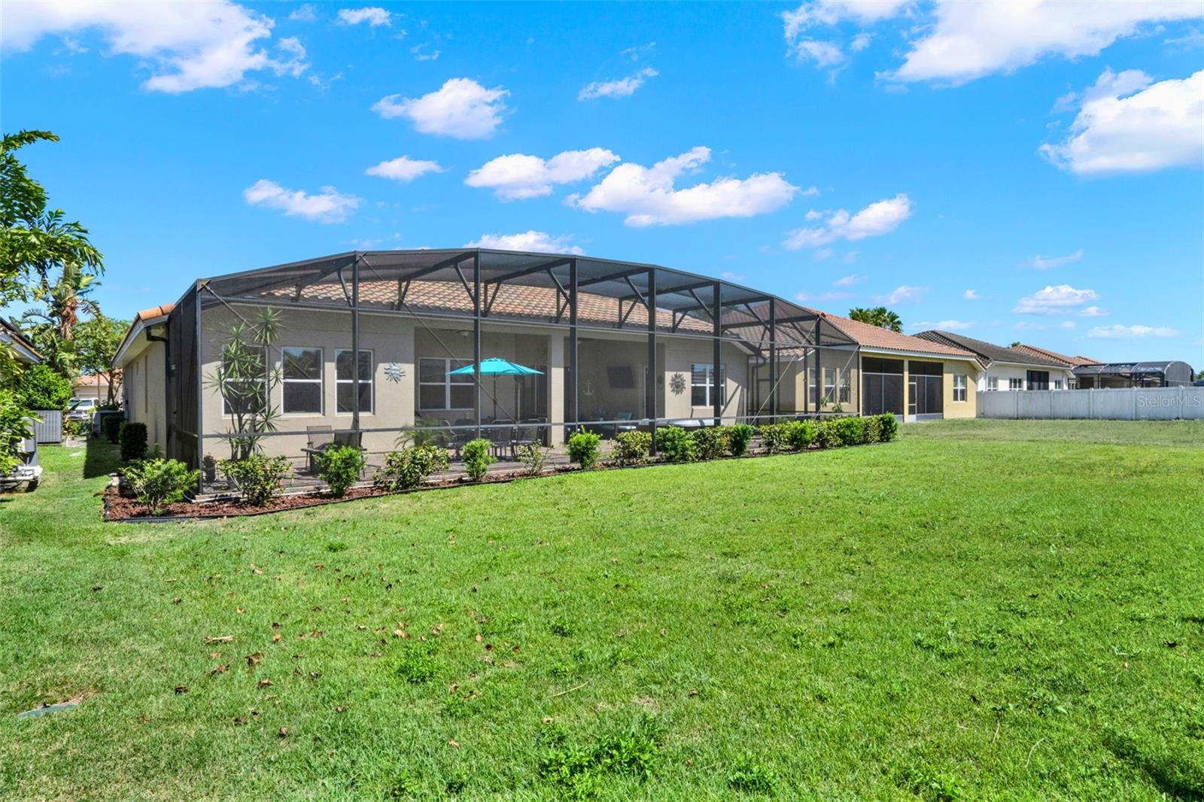
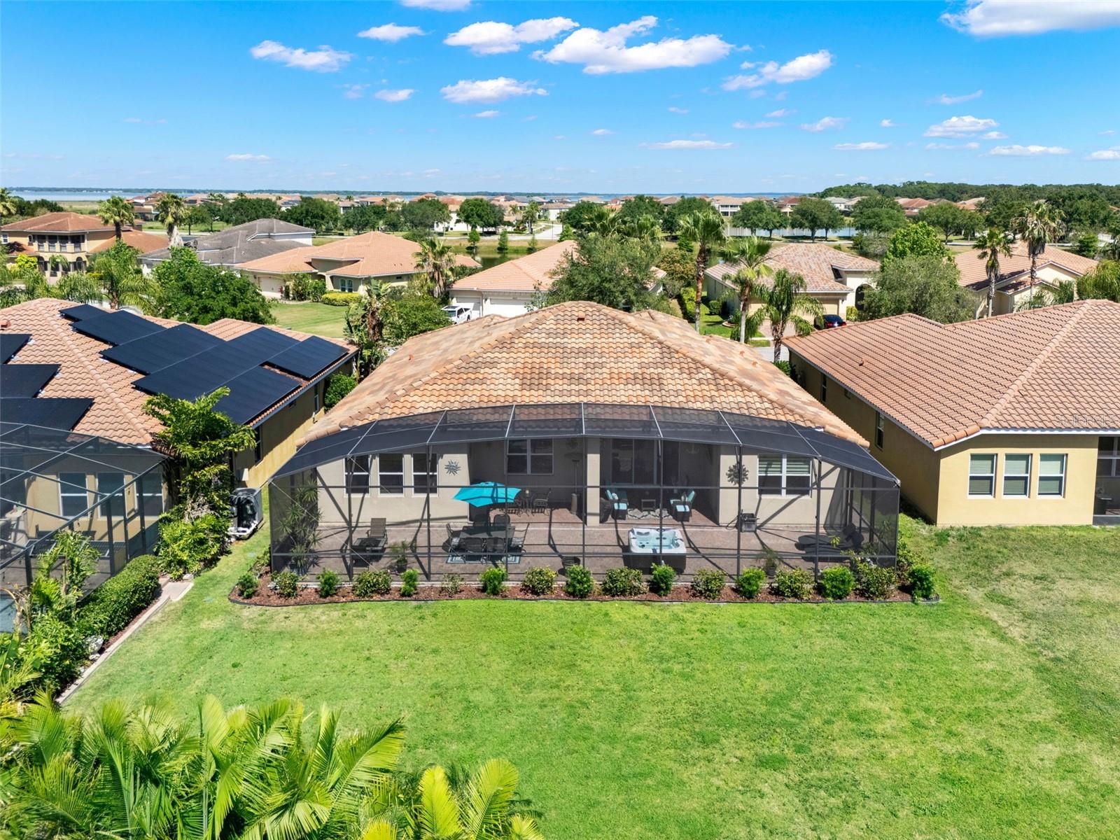
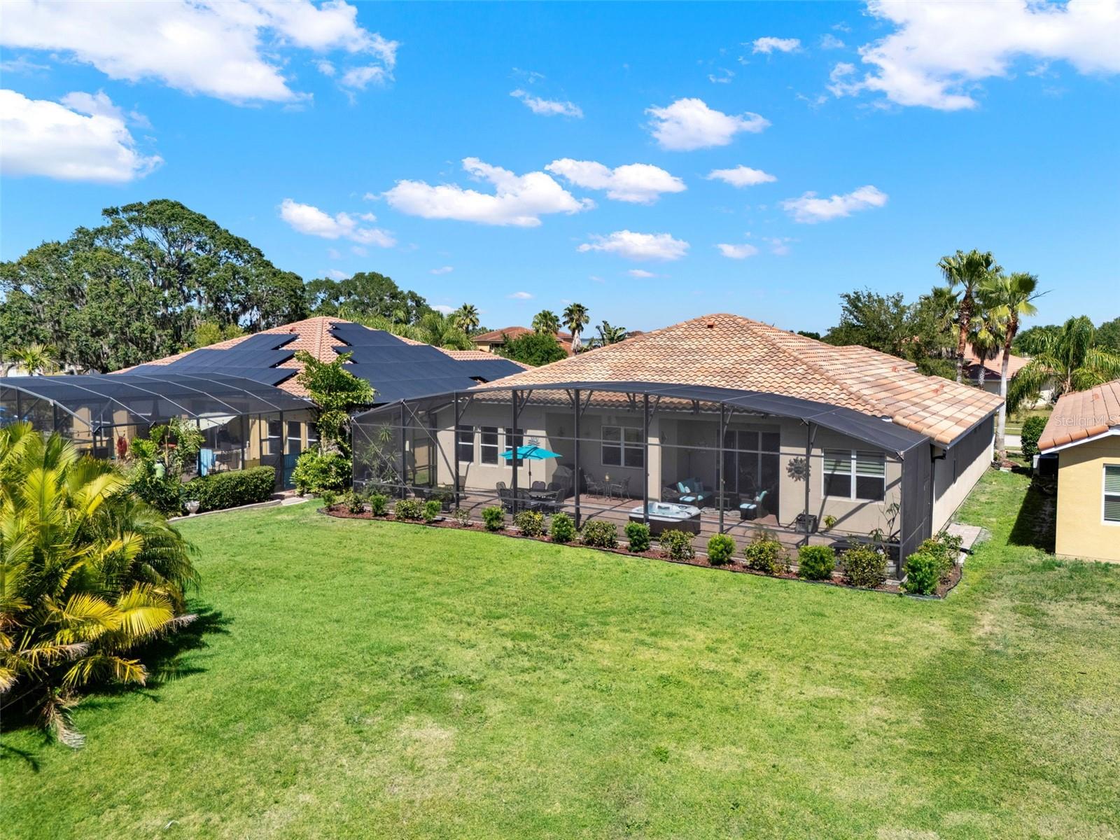
Rear of a single-story home with a large screened lanai and broad green lawn.
Single-story home with a large screened lanai overlooking a broad green lawn.
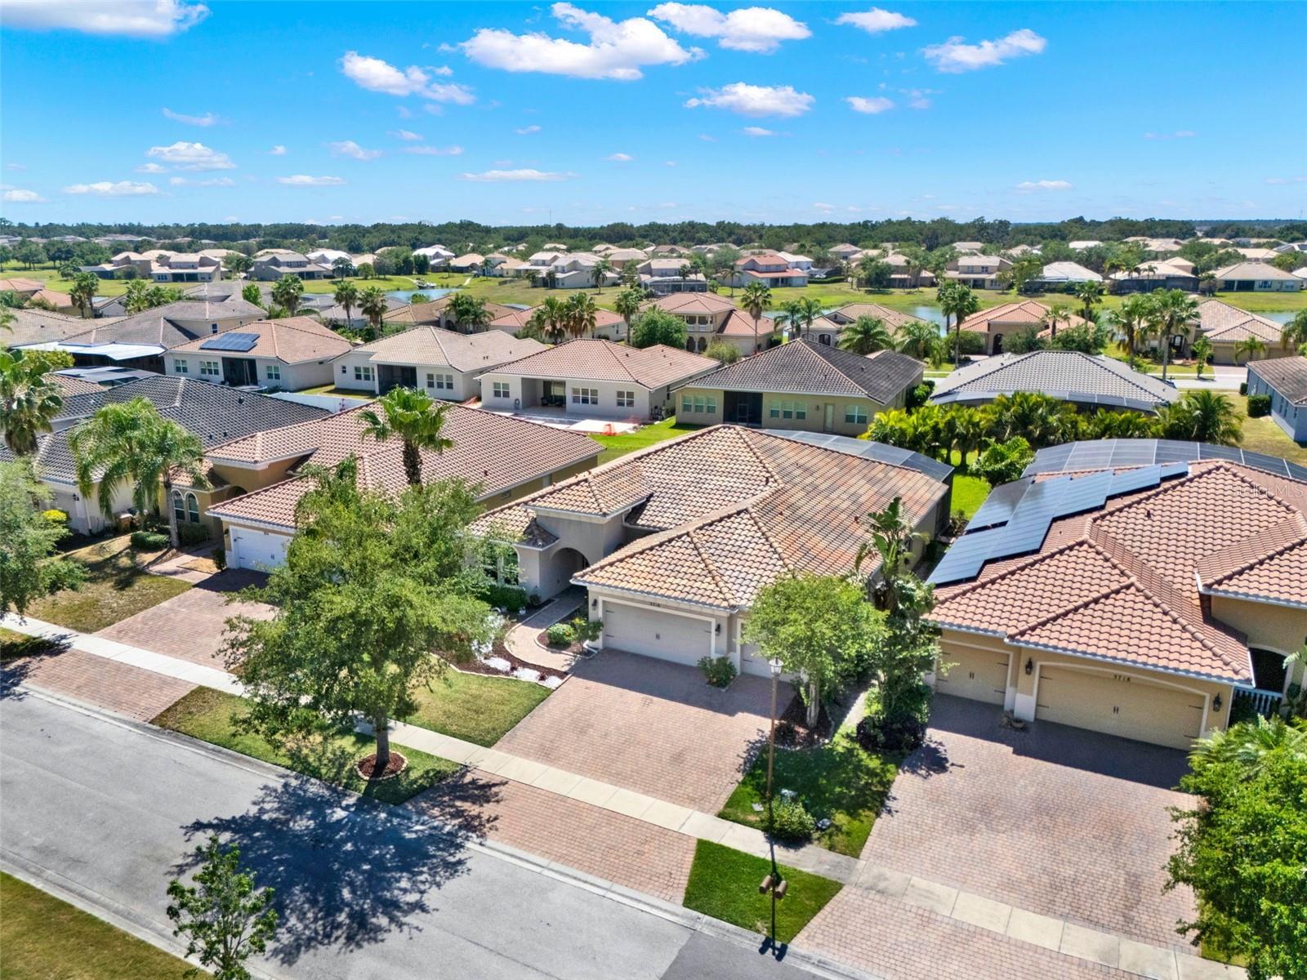
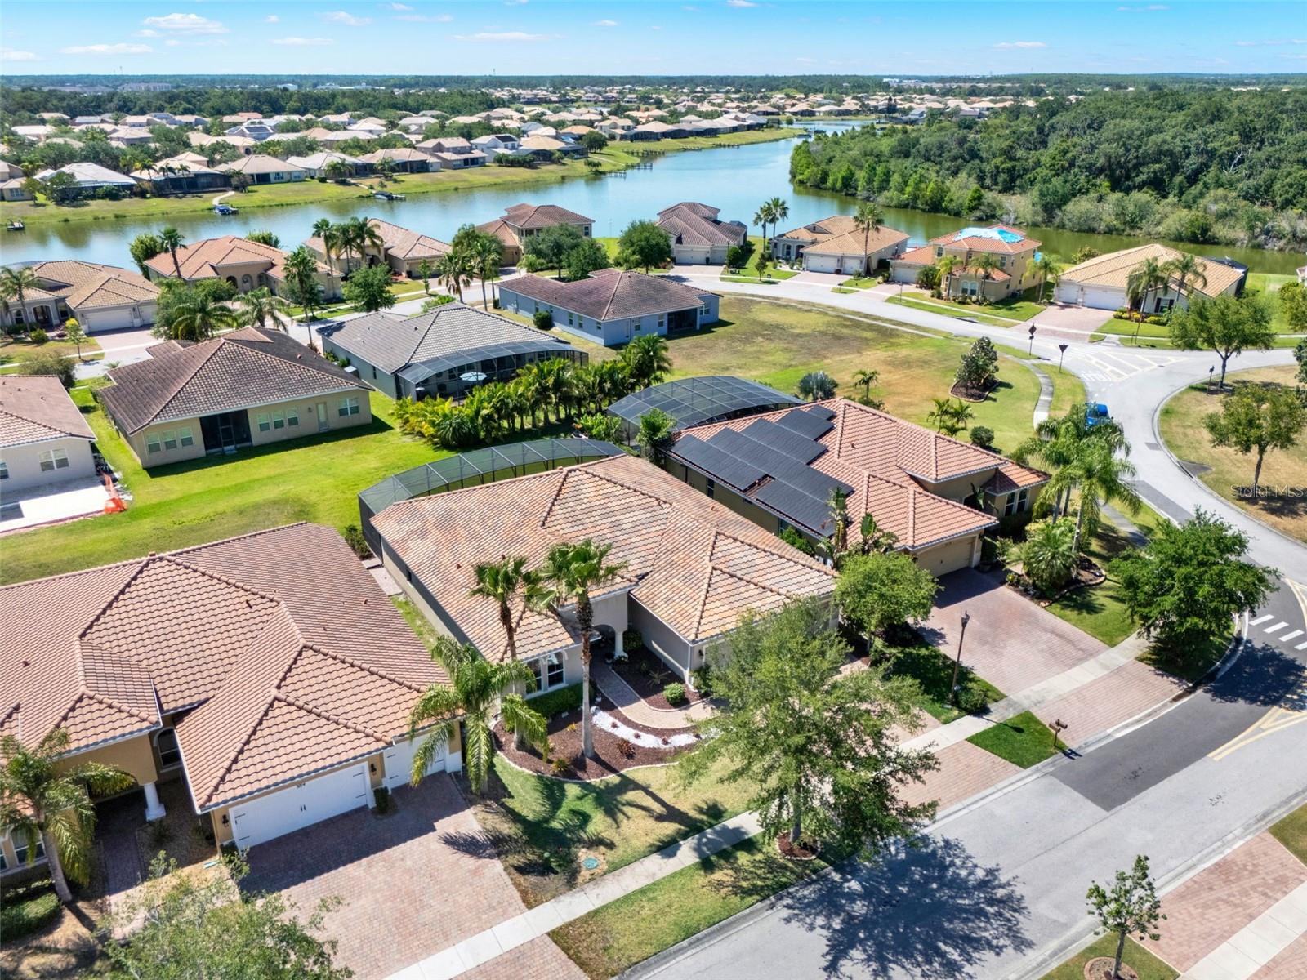
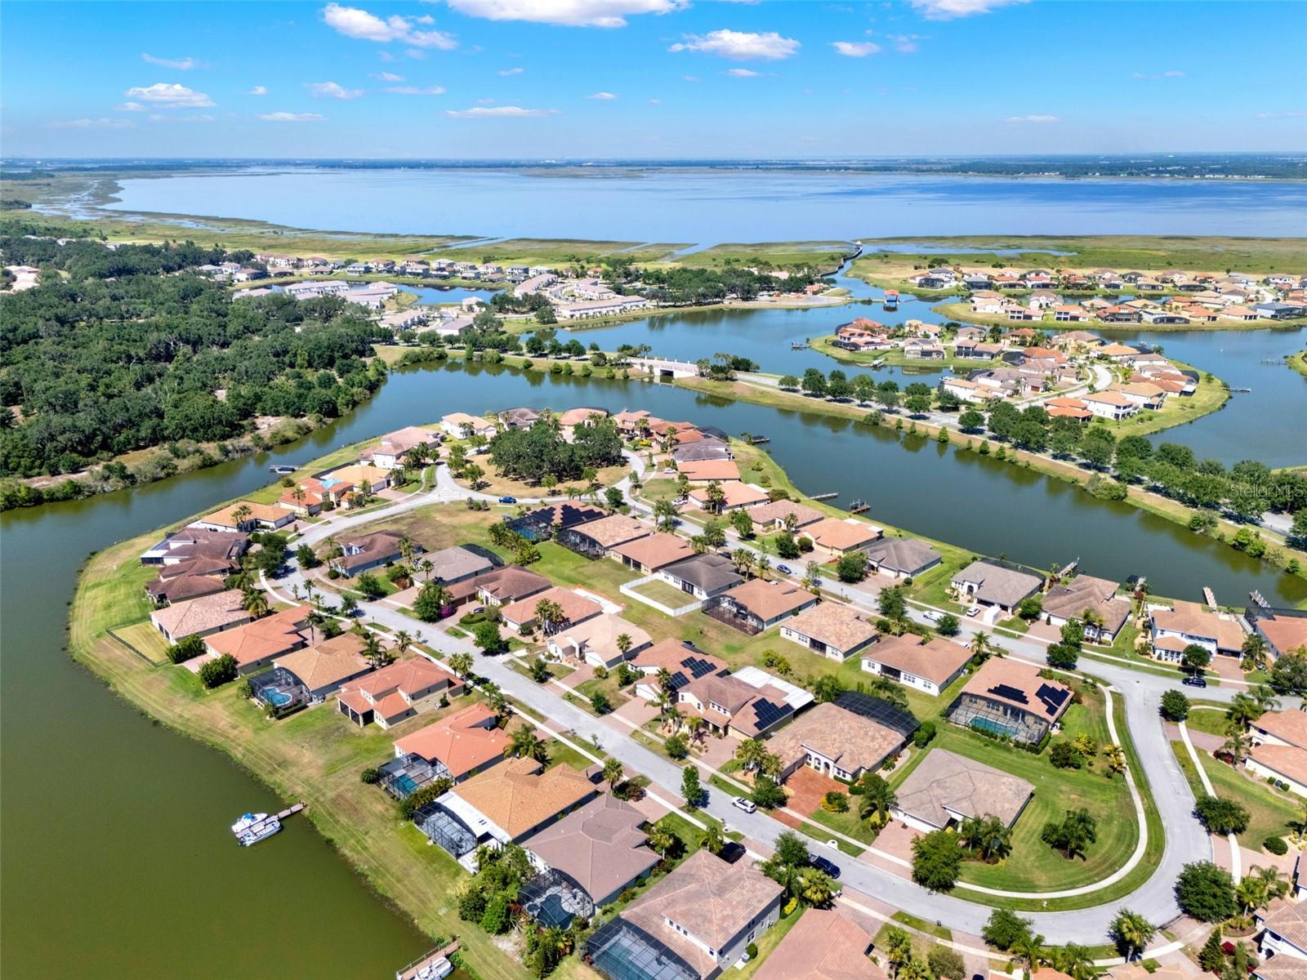
Aerial view of a neighborhood with tiled-roof homes, palm trees, and solar panels.
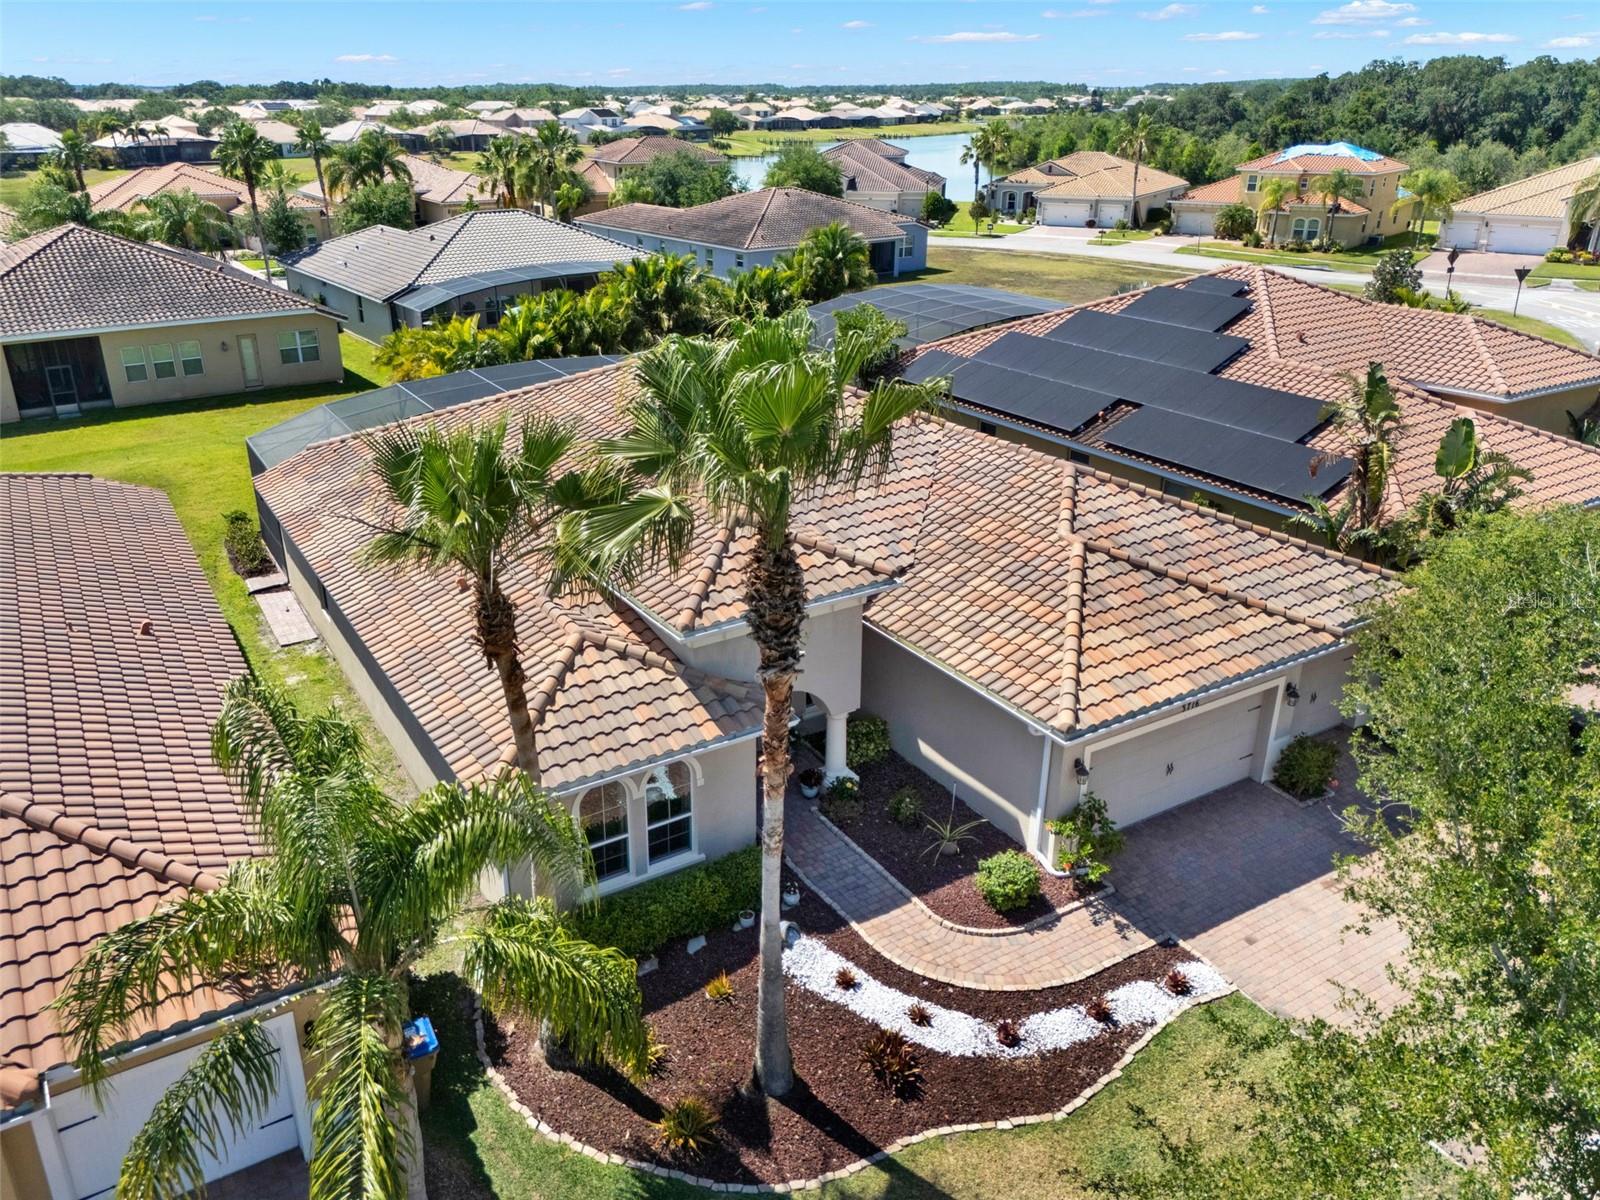
Aerial view of a tile-roofed home with palm trees and landscaped grounds.
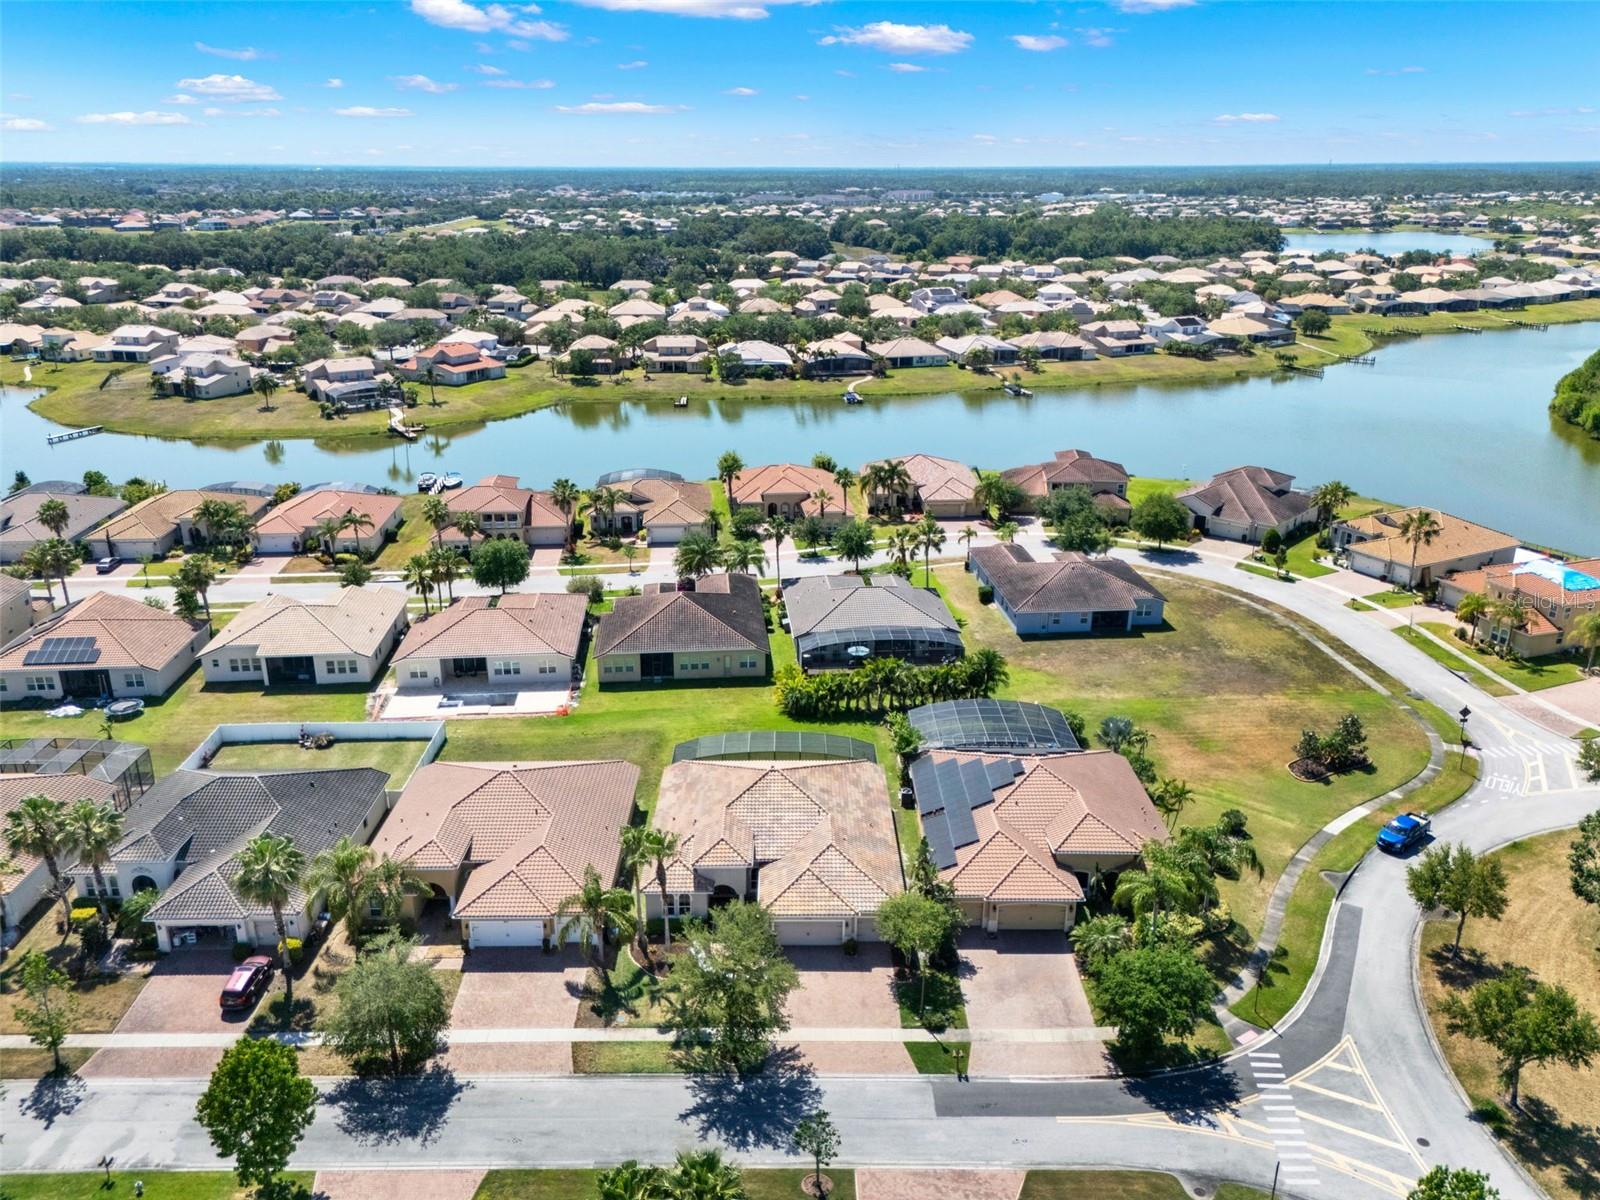
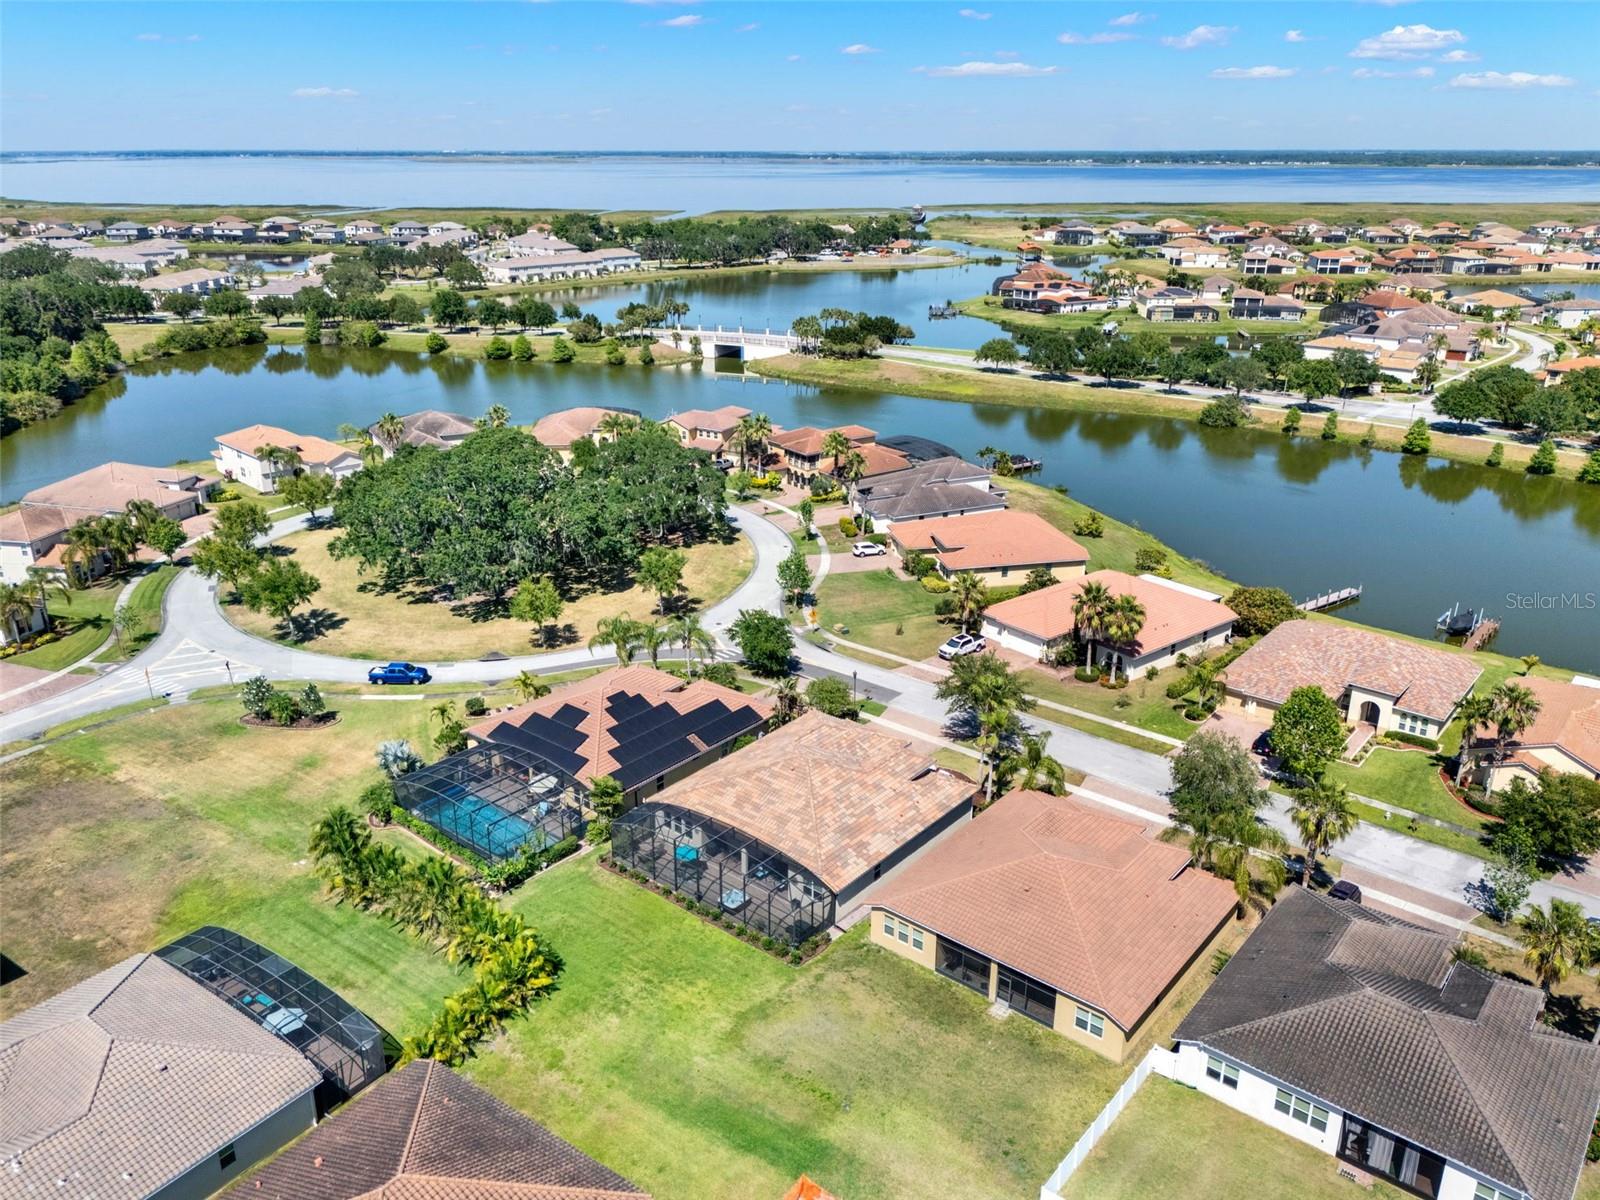
Aerial view of tile-roofed homes with solar panels near a tree-lined lake.
Aerial view of homes lining a lake, with a curving neighborhood street in the foreground.
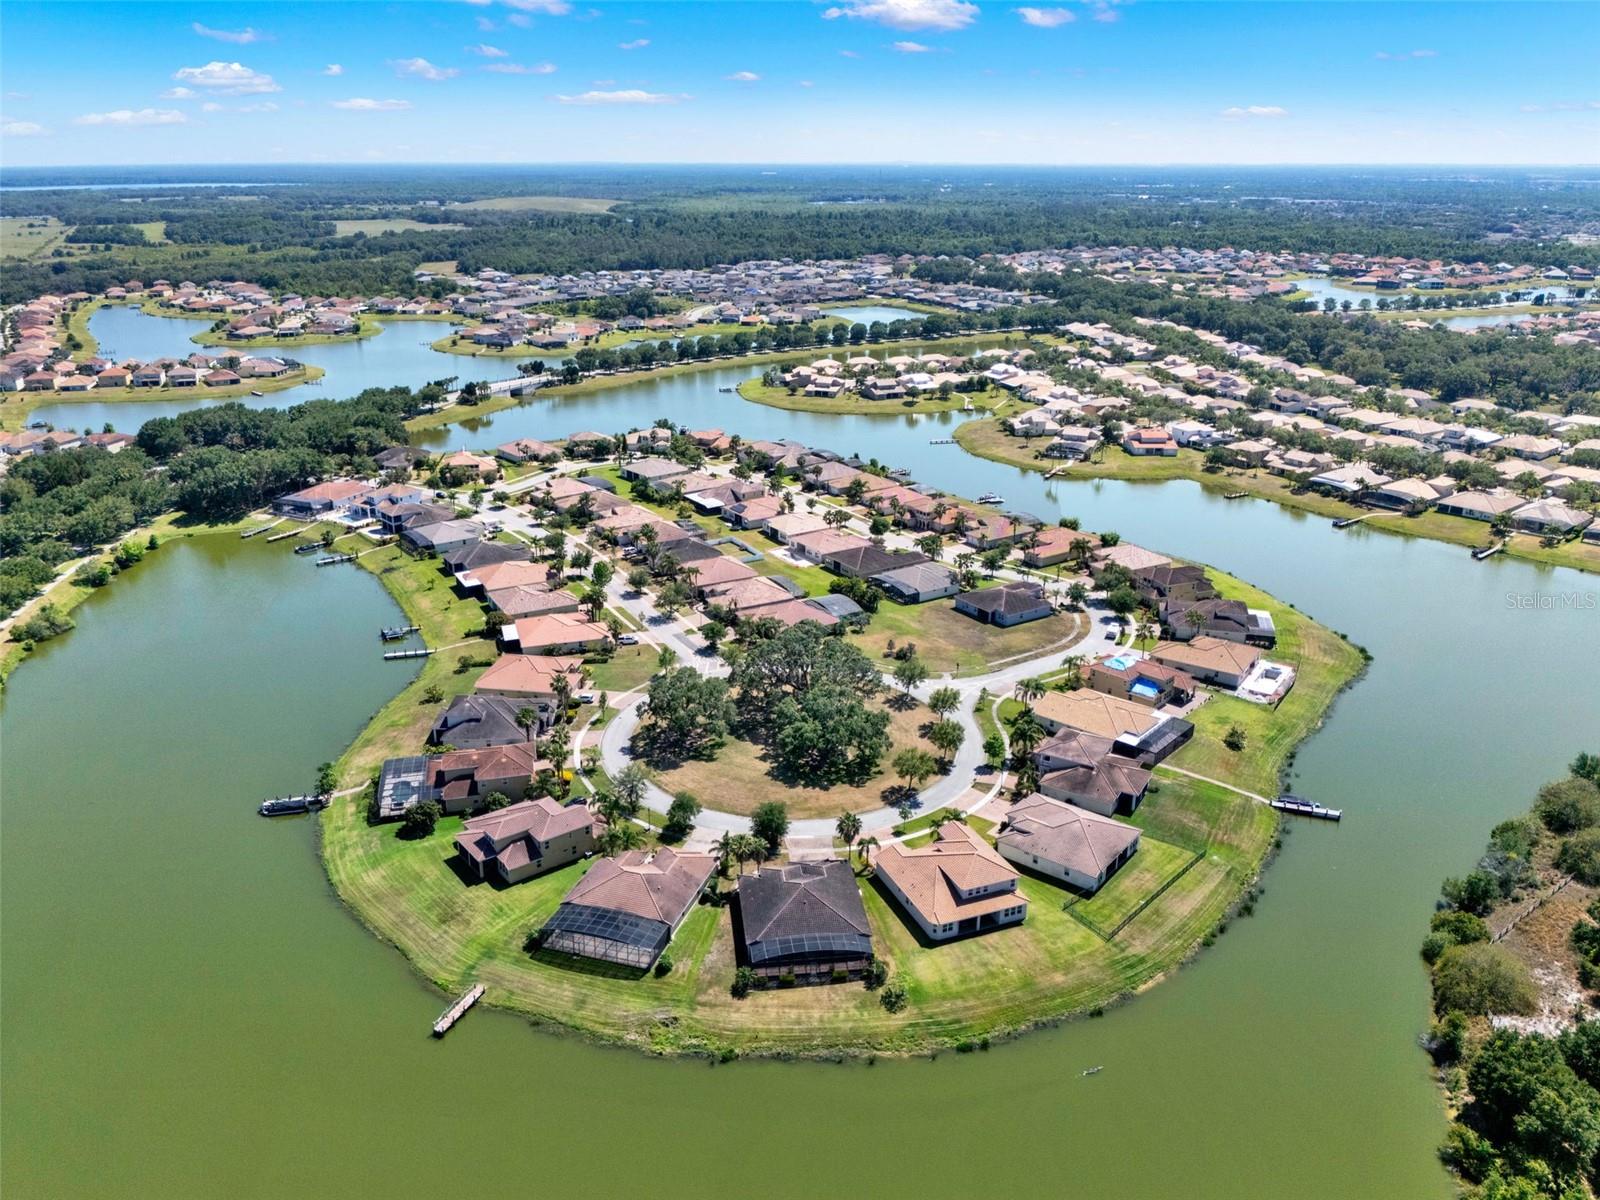
Aerial view of waterfront homes clustered around lakes, with private docks and green lawns.
Aerial view of homes along winding waterways, with wetlands and a broad lake beyond.
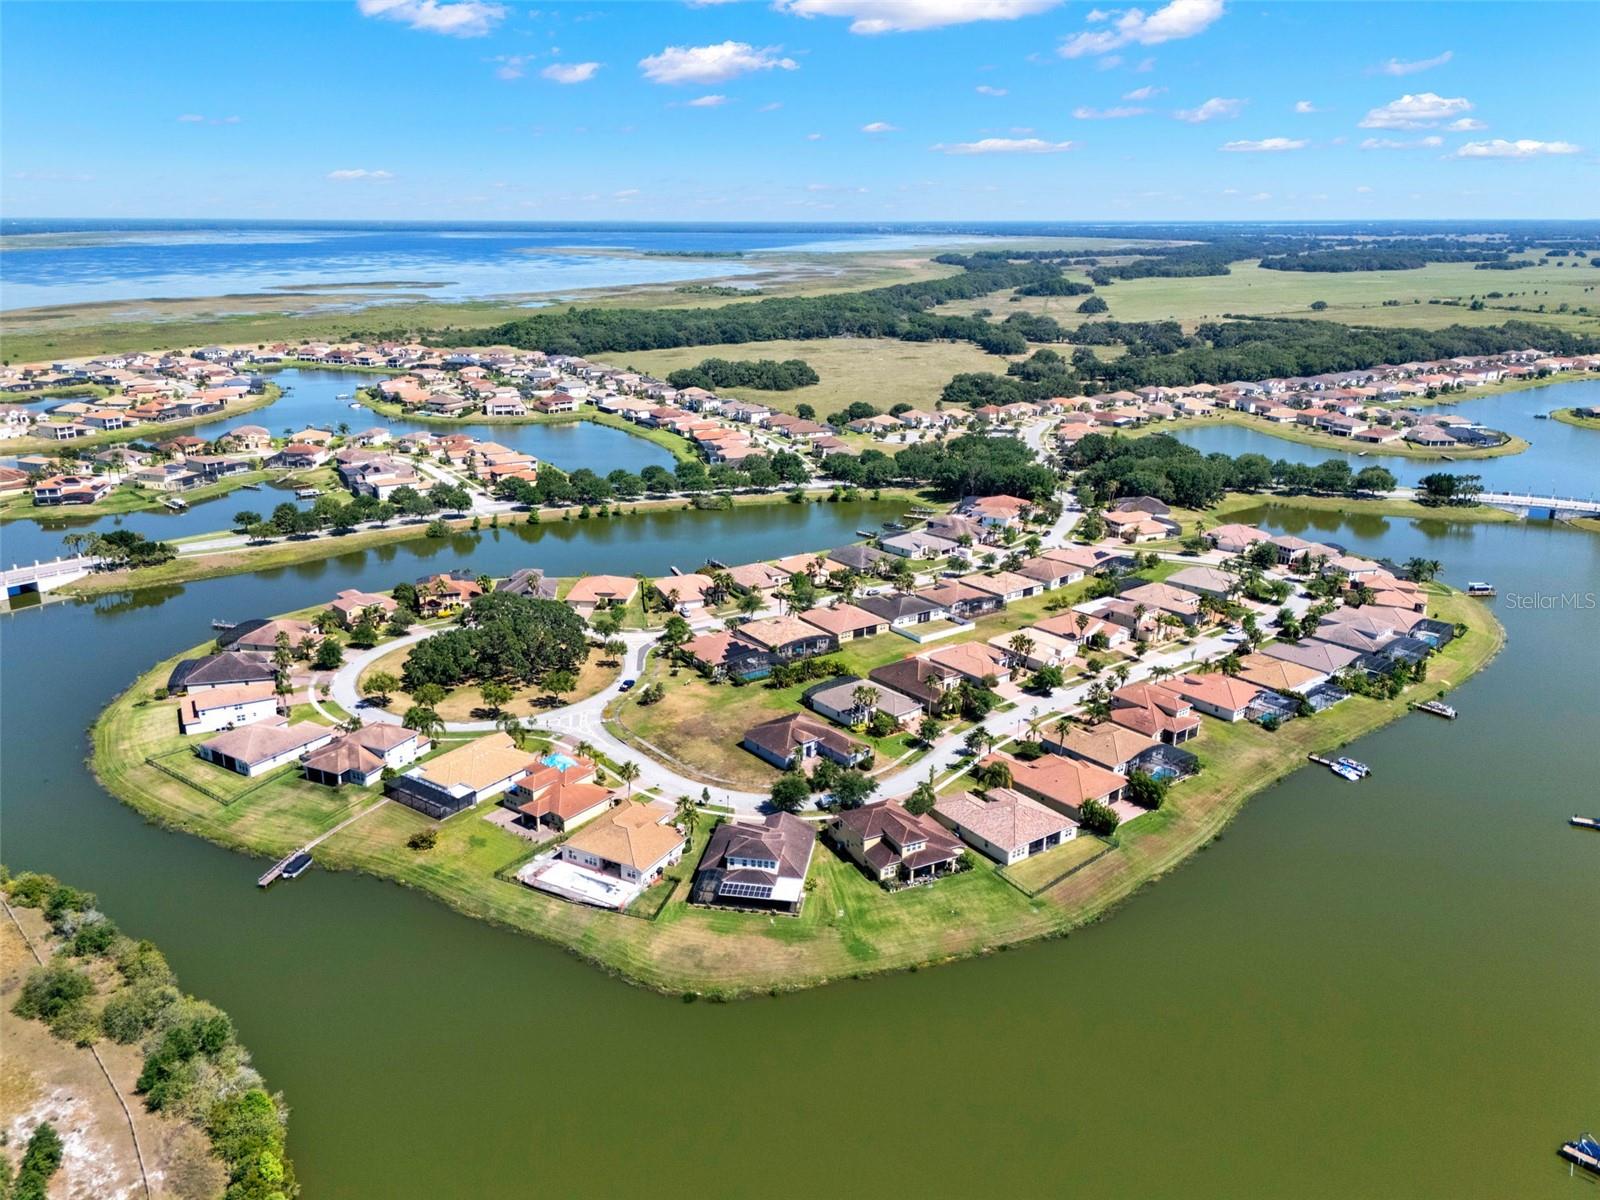
Aerial view of waterfront homes and winding canals beside a large lake.
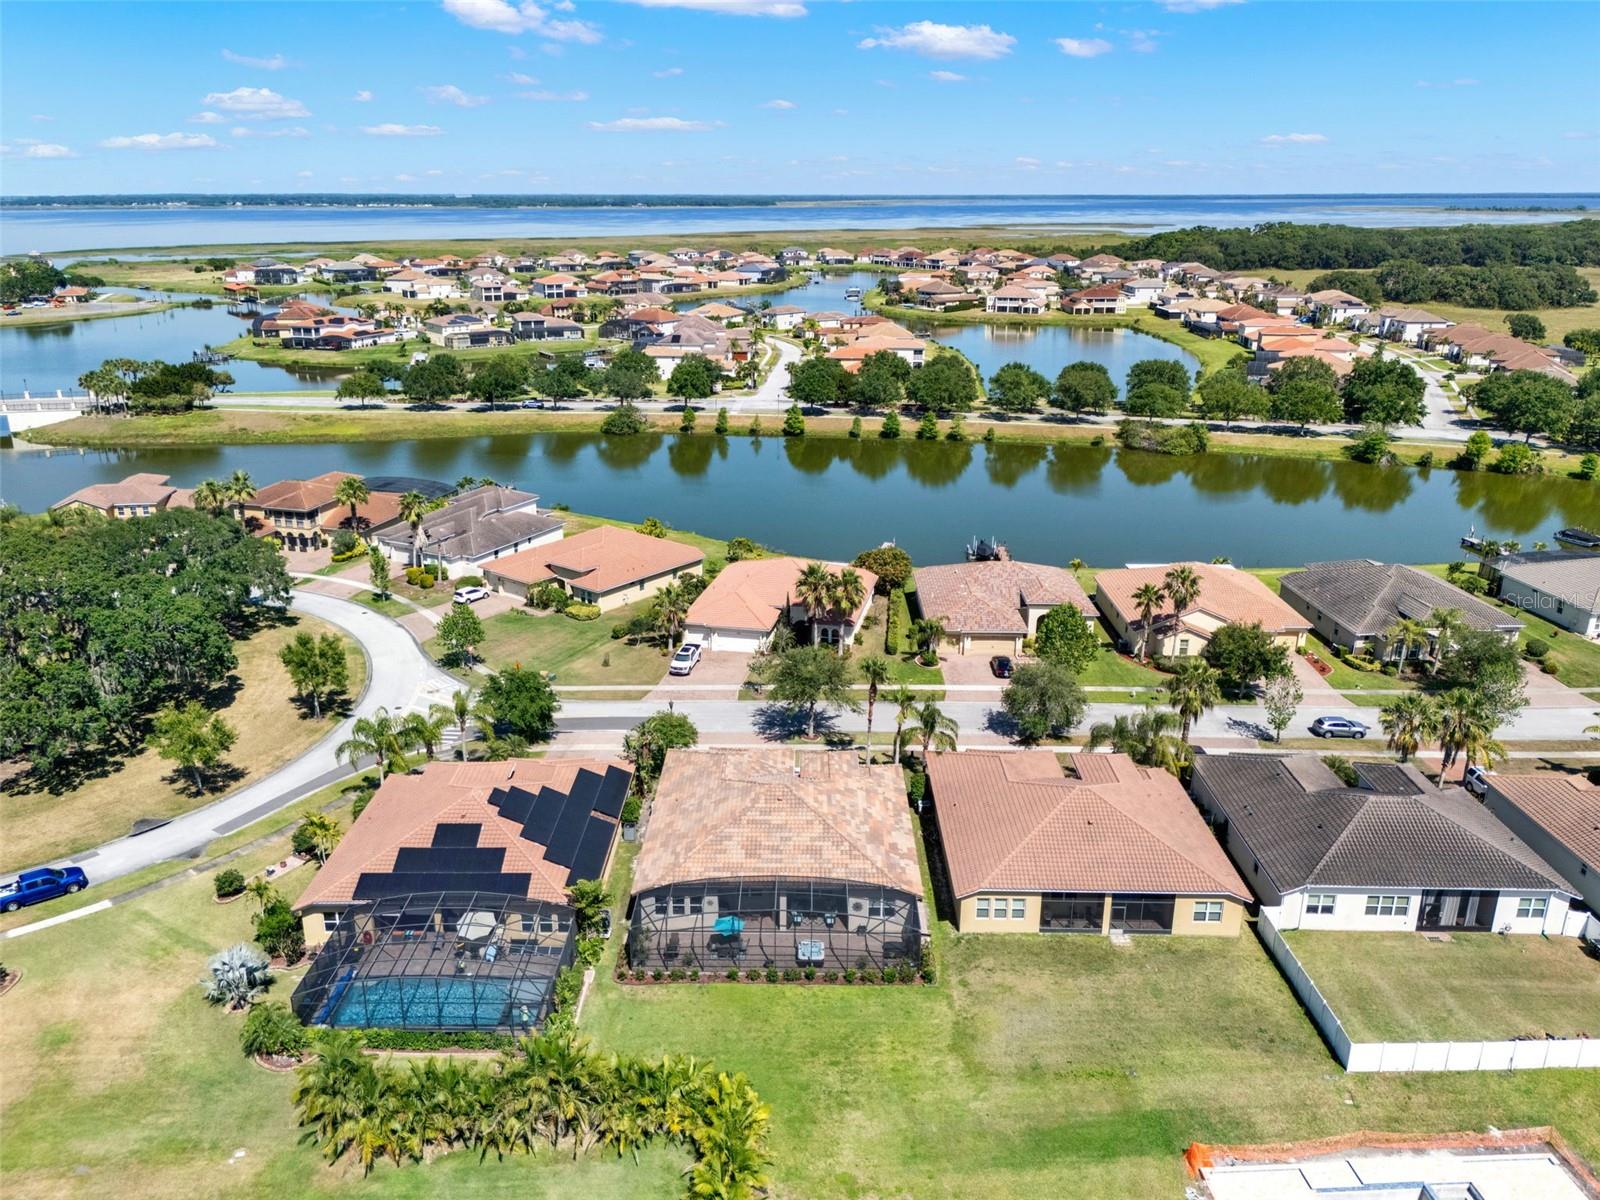
Aerial neighborhood view showing homes with screened pools, lakes, and a larger body of water beyond.
Aerial view of lakeside homes, with screened pools and a broad body of water beyond.
Aerial view of a home’s screened backyard lanai, spa, lawn, and distant water.
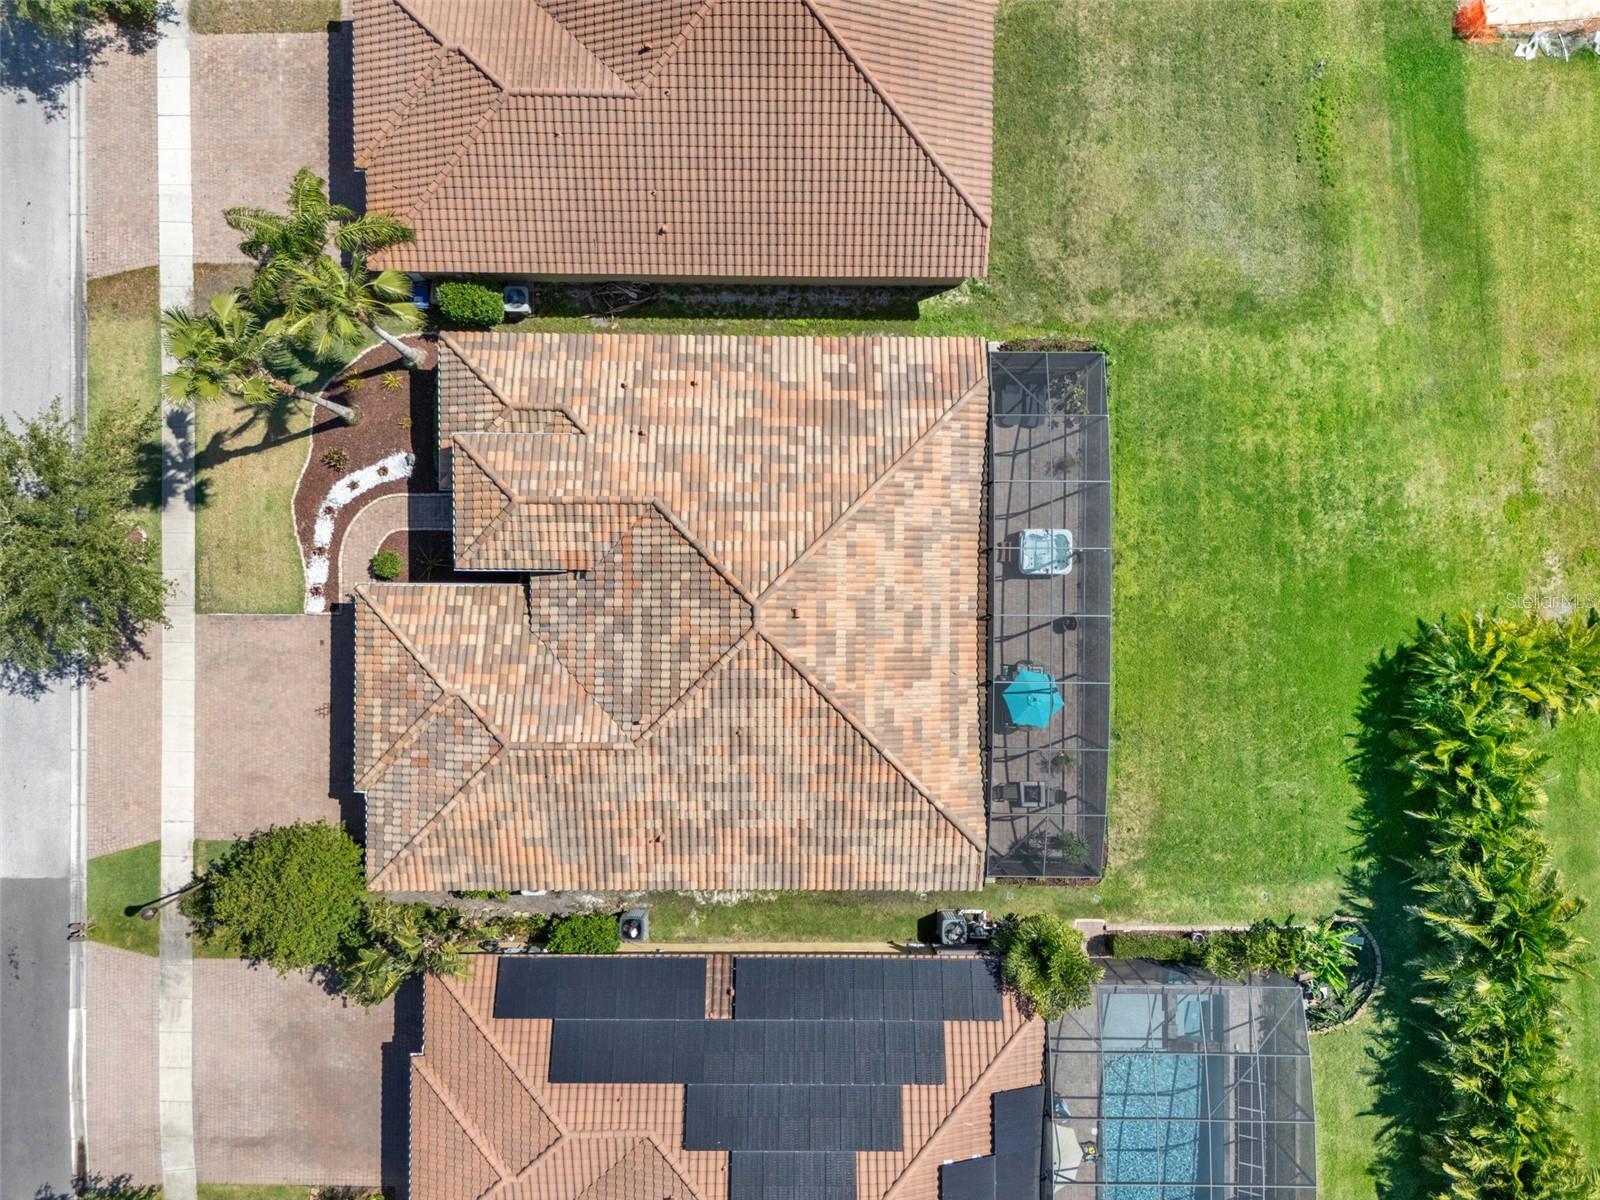
Aerial view of a home with rooftop solar panels, a large screened lanai, and a broad green lawn.
Aerial view of a tile-roofed home with a screened patio, broad lawn, and curved front walkway.
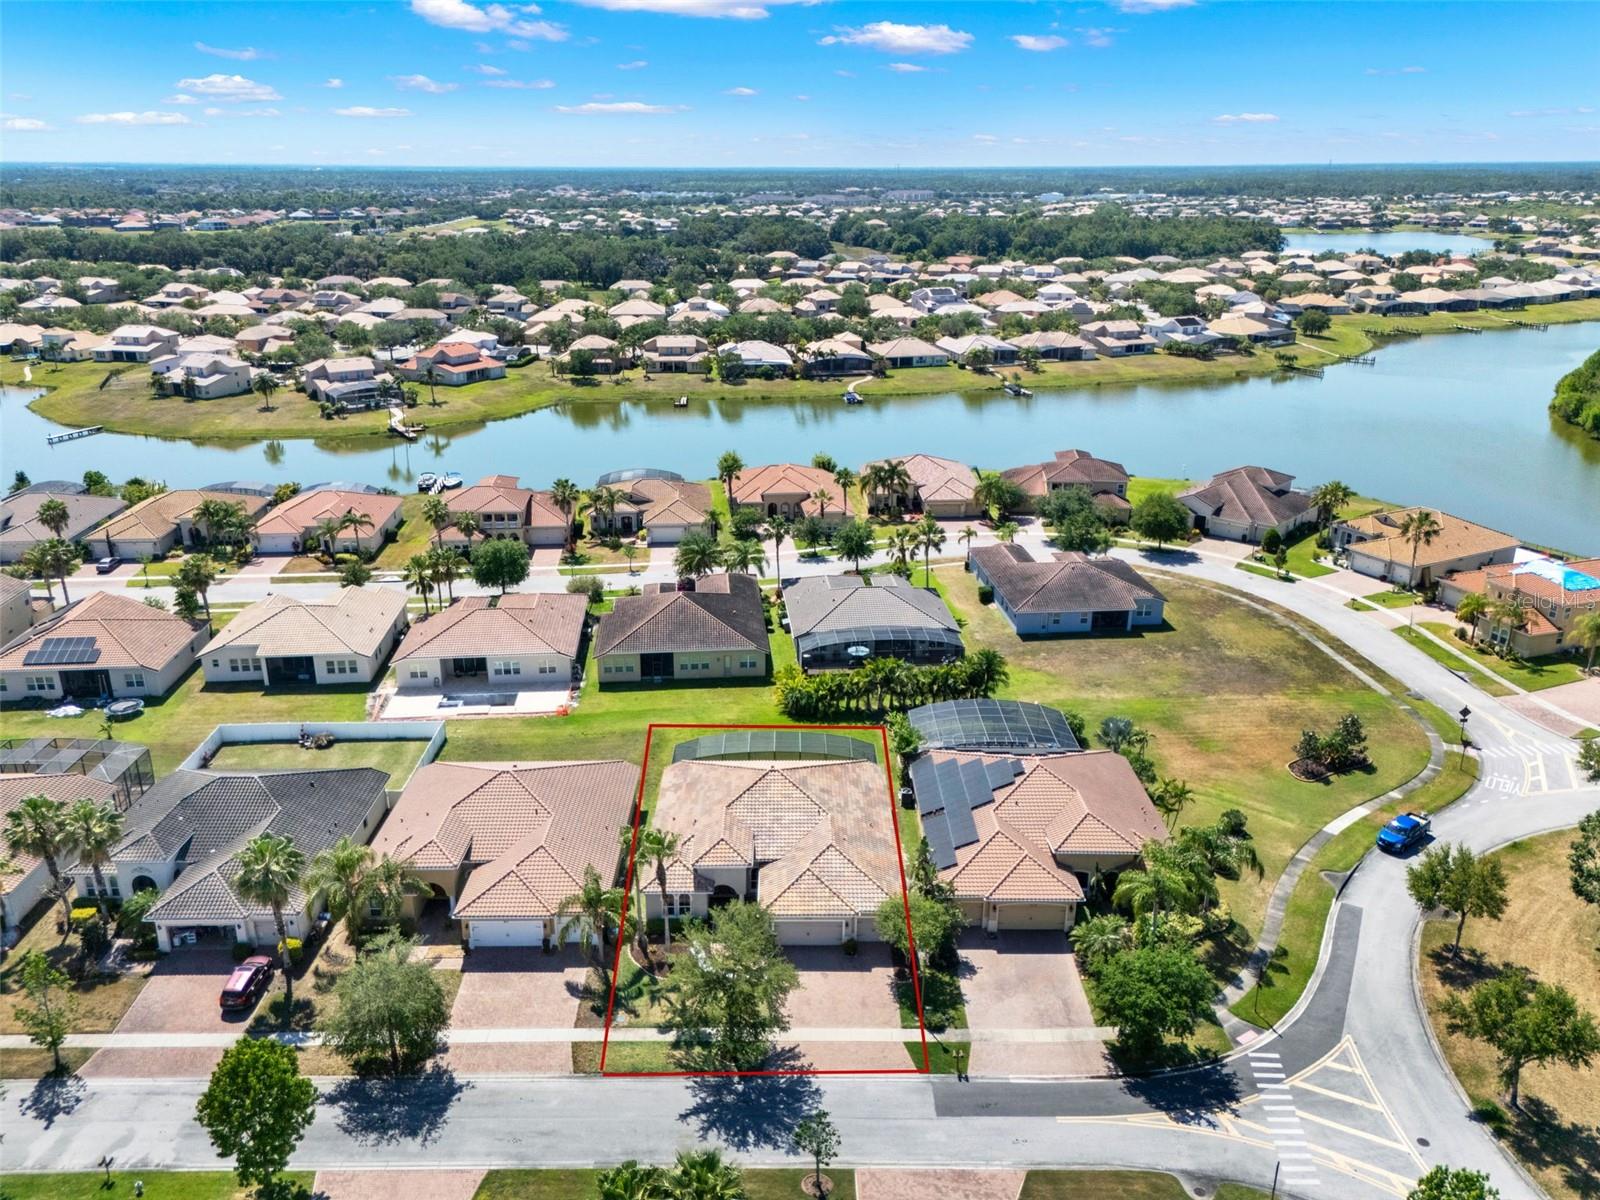
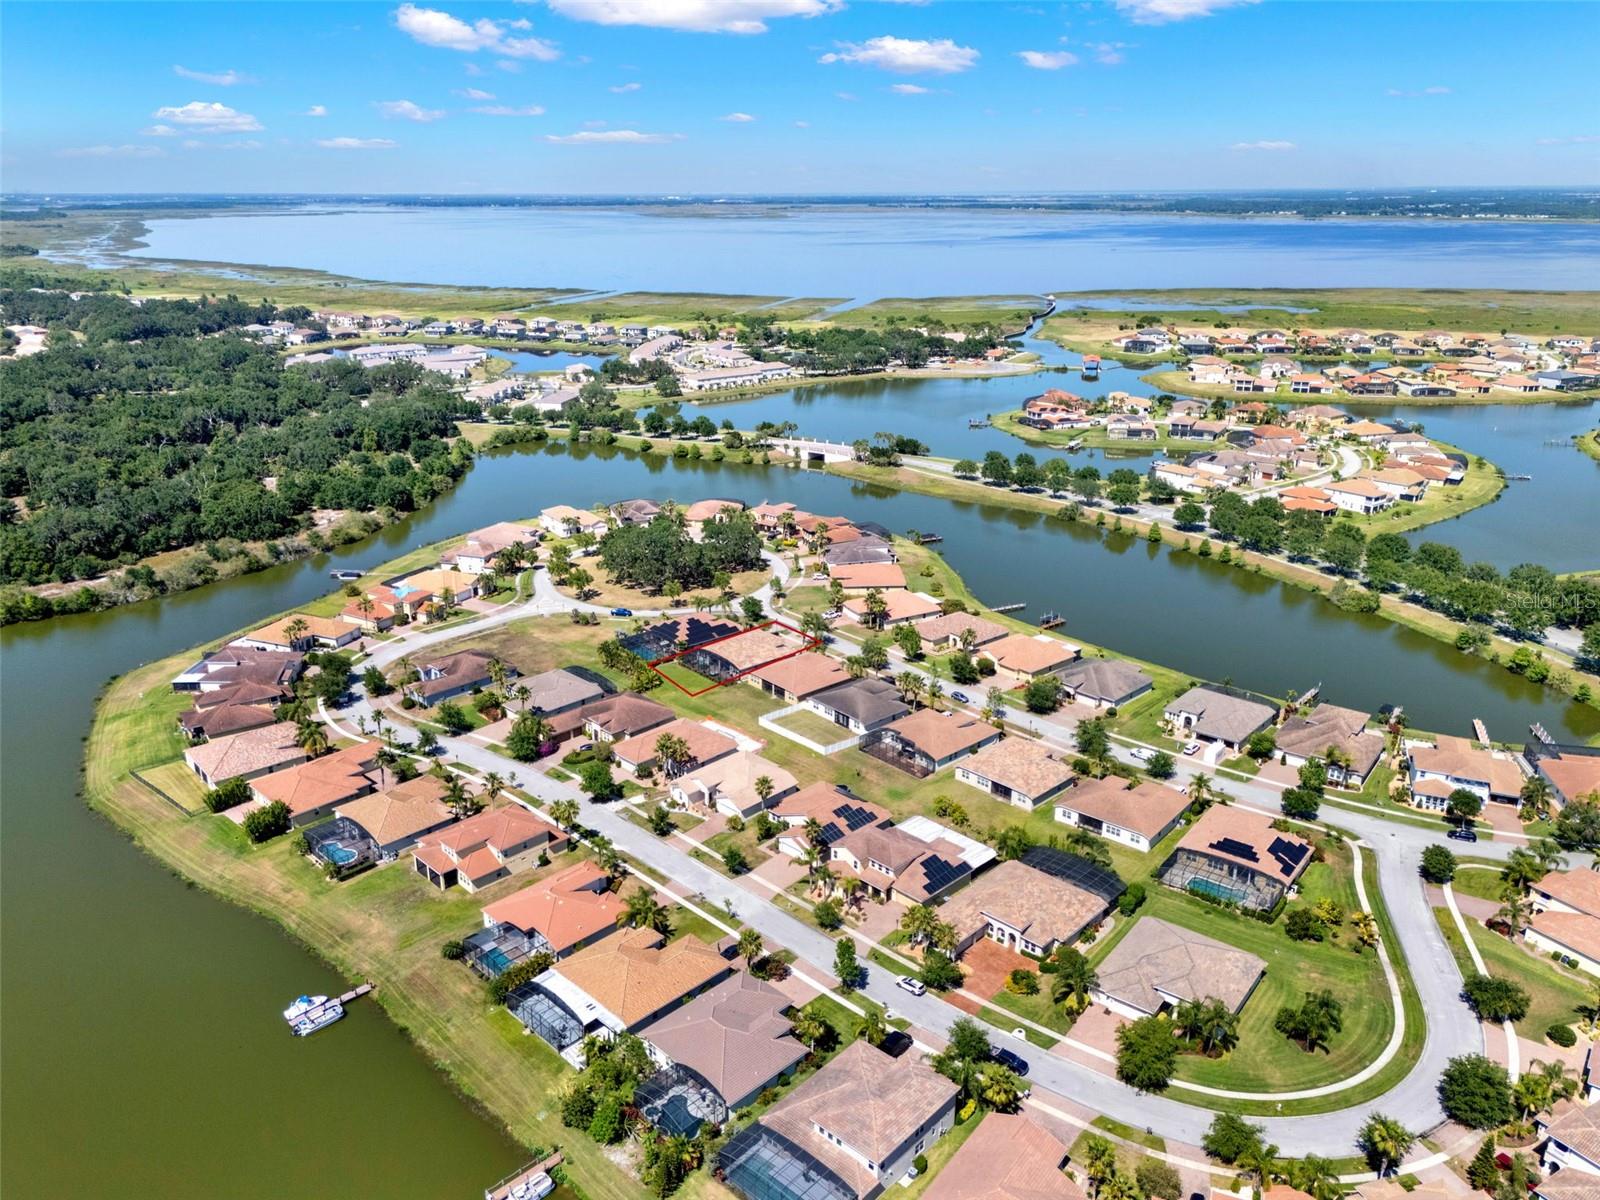
Aerial view of a red-outlined home and lot in a neighborhood near a lake.
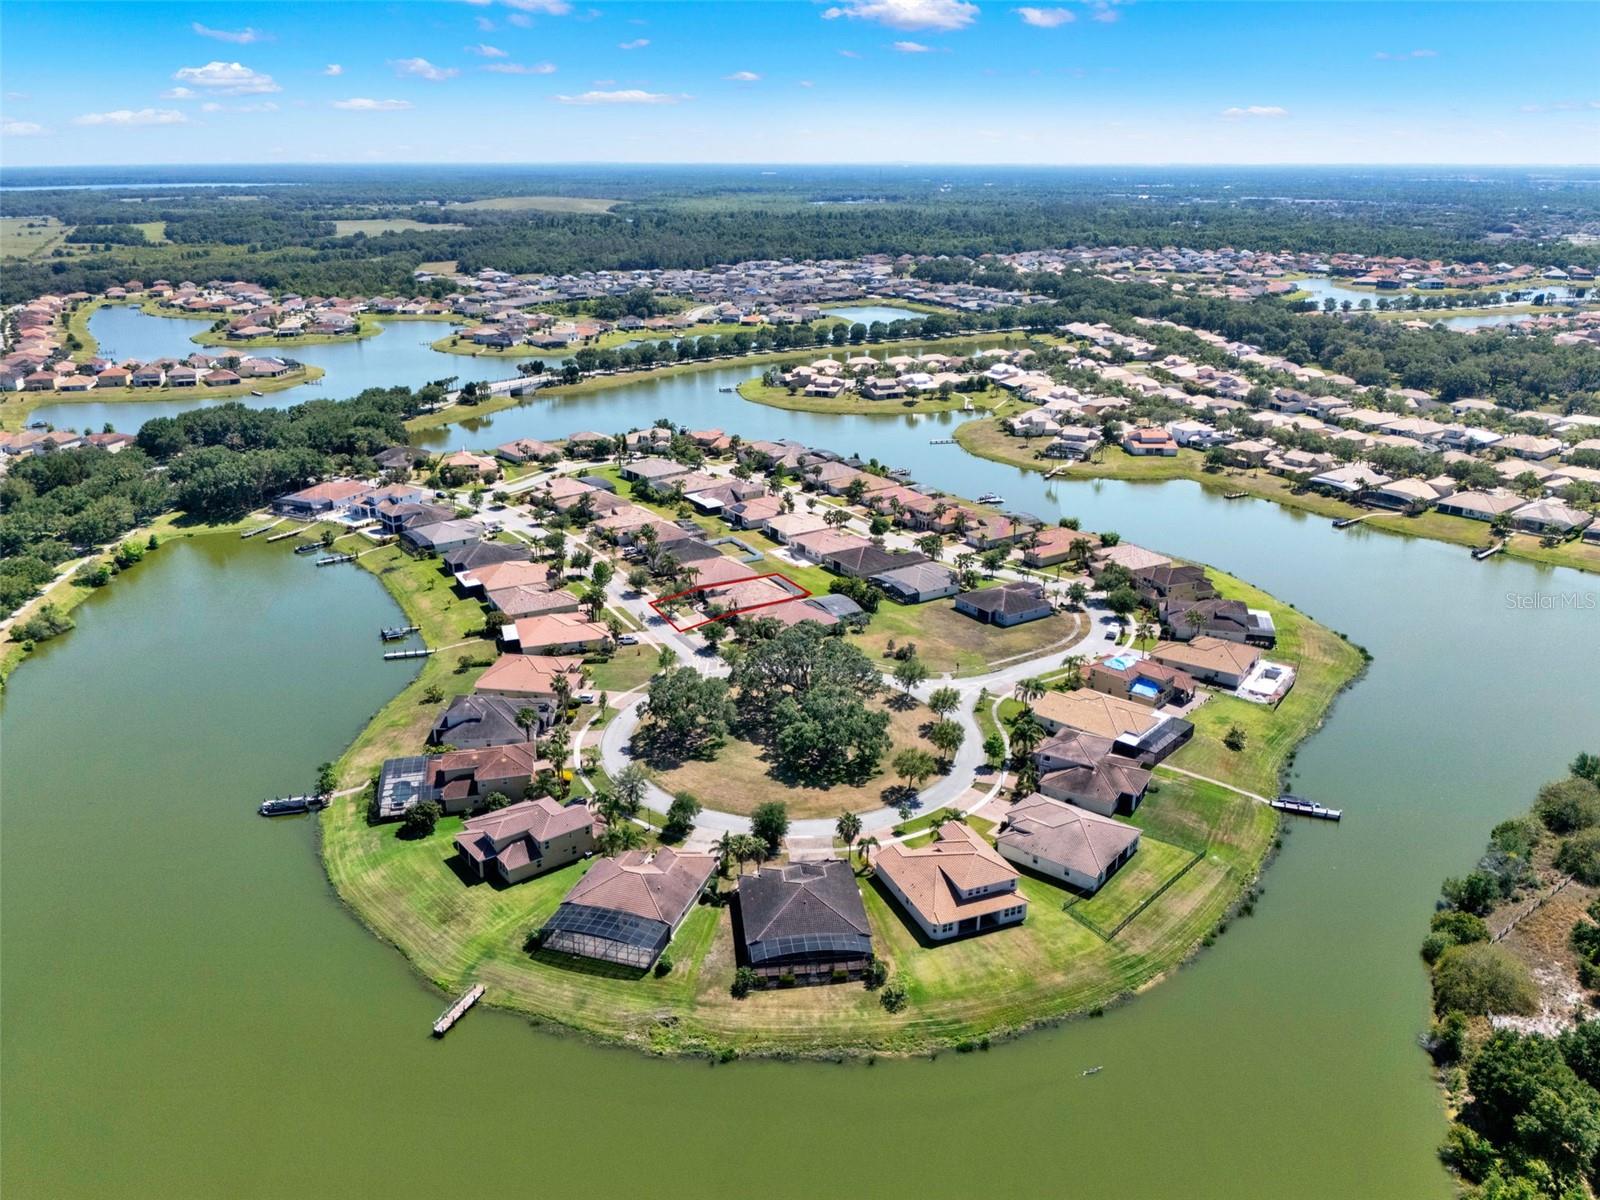
Aerial view of a marked home in a lakefront subdivision with nearby docks and winding shoreline.
Aerial view of the red-outlined property in a waterfront neighborhood beside a lake.
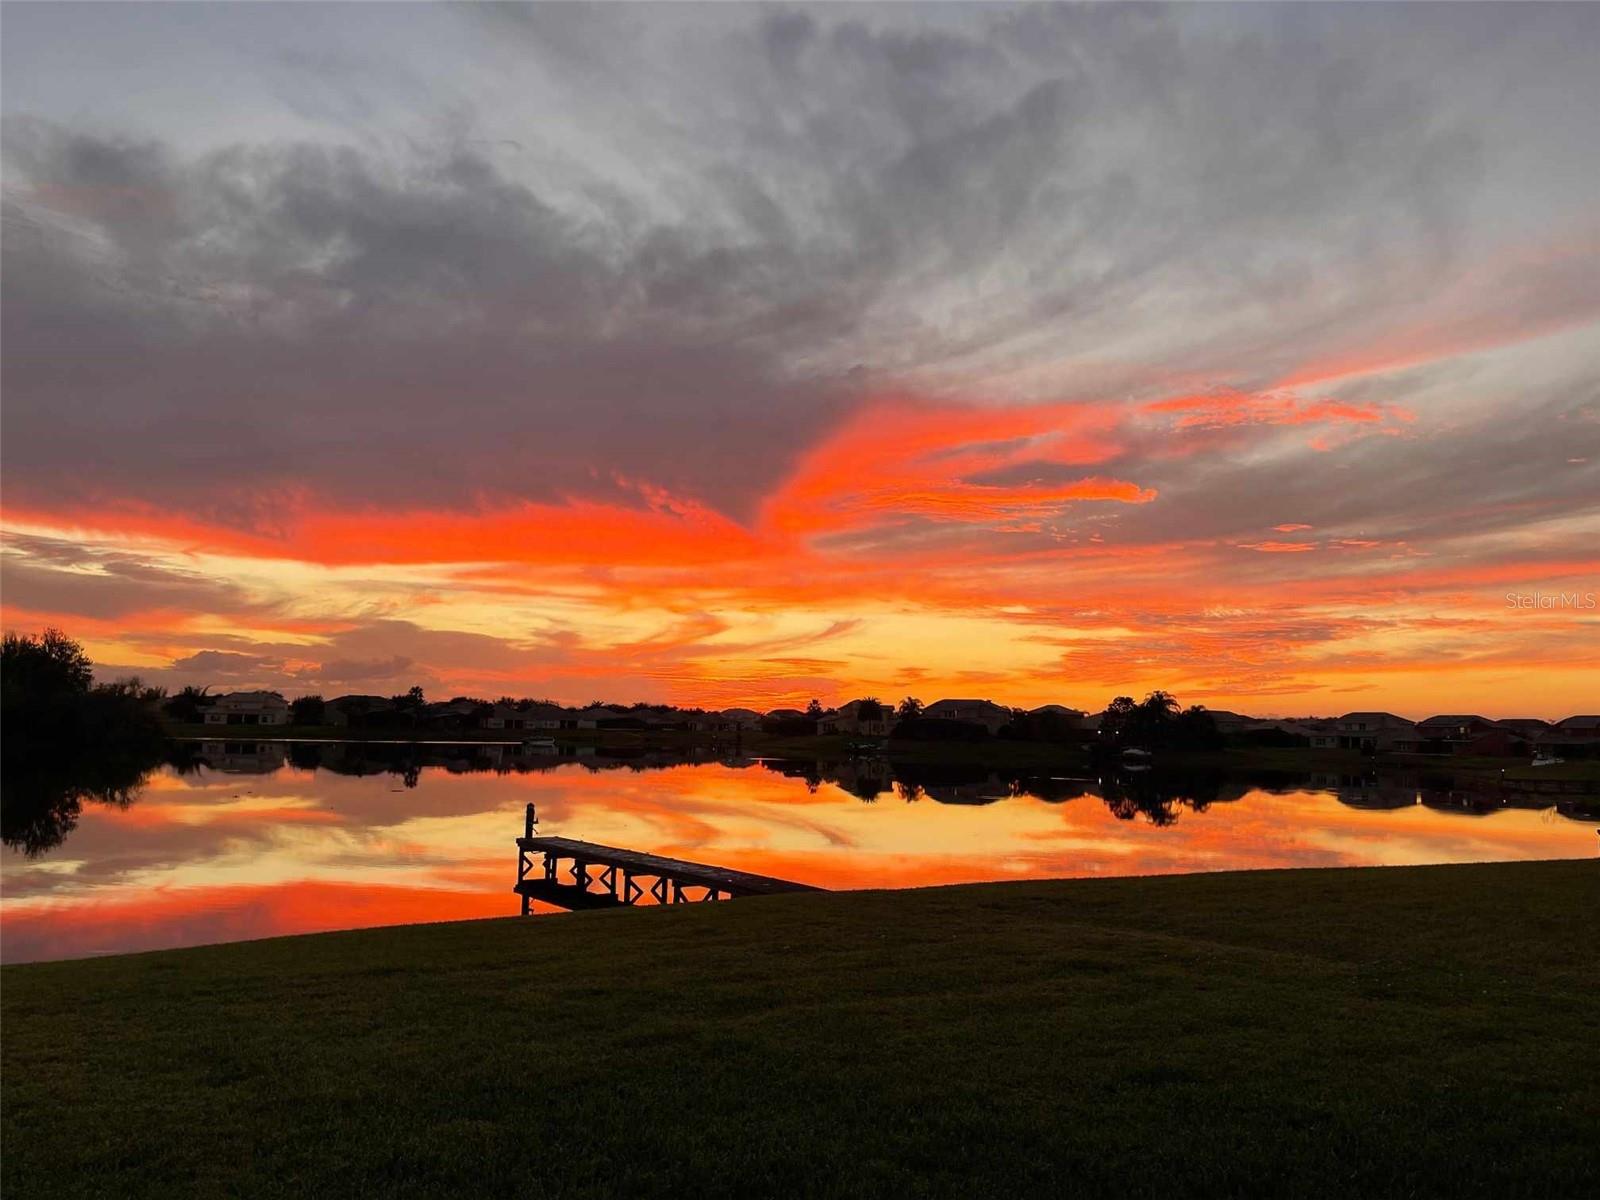
Lakefront sunset reflected in calm water, with a wooden dock and homes along the opposite shore.
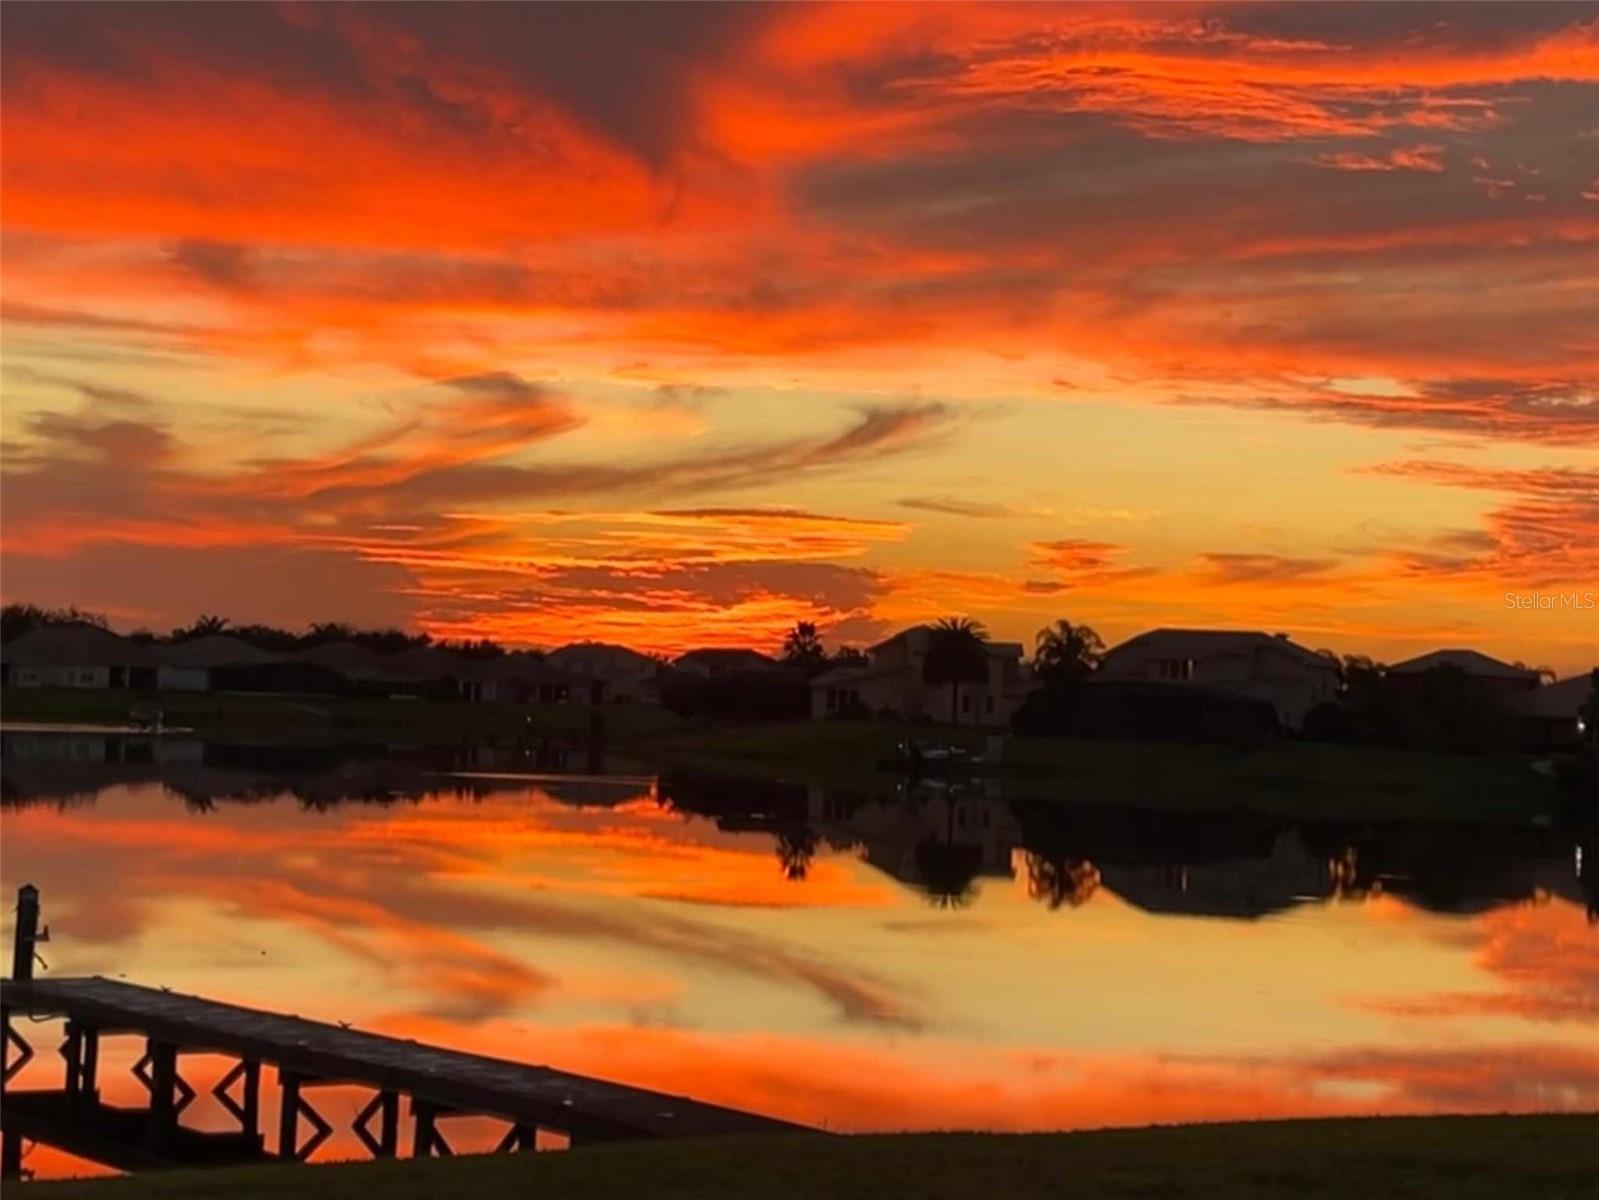
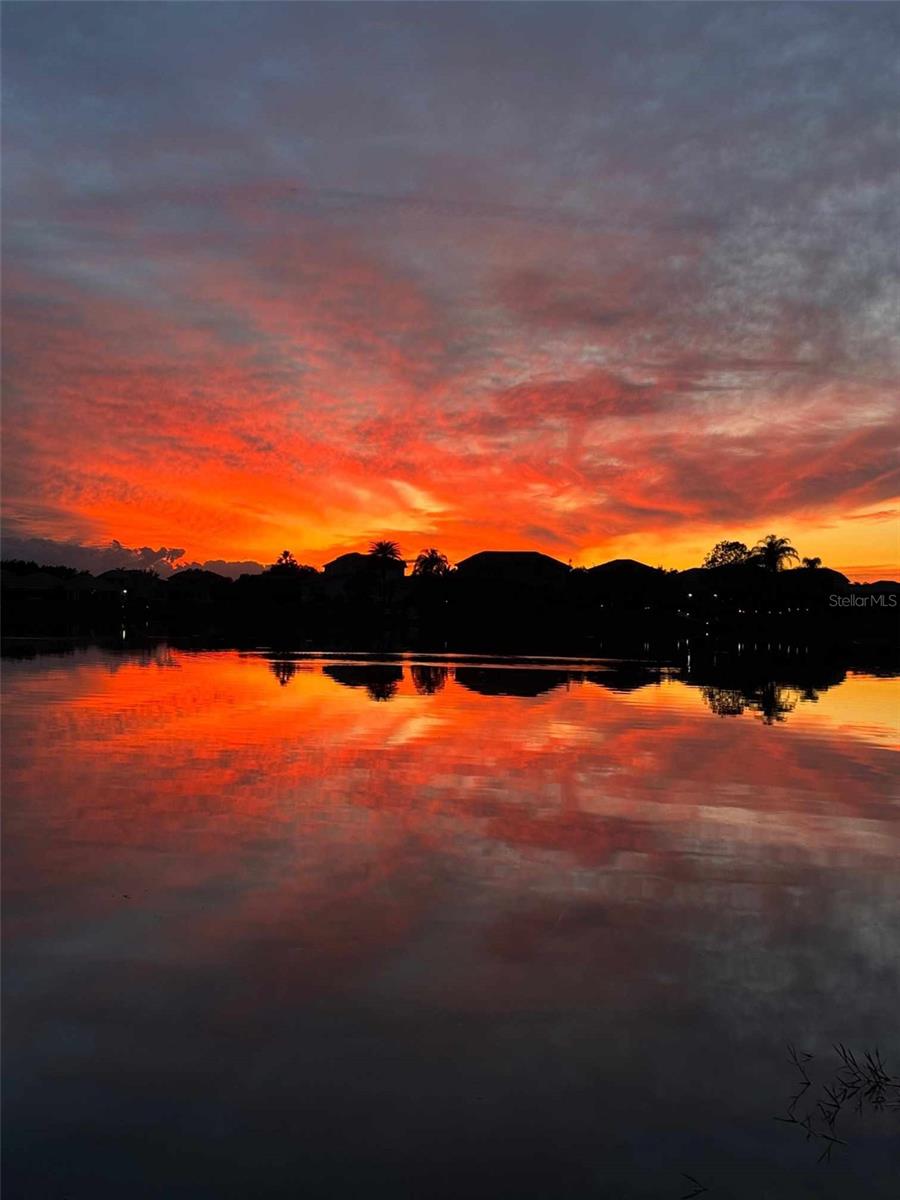
Lakefront homes reflected in the water beneath a vivid orange sunset.
Sunset over a lake, with silhouetted homes and a dock reflected in orange water.
Sunset reflecting across a lake, with silhouetted homes and palm trees along the shore.
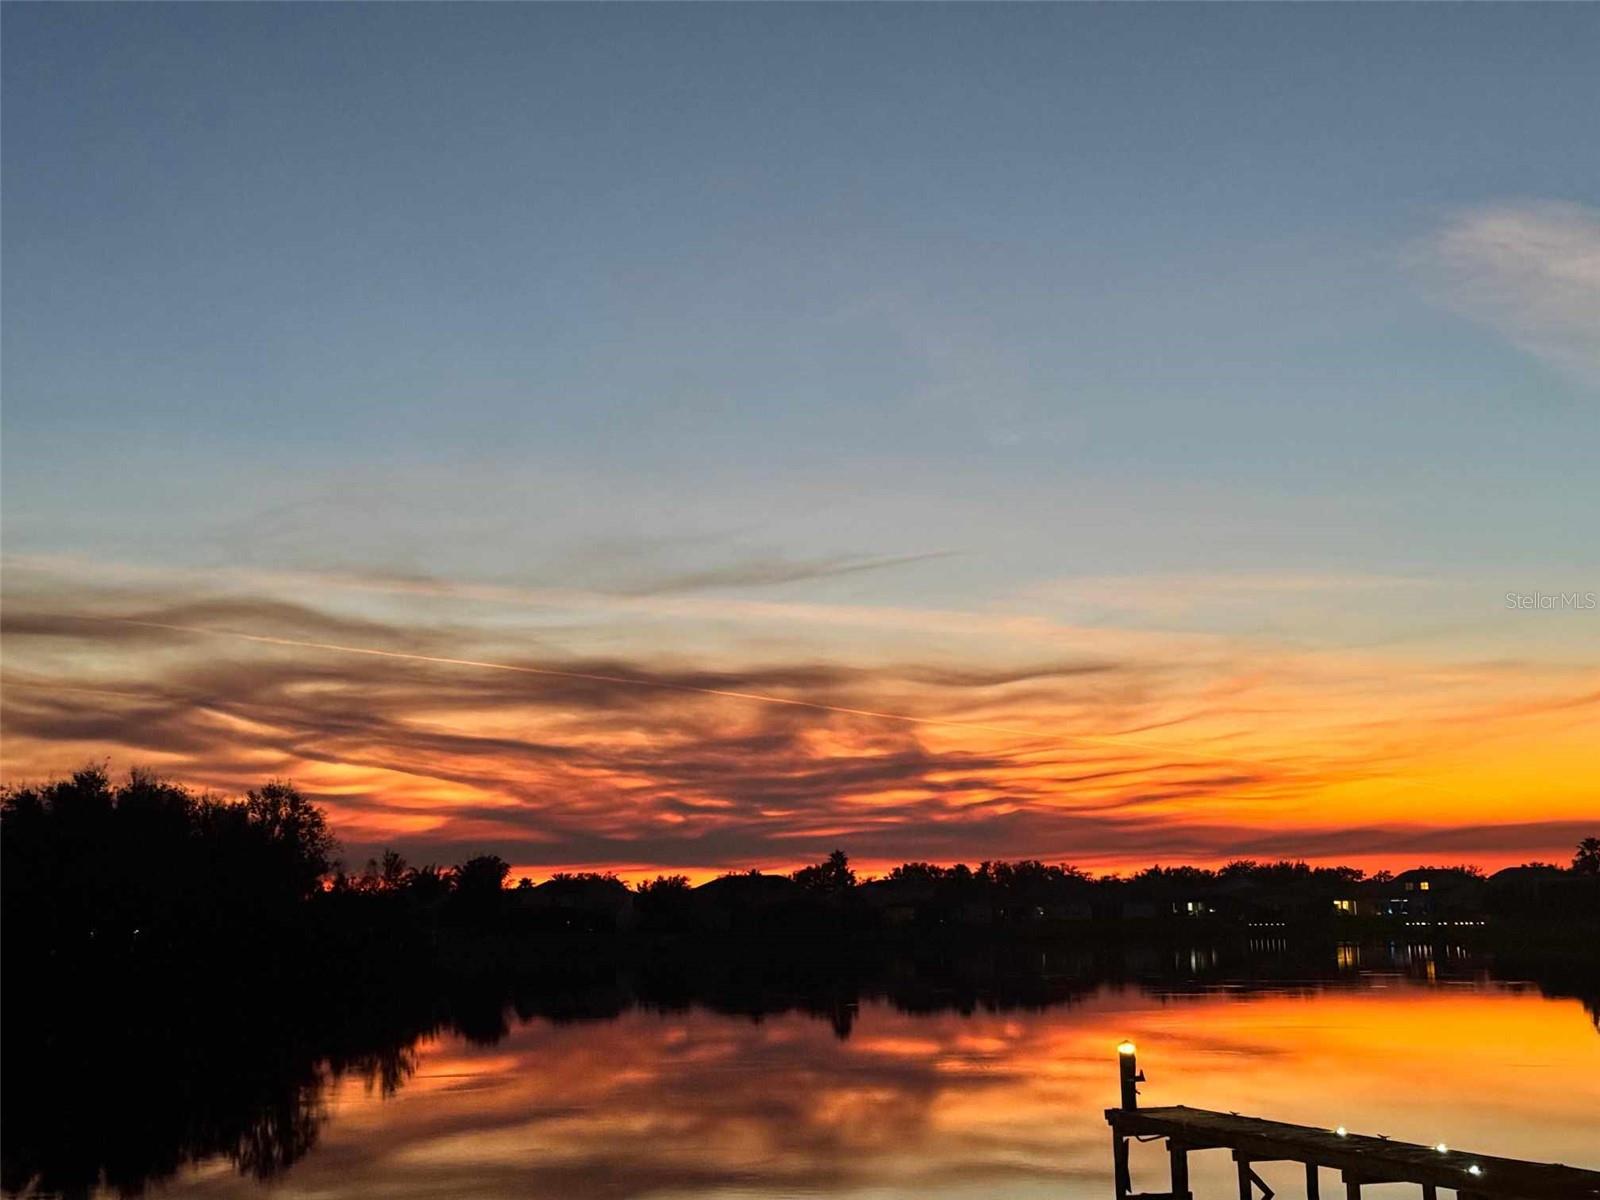
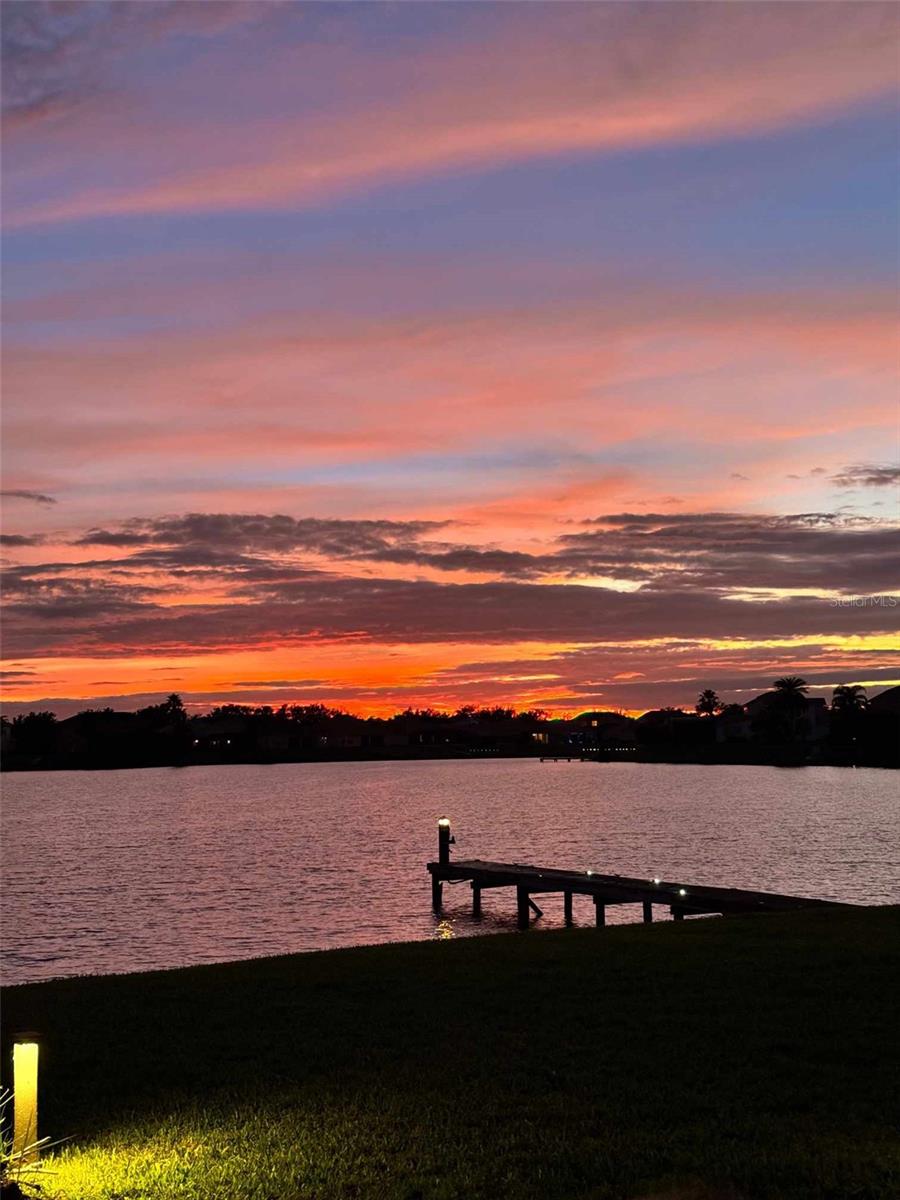
Lake and dock at sunset, with pink-orange skies and lights along the grassy shore.
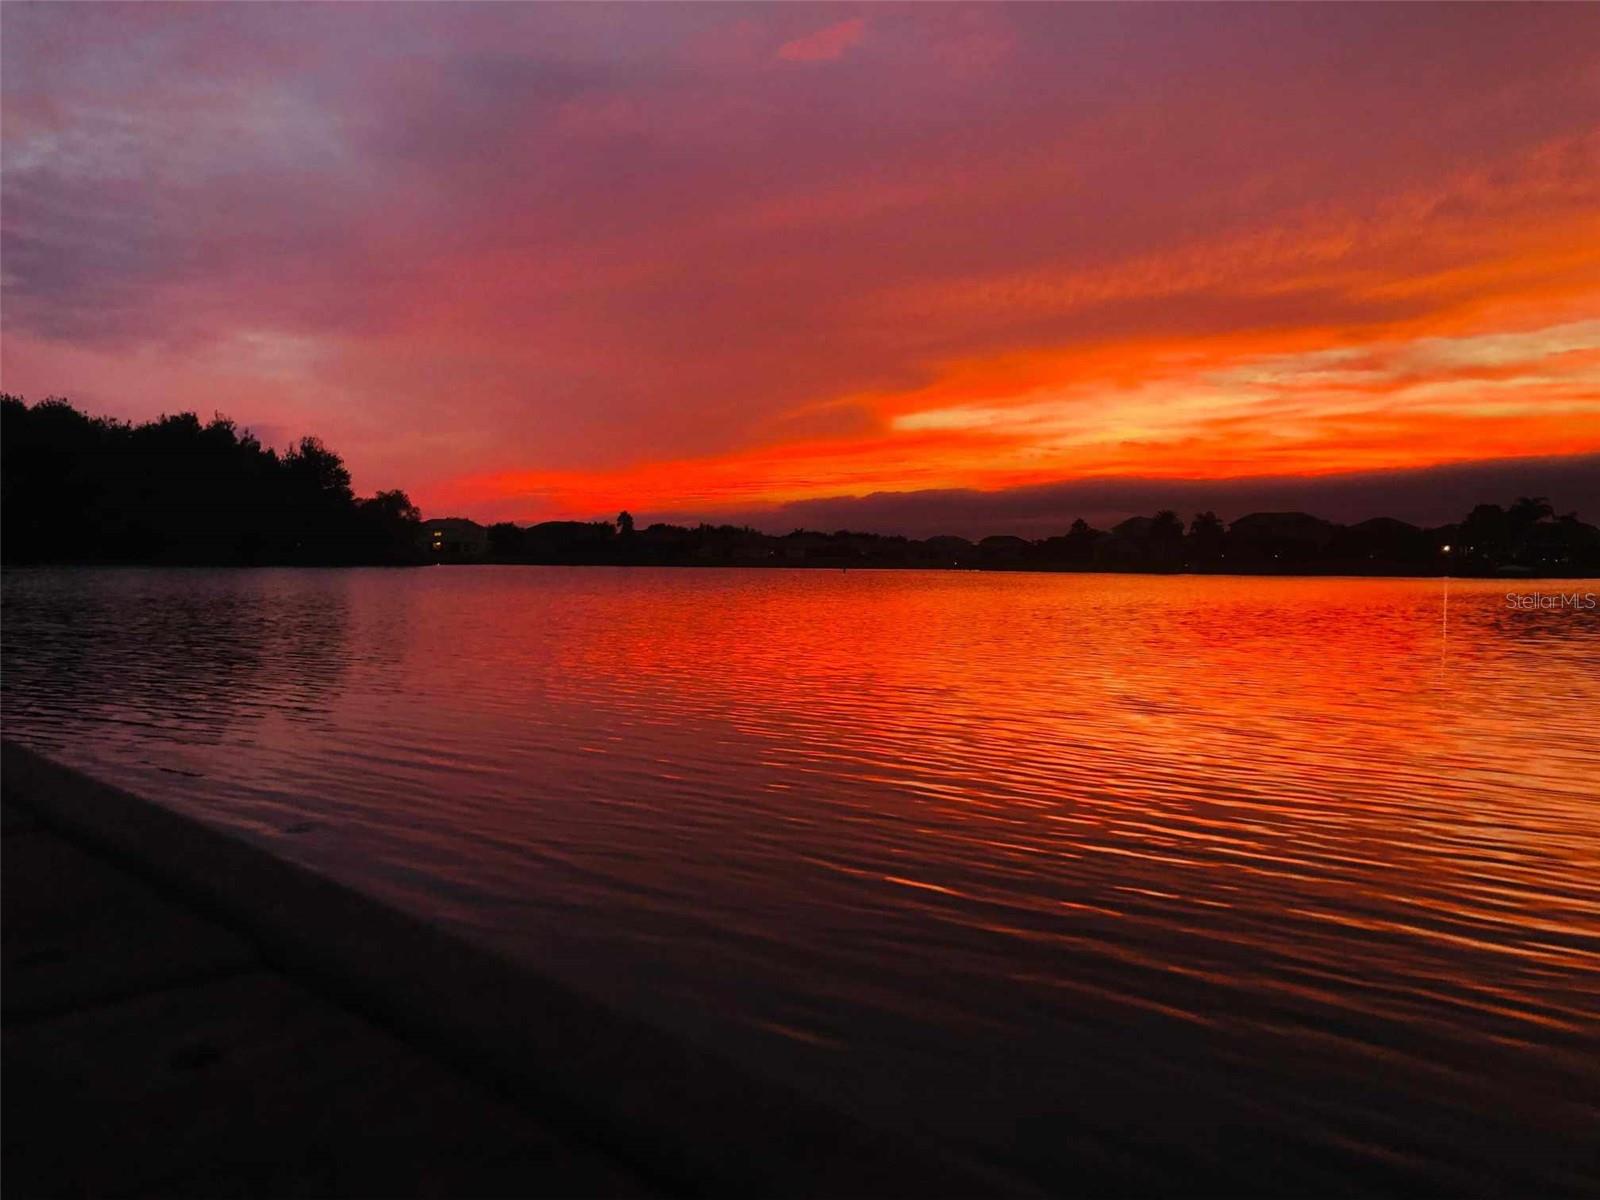
Lake reflecting a vivid red-orange sunset, with silhouetted trees and homes along the distant shore.
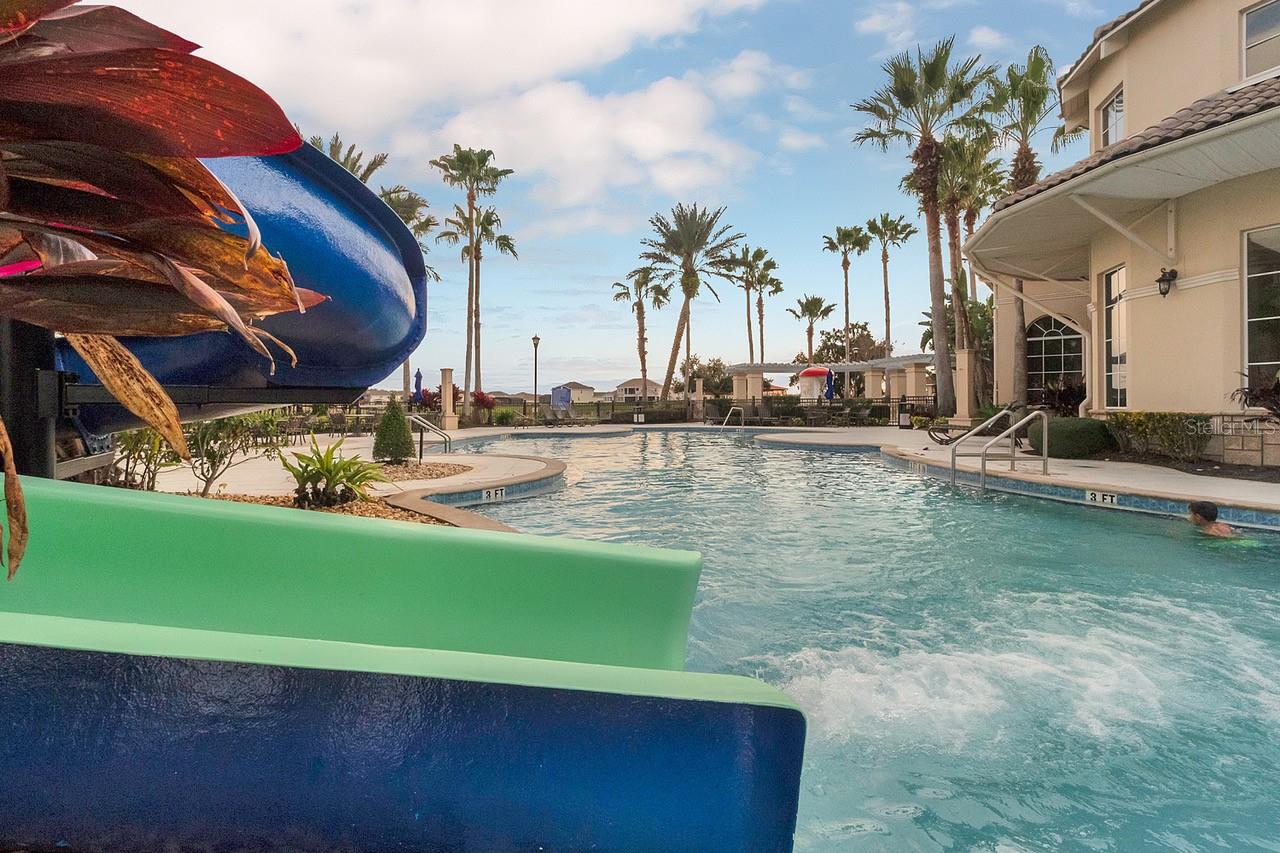
Community swimming pool with a colorful waterslide, palm trees, and a poolside building.
Resort pool complex beside a lake, with two pools and palm-lined decks.
Aerial view of a lakeside community with a covered pavilion and docks at golden hour.
Aerial view of a lake and marshland with a winding boardwalk leading to a covered platform.
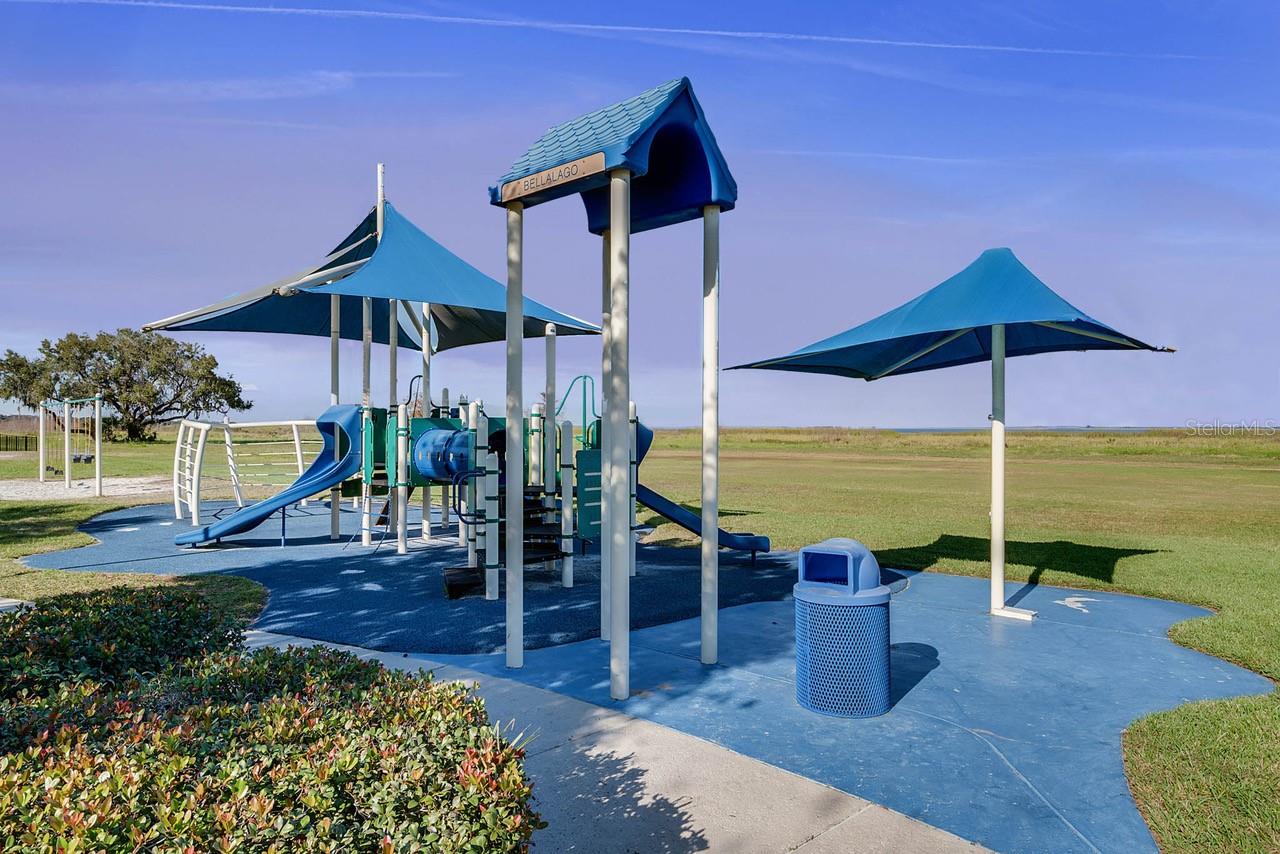
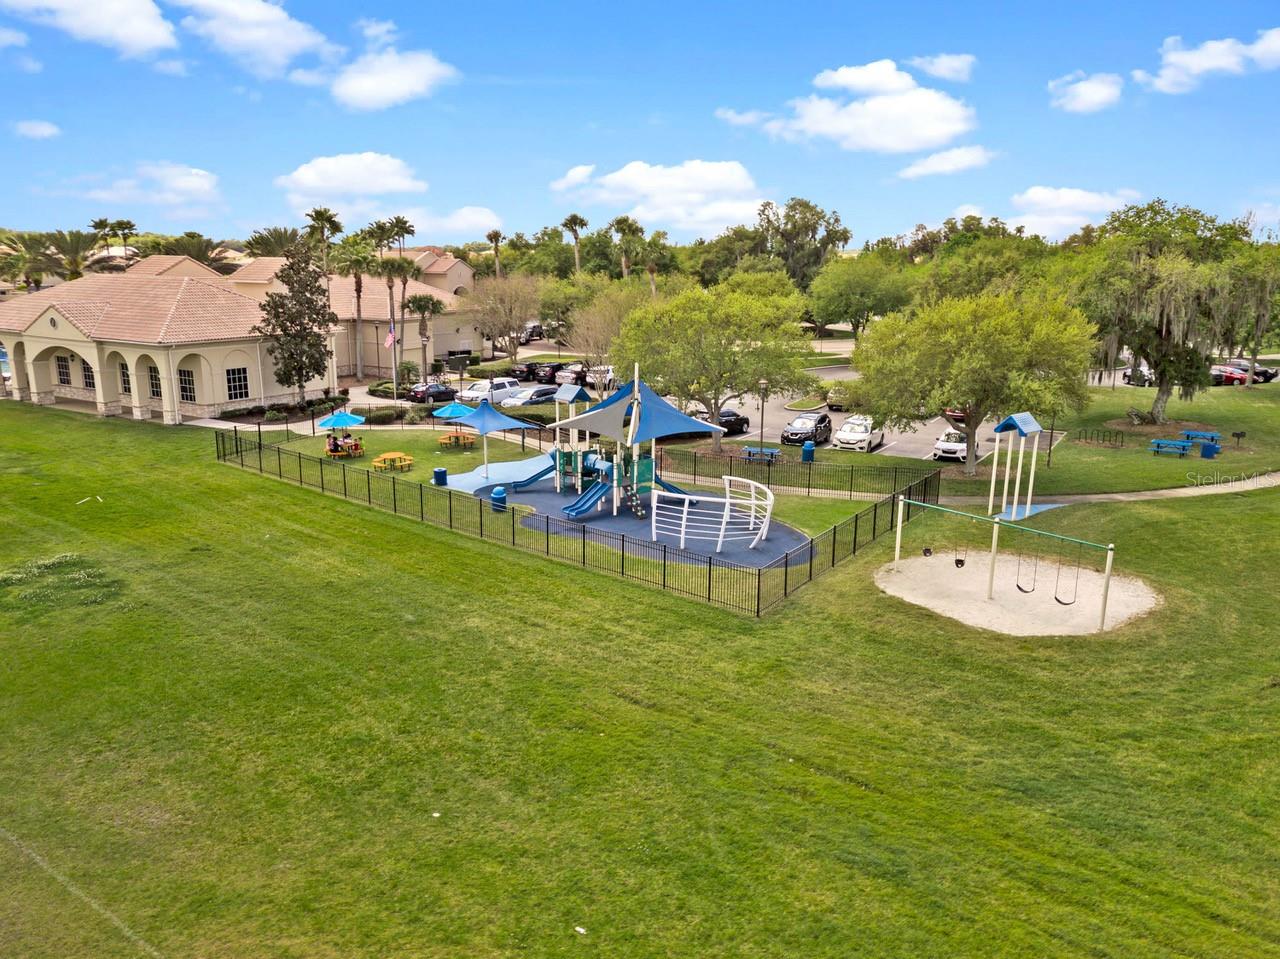
Community playground with blue climbing equipment and shade canopies beside an open grassy field.
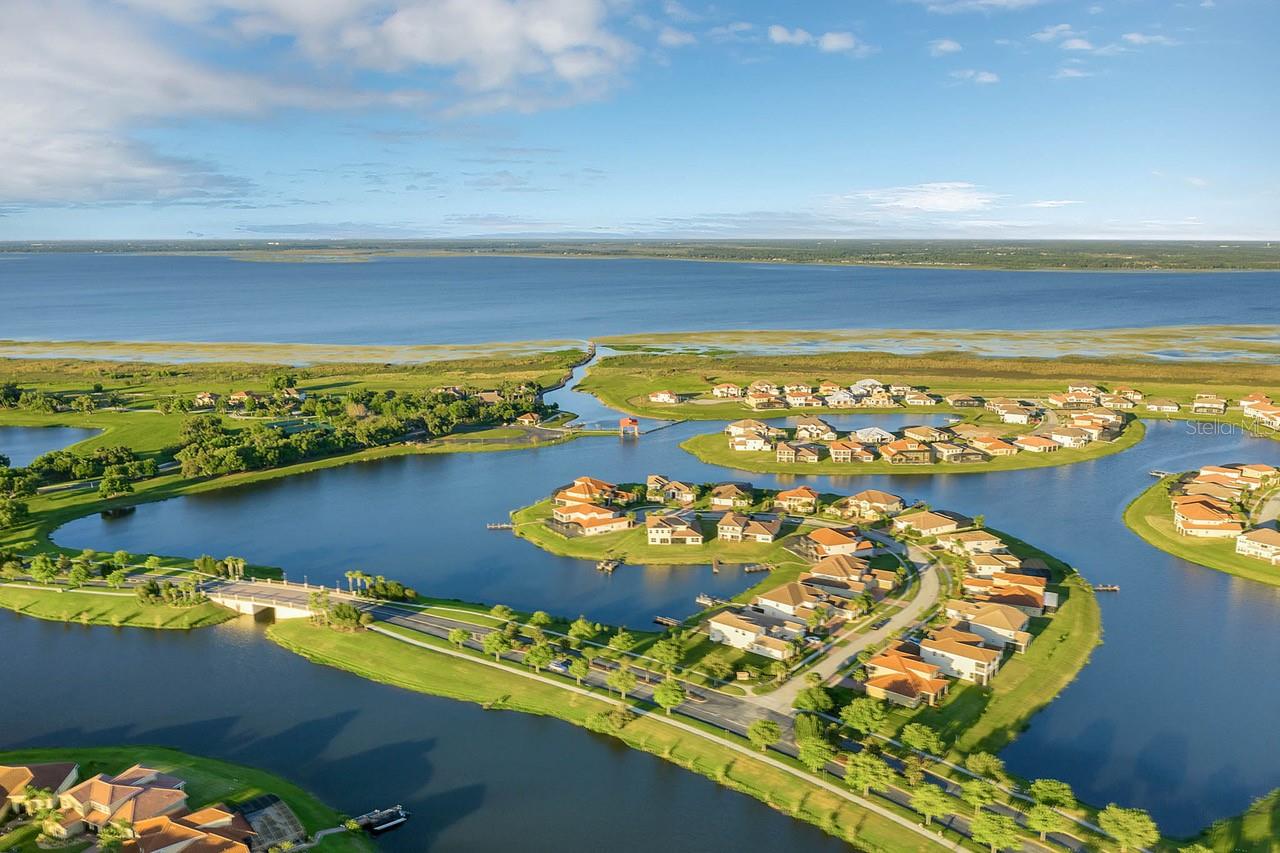
Aerial view of waterfront homes on landscaped peninsulas, with a lake and connecting bridge.
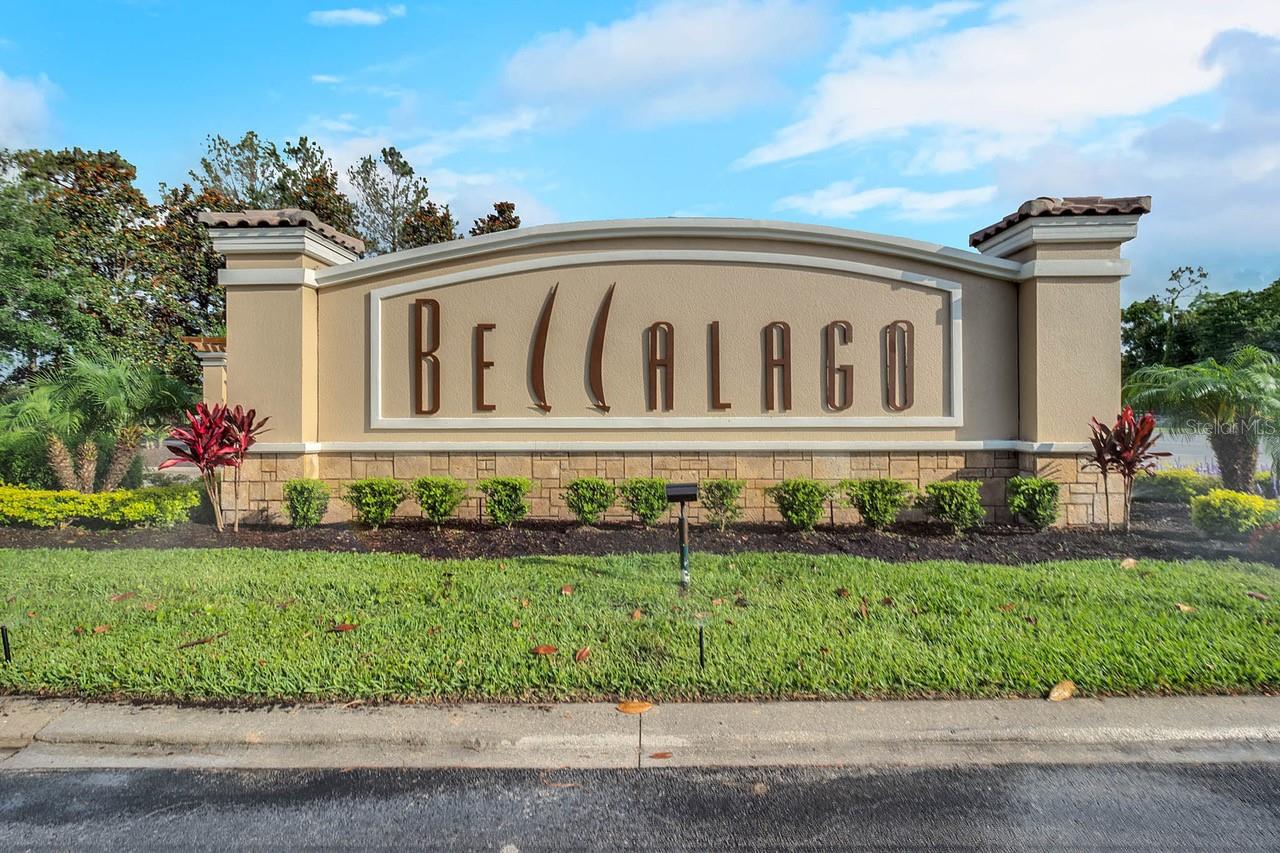
Beccalago community entrance sign with landscaped shrubs and lawn.
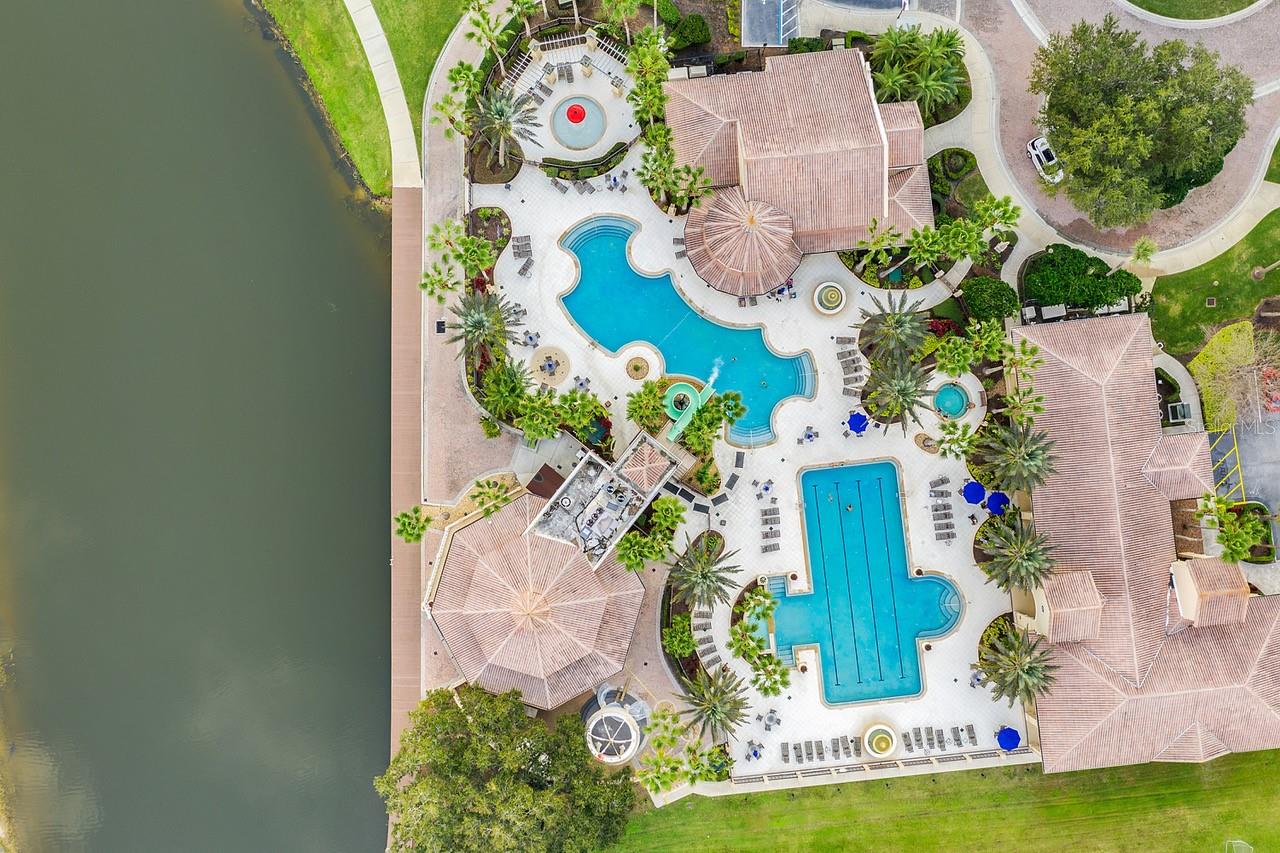
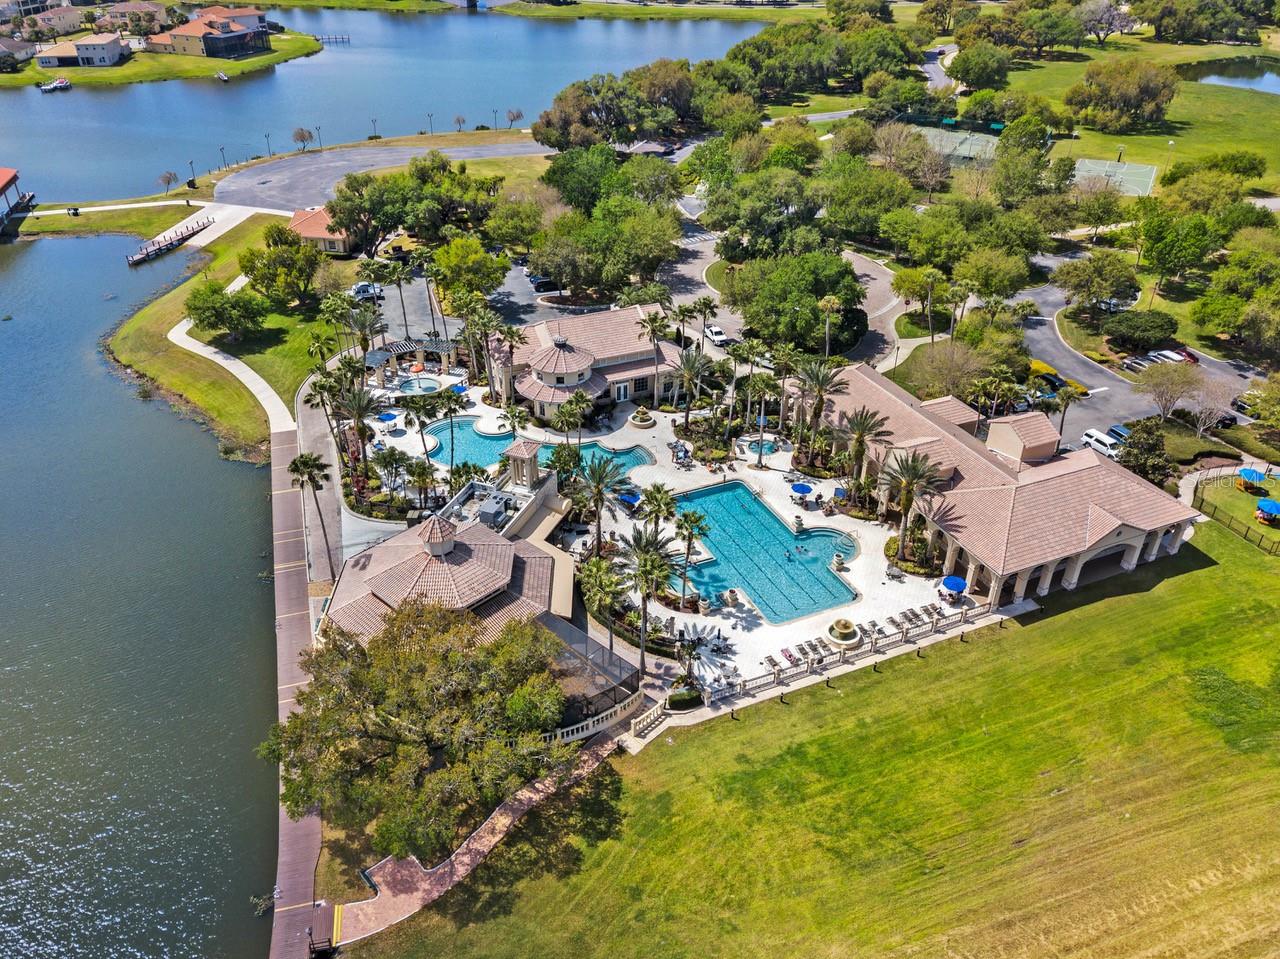
Aerial view of a community pool and clubhouse beside a lake, with palm trees and walking paths.
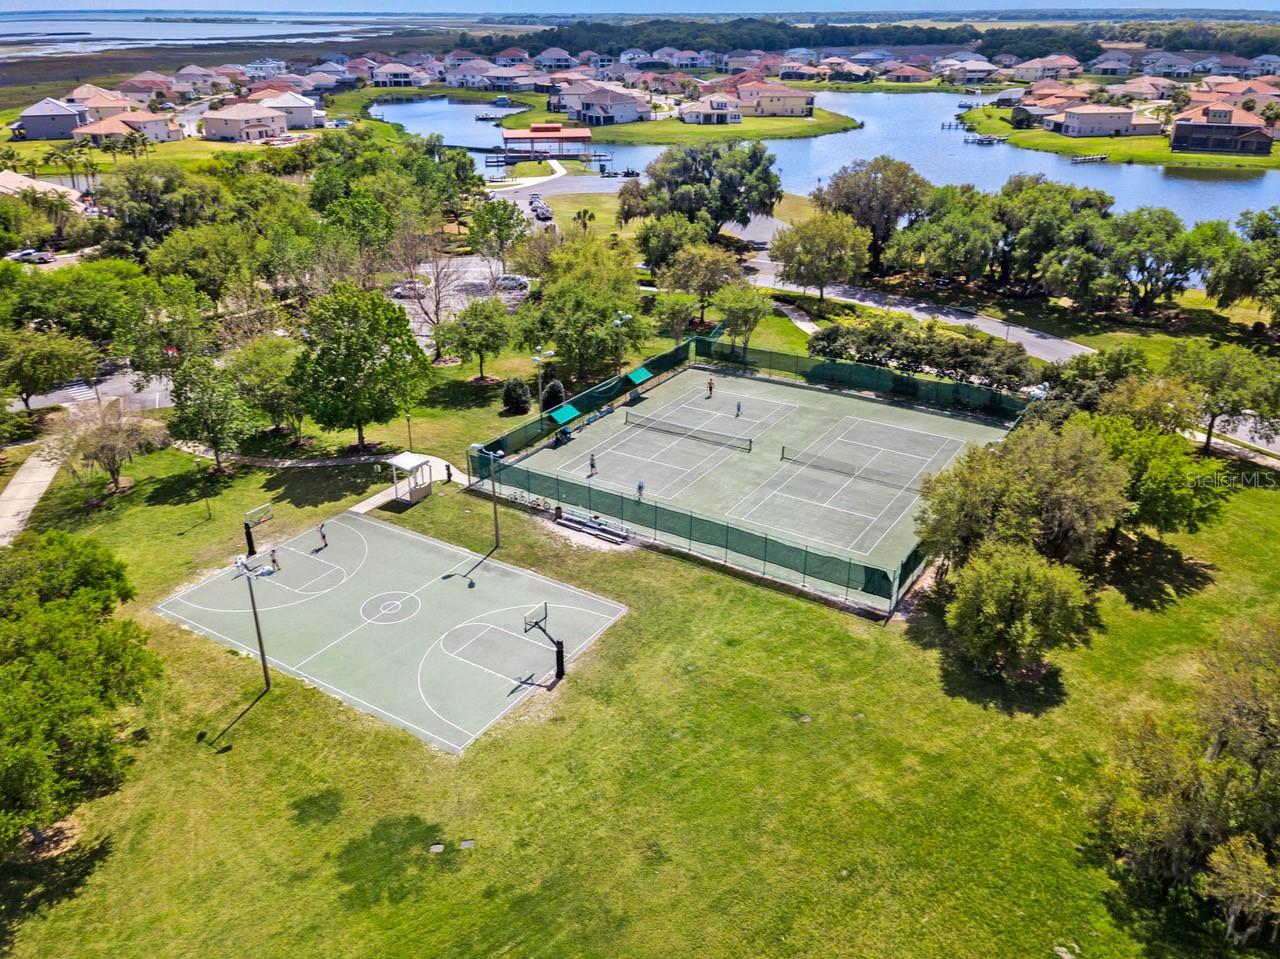
Aerial view of a lakeside community with tennis and basketball courts and homes along the shore.
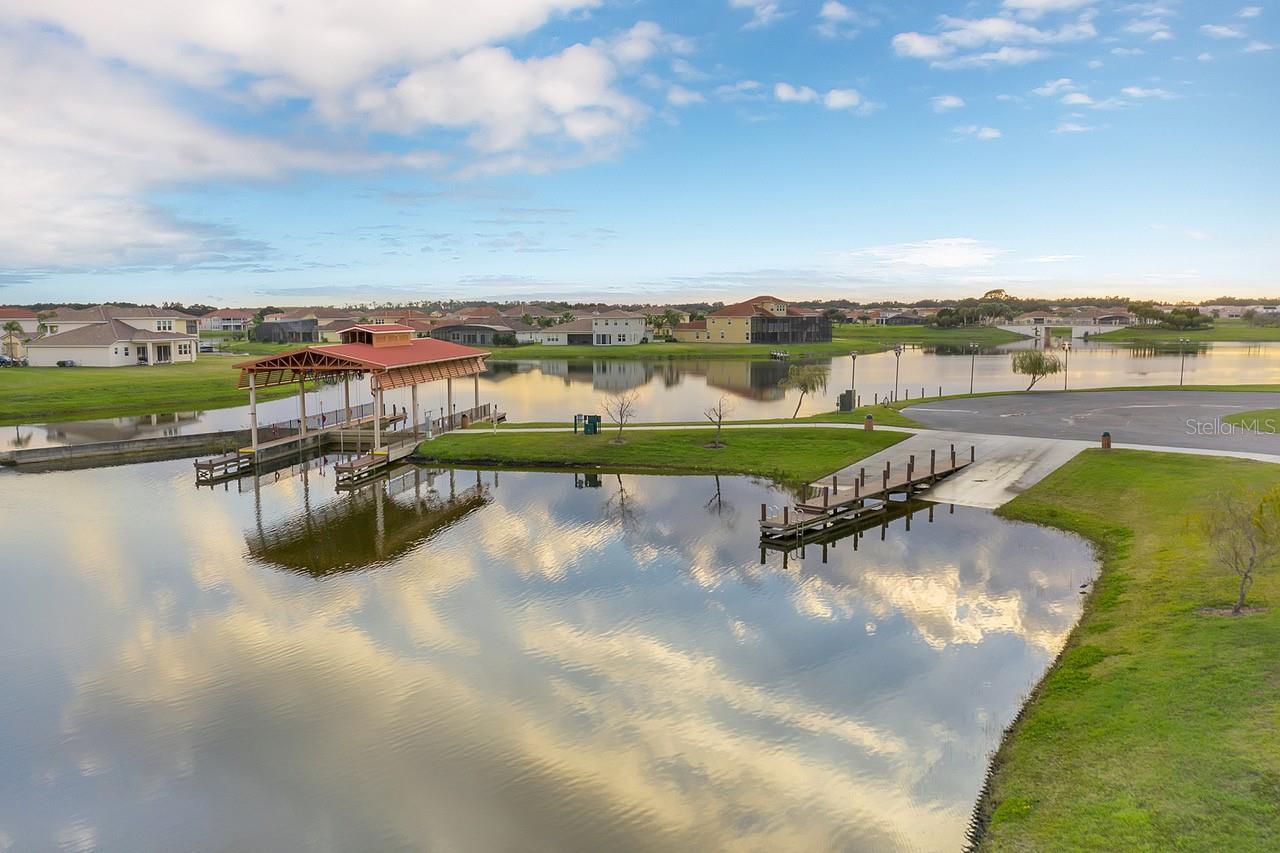
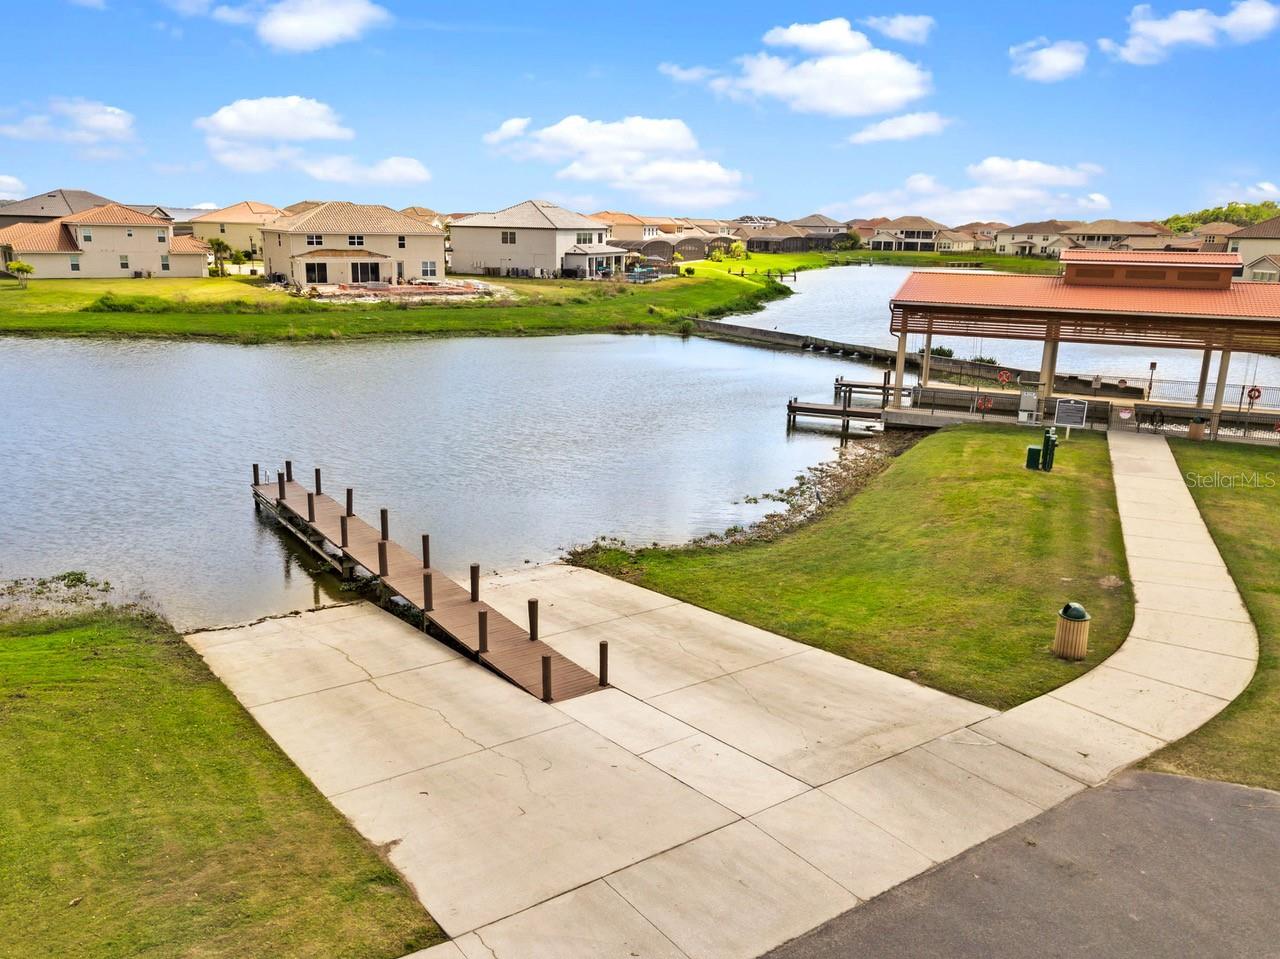
Waterfront community with a lagoon, covered dock, boat ramp, and homes beside a larger body of water.
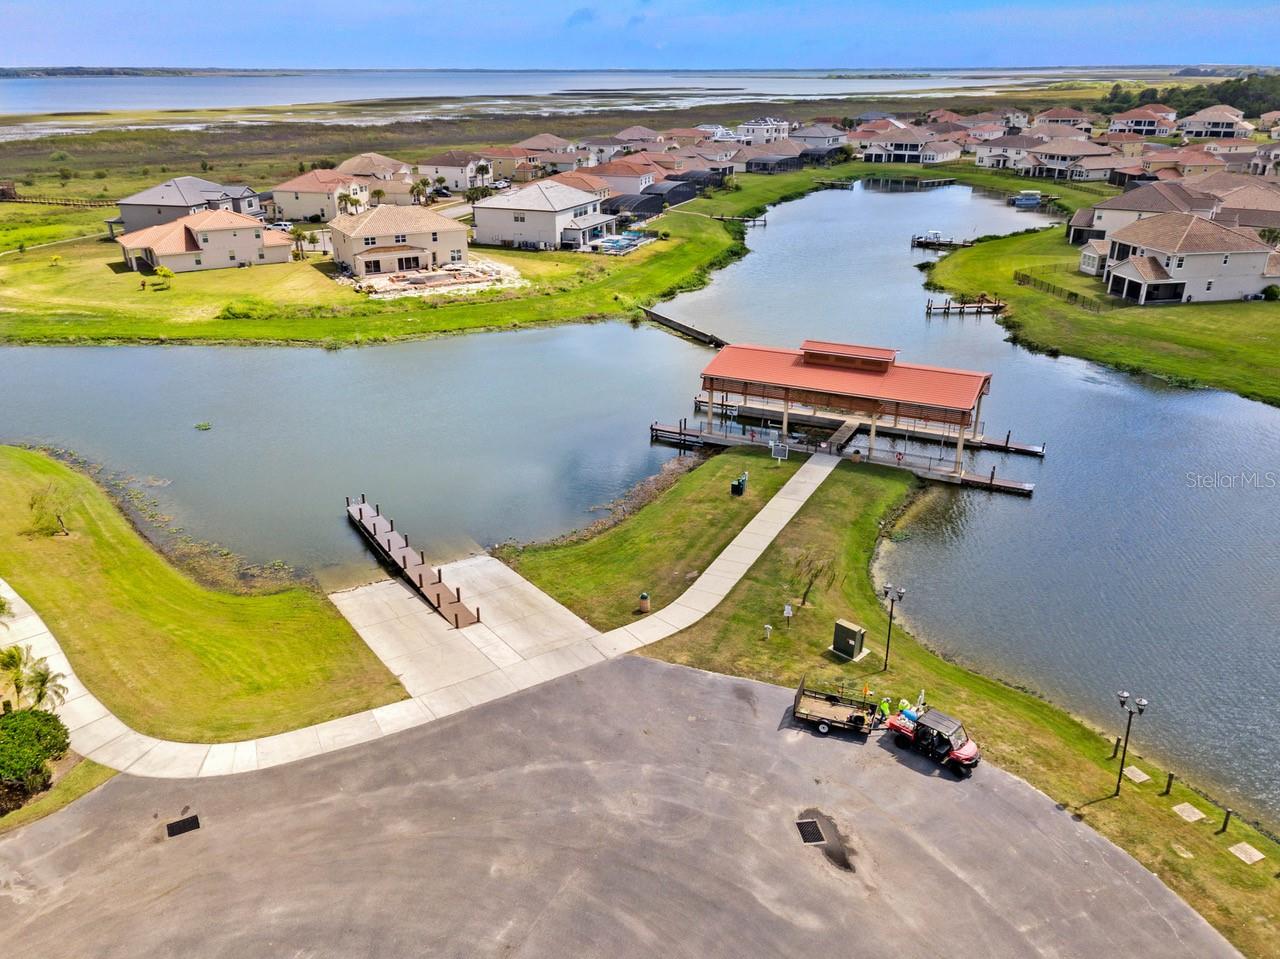
Aerial view of a lakeside community dock, covered pavilion, and concrete boat launch.
Aerial view of a fenced community playground with a play structure, swings, and nearby clubhouse.
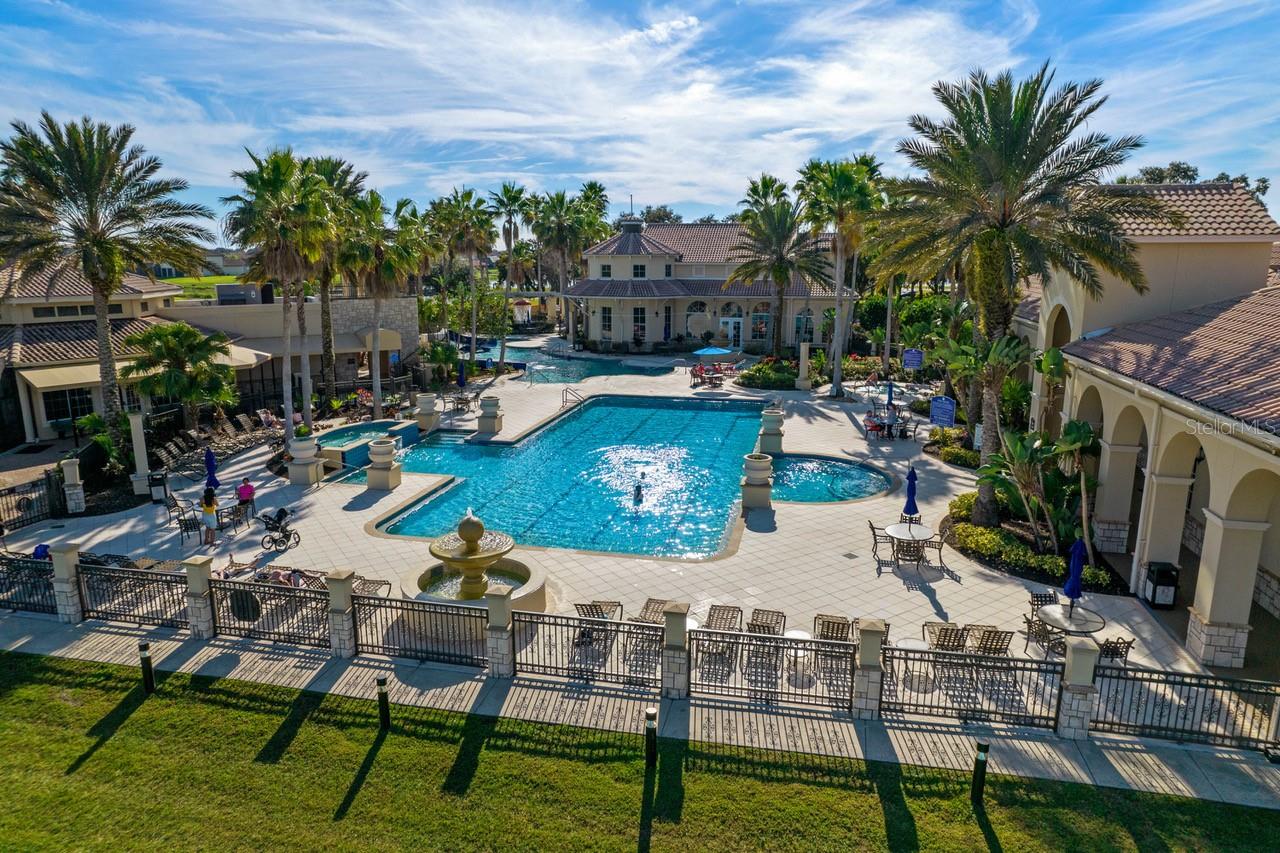
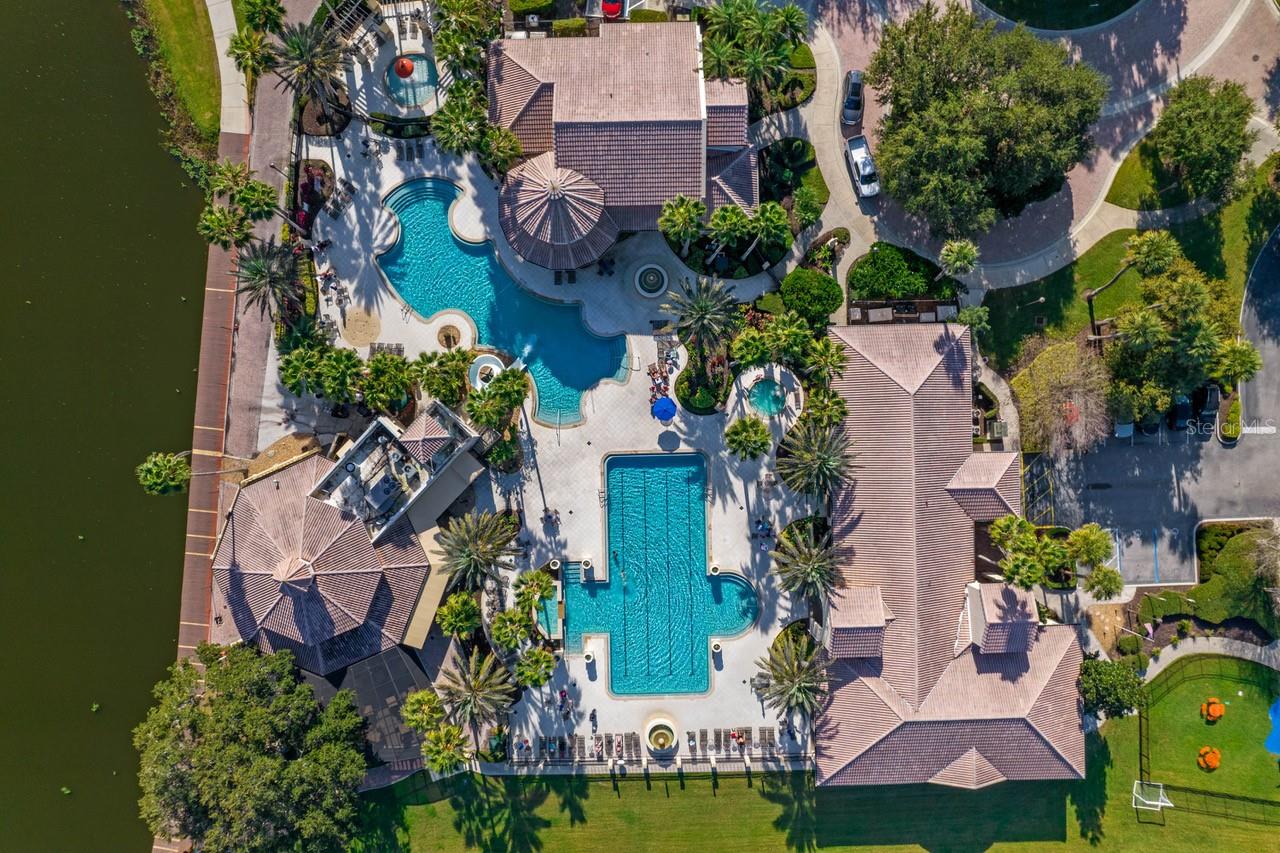
Aerial view of a community pool with palm trees, lounge chairs, and Mediterranean-style buildings.
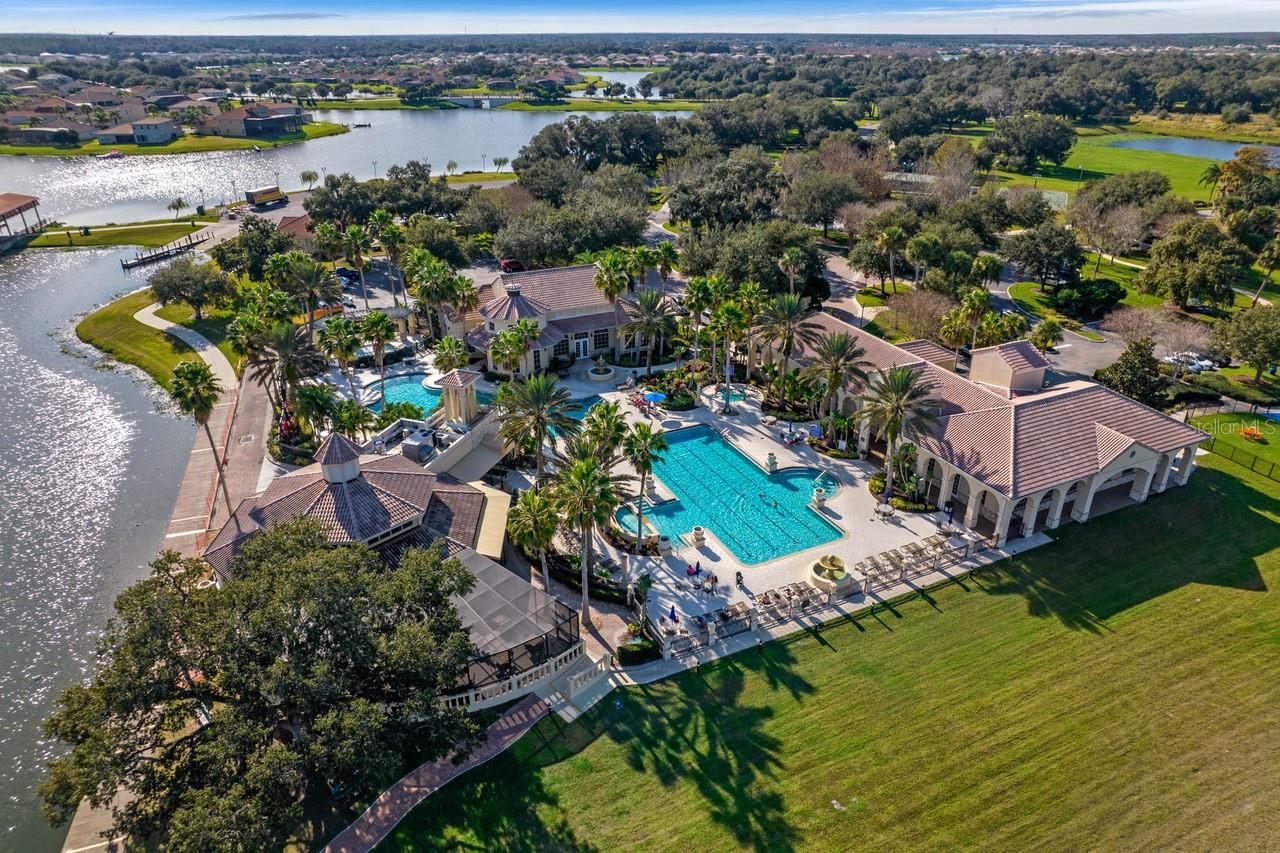
Aerial view of a community pool and clubhouse beside a lake, surrounded by palm trees.
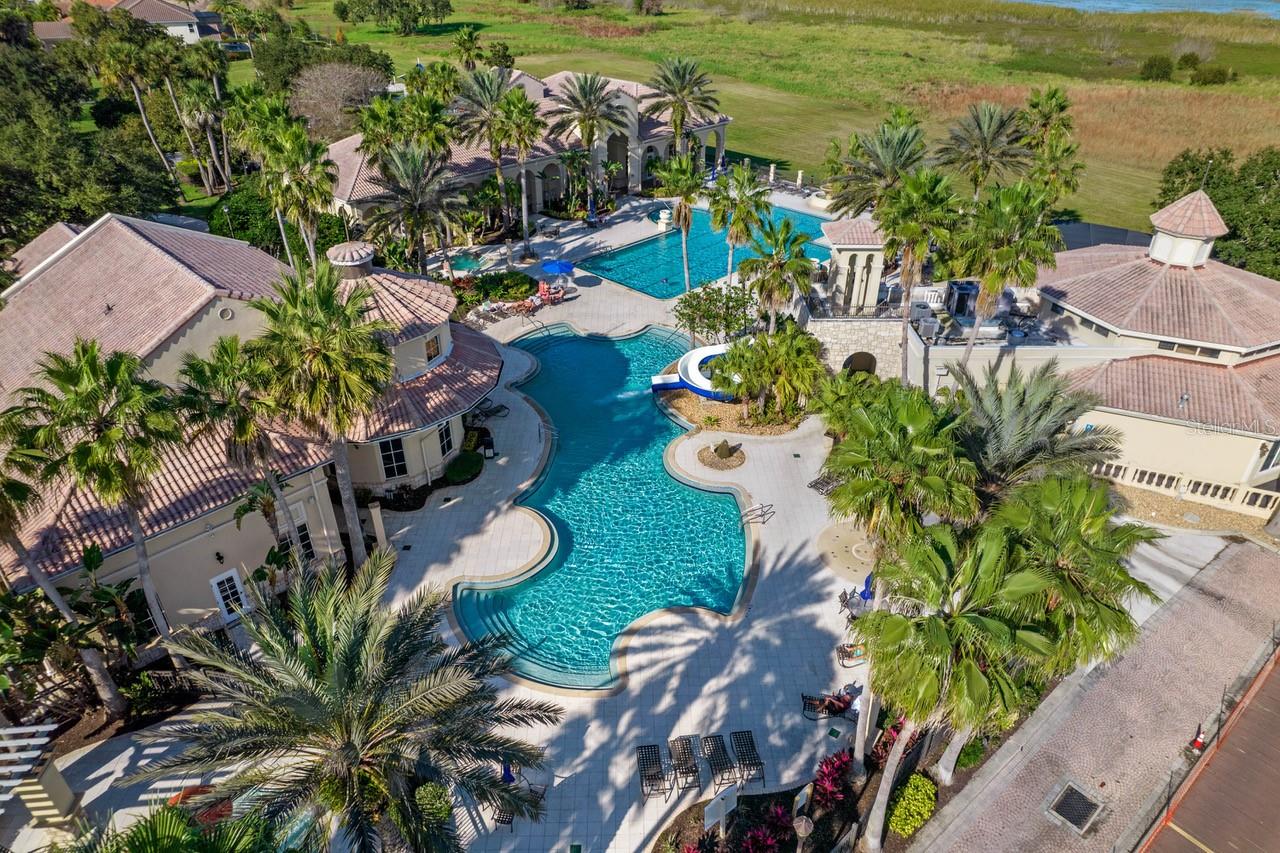
Aerial view of a winding community pool and waterslide surrounded by palm trees and tiled-roof buildings.
Aerial view of a community pool complex beside a lake, with palm trees and tiled-roof buildings.
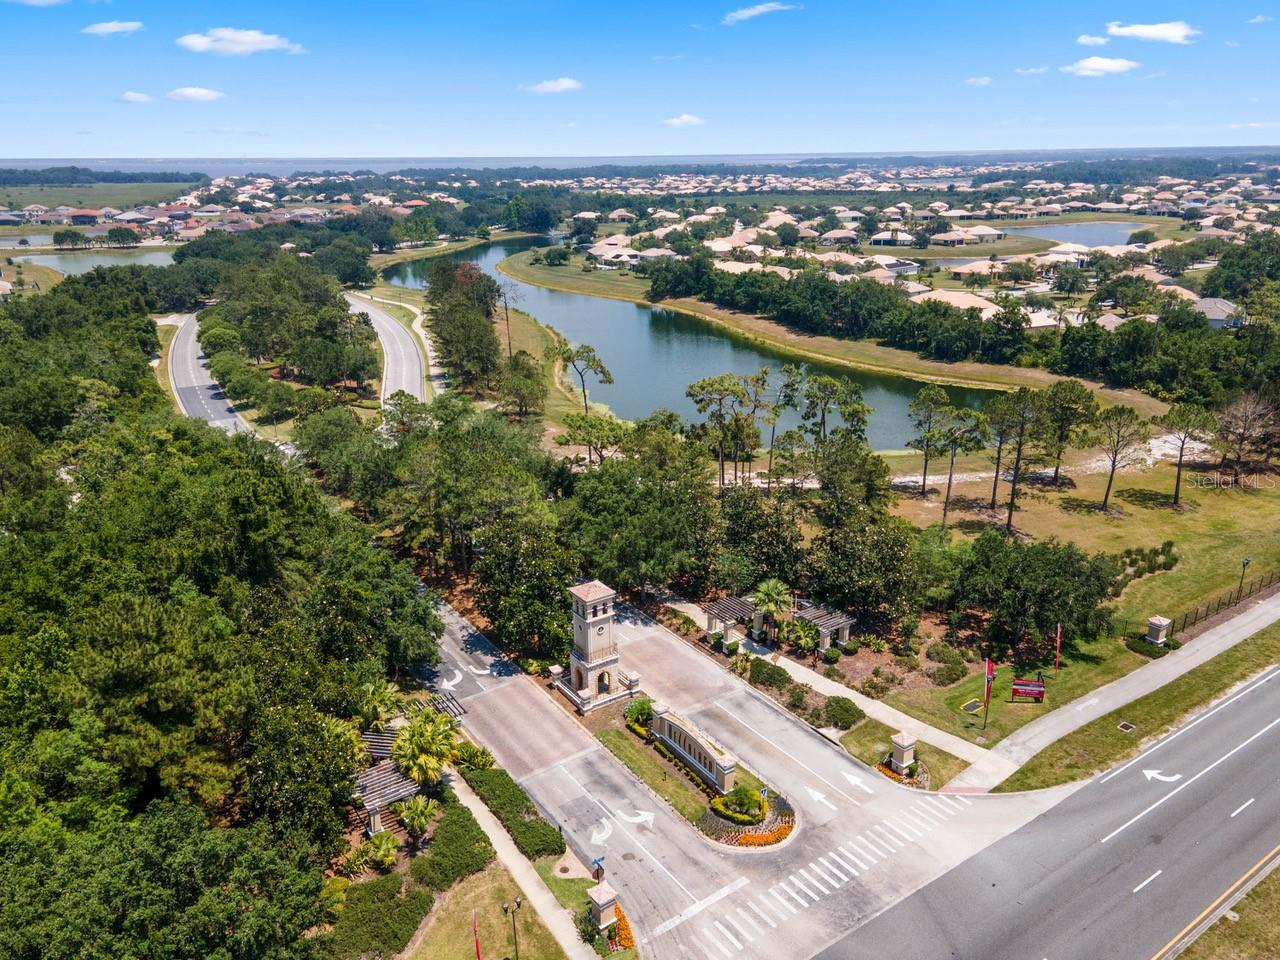
Aerial view of a gated community entrance beside a lake and surrounding homes.
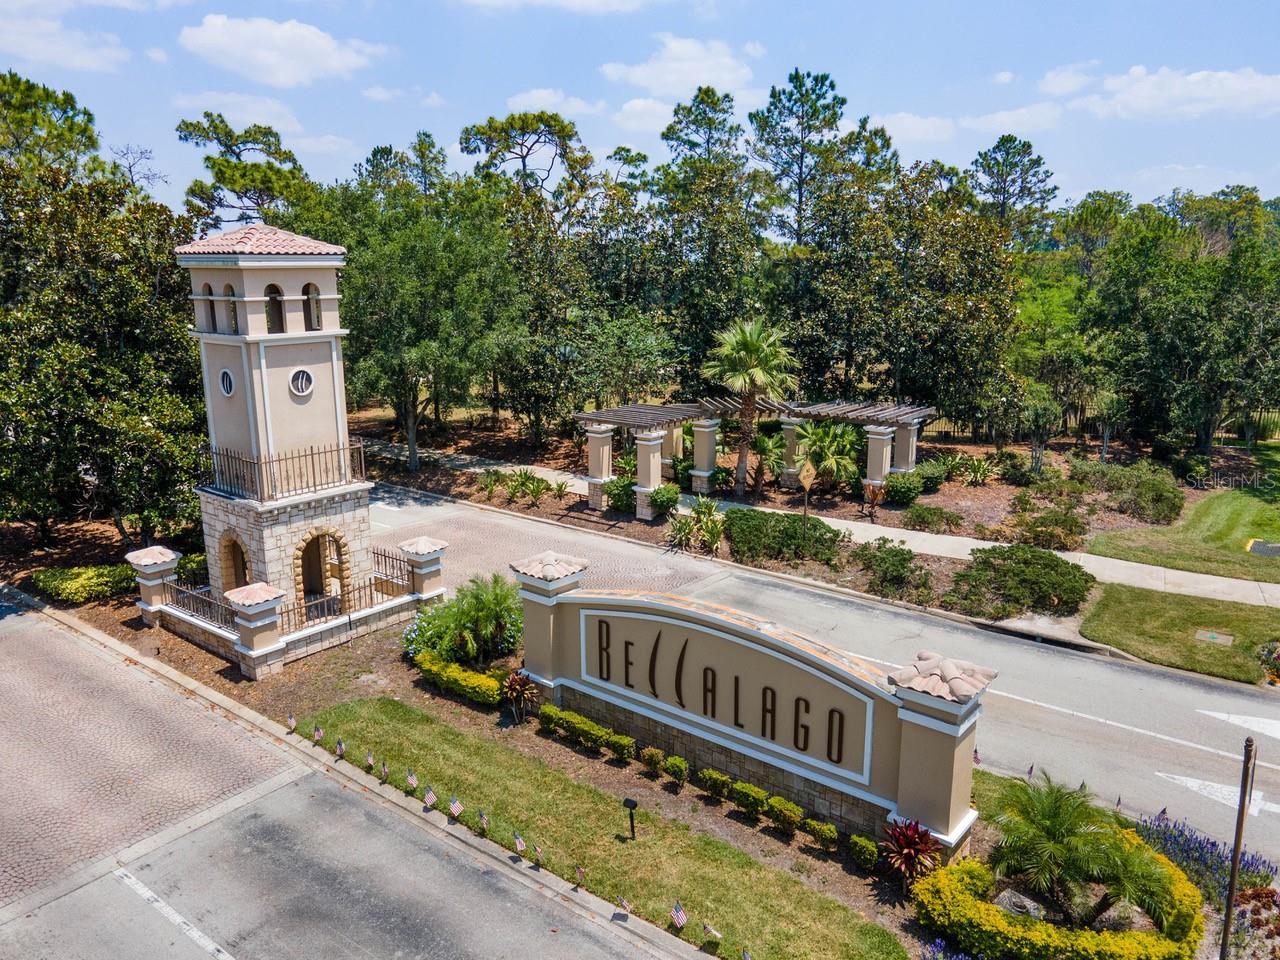
Belalago community entrance with a tower, landscaped pergolas, and a large monument sign.
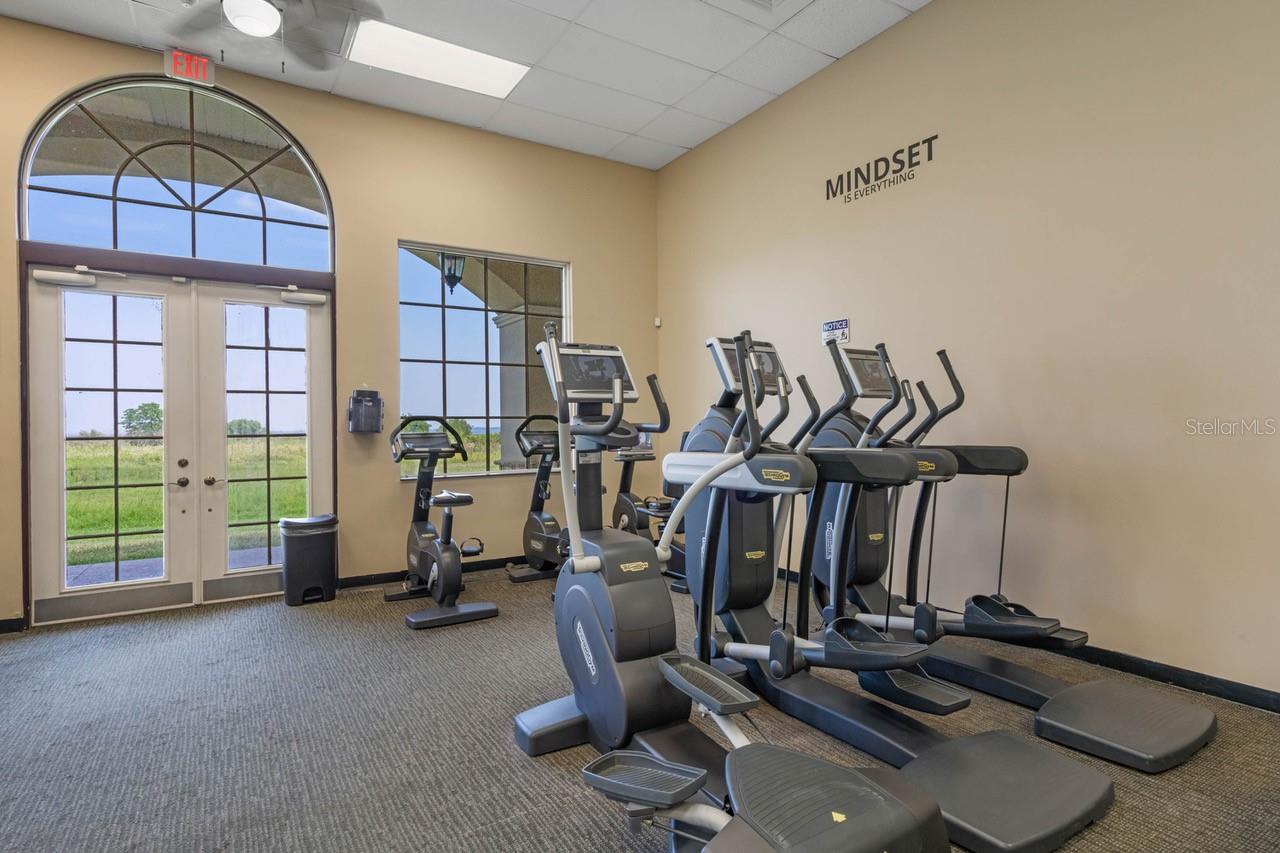
Community fitness room with treadmills, ellipticals, and stationary bikes beside tall arched glass doors.
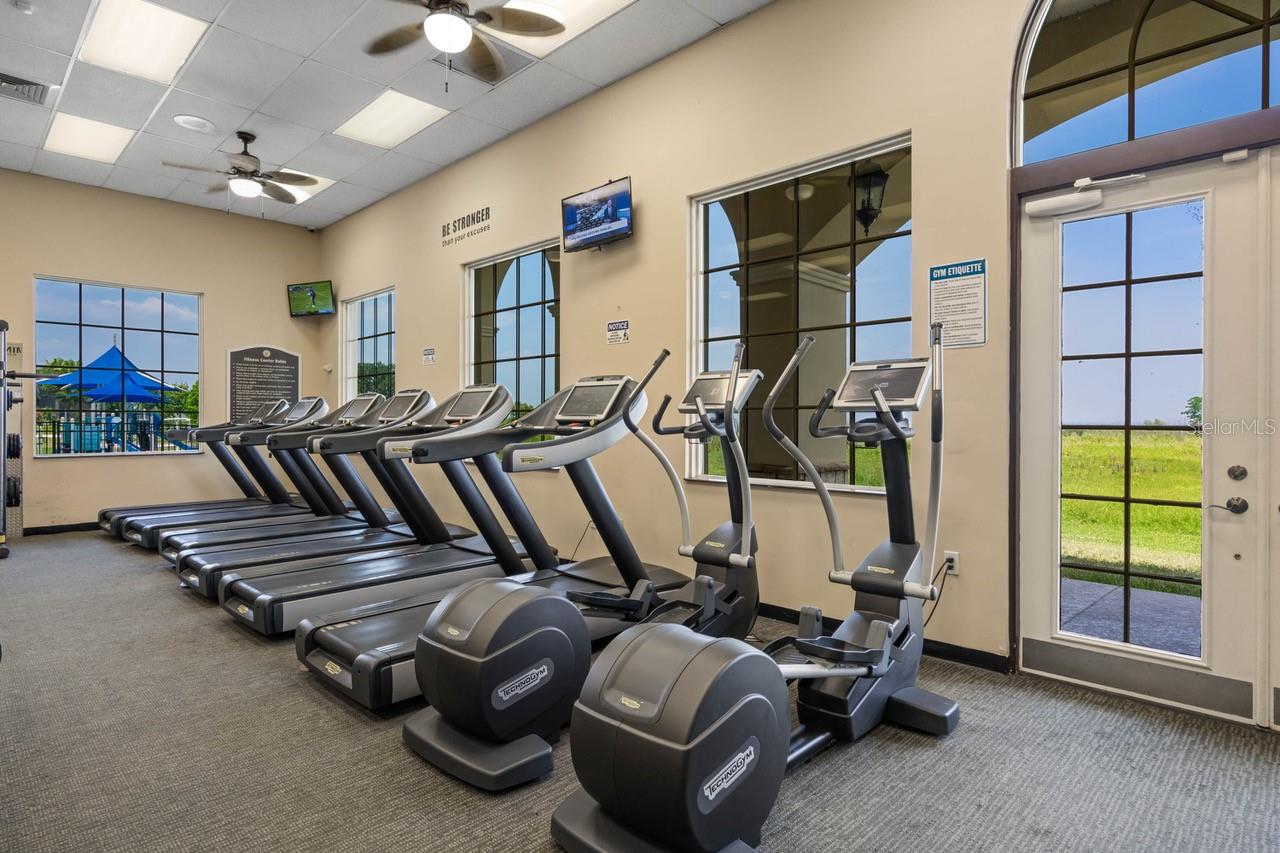
Fitness center with rows of treadmills and elliptical machines beside tall windows.
SEE ALL PHOTOS
Single-story stucco home with a three-car garage, arched windows, and a brick paver driveway.
Single-story stucco home with a tiled roof, arched entry, and two garage doors framed by palm trees.
Stucco home with a tile roof, arched windows, palm trees, and a three-car garage.
Single-story stucco home with a tiled roof, arched windows, and a three-car garage.
Single-story stucco home with a tiled roof, three garage doors, and a wide brick-paver driveway.
House entrance with an arched porch, reddish-brown double door, and brick walkway through flower beds.
Entry foyer with decorative-glass front door, tiled floor, blue wall accents, and an oval mirror.
Open-plan dining and living room with a chandelier, blue wall trim, and sliding glass doors to the yard.
Dining room with a glass-top table, upholstered chairs, chandelier, and arched window.
Dining room with a glass-top table and upholstered chairs beside an arched window.
Furnished dining room with a glass-top table, beige chairs, and a window overlooking greenery.
Staged living room with two pale sofas, a patterned rug, and large windows.
Living room with a gray sectional, blue accent wall, and windows overlooking tropical greenery.
Living room with a blue accent wall, light sectional sofas, and a dark coffee table.
Staged living room with gray sofa, accent chairs, patterned rug, and view into the dining area.
Furnished living room with a ceiling fan and sliding doors opening onto a palm-lined patio.
Furnished living room with a gray sofa, ceiling fan, and open dining area.
Furnished living room with beige seating, a ceiling fan, and sliding glass doors to a tropical patio.
Furnished home office with a desk, mirrored shelving, and two arched windows.
Furnished home office with a dark desk, blue wall stripe, and open double doors to the living area.
Kitchen with dark cabinets, granite island and sink, pendant lights, and a dining area by the window.
Kitchen with dark cabinets, granite island, double sink, and adjoining dining area.
Kitchen with dark cabinets, mosaic backsplash, and blue island with granite countertop and bar stools.
Kitchen with dark cabinetry, a blue island with bar stools, and stainless steel appliances.
Kitchen with dark cabinets, granite counters, mosaic backsplash, stainless steel appliances, and a central sink island.
Kitchen with dark cabinetry, granite counters, mosaic tile backsplash, and a built-in cooktop.
Kitchen with black cabinets, granite counters, and a blue island with a stainless steel dishwasher.
Bedroom with a white bed, blue walls, patterned accent wall, and tray ceiling with ceiling fan.
Bedroom with blue walls, a tray ceiling and fan, and a white bed beside a dark dresser.
Staged bedroom with a white bed, blue accent walls, textured wallpaper, and a tray ceiling.
Staged bedroom with a white upholstered bed, navy accent pillows, and a nightstand with a lamp and plant.
Bathroom with dark vanity and glass shower, viewed through a blue hallway between open closets.
Bathroom with double dark-wood vanities and a central glass-enclosed marble-look shower.
Bathroom with a dark vanity and glass shower featuring marble-look tile and a hexagonal mosaic accent.
Shower with marble-look tile, hexagonal mosaic accent, and chrome showerhead.
Bathroom with a marble-look tiled shower, dark vanity, white vessel sink, and blue accent trim.
Unfurnished room with gray walls, wood-look flooring, and a curtained window.
Empty room with gray walls, wood-look flooring, and a large white sliding closet door.
Empty room with gray wood-look flooring and a narrow curtained window.
Vacant room with gray walls, wood-look flooring, and an open door to an adjoining area.
Bathroom vessel sink with running brushed-metal faucet and potted plant beside it.
Bathroom with tiled tub and shower, high window, and vessel sink on a dark vanity.
Bathroom with a blue-curtained tub and shower beside a vessel sink and dark vanity.
Entryway with a white paneled door and dark console table topped with a small plant.
Laundry room with a white washer and dryer beneath a wire shelf.
Screened patio with turquoise wicker seating and a hot tub on brick pavers.
Covered patio with turquoise-cushioned wicker seating and brick pavers.
Covered patio with turquoise-cushioned wicker seating, a patterned rug, and brick-paver flooring.
Screened patio with brick pavers, outdoor dining set, and turquoise umbrella
Screened patio with paver flooring, outdoor dining set, hot tub, and fire table.
Screened patio with a turquoise umbrella, outdoor dining set, and hot tub.
Outdoor spa on a furnished patio beneath a screened enclosure, with wicker seating and lounge chairs.
Screened patio with a large hot tub, brick pavers, and covered lounge seating.
Outdoor hot tub in a screened enclosure overlooking a sunny lawn and palm landscaping.
Screened patio with a large hot tub, brick pavers, and lounge chairs overlooking the backyard.
Backyard lawn and tropical landscaping beside a screened-in patio.
Rear of a single-story home with a large screened lanai and broad green lawn.
Single-story home with a large screened lanai overlooking a broad green lawn.
Aerial view of a neighborhood with tiled-roof homes, palm trees, and solar panels.
Aerial view of a tile-roofed home with palm trees and landscaped grounds.
Aerial view of tile-roofed homes with solar panels near a tree-lined lake.
Aerial view of homes lining a lake, with a curving neighborhood street in the foreground.
Aerial view of waterfront homes clustered around lakes, with private docks and green lawns.
Aerial view of homes along winding waterways, with wetlands and a broad lake beyond.
Aerial view of waterfront homes and winding canals beside a large lake.
Aerial neighborhood view showing homes with screened pools, lakes, and a larger body of water beyond.
Aerial view of lakeside homes, with screened pools and a broad body of water beyond.
Aerial view of a home’s screened backyard lanai, spa, lawn, and distant water.
Aerial view of a home with rooftop solar panels, a large screened lanai, and a broad green lawn.
Aerial view of a tile-roofed home with a screened patio, broad lawn, and curved front walkway.
Aerial view of a red-outlined home and lot in a neighborhood near a lake.
Aerial view of a marked home in a lakefront subdivision with nearby docks and winding shoreline.
Aerial view of the red-outlined property in a waterfront neighborhood beside a lake.
Lakefront sunset reflected in calm water, with a wooden dock and homes along the opposite shore.
Lakefront homes reflected in the water beneath a vivid orange sunset.
Sunset over a lake, with silhouetted homes and a dock reflected in orange water.
Sunset reflecting across a lake, with silhouetted homes and palm trees along the shore.
Lake and dock at sunset, with pink-orange skies and lights along the grassy shore.
Lake reflecting a vivid red-orange sunset, with silhouetted trees and homes along the distant shore.
Community swimming pool with a colorful waterslide, palm trees, and a poolside building.
Resort pool complex beside a lake, with two pools and palm-lined decks.
Aerial view of a lakeside community with a covered pavilion and docks at golden hour.
Aerial view of a lake and marshland with a winding boardwalk leading to a covered platform.
Community playground with blue climbing equipment and shade canopies beside an open grassy field.
Aerial view of waterfront homes on landscaped peninsulas, with a lake and connecting bridge.
Beccalago community entrance sign with landscaped shrubs and lawn.
Aerial view of a community pool and clubhouse beside a lake, with palm trees and walking paths.
Aerial view of a lakeside community with tennis and basketball courts and homes along the shore.
Waterfront community with a lagoon, covered dock, boat ramp, and homes beside a larger body of water.
Aerial view of a lakeside community dock, covered pavilion, and concrete boat launch.
Aerial view of a fenced community playground with a play structure, swings, and nearby clubhouse.
Aerial view of a community pool with palm trees, lounge chairs, and Mediterranean-style buildings.
Aerial view of a community pool and clubhouse beside a lake, surrounded by palm trees.
Aerial view of a winding community pool and waterslide surrounded by palm trees and tiled-roof buildings.
Aerial view of a community pool complex beside a lake, with palm trees and tiled-roof buildings.
Aerial view of a gated community entrance beside a lake and surrounding homes.
Belalago community entrance with a tower, landscaped pergolas, and a large monument sign.
Community fitness room with treadmills, ellipticals, and stationary bikes beside tall arched glass doors.
Fitness center with rows of treadmills and elliptical machines beside tall windows.
Courtesy of NONA LEGACY POWERED BY LA ROSA, Abraham Mendez  Listing Contact: 407-270-6841 
Sold

3716 PARADISO CIR

3716 PARADISO CIR, KISSIMMEE, FL 34746

$500,000
Welcome to 3716 Paradiso Circle, a beautifully maintained 3-bedroom, 3-bathroom home with a dedicated office and a versatile flex room that can easily serve as a fourth bedroom, second office, media room, or creative space. Located in the gated, resort-style community of Bellalago, this home offers the perfect combination of elegance, comfort, and functionality.

Inside, you'll find an open and airy layout with soaring ceilings, abundant natural light, and generously sized living areas ideal for both everyday living and entertaining. The gourmet kitchen features stainless steel appliances, 42" cabinetry, solid surface countertops, and a spacious breakfast bar. The primary suite offers a peaceful retreat with a spa-like en-suite bathroom that includes dual vanities, a large walk-in shower, and a spacious walk-in closet. Two additional bedrooms and a full guest bathroom are located in a separate wing of the home, offering privacy and flexibility for family or guests.

The screened-in lanai provides the perfect outdoor living space for morning coffee or evening gatherings, overlooking a beautifully landscaped yard. A 3-car garage, whole-house water softener system, and tasteful finishes throughout add to the home's appeal.

Bellalago offers a secure, amenity-rich lifestyle with access to three sparkling pools, two state-of-the-art fitness centers, scenic walking trails, a fishing pier, and on-site dining at Flip Flops restaurant. Sports and recreation enthusiasts will love the pickleball, tennis, basketball, beach volleyball, and soccer facilities, along with a kids' water park, dog park, and picnic areas--perfect for families. Boating enthusiasts will enjoy private access to Lake Tohopekaliga, complete with a boat lift and launch for seamless access to one of Central Florida's most treasured lakes. Located just 21 miles south of Walt Disney World, Bellalago offers a perfect blend of tranquility and convenience.

Don't miss the opportunity to make this exceptional home your own--schedule your private showing today!

4
beds

3
baths

2,750 Sq.Ft. LIVING AREA

10,454 Sq.Ft. lot

Abe Mendez

Abe Mendez

Features & Amenities

Interior

  • total bedrooms4
  • Total bathrooms3
  • full bathrooms3
  • Laundry room Inside, Laundry Room
  • Flooring Carpet, Laminate, Tile
  • APPLIANCES Built-In Oven, Cooktop, Dishwasher, Disposal, Dryer, Electric Water Heater, Microwave, Refrigerator, Washer
  • other interior Features Ceiling Fans(s), Eat-in Kitchen, Solid Surface Counters, Solid Wood Cabinets, Split Bedroom, Thermostat, Walk-In Closet(s)

Area & Lot

  • Status Sold
  • Date Sold August 1, 2025
  • Living Area2,750 Sq.Ft.
  • Total Area3,715 Sq.Ft.
  • Lot Area10,454 Sq.Ft.
  • MLS® IDO6302453
  • TypeResidential
  • YEAR BUILT2013
  • NeighborhoodBellalago
  • Architecture StylesFlorida, Mediterranean, Traditional

Exterior

  • STORIES1
  • Garage Space3.0
  • water SourcePublic
  • utilitiesCable Available, Electricity Connected, Fiber Optics, Public, Sewer Connected, Sprinkler Recycled, Underground Utilities, Water Connected
  • roofTile
  • lot featuresIn County, Landscaped, Sidewalk, Paved, Private
  • parkingDriveway, Garage Door Opener, Off Street, Garage
  • HEAT TYPECentral, Electric, Heat Pump
  • AIR CONDITIONINGCentral Air
  • sewerPublic Sewer
  • SubstructureSlab
  • HOA AmenitiesBasketball Court, Cable TV, Fence Restrictions, Fitness Center, Gated, Park, Pickleball Court(s), Playground, Pool, Recreation Facilities, Security, Tennis Court(s), Trail(s), Vehicle Restrictions
  • security FeaturesGated Community, Smoke Detector(s)
  • other exterior FeaturesPrivate Mailbox, Rain Gutters, Sidewalk, Sliding Doors

Financial

  • Sales Price$500,000
  • Real Estate Tax $4,115/yr
  • HOA $335/mo
  • Zoning PUD
View Virtual Tour

Bellalago

Discover Bellalago, a guard-gated waterfront community in Kissimmee, Florida offering resort-style amenities, beautiful homes, private-dock opportunities and boating access to Lake Tohopekaliga. Explore Bellalago real estate with REALTOR® and longtime Bellalago resident Abe Mendez.

Explore

Work With Abe

Buying or selling a home is a personal journey. Abe Mendez offers a tailored, client-first real estate experience, combining market expertise and modern strategy to help you achieve your goals with confidence.

Follow Me on Instagram